
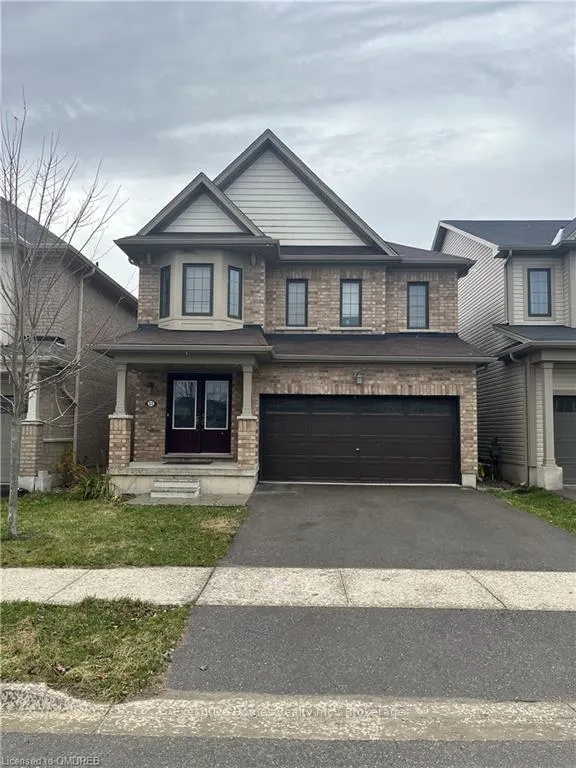
51 Thompson Road
Haldimand County51 Thompson Road
Haldimand County
 See all 30 photos
Property history

This home has been leased. It is no longer available.
Property not available for sale or for rent.
Ask about this home
A HOMEH agent will answer your questions about this home.Ask HOMEH
About this home
51 Thompson Road, Haldimand County
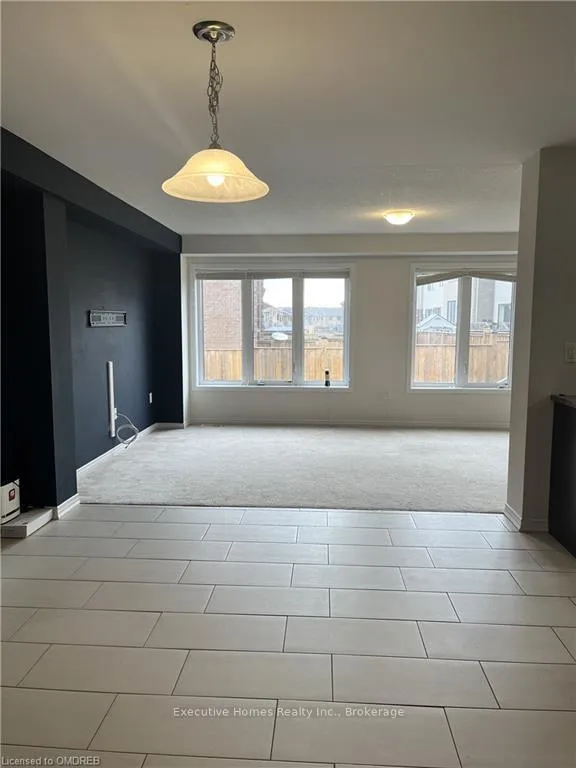
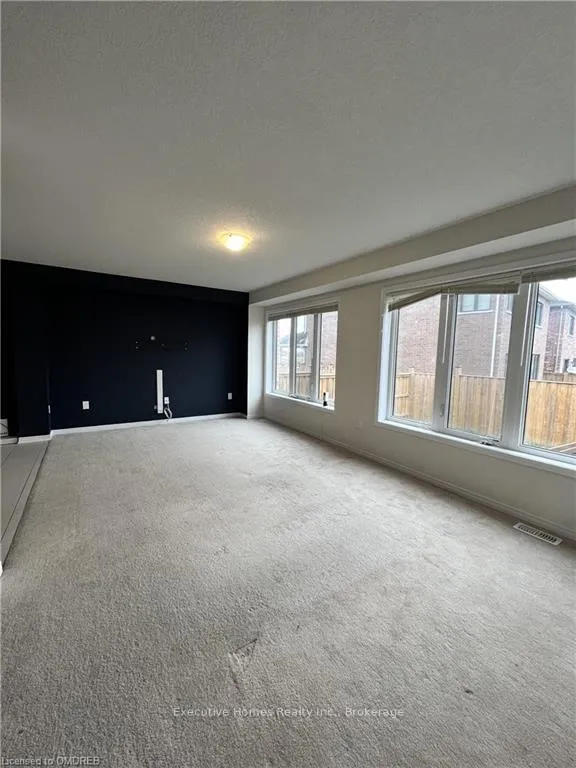
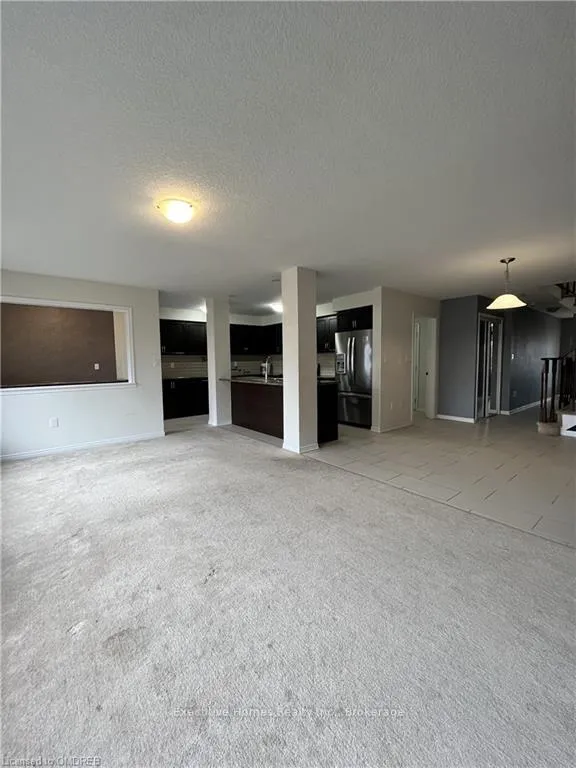
Valhalla Model in Empire Avalon. This home offers 4 bedrooms and 2.5 washroom. Main floor features open concept floor plan, great for entertaining family and friends. Upstairs you will find a large master bedroom with walk-in closet and ensuite, 3 more bedrooms and a 4pc bath. Main floor laundry room. Fenced backyard. Hot water tank and HRV are rentals. This home is close to HWY 6 and just minutes to HWY 403. Non-smokers and preferably no pets.
Facts & features
Ask about this home
A HOMEH agent will answer your questions about this home.
Rooms
100 rooms · 3 bathrooms
- Breakfast12′ × 12′6″150 sq.ft.
- Kitchen12′ × 15′180 sq.ft.
- Bathroom—
- Laundry—
- Game room12′ × 19′5″233 sq.ft.
- Breakfast12′ × 12′6″150 sq.ft.
- Kitchen12′ × 15′180 sq.ft.
- Bathroom—
- Laundry—
- Game room12′ × 19′5″233 sq.ft.
- Breakfast12′ × 12′6″150 sq.ft.
- Kitchen12′ × 15′180 sq.ft.
- Bathroom—
- Laundry—
- Game room12′ × 19′5″233 sq.ft.
- Breakfast12′ × 12′6″150 sq.ft.
- Kitchen12′ × 15′180 sq.ft.
- Bathroom—
- Laundry—
- Game room12′ × 19′5″233 sq.ft.
- Breakfast12′ × 12′6″150 sq.ft.
- Kitchen12′ × 15′180 sq.ft.
- Bathroom—
- Laundry—
- Game room12′ × 19′5″233 sq.ft.
- Breakfast12′ × 12′6″150 sq.ft.
- Kitchen12′ × 15′180 sq.ft.
- Bathroom—
- Laundry—
- Game room12′ × 19′5″233 sq.ft.
- Breakfast12′ × 12′6″150 sq.ft.
- Kitchen12′ × 15′180 sq.ft.
- Bathroom—
- Laundry—
- Game room12′ × 19′5″233 sq.ft.
- Breakfast12′ × 12′6″150 sq.ft.
- Kitchen12′ × 15′180 sq.ft.
- Bathroom—
- Laundry—
- Game room12′ × 19′5″233 sq.ft.
- Breakfast12′ × 12′6″150 sq.ft.
- Kitchen12′ × 15′180 sq.ft.
- Bathroom—
- Laundry—
- Game room12′ × 19′5″233 sq.ft.
- Game room12′ × 19′5″233 sq.ft.
- Primary bedroom14′5″ × 15′216 sq.ft.
- Bathroom—
- Bedroom11′6″ × 11′6″133 sq.ft.
- Bedroom12′5″ × 11′136 sq.ft.
- Bedroom11′ × 10′5″114 sq.ft.
- Bathroom—
- Primary bedroom14′5″ × 15′216 sq.ft.
- Bathroom—
- Bedroom11′6″ × 11′6″133 sq.ft.
- Bedroom12′5″ × 11′136 sq.ft.
- Bedroom11′ × 10′5″114 sq.ft.
- Bathroom—
- Primary bedroom14′5″ × 15′216 sq.ft.
- Bathroom—
- Bedroom11′6″ × 11′6″133 sq.ft.
- Bedroom12′5″ × 11′136 sq.ft.
- Bedroom11′ × 10′5″114 sq.ft.
- Bathroom—
- Primary bedroom14′5″ × 15′216 sq.ft.
- Bathroom—
- Bedroom11′6″ × 11′6″133 sq.ft.
- Bedroom12′5″ × 11′136 sq.ft.
- Bedroom11′ × 10′5″114 sq.ft.
- Bathroom—
- Primary bedroom14′5″ × 15′216 sq.ft.
- Bathroom—
- Bedroom11′6″ × 11′6″133 sq.ft.
- Bedroom12′5″ × 11′136 sq.ft.
- Bedroom11′ × 10′5″114 sq.ft.
- Bathroom—
- Primary bedroom14′5″ × 15′216 sq.ft.
- Bathroom—
- Bedroom11′6″ × 11′6″133 sq.ft.
- Bedroom12′5″ × 11′136 sq.ft.
- Bedroom11′ × 10′5″114 sq.ft.
- Bathroom—
- Primary bedroom14′5″ × 15′216 sq.ft.
- Bathroom—
- Bedroom11′6″ × 11′6″133 sq.ft.
- Bedroom12′5″ × 11′136 sq.ft.
- Bedroom11′ × 10′5″114 sq.ft.
- Bathroom—
- Primary bedroom14′5″ × 15′216 sq.ft.
- Bathroom—
- Bedroom11′6″ × 11′6″133 sq.ft.
- Bedroom12′5″ × 11′136 sq.ft.
- Bedroom11′ × 10′5″114 sq.ft.
- Bathroom—
- Primary bedroom14′5″ × 15′216 sq.ft.
- Bathroom—
- Bedroom11′6″ × 11′6″133 sq.ft.
- Bedroom12′5″ × 11′136 sq.ft.
- Bedroom11′ × 10′5″114 sq.ft.
- Bathroom—
Around this home
Schools nearby
School rating, out of 10.
Listing details
Helpful tools
Your HOMEH agent
"I would see it this week."
Ask HOMEH about this home
Price, neighbourhood, monthly cost. Ask anything.
HOMEH Intelligent Agent is an AI, not a licensed representative. Check anything important with your agent.