
557 Edgewater Place
Haldimand County557 Edgewater Place
Haldimand County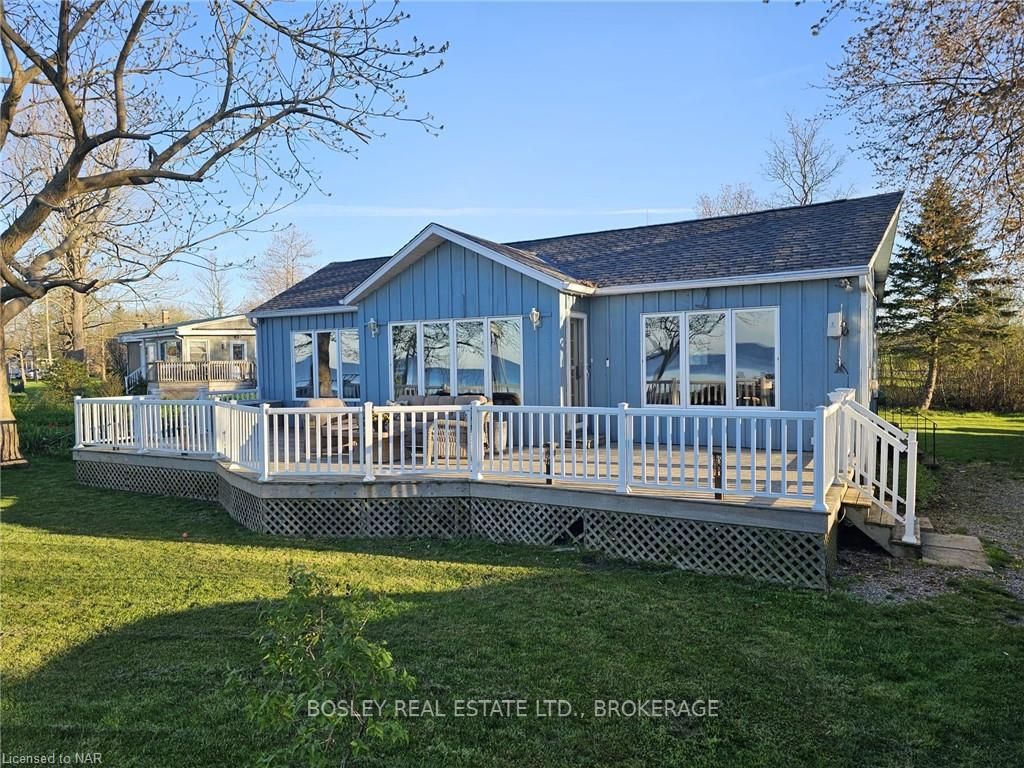
 See all 36 photos
Property history

This listing has ended. It is no longer available.
Property not available for sale or for rent.
Ask about this home
A HOMEH agent will answer your questions about this home.Ask HOMEH
About this home
557 Edgewater Place, Haldimand County
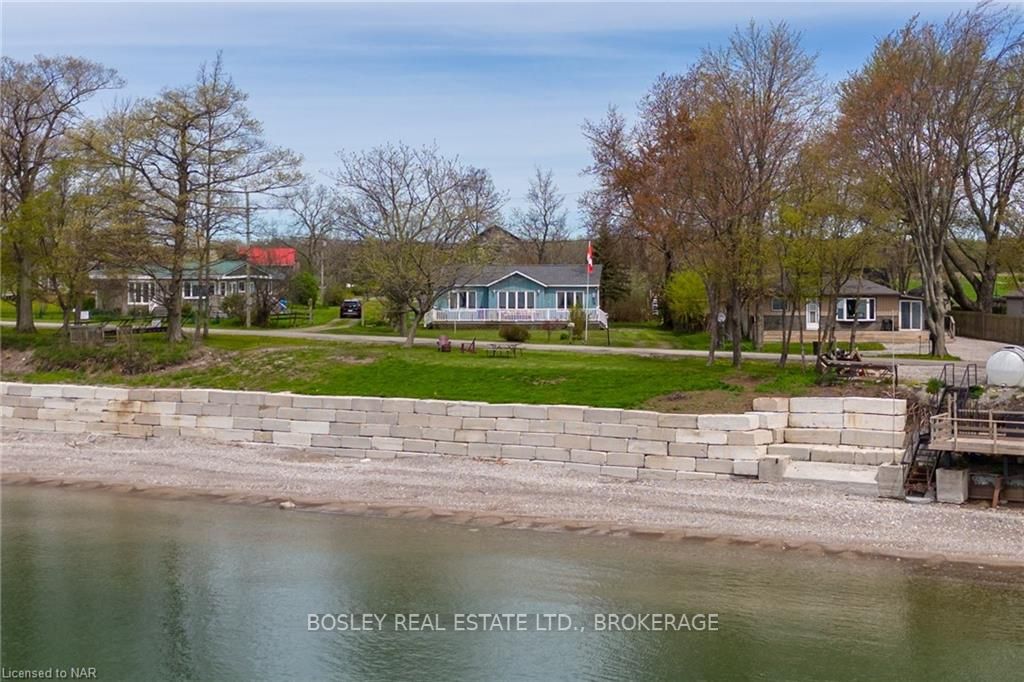
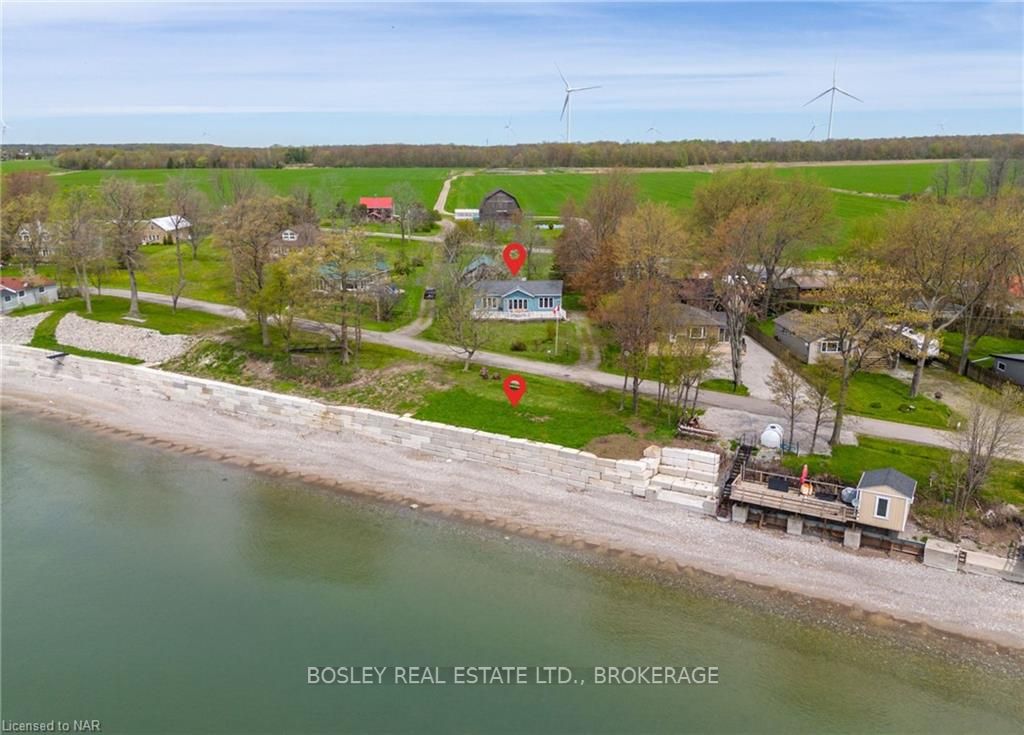
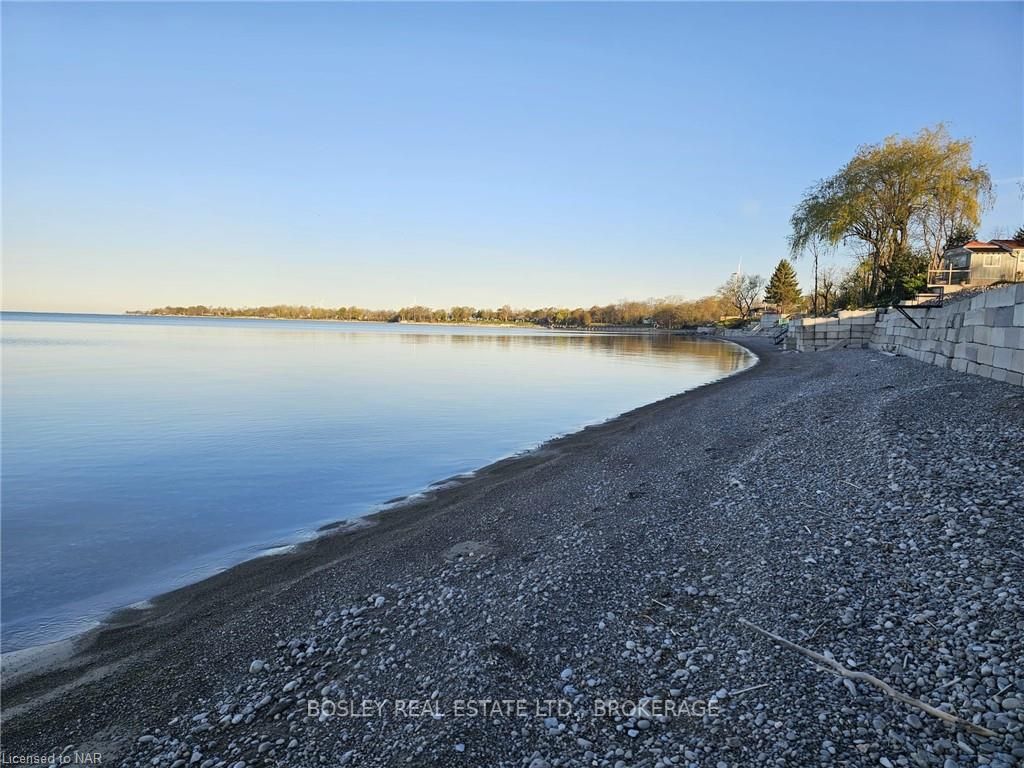
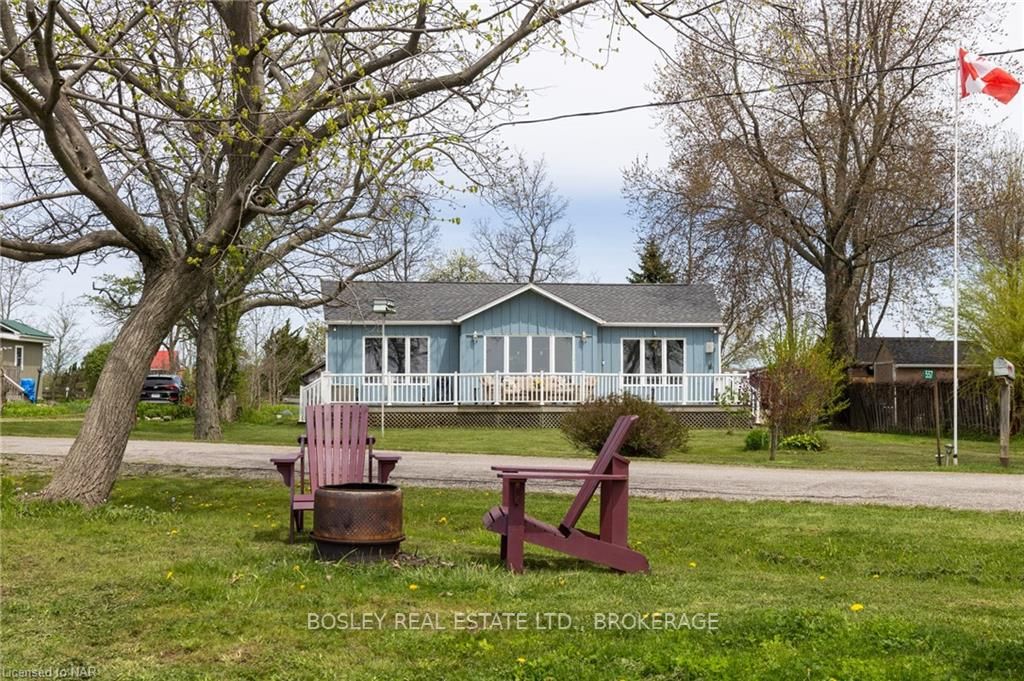
Your tranquil waterfront oasis awaits. Nestled on a peaceful dead-end road, this beautiful waterfront property offers the ultimate escape for year-round enjoyment. Wake up to breathtaking sunrises and unwind on the pristine sand and pebble beach ideal for swimming, kayaking, paddle boarding and of course boating adventures. Step inside the inviting 2-bedroom residence, where you are welcomed with panoramic windows showcasing views of Lake Erie. Relax or entertain in the open concept kitchen, dining and living area with vaulted ceilings and wooden beams adding a touch of rustic charm. The expansive deck on the front of the home overlooks the waterfront and extends the living space to the outdoors. A full, unfinished basement (added in 1992) provides a great opportunity to extend the living space even further and customize the layout to your needs. There is ample storage for all your seasonal gear and water toys. Some other notables includes recently replaced roof shingles (2020) and the security of a reliable backup generator installed in 2019, Wilkinson break wall 2022. With plenty of driveway parking for your vehicles, boat trailer, and guests' cars, this property caters to many needs. Don't miss this opportunity to own this four-season lakeside retreat.
Facts & features
Ask about this home
A HOMEH agent will answer your questions about this home.
Rooms
16 rooms · 1 bathroom
- Living room5′ × 4′9″24 sq.ft.
- Dining room5′9″ × 3′3″19 sq.ft.
- Kitchen4′8″ × 2′3″11 sq.ft.
- Primary bedroom4′6″ × 2′7″11 sq.ft.
- Bedroom3′2″ × 2′10″9 sq.ft.
- Bathroom2′2″ × 1′9″4 sq.ft.
- Living room5′ × 4′9″24 sq.ft.
- Dining room5′9″ × 3′3″19 sq.ft.
- Kitchen4′8″ × 2′3″11 sq.ft.
- Primary bedroom4′6″ × 2′7″11 sq.ft.
- Bedroom3′2″ × 2′10″9 sq.ft.
- Bathroom2′2″ × 1′9″4 sq.ft.
- Other1′10″ × 1′2 sq.ft.
- Utility room12′1″ × 5′5″66 sq.ft.
- Other1′10″ × 1′2 sq.ft.
- Utility room12′1″ × 5′5″66 sq.ft.
Around this home
Listing details
Helpful tools
Your HOMEH agent
"Priced 69% over our estimate. I would see it this week."
Ask HOMEH about this home
Price, neighbourhood, monthly cost. Ask anything.
HOMEH Intelligent Agent is an AI, not a licensed representative. Check anything important with your agent.