
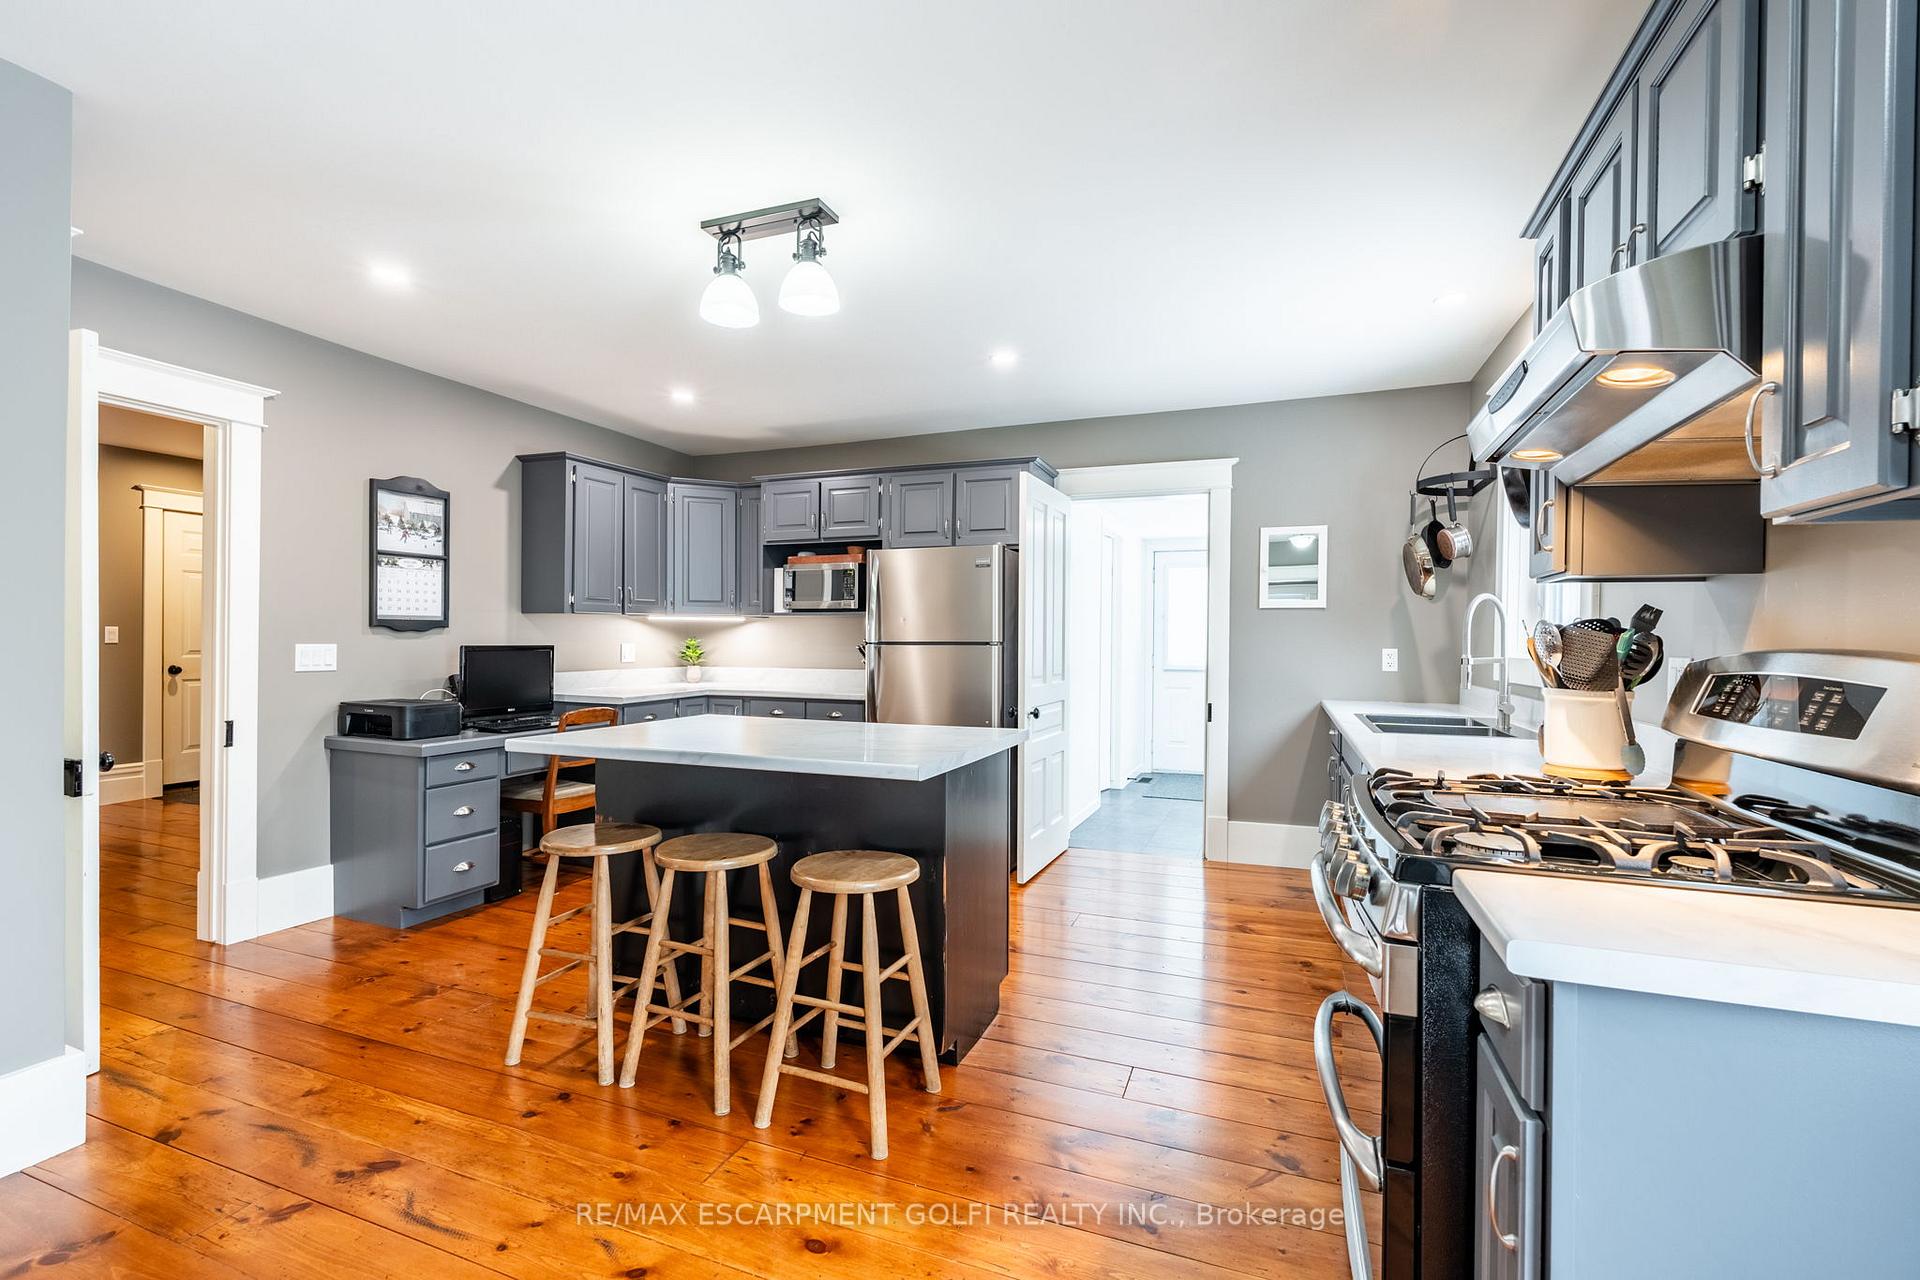
 See all 34 photos
Property history

This listing has ended. It is no longer available.
Property not available for sale or for rent.
Ask about this home
A HOMEH agent will answer your questions about this home.Ask HOMEH
About this home
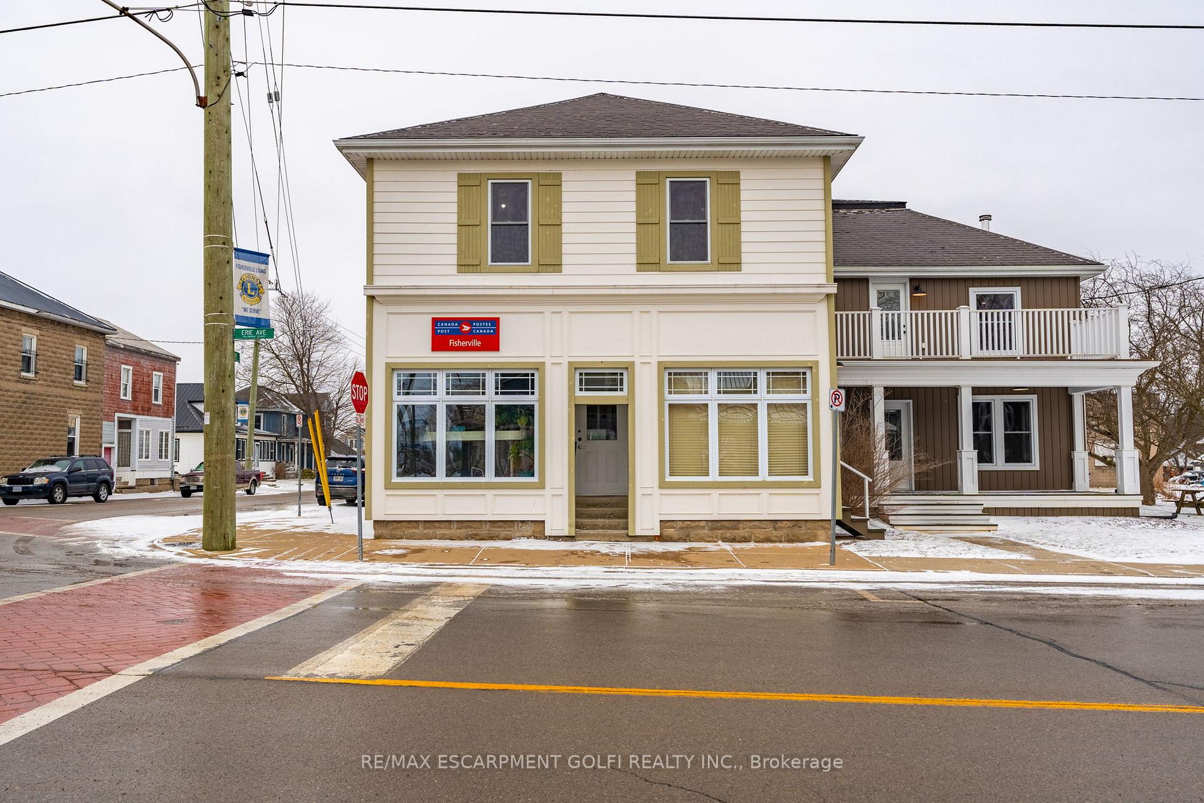
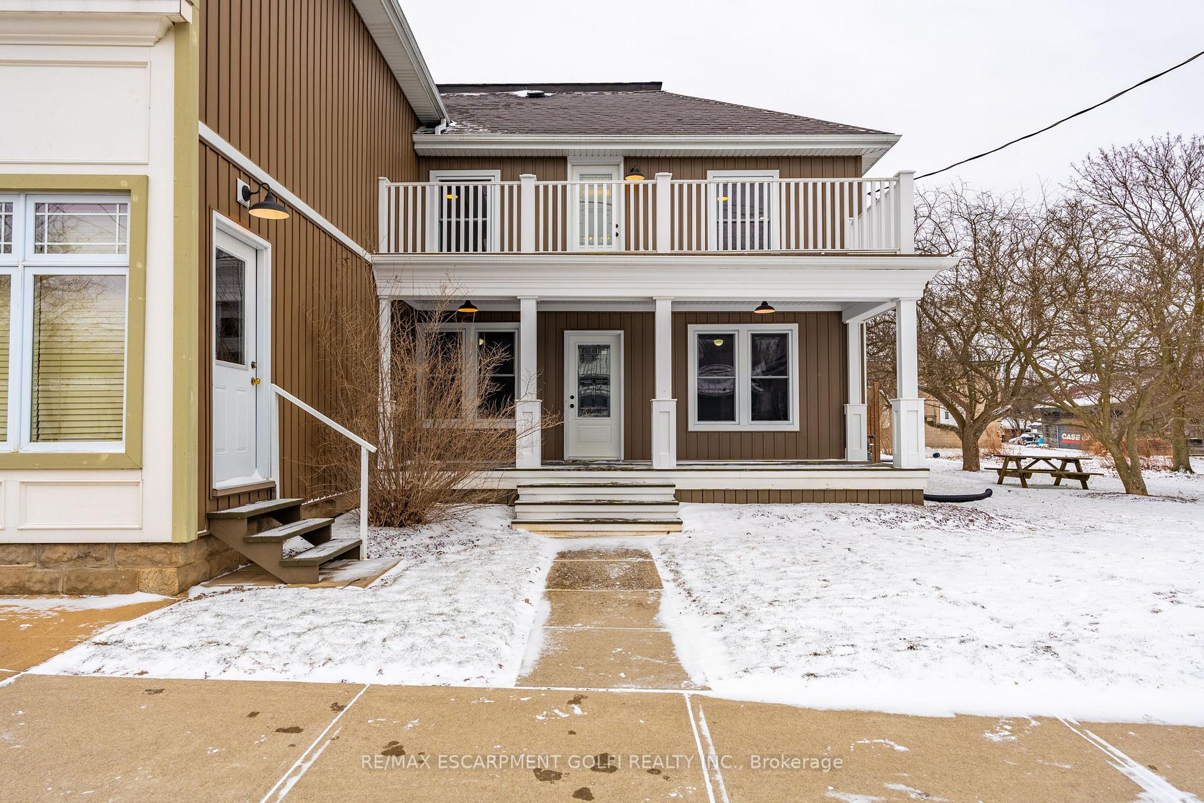
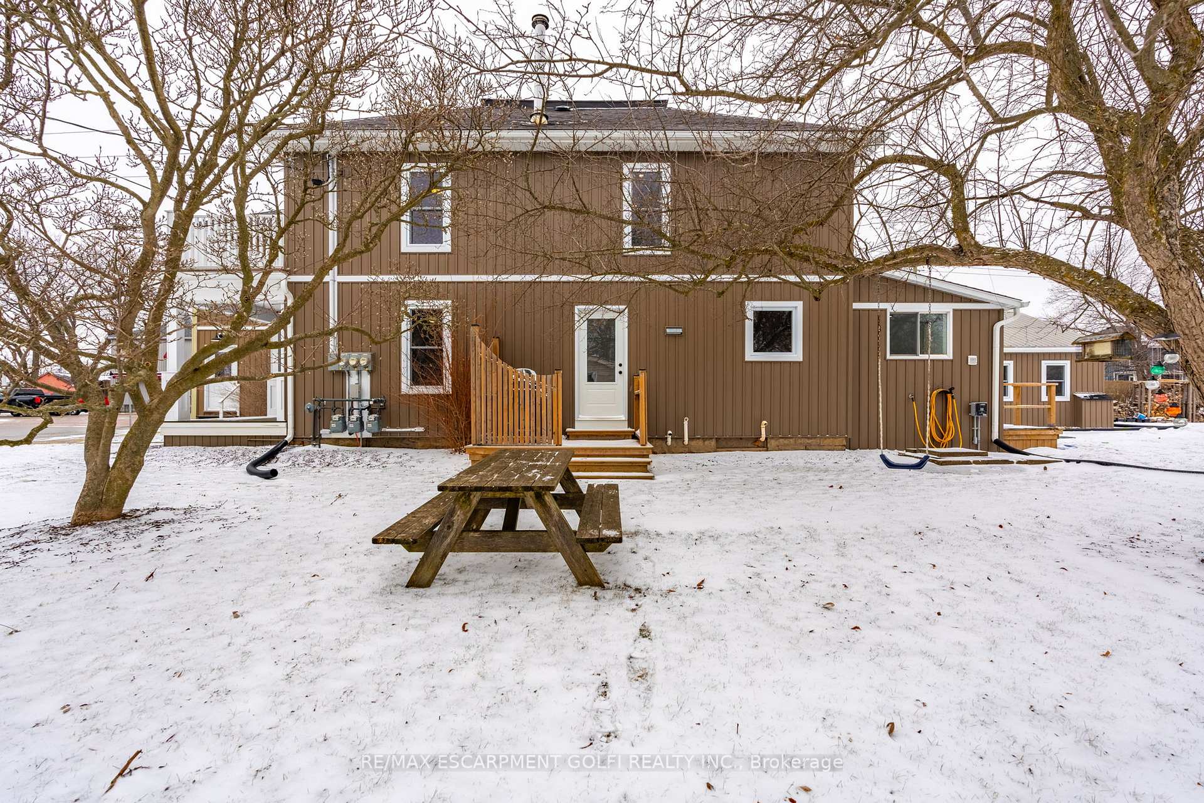
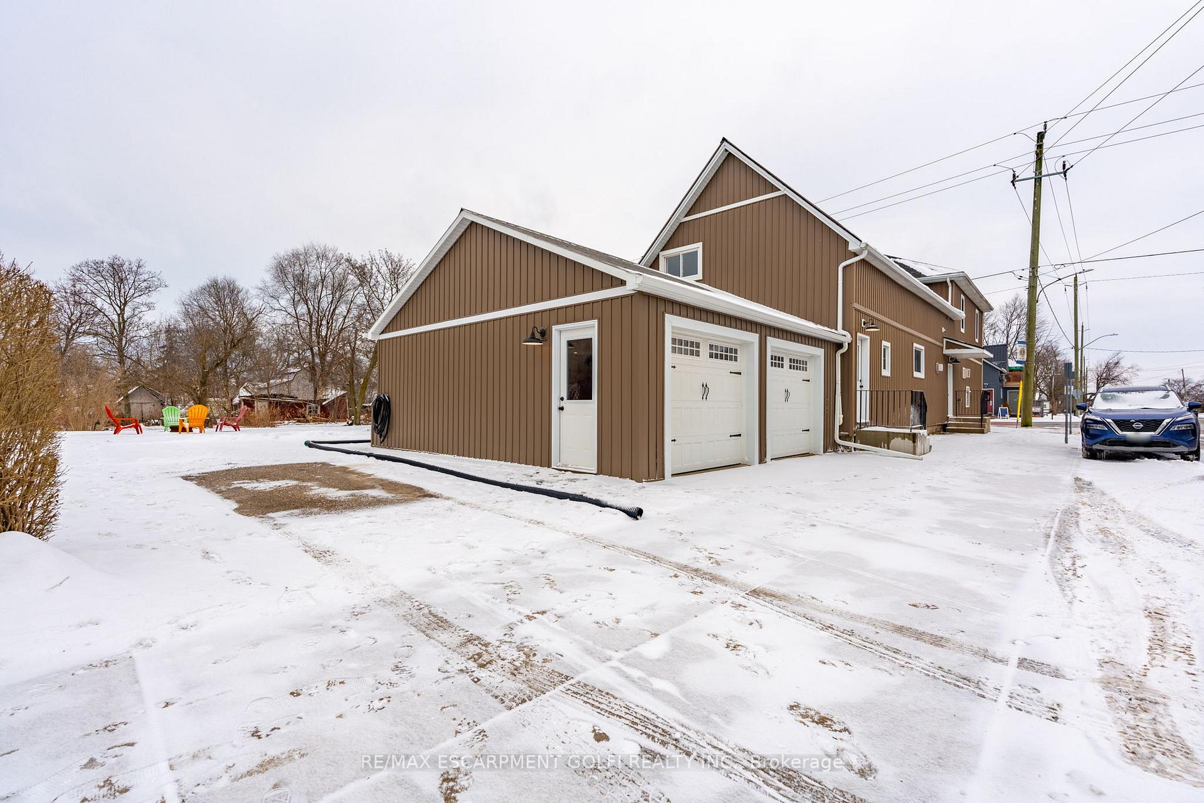
Exciting Mixed-Use Investment Opportunity in the Heart of Fisherville in Haldimand! Discover this incredible property offering versatility and potential, perfect for investors or owner-occupiers. Spanning over 4200 square feet, this unique space combines charm, functionality, and opportunity. The main residence is a beautifully updated four-bedroom, two-bathroom, two-storey home, thoughtfully designed to preserve its original charm while meeting contemporary needs. The first additional unit operates as a leased storefront office, currently occupied by the post office, ensuring steady rental income. The second unit is a fully renovated, spacious one-bedroom residential apartment, ready to welcome new tenants or serve as a cozy retreat. The third unit is a blank canvas-a massive, unfinished space with endless possibilities. Whether you envision a roomy two-bedroom apartment or a creative business venture, this unit awaits your imagination. Situated within walking distance to Fisherville Public School, Lion's Hall with its expansive recreational park and ball diamonds, as well as nearby conveniences like a restaurant, gas station, variety store with LCBO, auto repair shop, hair salon, wellness therapy center, café, and EMS volunteer fire department, this property is ideally located. Don't miss this unique chance to own a property with over 4200 square feet of space, multiple income streams, and endless potential. RSA.
Facts & features
Ask about this home
A HOMEH agent will answer your questions about this home.
Rooms
23 rooms · 4 bathrooms
- Living room27′6″ × 13′3″364 sq.ft.
- Dining room13′2″ × 19′2″252 sq.ft.
- Kitchen14′11″ × 19′2″286 sq.ft.
- Laundry6′6″ × 9′6″62 sq.ft.
- Bathroom4′6″ × 9′7″43 sq.ft.
- Family room18′4″ × 19′2″351 sq.ft.
- Kitchen18′4″ × 13′10″254 sq.ft.
- Bathroom6′1″ × 7′10″48 sq.ft.
- Bathroom9′ × 10′11″98 sq.ft.
- Other14′7″ × 14′8″214 sq.ft.
- Other18′4″ × 21′4″391 sq.ft.
- Bedroom7′7″ × 9′2″69 sq.ft.
- Primary bedroom11′3″ × 14′8″165 sq.ft.
- Bedroom13′2″ × 9′3″122 sq.ft.
- Bedroom 411′3″ × 13′3″149 sq.ft.
- Bedroom9′10″ × 13′3″130 sq.ft.
- Bathroom13′2″ × 9′3″122 sq.ft.
- Loft11′10″ × 28′7″338 sq.ft.
- Loft11′5″ × 14′4″164 sq.ft.
- Loft11′5″ × 14′160 sq.ft.
- Loft14′11″ × 26′9″399 sq.ft.
- Loft14′11″ × 12′7″188 sq.ft.
- Utility room25′11″ × 30′4″787 sq.ft.
Around this home
Listing details
Helpful tools
Your HOMEH agent
"I would see it this week."
Ask HOMEH about this home
Price, neighbourhood, monthly cost. Ask anything.
HOMEH Intelligent Agent is an AI, not a licensed representative. Check anything important with your agent.