
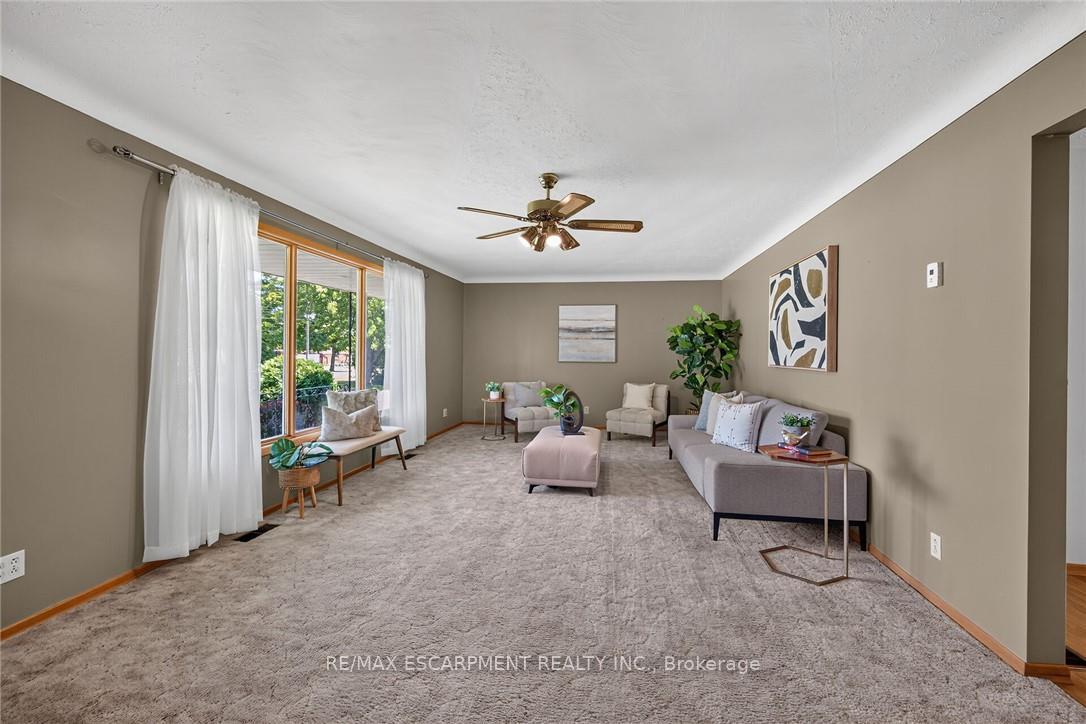
 See all 50 photos
Property history

This home has sold. It is no longer available.
Property not available for sale or for rent.
Book a viewing
Ask HOMEH
About this home
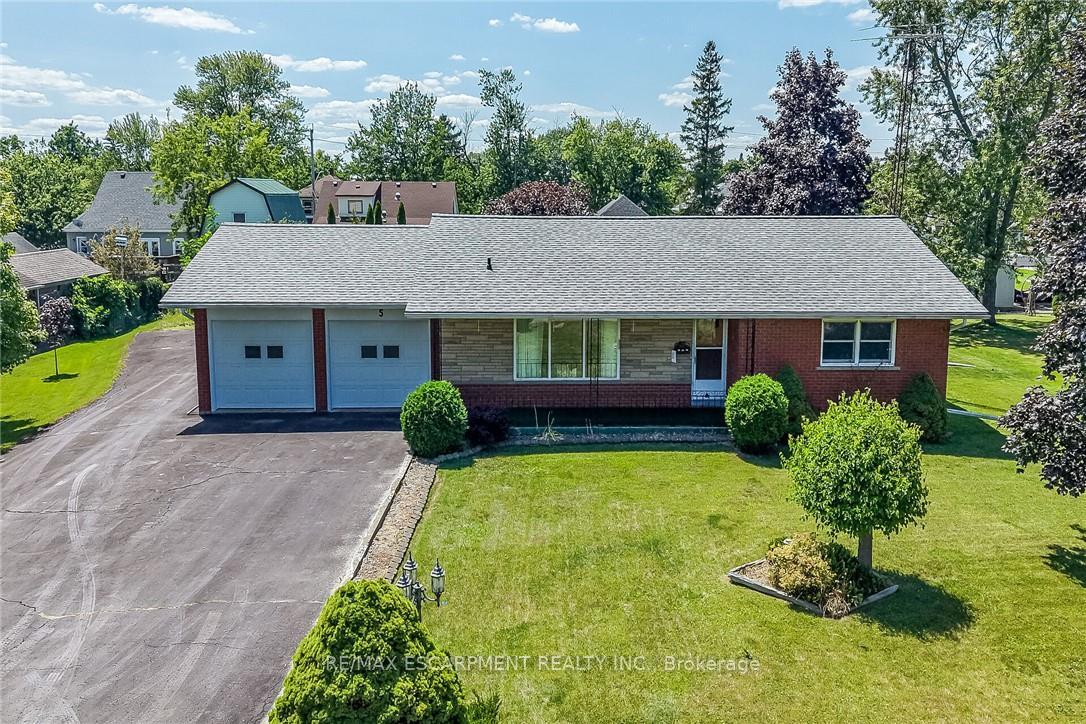
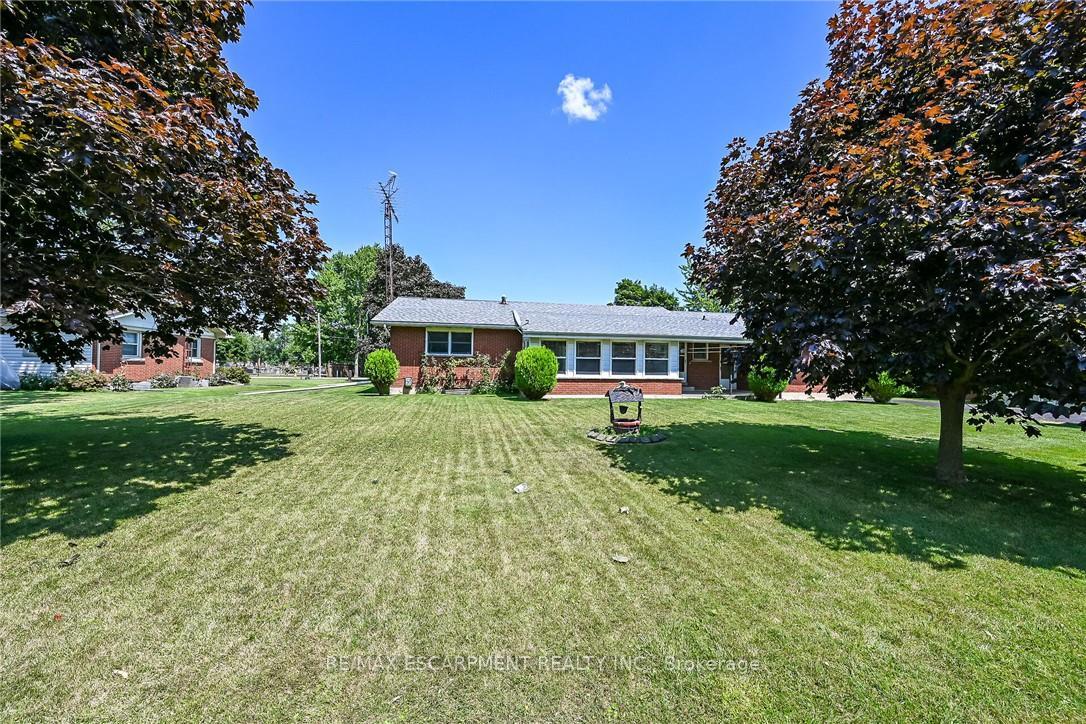
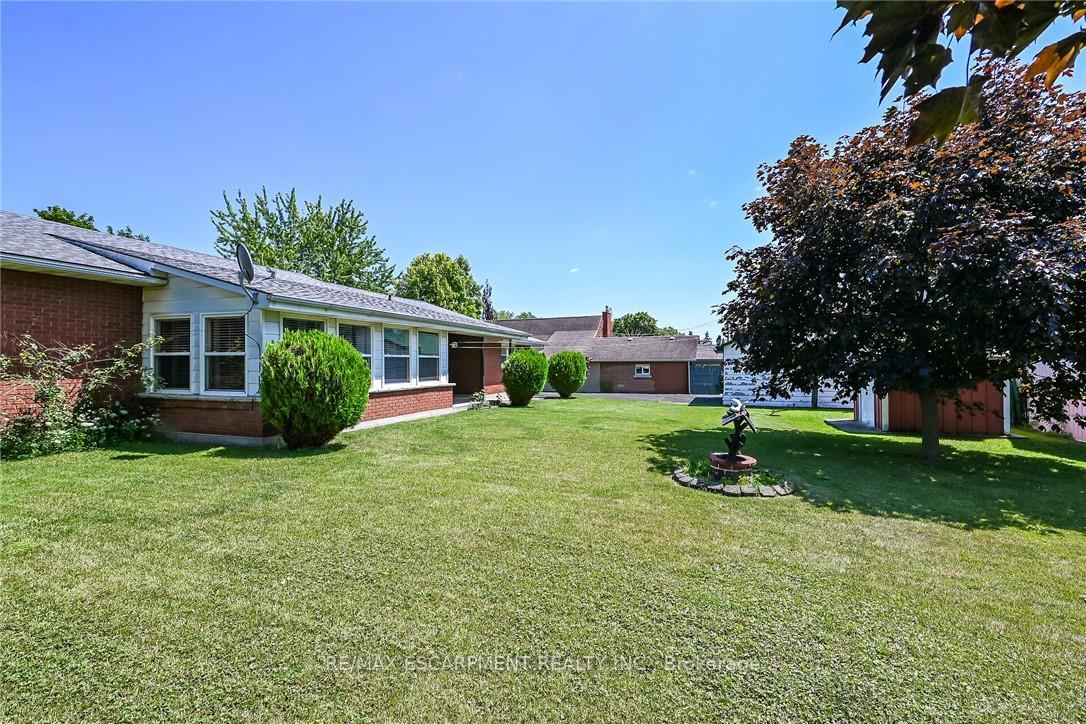
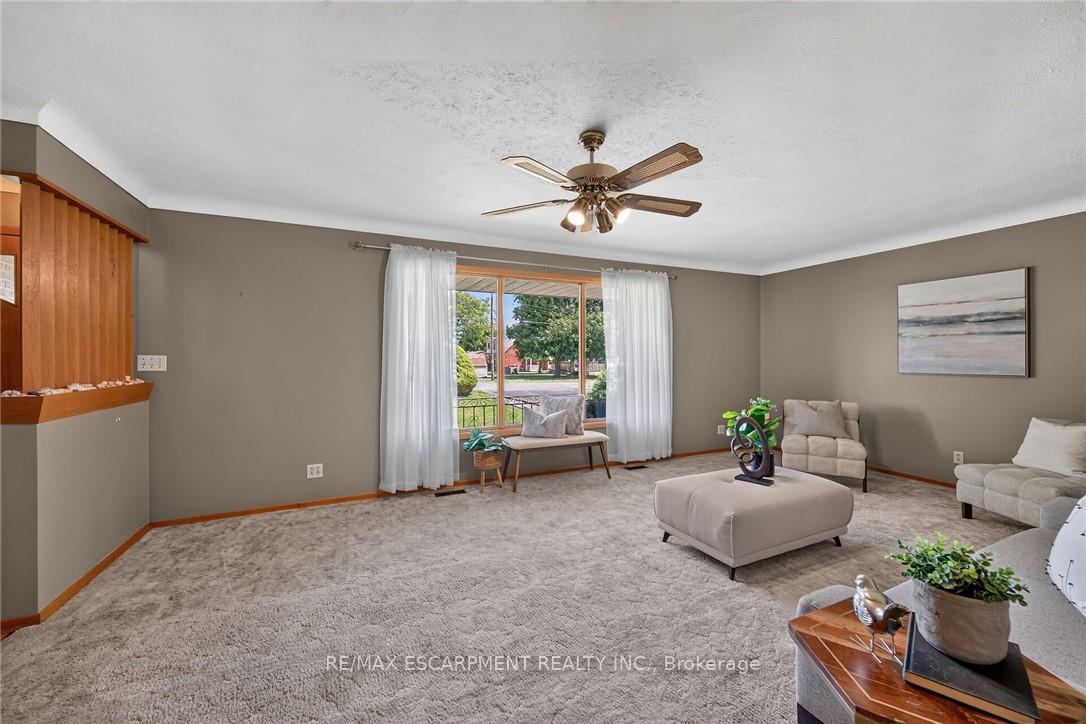
Welcome to 1 Keen Street! Pride of lengthy ownership is evident throughout this meticulously maintained 3 bedroom all brick Bungalow situated on premium 127.20 x 120 lot on sought after dead end street. Great curb appeal with brick exterior, attached double garage with workshop area, additional detached garage, oversized paved driveway with ample parking, covered back patio, & welcoming front covered porch. The flowing interior layout is highlighted by oak kitchen cabinetry, dining area, bright living room with gas fireplace, sunroom, 2 spacious MF bedrooms, 4 pc primary bathroom, welcoming foyer, & 2 pc bathroom. The finished basement includes large rec room, bar / games area, 3rd bedroom, ample storage, utility area, & laundry room with 2 pc bathroom. Conveniently located within walking distance to parks, schools, shopping, & downtown core. Close to Simcoe, Port Dover, & easy commute to Brantford, Hamilton, & 403. Ideal home for the growing family, first time Buyers, or those looking for main floor living. Enjoy Family Friendly Jarvis Living at it's Finest!
Facts & features
Book a viewing
Rooms
15 rooms · 3 bathrooms
- Kitchen11′5″ × 11′8″133 sq.ft.
- Bathroom6′11″ × 9′10″68 sq.ft.
- Foyer3′7″ × 13′5″48 sq.ft.
- Dining room9′11″ × 13′6″134 sq.ft.
- Sunroom8′3″ × 9′3″76 sq.ft.
- Bathroom4′ × 3′11″16 sq.ft.
- Bedroom14′2″ × 12′170 sq.ft.
- Living room13′7″ × 25′7″348 sq.ft.
- Bedroom11′5″ × 14′1″161 sq.ft.
- Other15′ × 13′4″200 sq.ft.
- Bedroom13′4″ × 9′11″132 sq.ft.
- Other13′4″ × 7′93 sq.ft.
- Other13′ × 13′169 sq.ft.
- Recreation28′7″ × 13′371 sq.ft.
- Bathroom4′2″ × 3′2″13 sq.ft.
Around this home
Listing details
Helpful tools
Your HOMEH agent
"I would see it this week."
Ask HOMEH about this home
Price, neighbourhood, monthly cost. Ask anything.
HOMEH Intelligent Agent is an AI, not a licensed representative. Check anything important with your agent.