
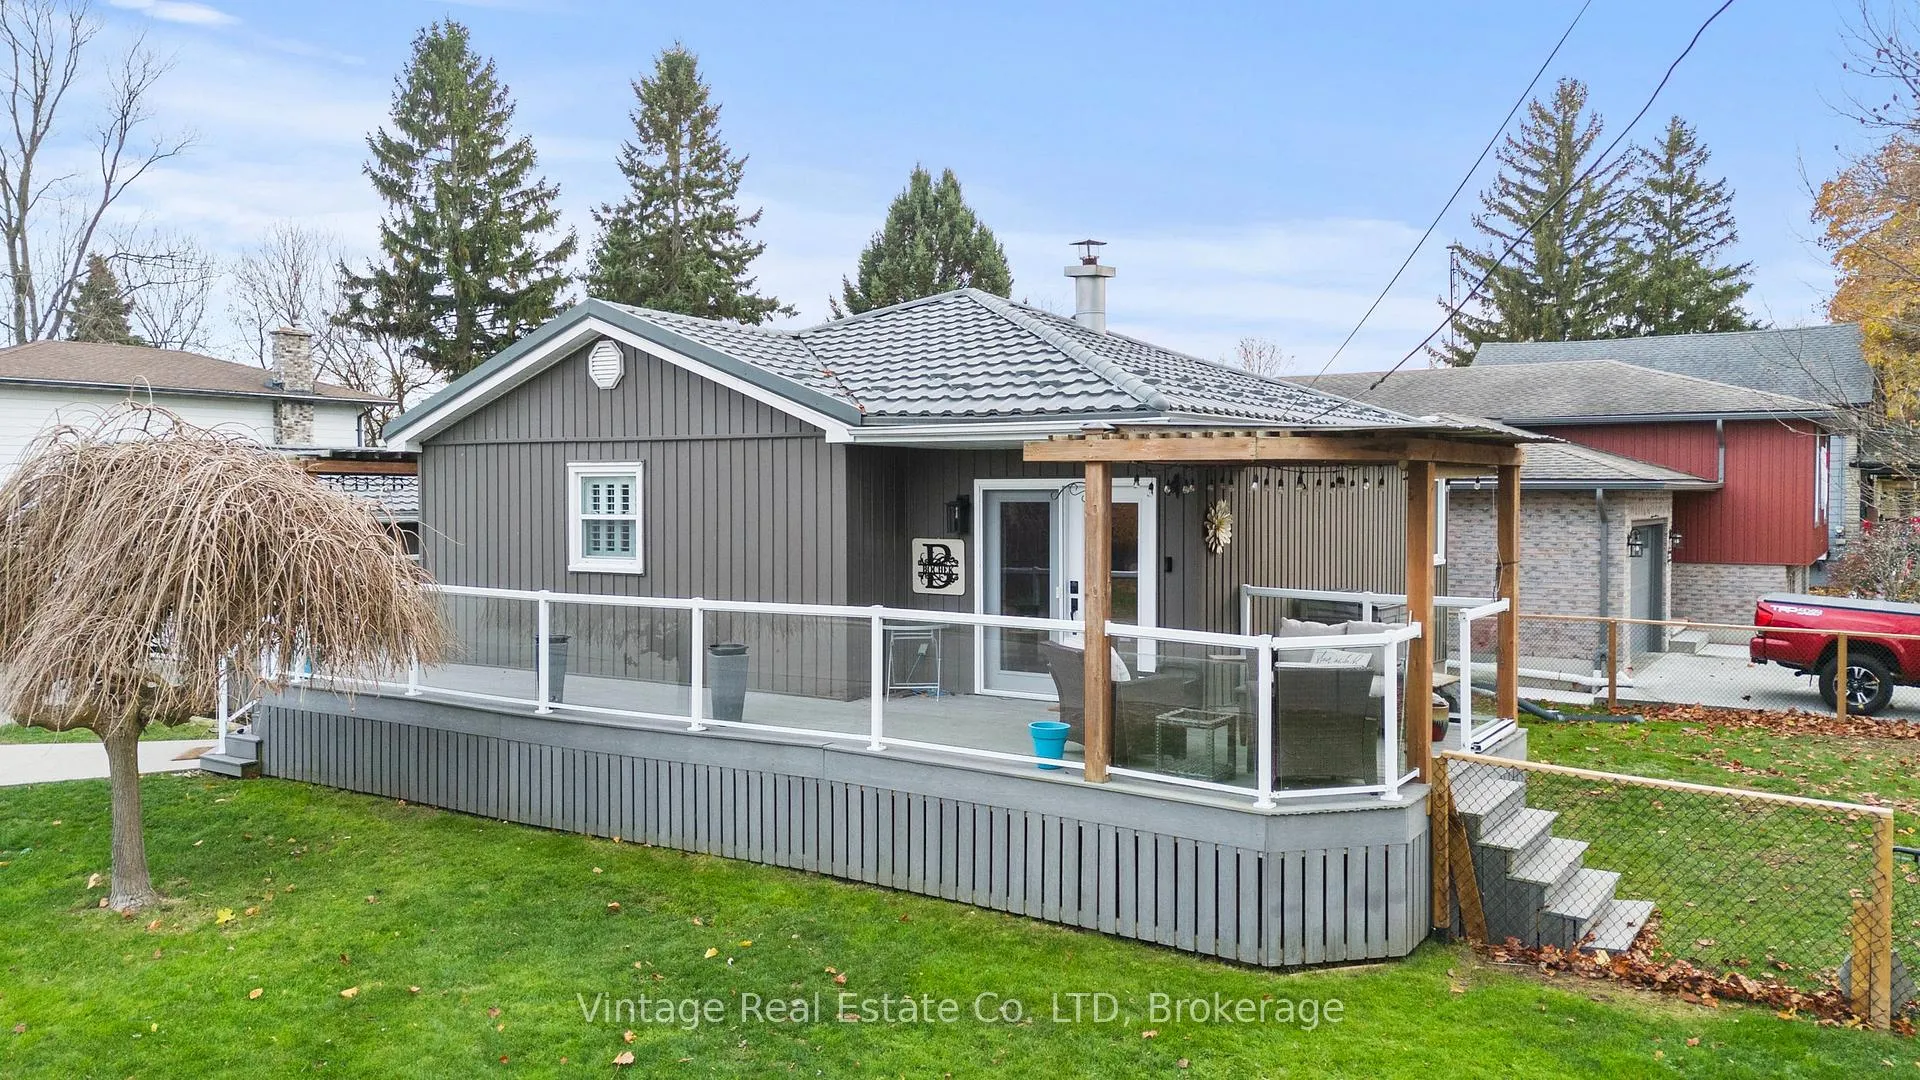
104 Concession Road E
104 Concession Road E
 See all 34 photos
Property history
About this home
104 Concession Road E, Haldimand (Dunnville), ON N1A 1A1
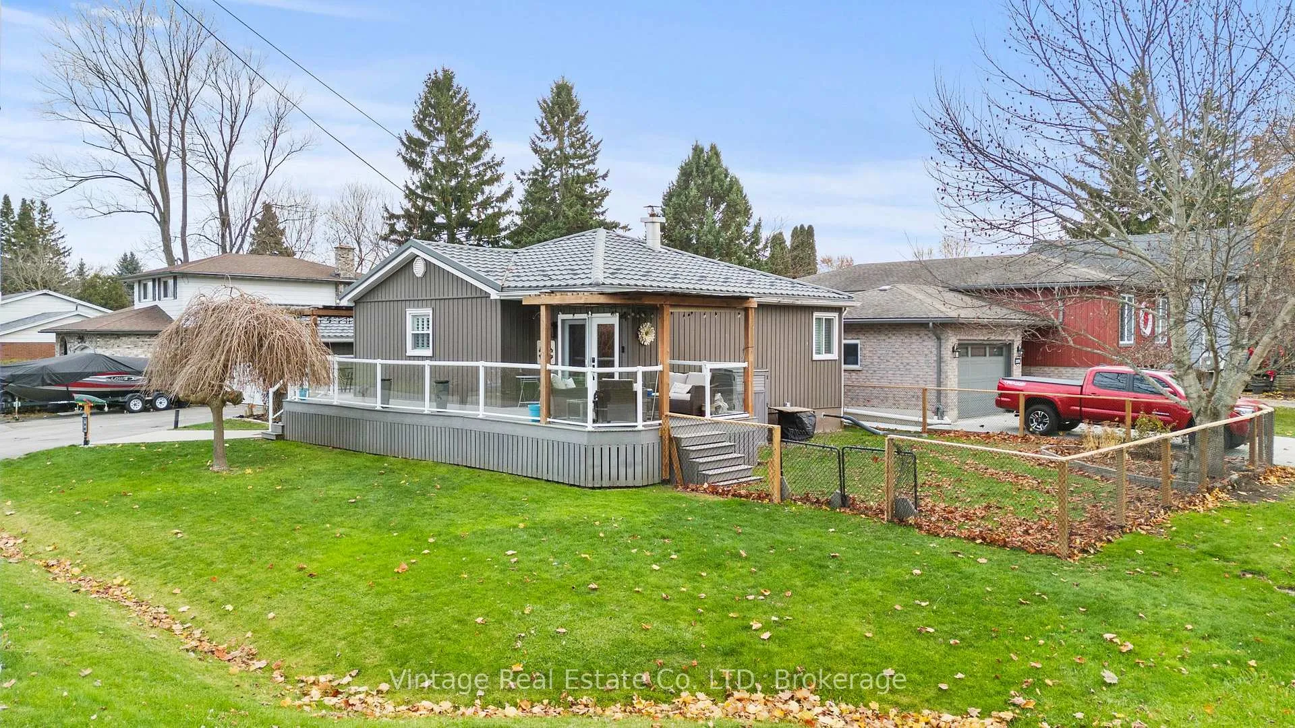
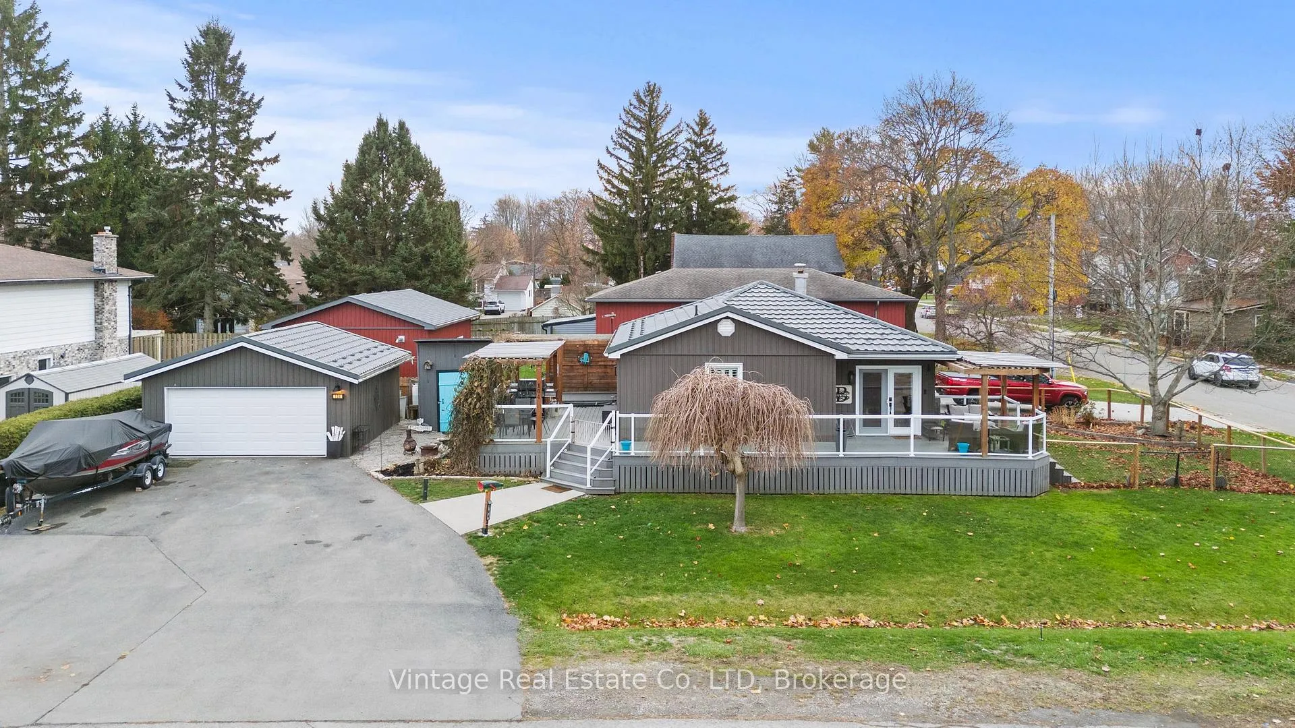
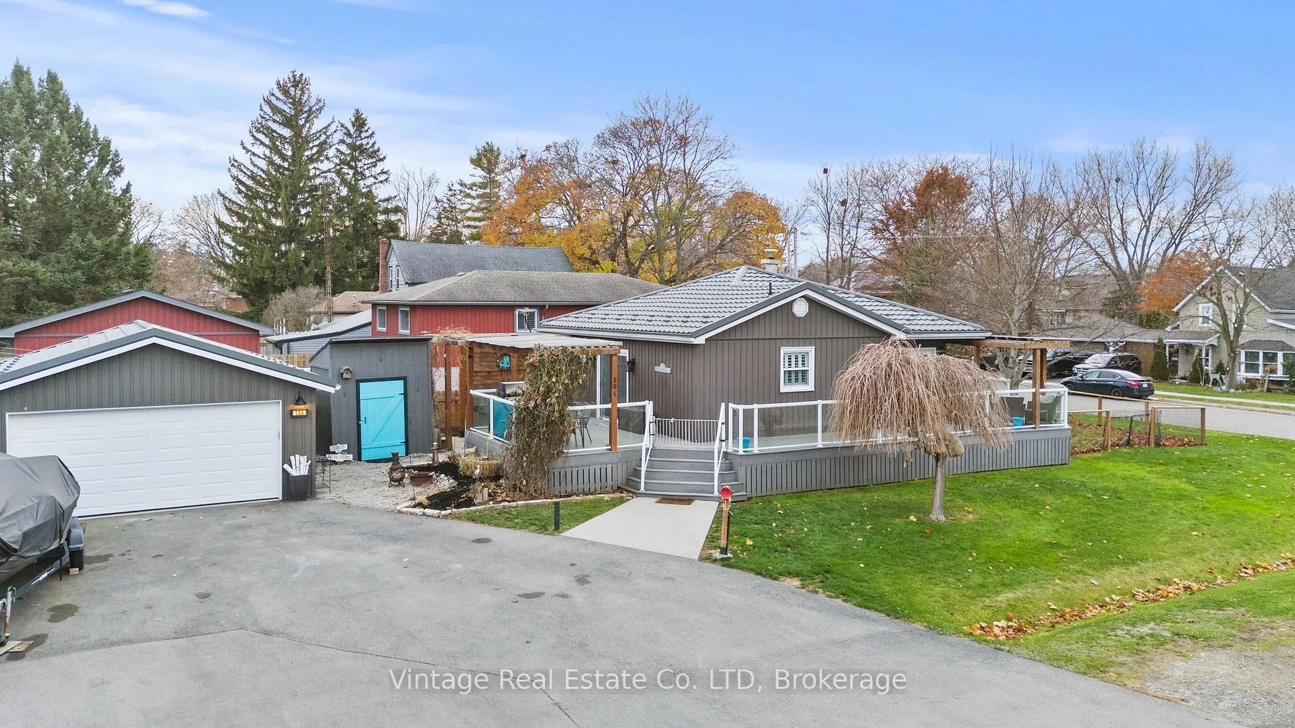
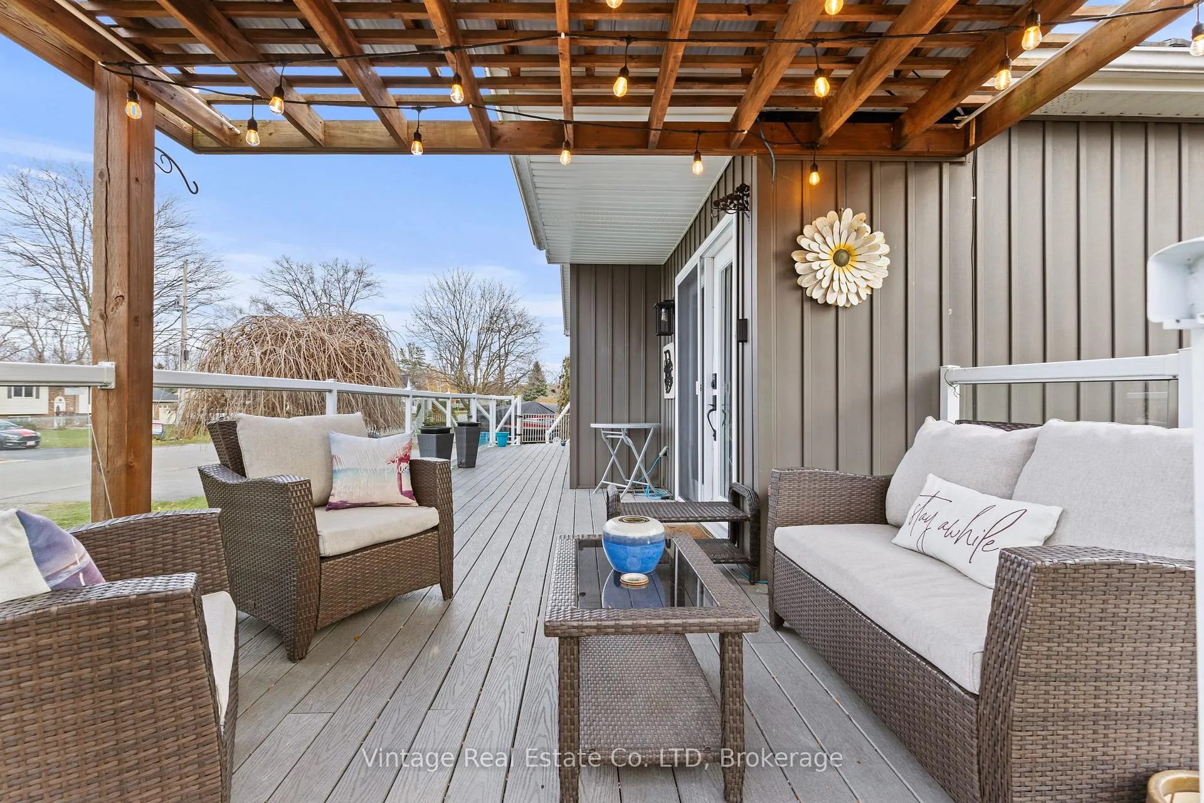
This beautifully maintained bungalow offers extensive updates and high-quality finishes throughout. The kitchen features granite countertops, stainless steel appliances, double convection ovens, a 5-burner gas cooktop and lots of cupboards. Interior features include updated flooring, professional painting, California shutters, custom blinds and blackout curtains.Step downstairs and feel like you're at the cabin with real wood accents, a gas fireplace, a large 3rd bedroom with lots of storage and a new 2 piece bathroom with updated laundry. The basement has been fully waterproofed, including a new sump pump, both with warranty. A new furnace, air conditioner, and hot water on demand system were installed in 2022. New metal roofs were installed on the house and garage in 2021 with a lifetime warranty. The garage measures 20 x 20 is insulated and completely finished with plywood. The recently expanded driveway accommodates 8 vehicles with ease. The outdoor living space is exceptional, showcasing a wrap-around composite deck with two covered entertaining areas, perfect for relaxing or hosting guests. The property is surrounded by beautiful perennial gardens and includes a two-tiered vegetable garden behind the garage. A large wood shed with loft storage and hydro completes this impressive, turn-key offering.You're a 2 minute drive to a good working hospital with updated scanning equipment. Lake Erie is a 3 minute drive with boat ramps and lots of good fishing spots.
Facts & features
Ask about this home
A HOMEH agent will answer your questions about this home.
Rooms
9 rooms · 2 bathrooms
- Dining room9′1″ × 8′11″81 sq.ft.
- Kitchen13′9″ × 10′138 sq.ft.
- Primary bedroom9′7″ × 19′11″191 sq.ft.
- Bedroom12′10″ × 8′7″110 sq.ft.
- Living room14′6″ × 11′6″167 sq.ft.
- Bedroom 314′5″ × 9′6″137 sq.ft.
- Laundry6′1″ × 6′4″38 sq.ft.
- Other6′ × 11′6″69 sq.ft.
- Recreation22′6″ × 21′473 sq.ft.
Around this home
Listing details
Helpful tools
Your HOMEH agent

"I would see it this week."
Ask HOMEH about this home
Price, neighbourhood, monthly cost. Ask anything.
HOMEH Intelligent Agent is an AI, not a licensed representative. Check anything important with your agent.