
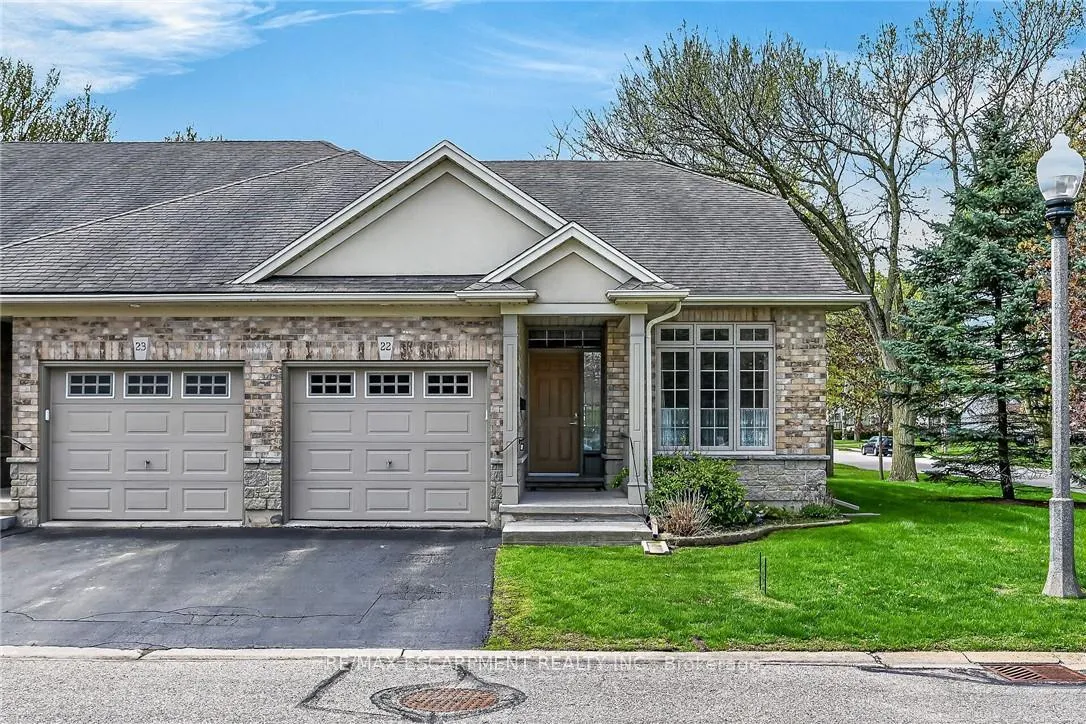
Unit 22, 1041 Pine Street S
Haldimand (Dunnville), ON N1A 2N1Unit 22, 1041 Pine Street S
Haldimand (Dunnville), ON N1A 2N1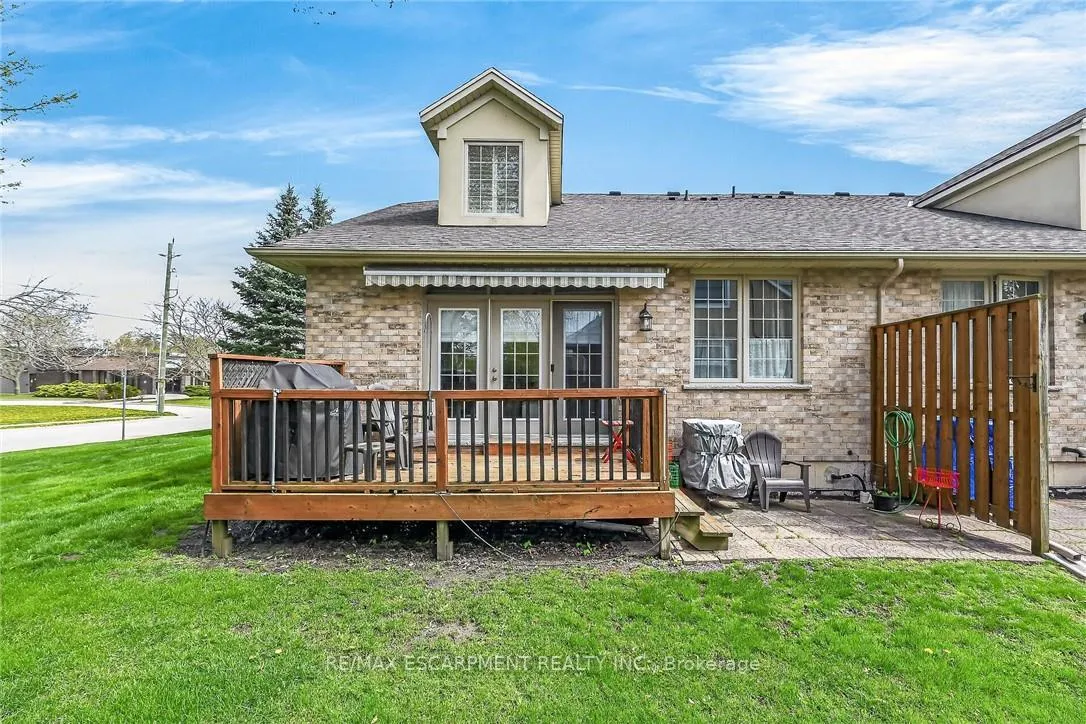
 See all 49 photos
Property history
About this home
Unit 22, 1041 Pine Street S, Haldimand
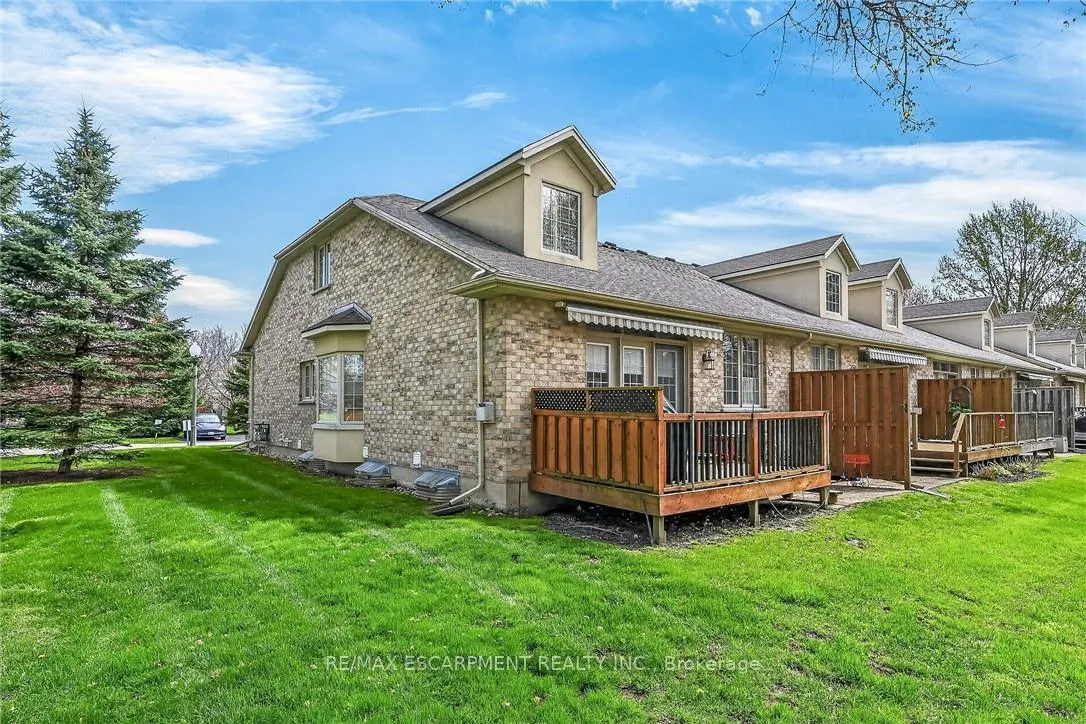
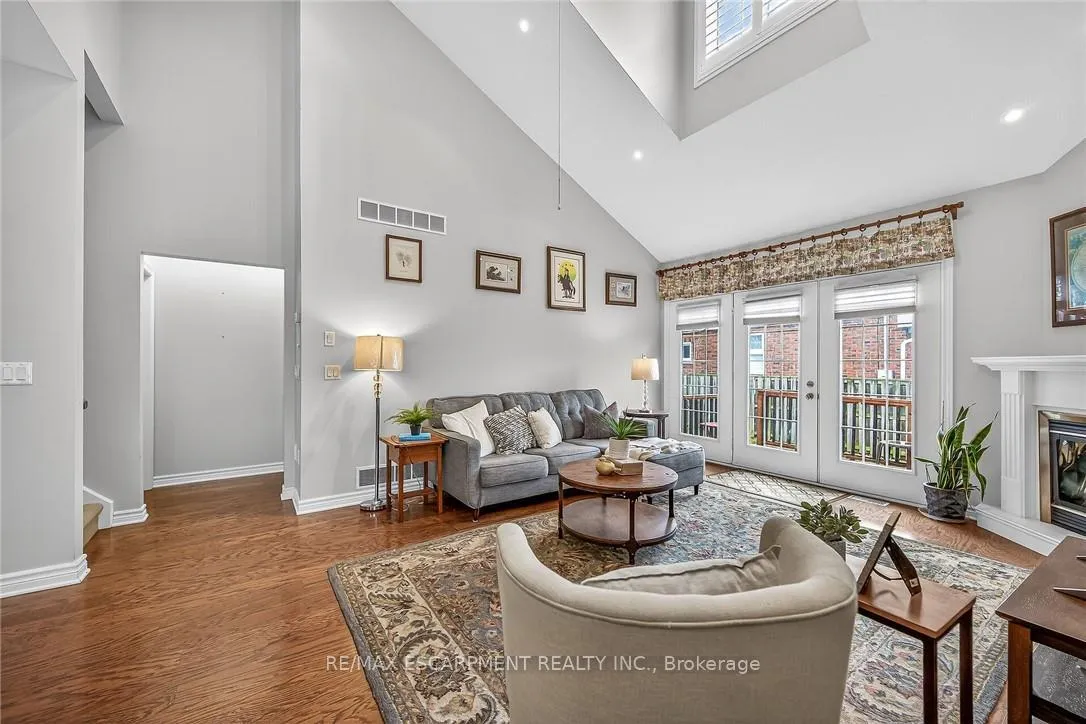
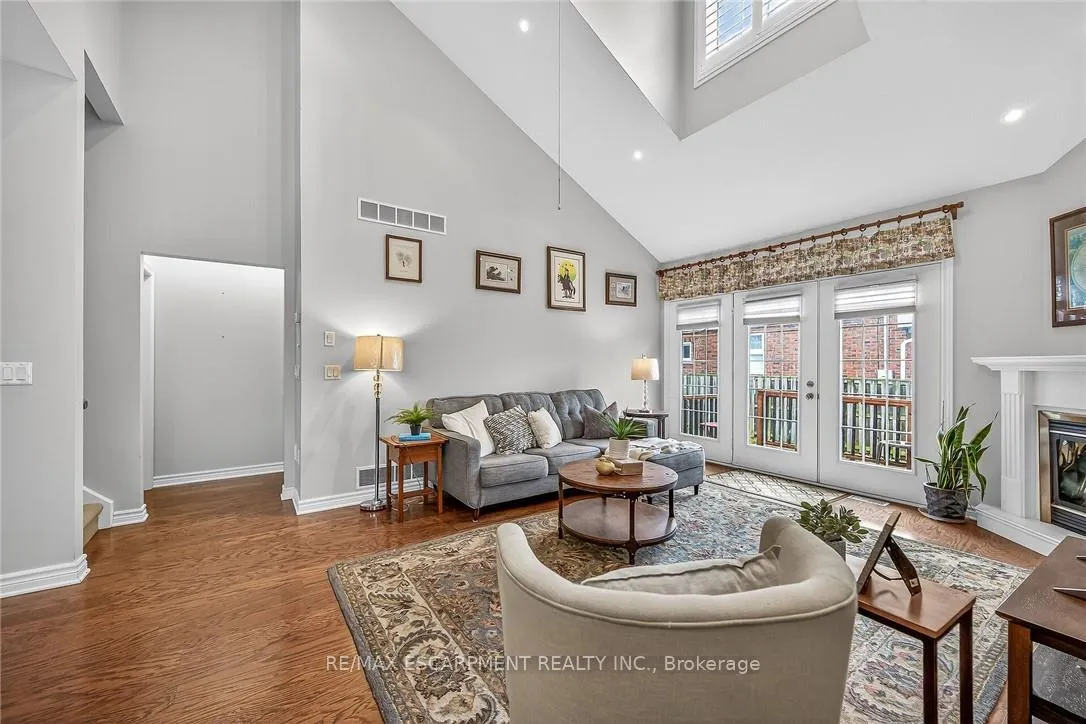
Stunning, Beautifully presented 3+1 bedroom, 2.5 bathroom Bungaloft end unit in sought after "Maple Creek Landing" on desired Pine Street. Ideal for the discerning Buyer looking for main floor & maintenance free living at its finest yet still offering over 2000 sq ft of living space. Great curb appeal with attached garage, paved driveway, welcoming front porch, & elevated back deck. The flowing interior layout features over 2000 sq ft of distinguished living space highlighted by updated eat in kitchen with custom cabinetry, gorgeous flooring throughout dining area & bright living room with walk out to back deck, large primary MF bedroom with walk in closet & 3 pc ensuite bathroom, additional 2nd front bedroom, desired MF laundry, 2 pc bathroom, & welcoming foyer. The upper level features open and airy loft area with family room / bedroom area, & primary 4 pc bathroom. The finished basement includes large rec room, workshop, roughed in bathroom, & kitchenette area. Just move in & Enjoy.
Facts & features
Ask about this home
A HOMEH agent will answer your questions about this home.
Rooms
11 rooms · 3 bathrooms
- Bedroom14′ × 10′6″147 sq.ft.
- Bedroom12′ × 9′108 sq.ft.
- Kitchen12′10″ × 10′128 sq.ft.
- Dining room12′4″ × 9′111 sq.ft.
- Living room13′10″ × 15′207 sq.ft.
- Bathroom8′11″ × 8′2″73 sq.ft.
- Bathroom7′5″ × 3′4″25 sq.ft.
- Bedroom13′2″ × 12′6″164 sq.ft.
- Bathroom7′5″ × 9′1″67 sq.ft.
- Recreation24′ × 17′5″418 sq.ft.
- Bedroom10′ × 10′100 sq.ft.
Around this home
Schools nearby
School rating, out of 10.
Listing details
Helpful tools
Your HOMEH agent

"I would see it this week."
Ask HOMEH about this home
Price, neighbourhood, monthly cost. Ask anything.
HOMEH Intelligent Agent is an AI, not a licensed representative. Check anything important with your agent.