

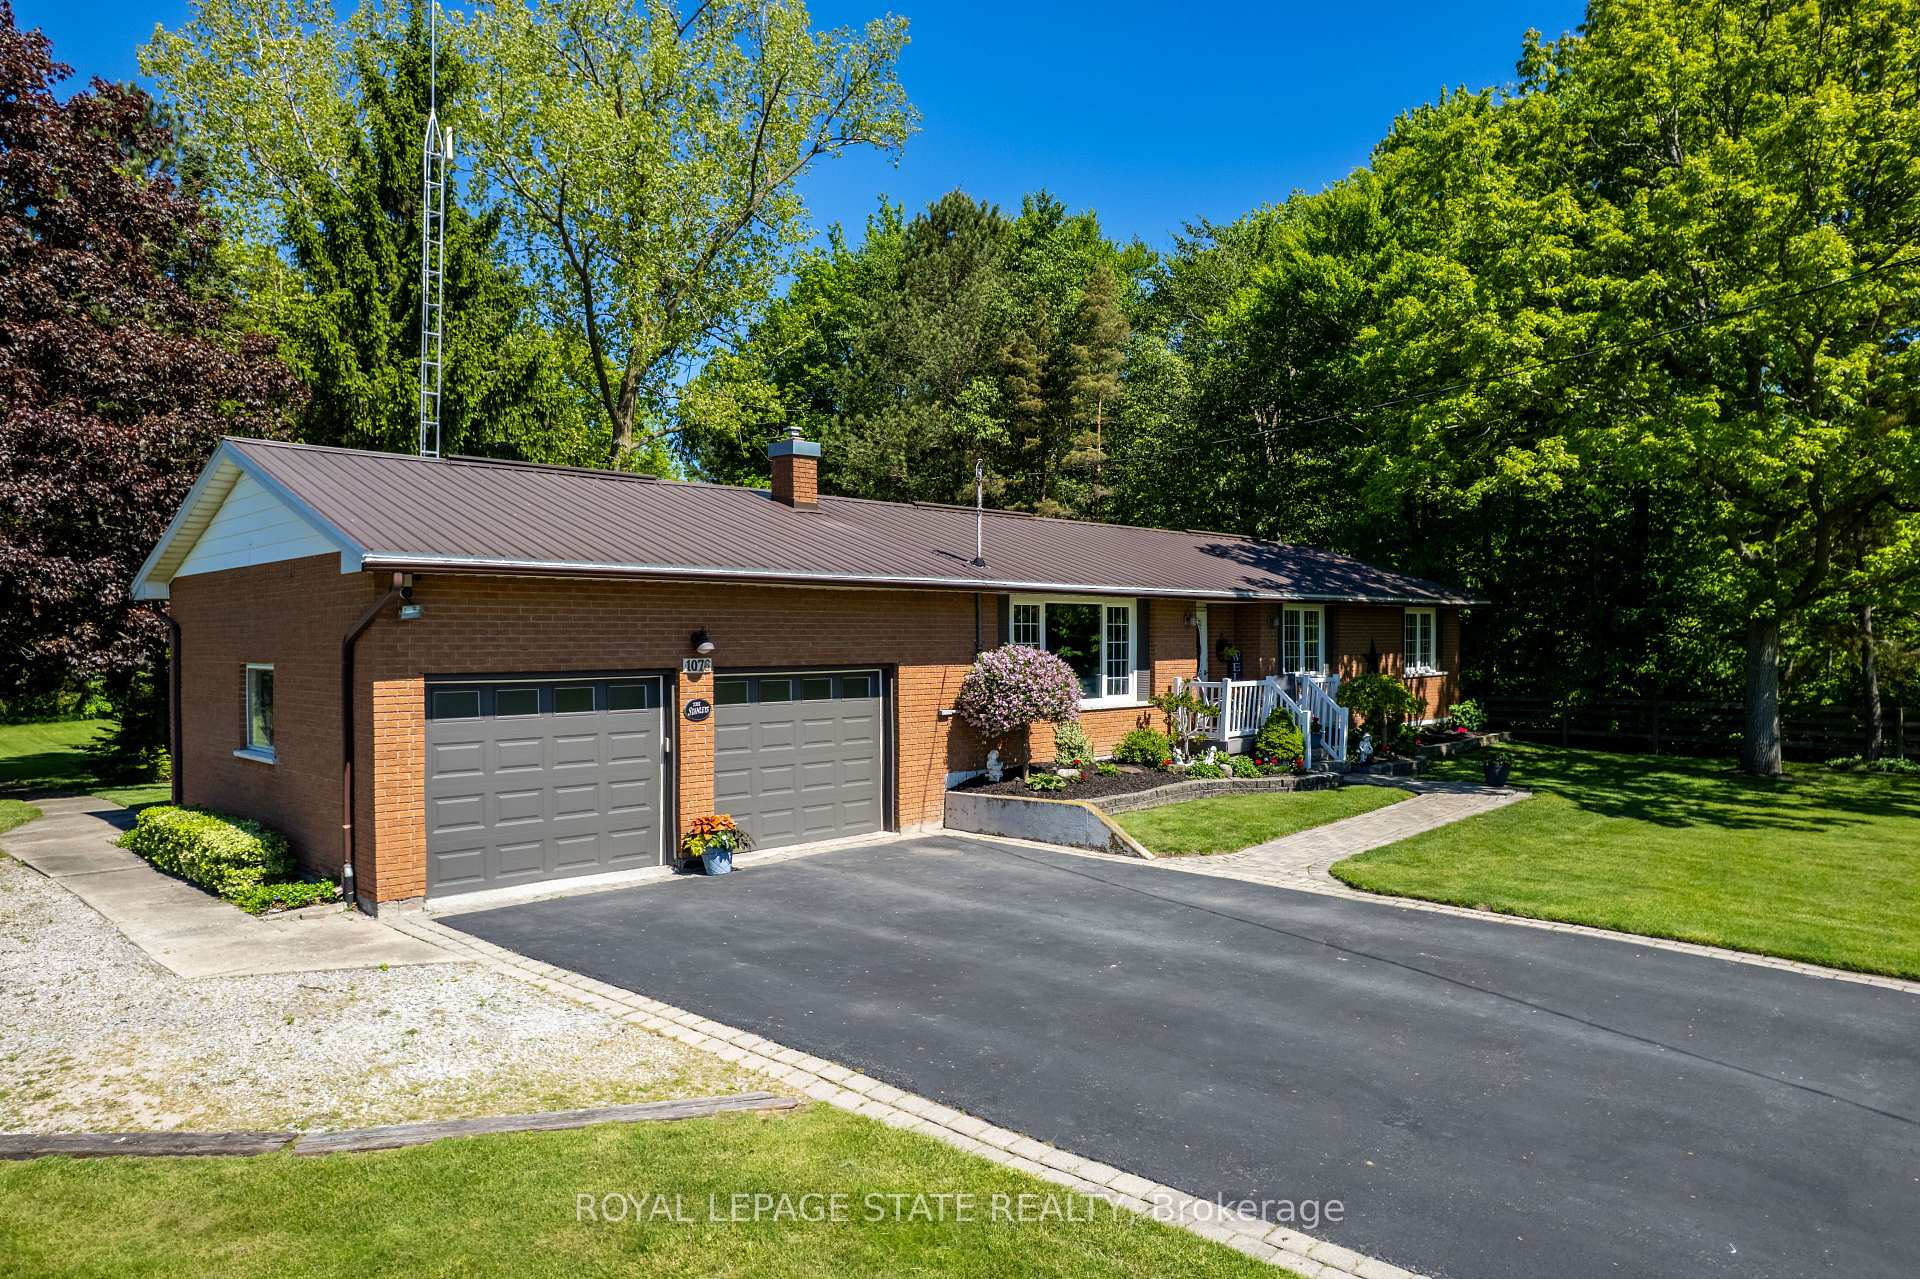
1076 Diltz Road
1076 Diltz Road
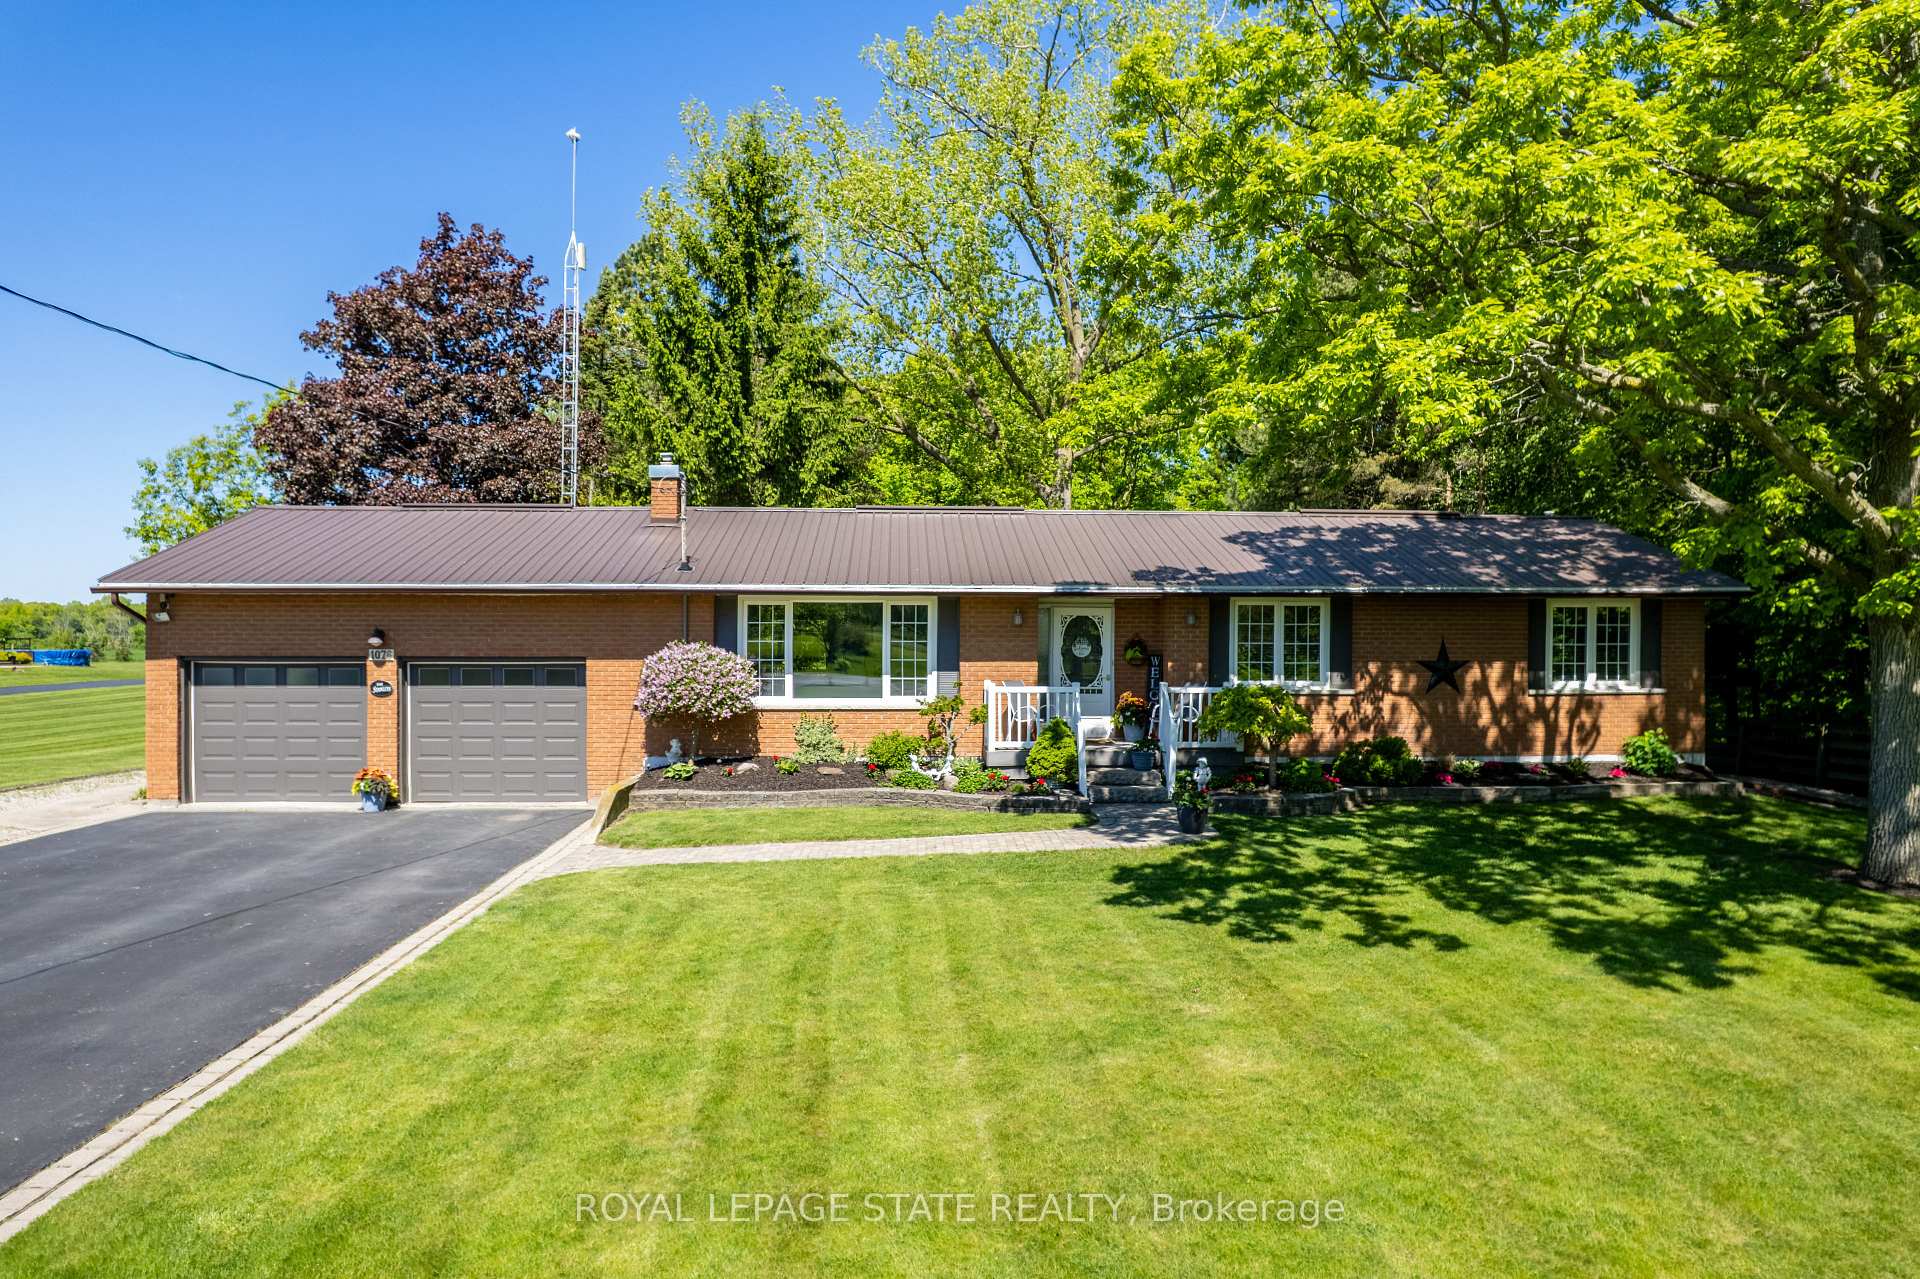 See all 42 photos
Property history
Facts and features
- BasementWalk-up
- Age of home31–50 years
- Water, sewerMunicipal
- Lot shapeRectangular
- Fireplace
- Central air
The homeDetached, Bungalow, Age 31–50 years
- Type: Detached
- Style: Bungalow
- Age: 31–50 years
- Living space: 1,100–1,500 sq ft
- Basement: Full, walk-up
- View: Trees/woods
InsideFireplace Yes, living room, natural gas, rec room, Lower level, Primary bedroom - main floor, water heater owned
- Fireplace: Yes, living room, natural gas, rec room
- Laundry: Lower level
- Features: Primary bedroom - main floor, water heater owned
- Rooms above ground: 9
- Bedrooms: 3 + 1 in the basement
- Bathrooms: 3
- Kitchens: 1
Outside and lotBrick, Metal, Block, poured concrete
- Exterior: Brick
- Roof: Metal
- Foundation: Block, poured concrete
- Features: Deck, hot tub, landscaped
- Other structures: Shed
- Size: 100 × 561.43 ft
- Shape: Rectangular
- Zoning: RH W
Parking2 Garage, Attached, Private double
- Spaces: 2 Garage
- Garage: Attached
- Driveway: Private double
Heating, water and powerForced air, gas, Central air, Other
- Heating: Forced air, gas
- Cooling: Central air
- Water: Other
- Sewer: Municipal sewer
Costs and taxesTaxes $4,221 a year, HST No HST, Rental items None
- Taxes, 2024: $4,221 a year
- HST: No HST
- Rental items: None
Included in the saleFridge, stove, range hood, dishwasher, washer, dryer, hot tub, tv wall mounts, basement fridge, Coat hooks at the front door and basement entrances, mirror in 4pc upstairs bathroom, tv's, freezer in basement, living room shelves, guitars and guitar clips
- Included: Fridge, stove, range hood, dishwasher, washer, dryer, hot tub, tv wall mounts, basement fridge
- Not included: Coat hooks at the front door and basement entrances, mirror in 4pc upstairs bathroom, tv's, freezer in basement, living room shelves, guitars and guitar clips
NearbyGolf, hospital
- Close to: Golf, hospital
Listing detailsX12170405, Sold, May 23, 2025
- MLS® number: X12170405
- Status: Sold
- Listed on: May 23, 2025
- Days on market: 59
- Updated: Jul 21, 2025
- Possession: Flexible
- Occupied by: Owner
- Listing brokerage: ROYAL LEPAGE STATE REALTY
About this home
1076 Diltz Road, Haldimand (Dunnville), ON N1A 2W2
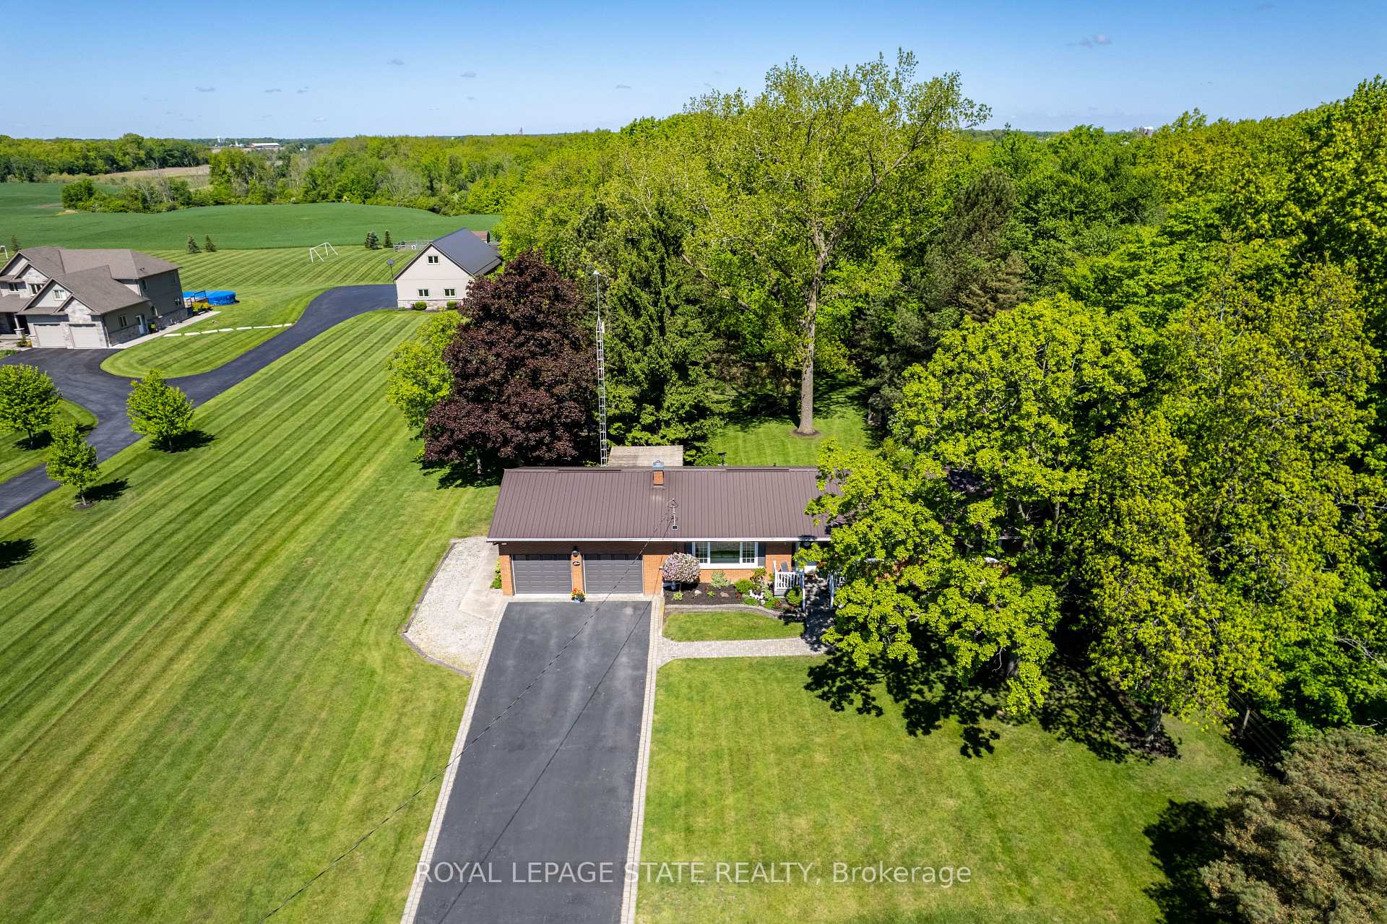
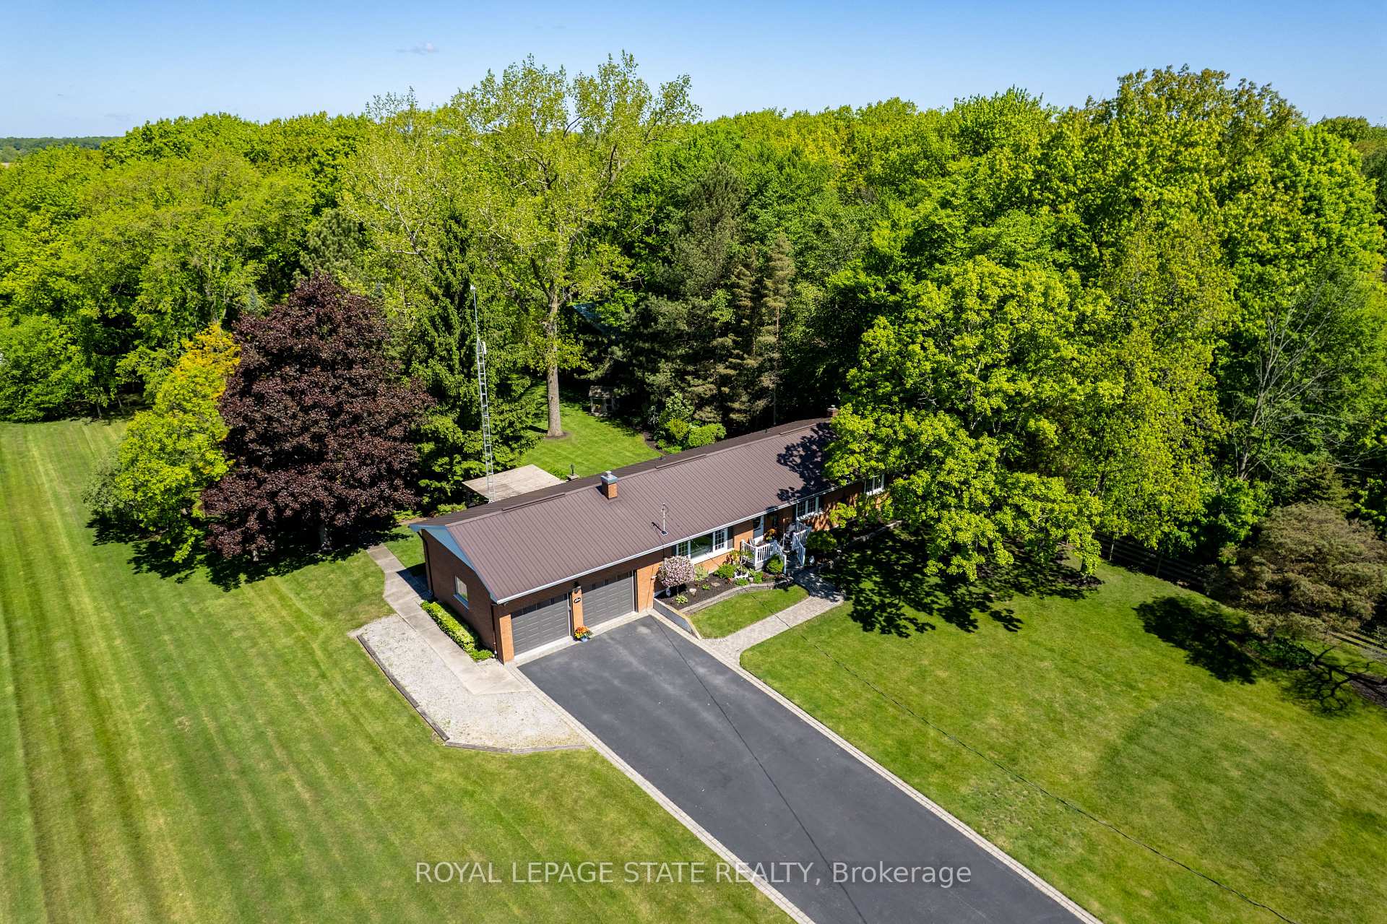
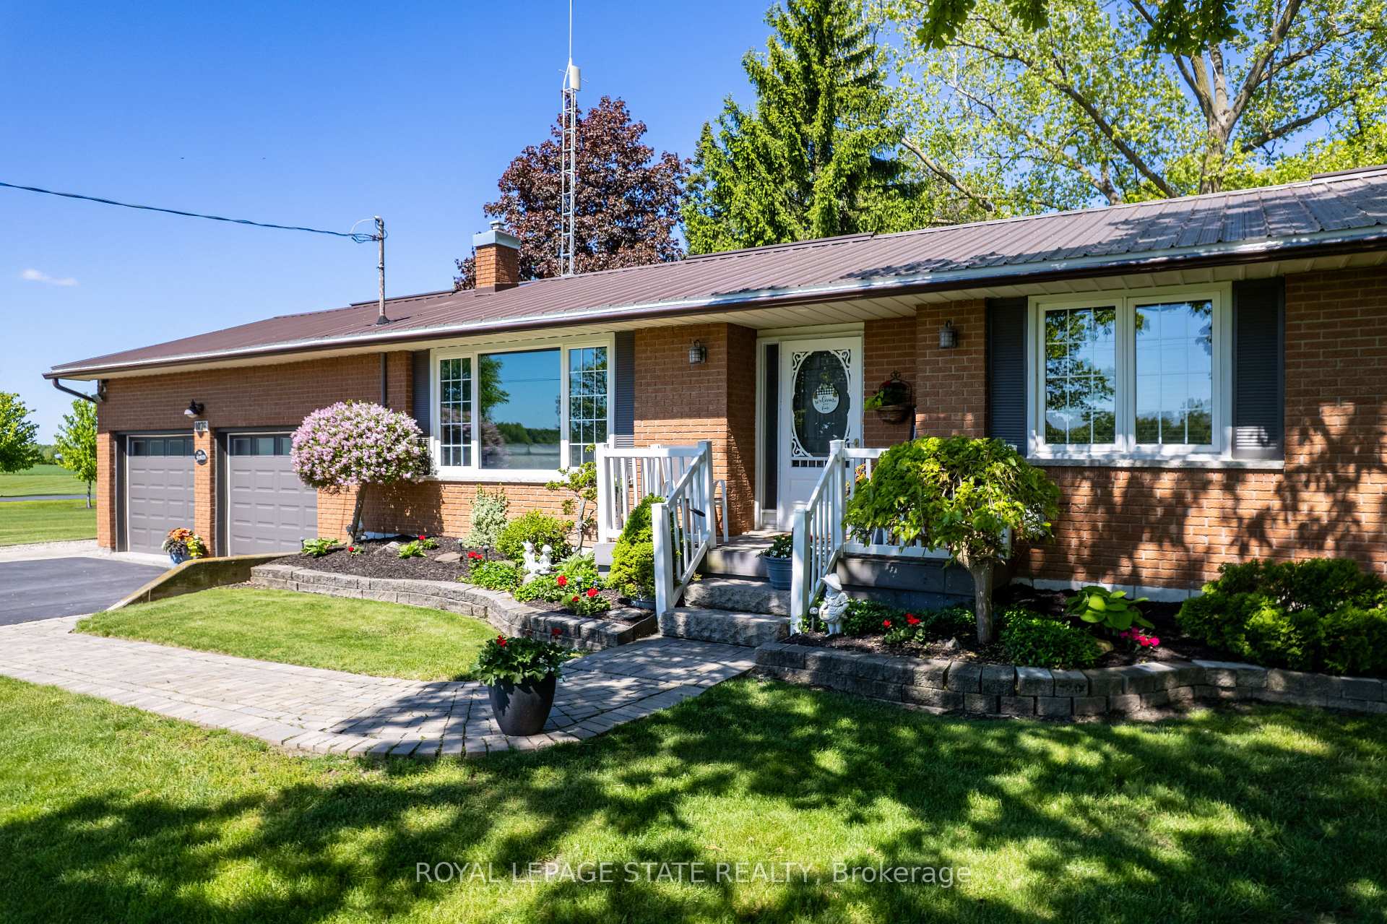
Charming brick bungalow nestled in a tranquil rural setting is the perfect blend of comfort and nature. This gorgeous brick bungalow offers the ideal blend of peaceful living and convenient proximity to amenities and ideal for commuters. It offers a timeless design and thoughtful layout ideal for families or multi generational families alike. Inside, the home is further complimented by a large, bright living room with fireplace that serves as a welcoming space for relaxation and gatherings. A separate dining area, complete with sliding doors that lead to an expansive deck overlooking the backyarda perfect setting for enjoying outdoor meals or simply taking in the tranquil view. The spacious eat-in kitchen offers ample room for both cooking and casual dining, making it ideal for family meals or entertaining guests. The home boasts a finished basement featuring a cozy rec room with fireplace, games room and hobby room or use as additional storage space. The oversized two-car garage is a standout feature, with bonus stairs leading directly to the basement. This intelligent design ensures ease of access and practicality to this already impressive property. Step outside into a park-like backyard. This beautifully landscaped property invites you to enjoy serene moments, stunning sunrises and sunsets. Walking paths weave through the trees, offering a peaceful escape to soaking in the beauty of the surroundings. This charming bungalow is more than just a houseits a lifestyle. Dont miss the opportunity to make this stunning property your own.
Ask about this home
A HOMEH agent will answer your questions about this home.
Around this home
Schools nearby
School rating, out of 10.
Helpful calculators
Your HOMEH agent

"I would see it this week."