
 See all 50 photos
Property history

This listing has ended. It is no longer available.
Property not available for sale or for rent.
Ask about this home
A HOMEH agent will answer your questions about this home.Ask HOMEH
About this home
11 Fleming Crescent, Haldimand
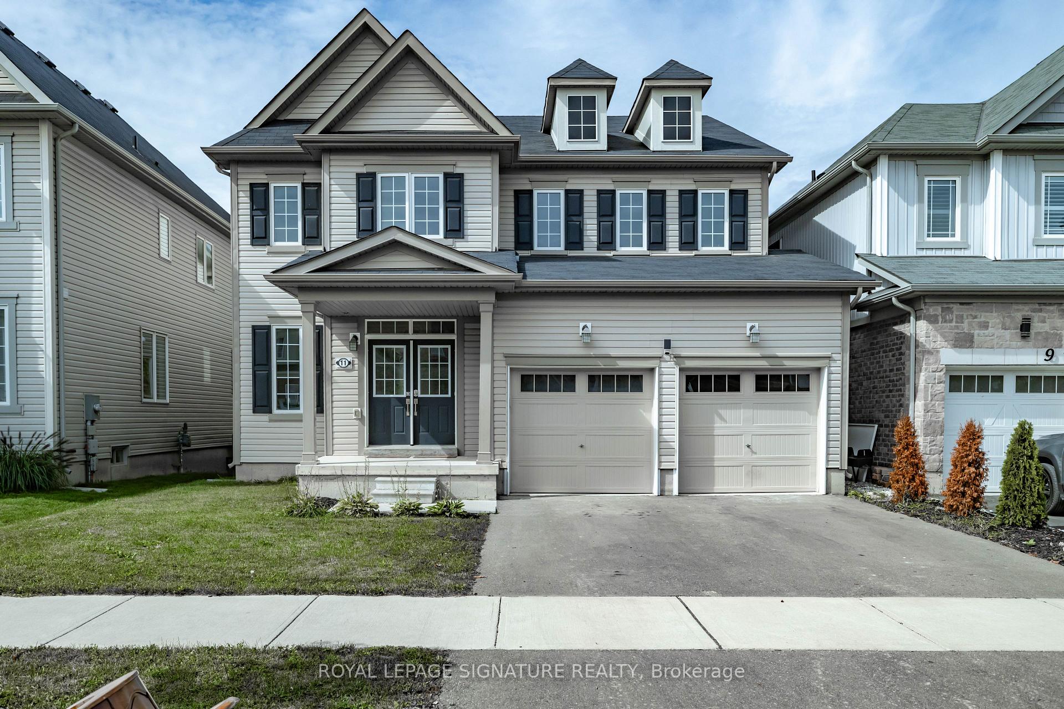
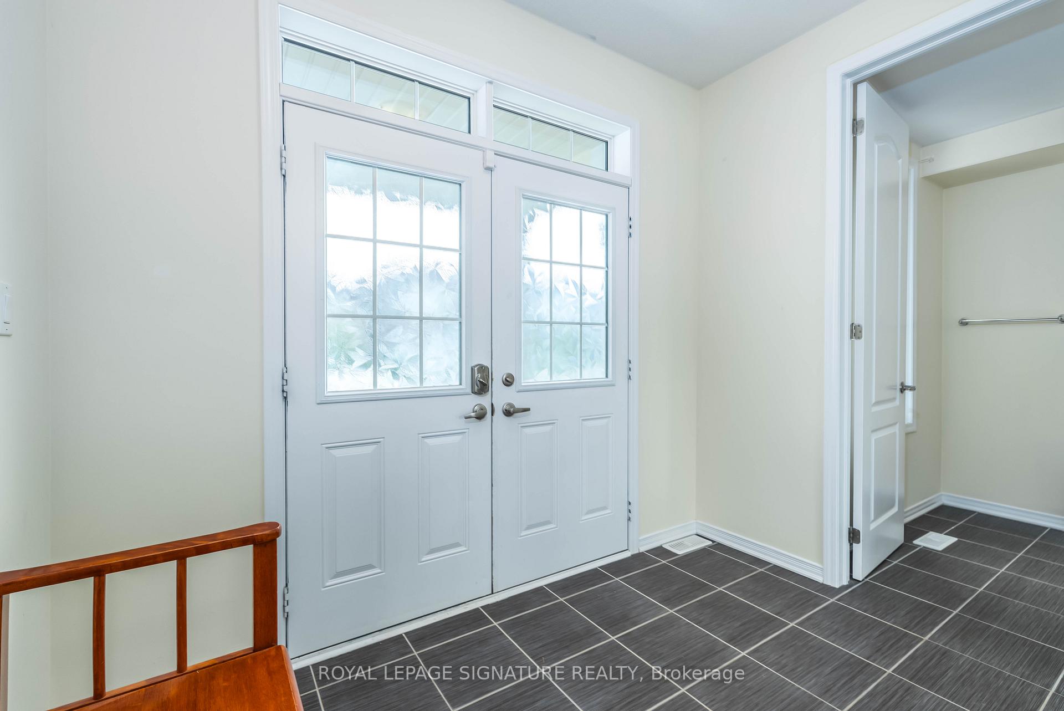
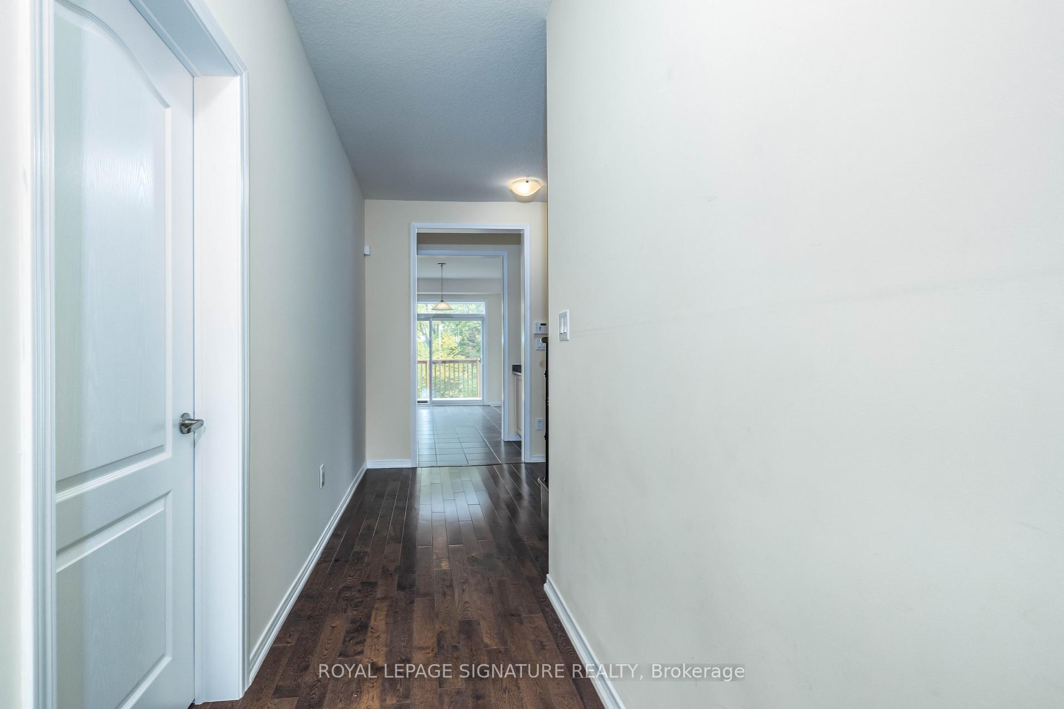
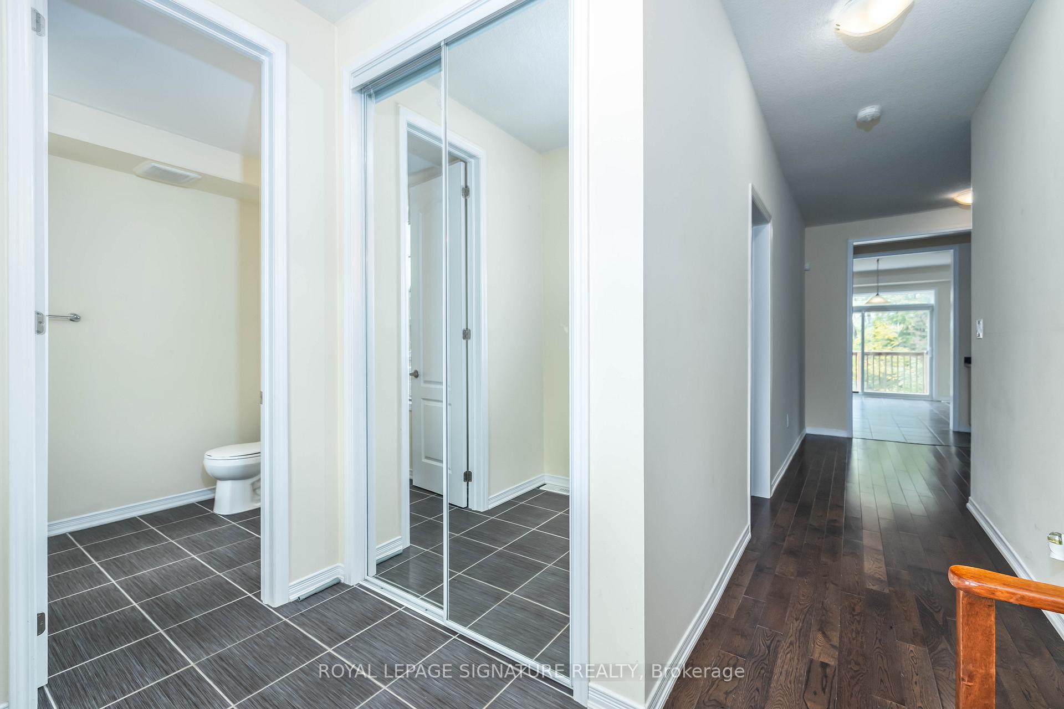
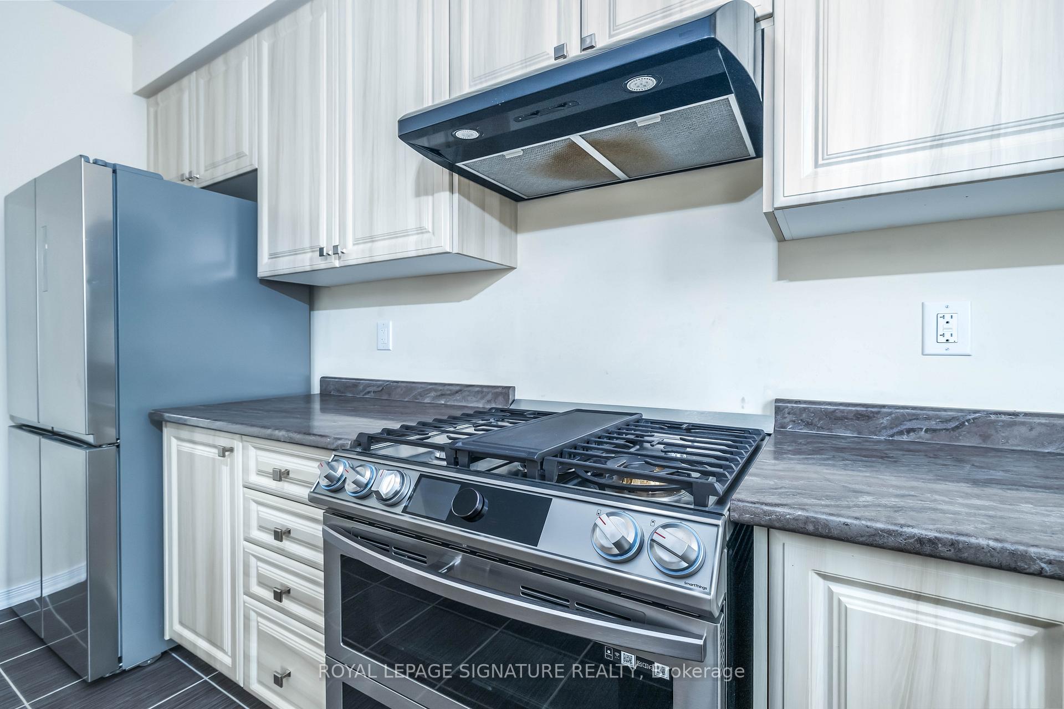
Versatile Family Home with Legal Income Suite in Caledonia! This exceptional property in the highly sought-after Caledonia community offers the perfect blend of family living and income potential. Featuring over 2,600 sq. ft. of living space with 5 bedrooms and 6 bathrooms, the main home is ideal for growing families. Designed with versatility in mind, it includes a main floor bedroom with accessibility features, perfect for elderly parents or those needing single-level living. Additional highlights include hardwood floors, a spacious eat-in kitchen with stainless steel appliances and a gas stove, a walkout to a huge deck backing onto a forested green space for ultimate tranquility, formal living/dining areas, two ensuite bedrooms including a luxurious primary suite with a walk-in closet and 5-piece ensuite, convenient second-floor laundry, a 2-car garage, and parking for two additional vehicles. The legal 2-bedroom walkout basement apartment provides excellent flexibility use it as a mortgage helper, an in-law suite, or continue with tenants for immediate rental income. This modern unit offers its own private entrance, open-concept layout, hardwood floors, stainless steel appliances, ensuite laundry, and two full bathrooms (one 4-piece and one 3-piece) a rare and highly desirable feature. The property also includes an owned hot water tank and a heat recovery ventilation system, improving both comfort and energy efficiency. Located in a serene neighborhood close to schools, parks, shopping, and transit, this home offers both lifestyle and investment advantages. A rare opportunity to own a family-sized home with a legal income suite in one of Caledonia's most desirable communities!
Facts & features
Ask about this home
A HOMEH agent will answer your questions about this home.
Rooms
13 rooms · 6 bathrooms
- Living room17′8″ × 13′230 sq.ft.
- Kitchen13′7″ × 8′7″117 sq.ft.
- Breakfast13′7″ × 11′150 sq.ft.
- Bedroom 214′ × 11′154 sq.ft.
- Primary bedroom19′ × 12′7″239 sq.ft.
- Bedroom 314′11″ × 12′7″188 sq.ft.
- Bedroom 415′7″ × 11′11″186 sq.ft.
- Bedroom 512′7″ × 10′126 sq.ft.
- Living room21′ × 16′336 sq.ft.
- Dining room21′ × 16′336 sq.ft.
- Kitchen21′ × 16′336 sq.ft.
- Bedroom10′ × 10′100 sq.ft.
- Bedroom12′2″ × 10′122 sq.ft.
Around this home
Schools nearby
School rating, out of 10.
Listing details
Helpful tools
Your HOMEH agent
"I would see it this week."
Ask HOMEH about this home
Price, neighbourhood, monthly cost. Ask anything.
HOMEH Intelligent Agent is an AI, not a licensed representative. Check anything important with your agent.