
11 Sherring Street S
Haldimand11 Sherring Street S
Haldimand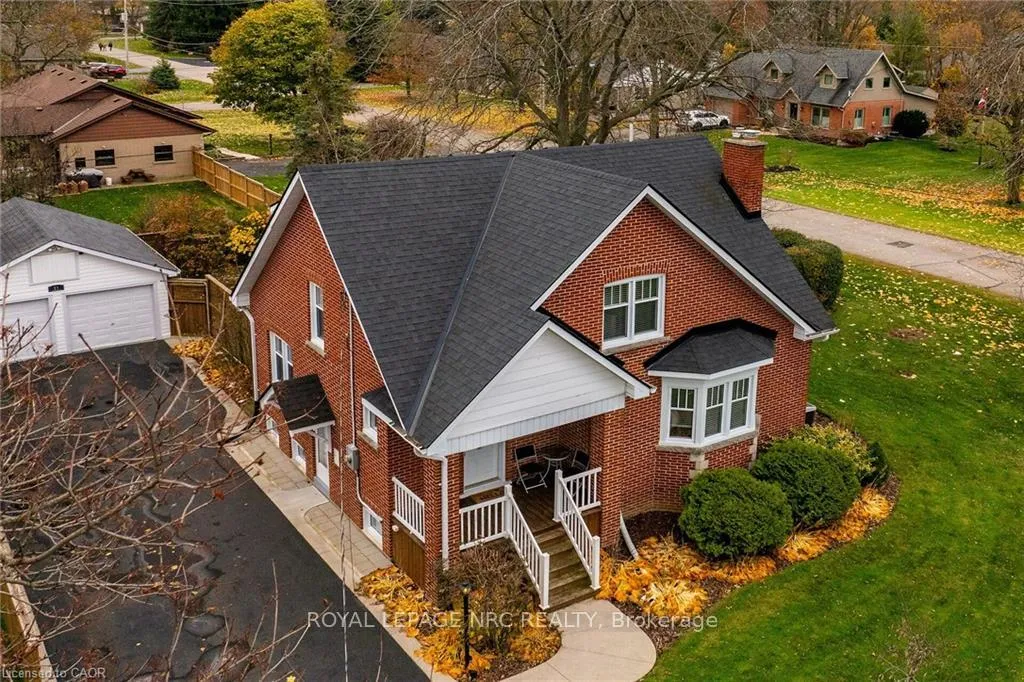
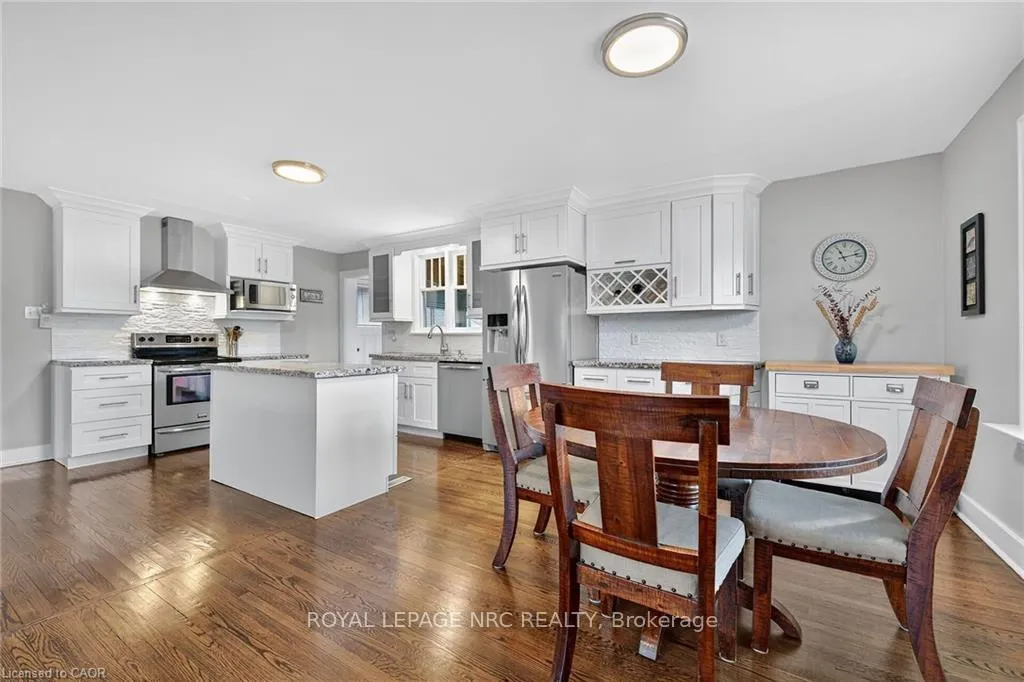 See all 46 photos
Property history

This home has sold. It is no longer available.
Property not available for sale or for rent.
About this home
11 Sherring Street S, Haldimand
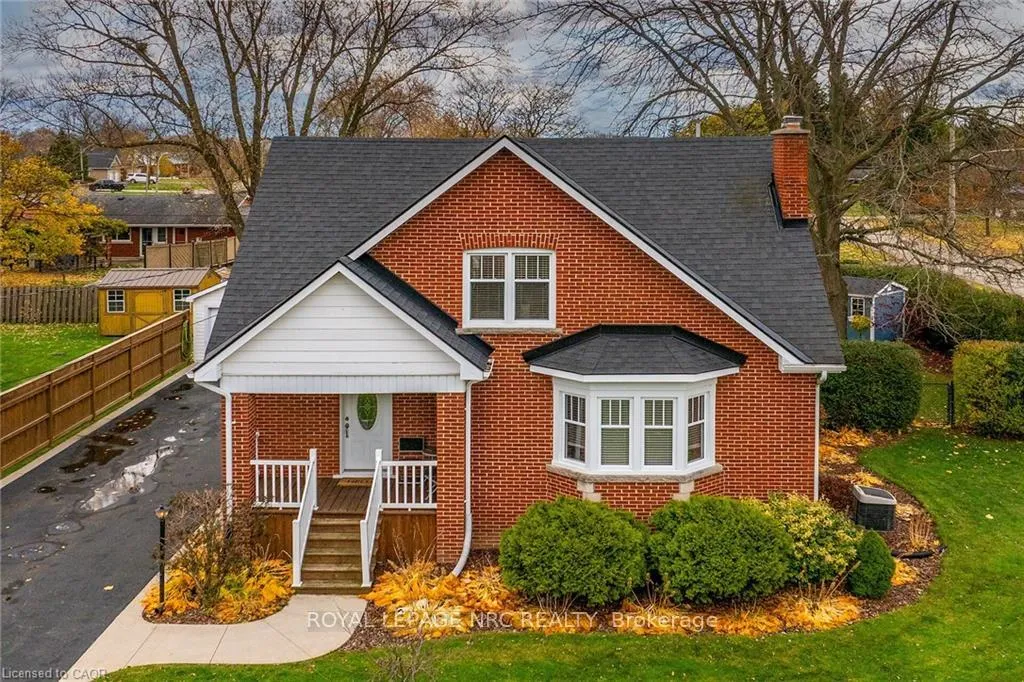
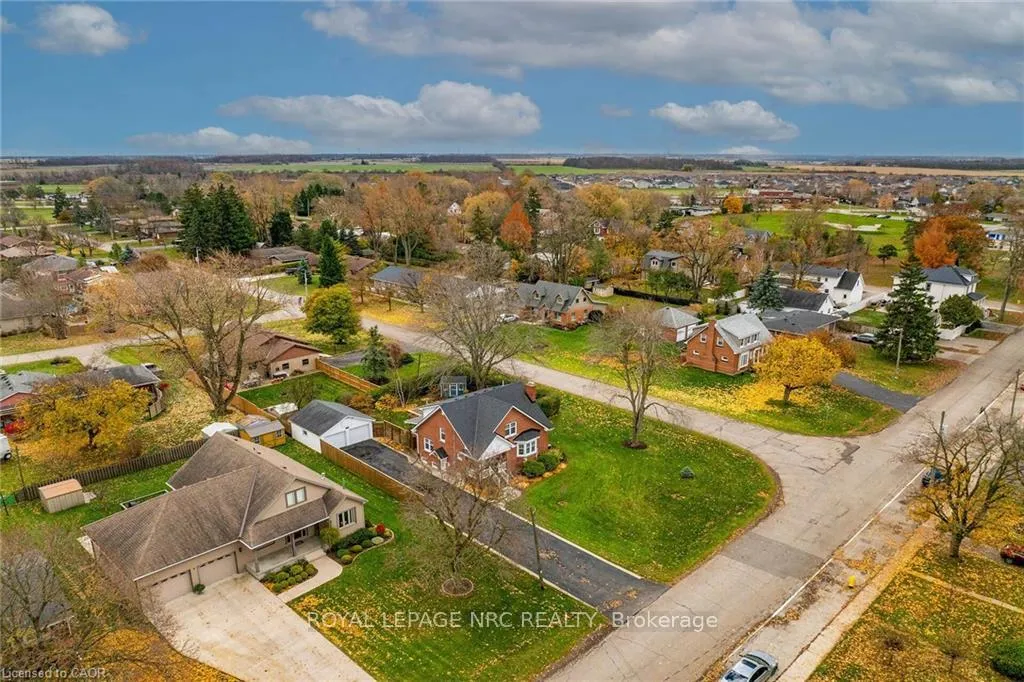
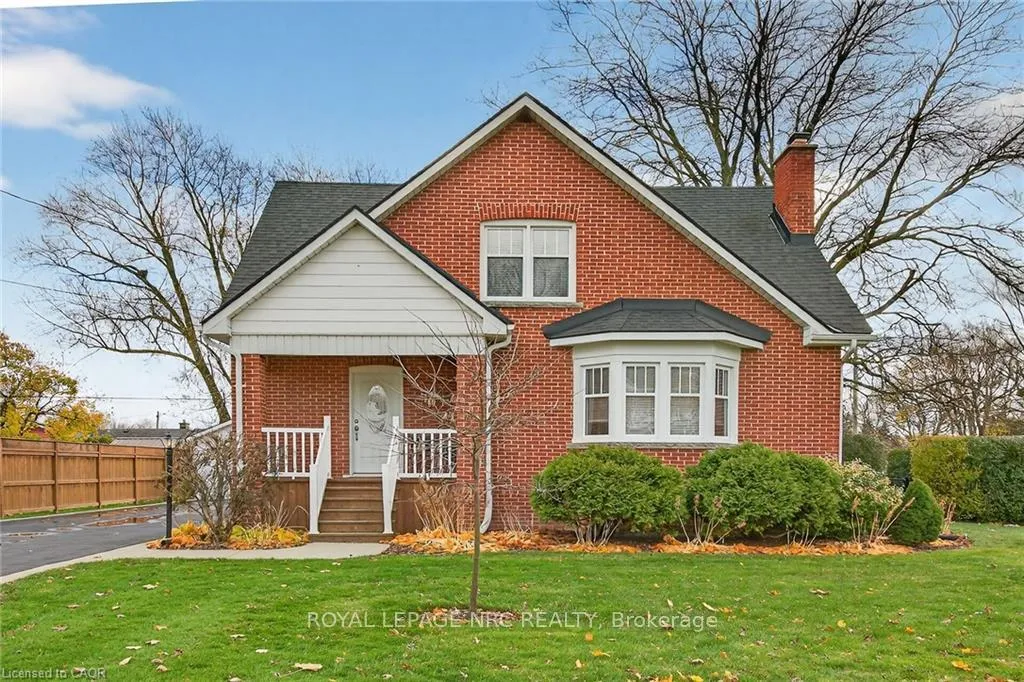
Beautifully presented4-bedroom, 2-bathroom home situated on a spacious 87'x132' corner lot in one of Hagersville's most sought after neighbourhoods. Conveniently located within walking distance to park, tennis courts, a public pool, splash pad, schools, groceries, hospital, shopping and downtown eateries. The flowing interior offers about 2,500 sqft of distinguished living space with elegant modern décor highlighted by beautiful hardwood floors on both levels. Includes 3+1 bedrooms with large lighted closets, 2pc powder room on the main level and 4-pc bath upstairs. The open concept main floor contains a living room with gas fireplace and a bay window, den or 4th bedroom, large gourmet eat-in kitchen with island, granite and stainless-steel appliances adjacent to a recently refinished heated & insulated sunroom with a skylight overlooking the fully fenced rear yard with privacy hedge. The partially finished basement includes a family room with electric fireplace, laundry room, and utility/storage room. The hobbyist will enjoy the 20'x25' garage/workshop/mancave with 2 overhead doors and a dug well (not used) that's ideal for outdoor irrigation. Fantastic curb appeal with original brick exterior, tidy landscaping, fresh asphalt driveway with concrete borders and plenty of parking, plus a private backyard complete with oversized deck & pergola area making the perfect outdoor entertaining space. Easy commute to Hamilton, 403, & GTA. This fantastic home offers the perfect blend of character and modern comfort. Must view to appreciate the attention to detail this stunning home has to offer.
Facts & features
Ask about this home
A HOMEH agent will answer your questions about this home.
Rooms
12 rooms · 2 bathrooms
- Kitchen21′6″ × 12′7″271 sq.ft.
- Living room18′1″ × 15′7″282 sq.ft.
- Sunroom19′1″ × 9′1″174 sq.ft.
- Bathroom6′ × 3′18 sq.ft.
- Bedroom10′6″ × 8′5″89 sq.ft.
- Bathroom9′3″ × 6′11″64 sq.ft.
- Primary bedroom13′1″ × 11′2″146 sq.ft.
- Bedroom12′2″ × 10′6″128 sq.ft.
- Bedroom12′2″ × 10′6″128 sq.ft.
- Family room27′4″ × 14′10″405 sq.ft.
- Den12′3″ × 10′5″127 sq.ft.
- Laundry11′1″ × 12′11″143 sq.ft.
Around this home
Schools nearby
School rating, out of 10.
Listing details
Helpful tools
Your HOMEH agent
"I would see it this week."
Ask HOMEH about this home
Price, neighbourhood, monthly cost. Ask anything.
HOMEH Intelligent Agent is an AI, not a licensed representative. Check anything important with your agent.