
112 David Street
Haldimand112 David Street
Haldimand
 See all 29 photos
Property history

This listing has ended. It is no longer available.
Property not available for sale or for rent.
Ask about this home
A HOMEH agent will answer your questions about this home.Ask HOMEH
About this home
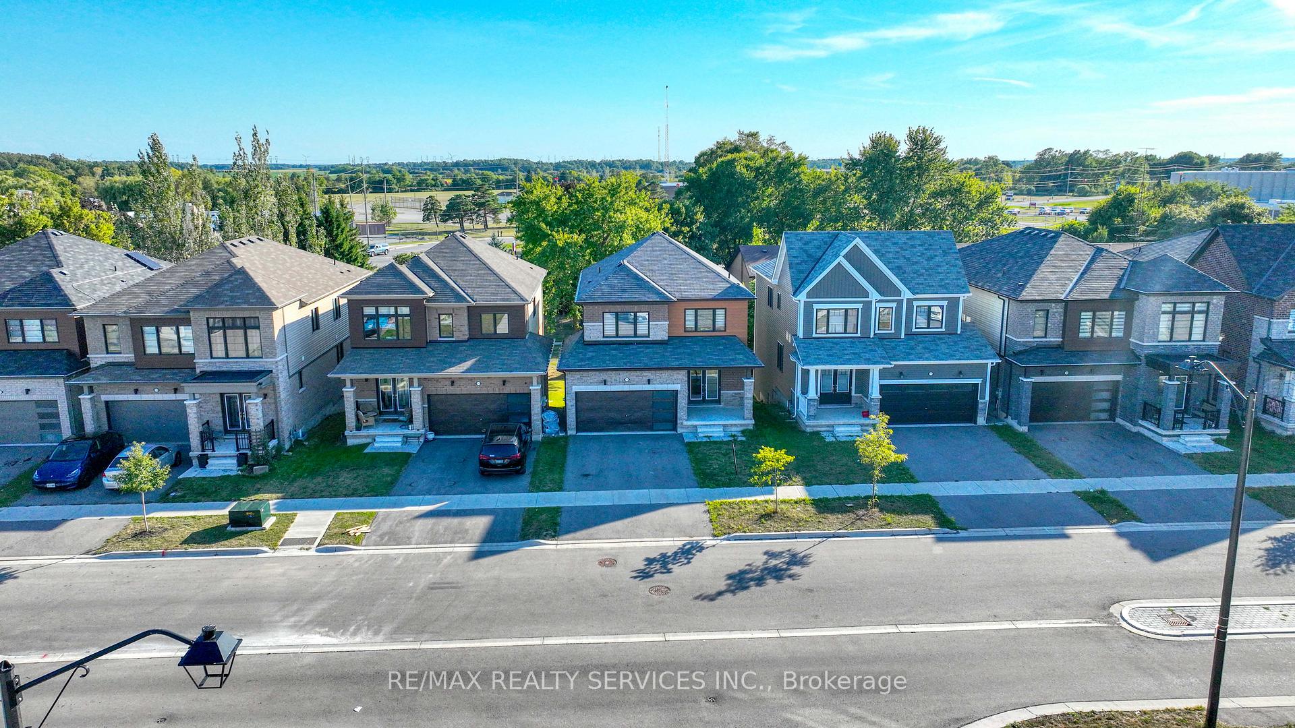
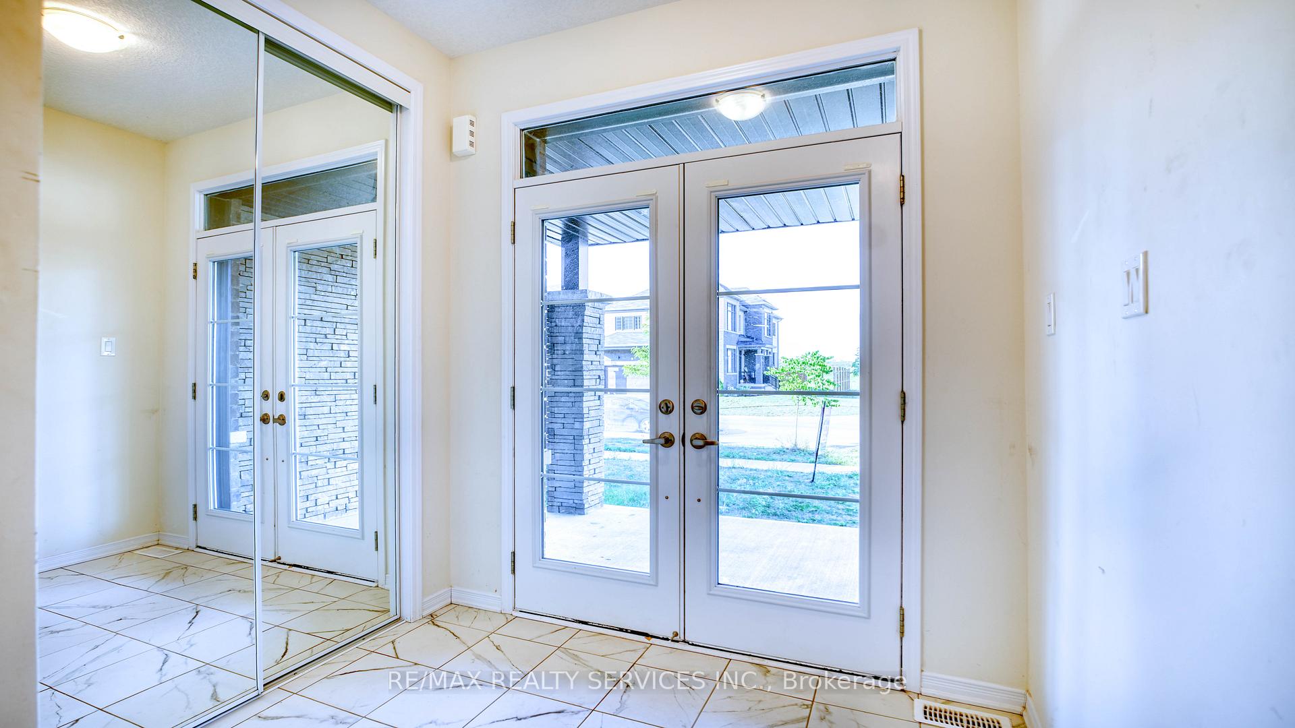
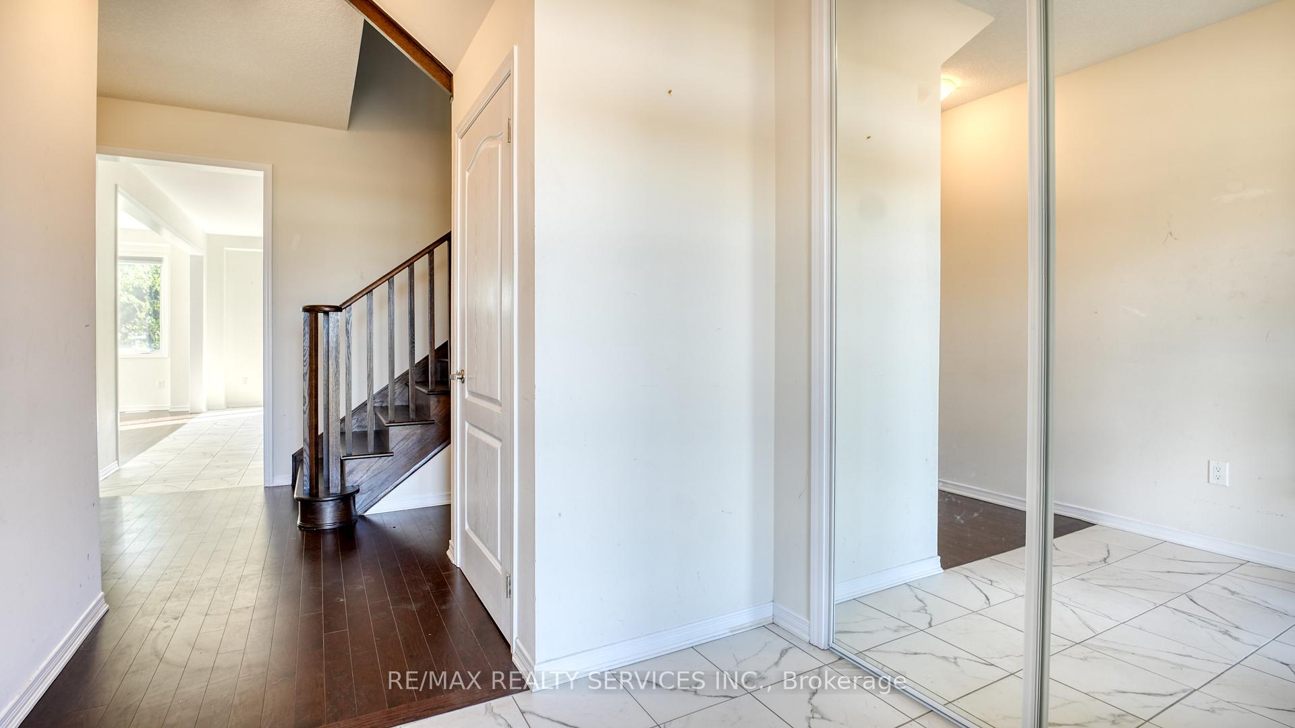
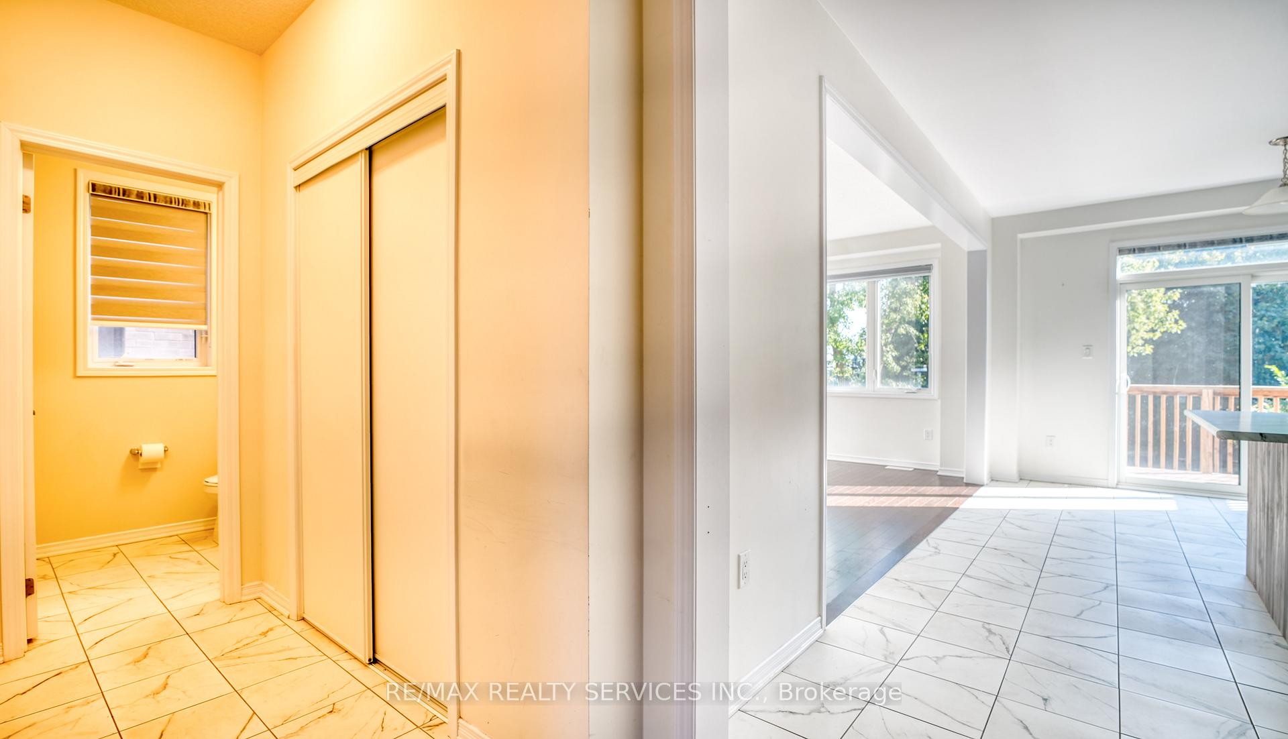
Welcome to this luxury open-concept home at 112 David Street, Hagersville, a stunning 3-bedroom, 3-bathroom home built in 2021-a detached double garage house on a premium lot with a walk-out basement. The open-concept layout features oak hardwood flooring throughout much of the space and a grand oak staircase. Enjoy the seamless flow of the main floor, creating a warm and inviting atmosphere. A spacious kitchen boasts ample counter space, complete with a large island and breakfast bar. The dining area with access to the patio doors allows access to an elevated deck, perfect for a BBQ or an outdoor meal. The primary bedroom is a true retreat featuring a spacious closet and a 5-piece ensuite. Each additional two bedrooms has its own closet, ensuring ample storage for every family member. The unfinished walk-out basement presents an incredible opportunity to craft your dream space or create additional income. Conveniently located to schools, parks, a community center, and grocery stores. This home offers everything you need within minutes. Don't miss out on this incredible opportunity.
Facts & features
Ask about this home
A HOMEH agent will answer your questions about this home.
Rooms
8 rooms · 3 bathrooms
- Foyer5′11″ × 6′7″39 sq.ft.
- Great room18′1″ × 11′11″214 sq.ft.
- Powder room4′11″ × 5′3″26 sq.ft.
- Breakfast12′8″ × 10′10″137 sq.ft.
- Primary bedroom16′7″ × 14′232 sq.ft.
- Bedroom 211′ × 10′110 sq.ft.
- Bedroom 310′1″ × 10′101 sq.ft.
- Bathroom9′2″ × 11′10″109 sq.ft.
Around this home
Listing details
Helpful tools
Your HOMEH agent
"I would see it this week."
Ask HOMEH about this home
Price, neighbourhood, monthly cost. Ask anything.
HOMEH Intelligent Agent is an AI, not a licensed representative. Check anything important with your agent.