
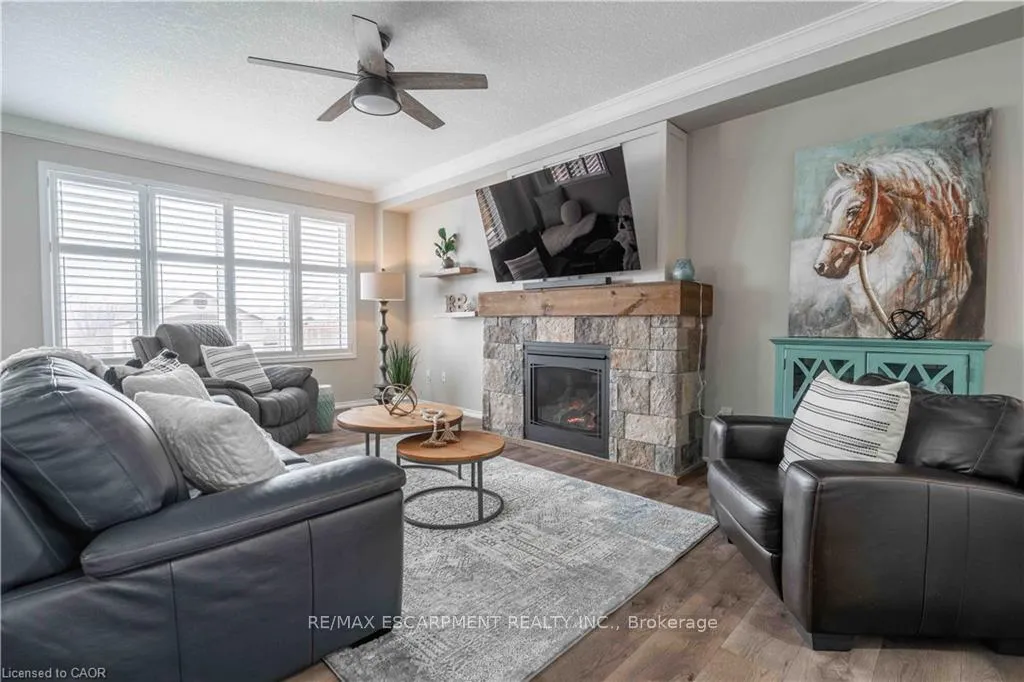
 See all 48 photos
Property history

This listing has ended. It is no longer available.
Property not available for sale or for rent.
Ask about this home
A HOMEH agent will answer your questions about this home.Ask HOMEH
About this home
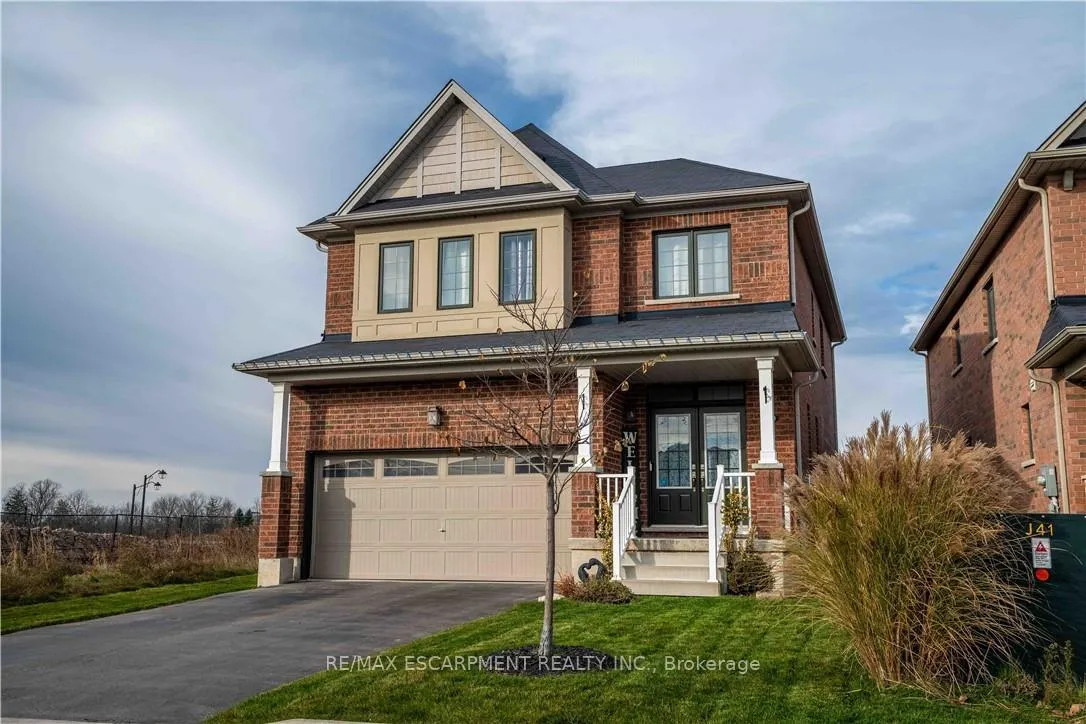
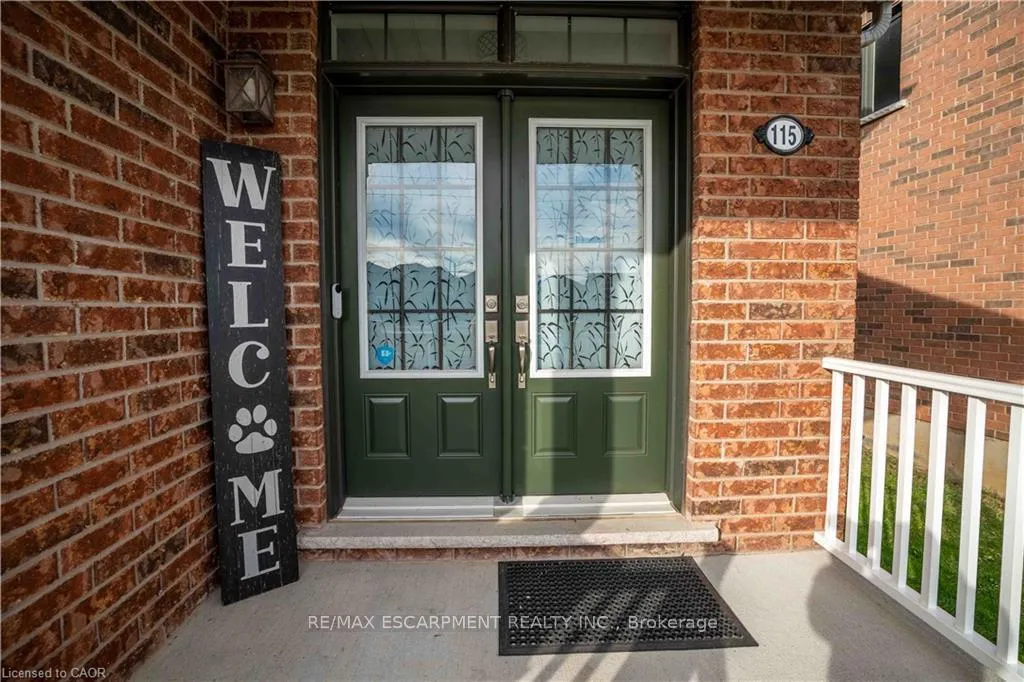
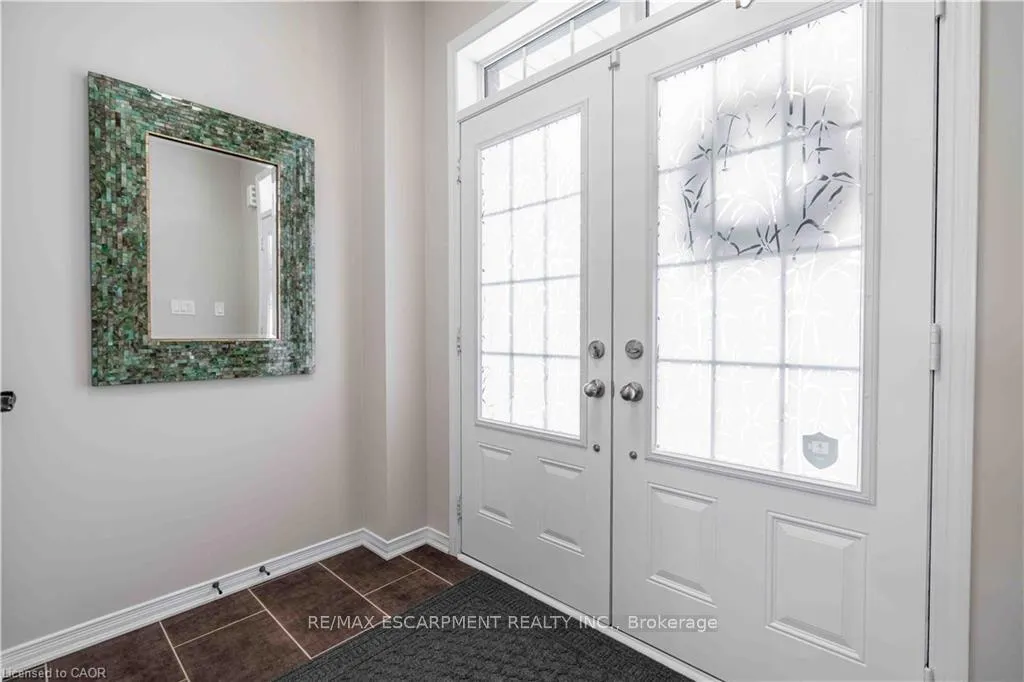
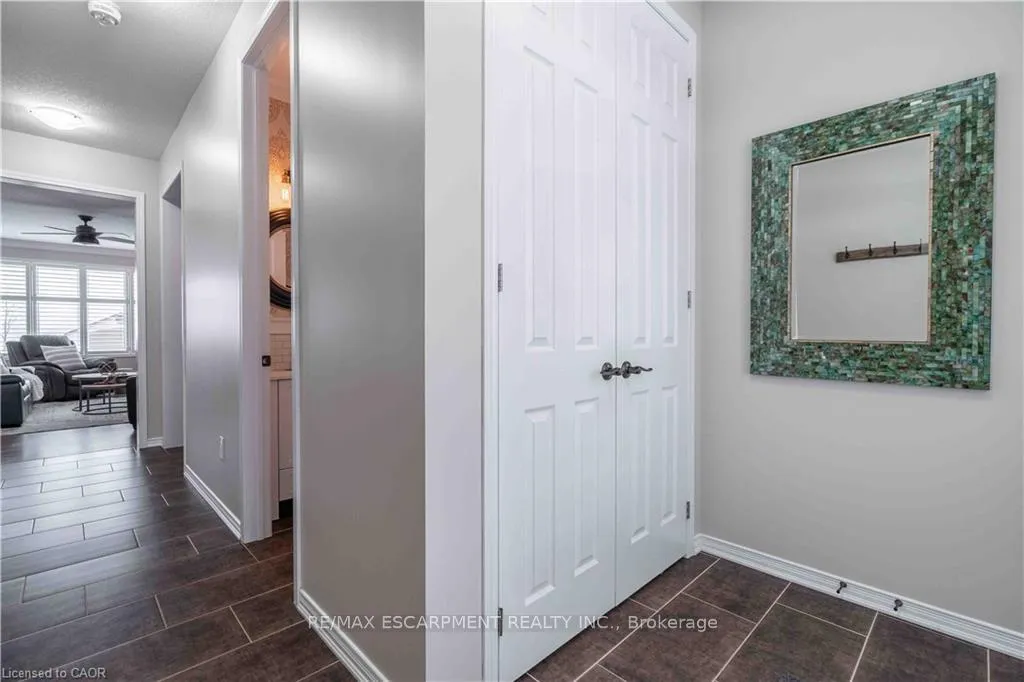
Welcome to 115 Larry Crescent, beautifully located just steps from the lovely Grand River and Seneca Park. The newer community of "AVALON" provides conveniences and service for families in a sought-after rural setting. This impressive all-brick home is situated on a generous 37 ft lot, with excellent curb appeal, fully fenced back yard, double drive and double garage. You are invited to enjoy the well-maintained home at the covered front porch- a great place to enjoy a peaceful morning coffee or a sip at end of day! The spacious entrance of this 4 bedroom, 3 bath home escorts you into the foyer and then the open concept main level. Note the gas fireplace, the extensive use of crown moulding, the large windows and oversized patio doors to let the sunshine stream in. Features include: central peninsula and oversized pantry in kitchen, stainless appliances, quartz countertops, built-in OTR micro-oven, ample cabinetry, special central planning centre which could easily be home office or home-work centre, inside access to garage. Upper level boasts brand new carpet on staircase and in 3 of 4 bedrooms; ideally located laundry and 2 full baths. Primary bedroom is oversized with 4 piece ensuite bath featuring soothing spa tub with separate shower. 3 other bedrooms share the primary 4-pc bath. Basement is partially finished awaiting your designer touches. Fenced private backyard is provides a poured concrete patio complete with gazebo and also a handy garden shed. Back-flow valve, hard-wired CO detectors. Make this your next home!
Facts & features
Ask about this home
A HOMEH agent will answer your questions about this home.
Rooms
15 rooms · 3 bathrooms
- Bathroom4′10″ × 4′11″24 sq.ft.
- Living room20′6″ × 13′6″276 sq.ft.
- Kitchen13′6″ × 11′11″161 sq.ft.
- Dining room11′11″ × 7′83 sq.ft.
- Office6′10″ × 4′10″33 sq.ft.
- Mud room—
- Primary bedroom15′3″ × 13′6″206 sq.ft.
- Bathroom10′6″ × 8′8″91 sq.ft.
- Bedroom11′6″ × 10′6″121 sq.ft.
- Bedroom11′10″ × 10′1″119 sq.ft.
- Bedroom14′9″ × 9′11″146 sq.ft.
- Bathroom14′9″ × 5′2″76 sq.ft.
- Laundry6′4″ × 5′9″36 sq.ft.
- Recreation24′7″ × 18′4″452 sq.ft.
- Utility room—
Around this home
Schools nearby
School rating, out of 10.
Listing details
Helpful tools
Your HOMEH agent
"I would see it this week."
Ask HOMEH about this home
Price, neighbourhood, monthly cost. Ask anything.
HOMEH Intelligent Agent is an AI, not a licensed representative. Check anything important with your agent.