
124 Mumby Road
Haldimand (Dunnville)124 Mumby Road
Haldimand (Dunnville)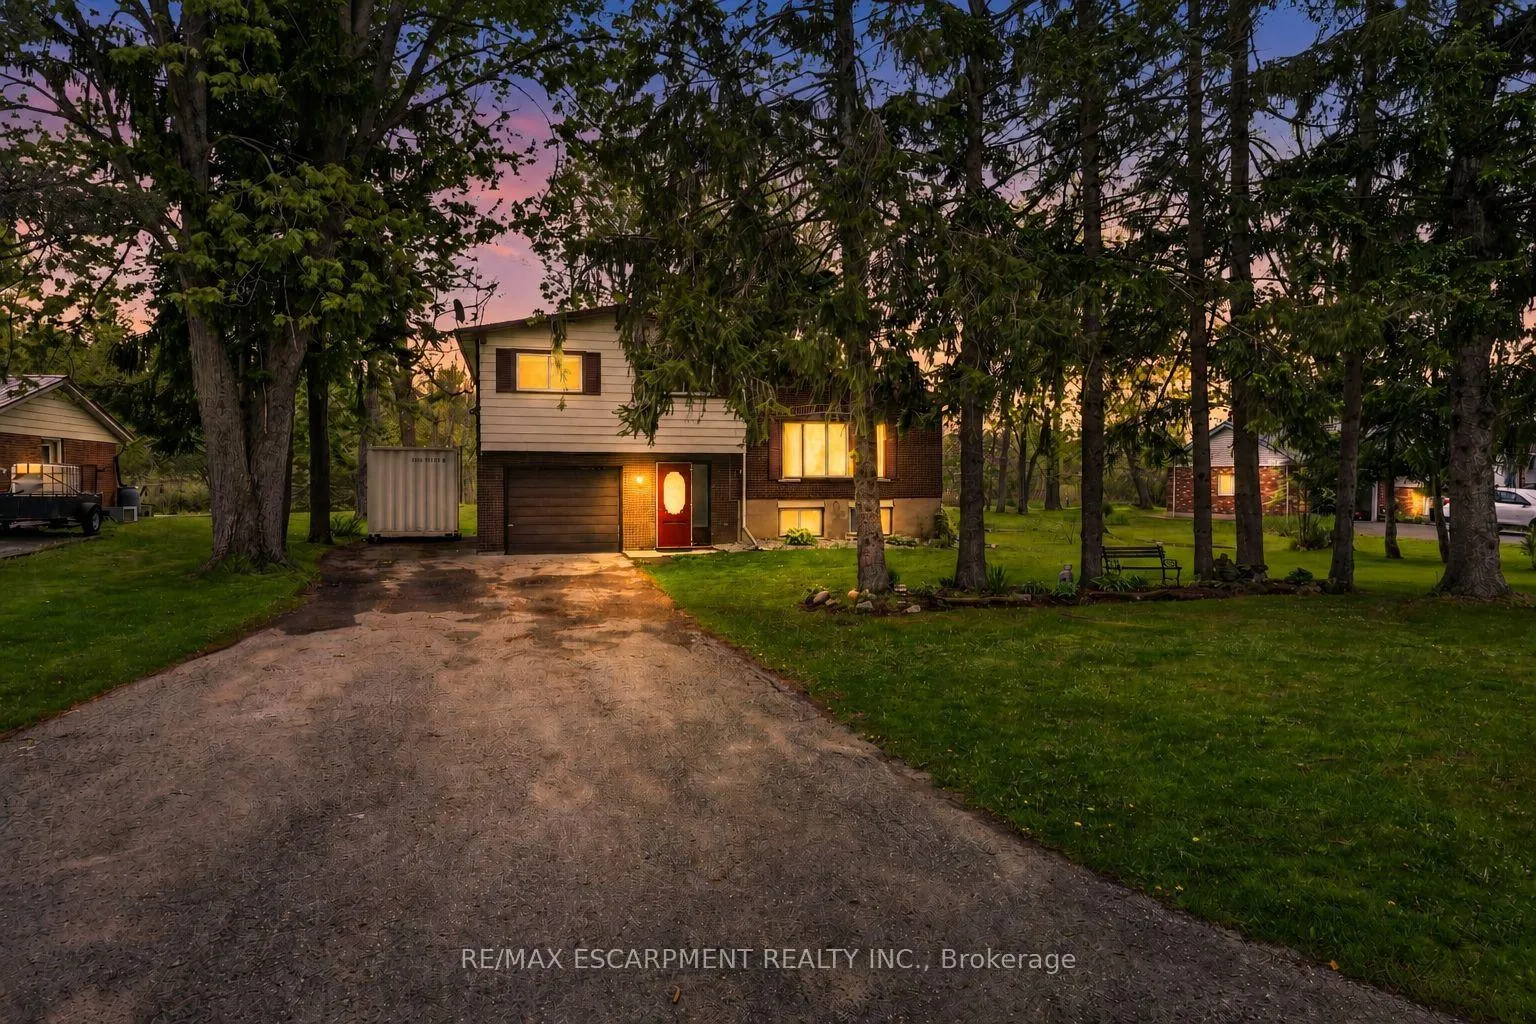
 See all 50 photos
Property history

This listing has ended. It is no longer available.
Property not available for sale or for rent.
Ask about this home
A HOMEH agent will answer your questions about this home.Ask HOMEH
About this home
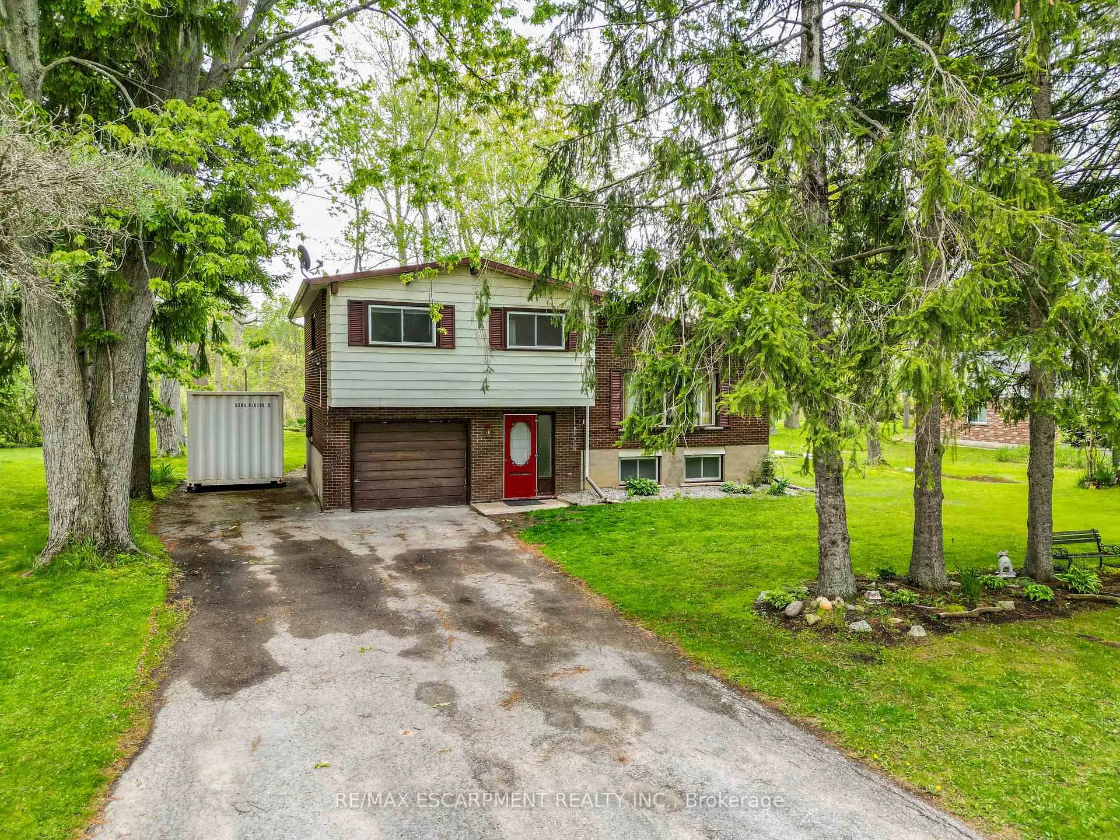
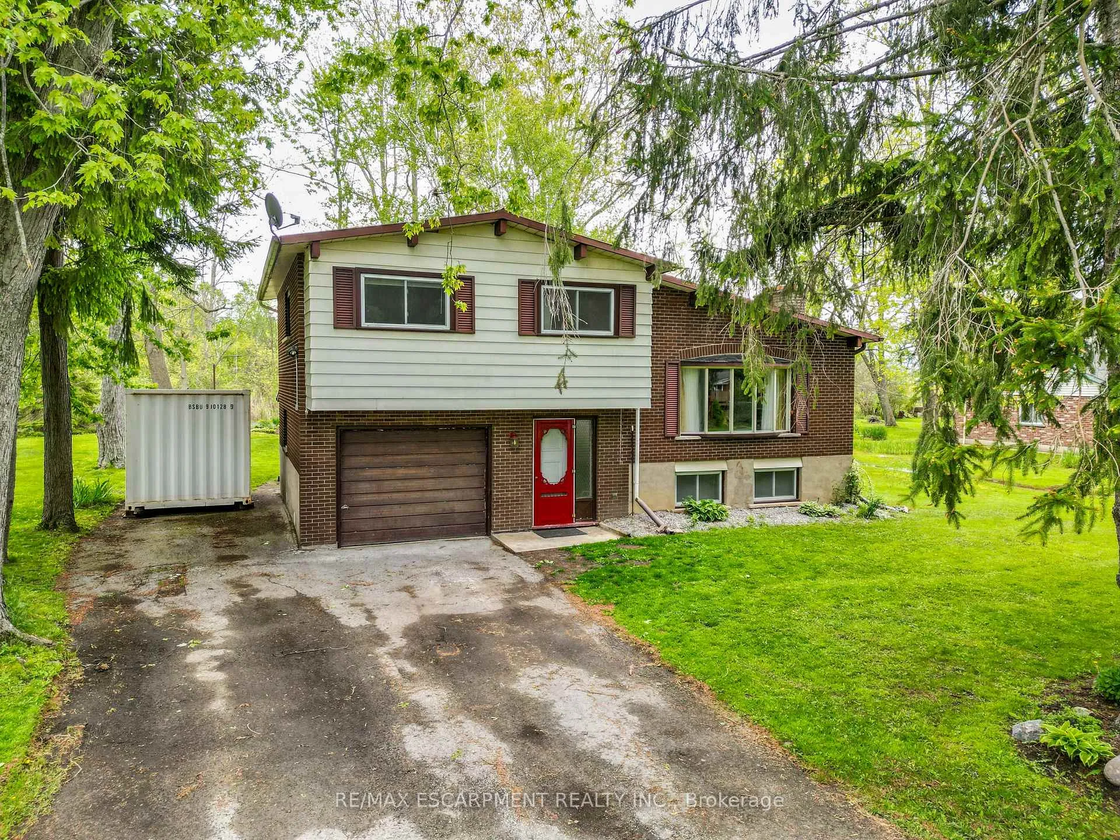
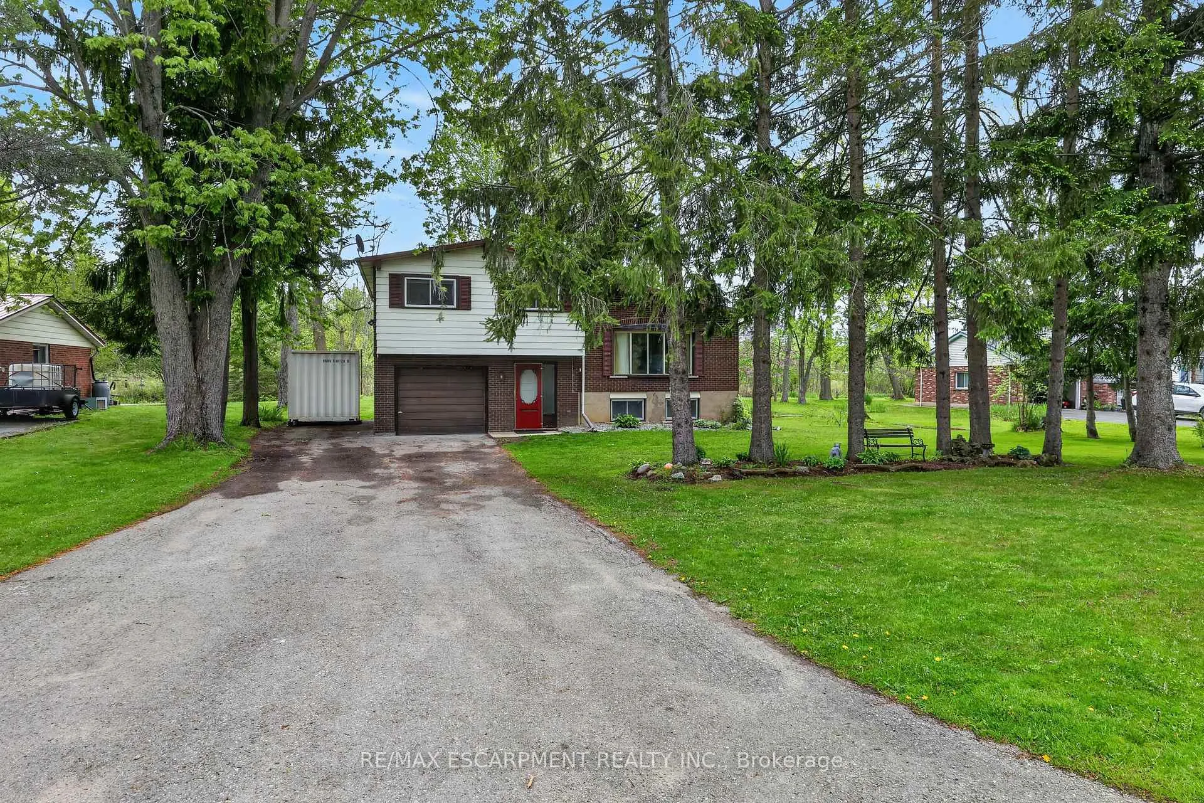
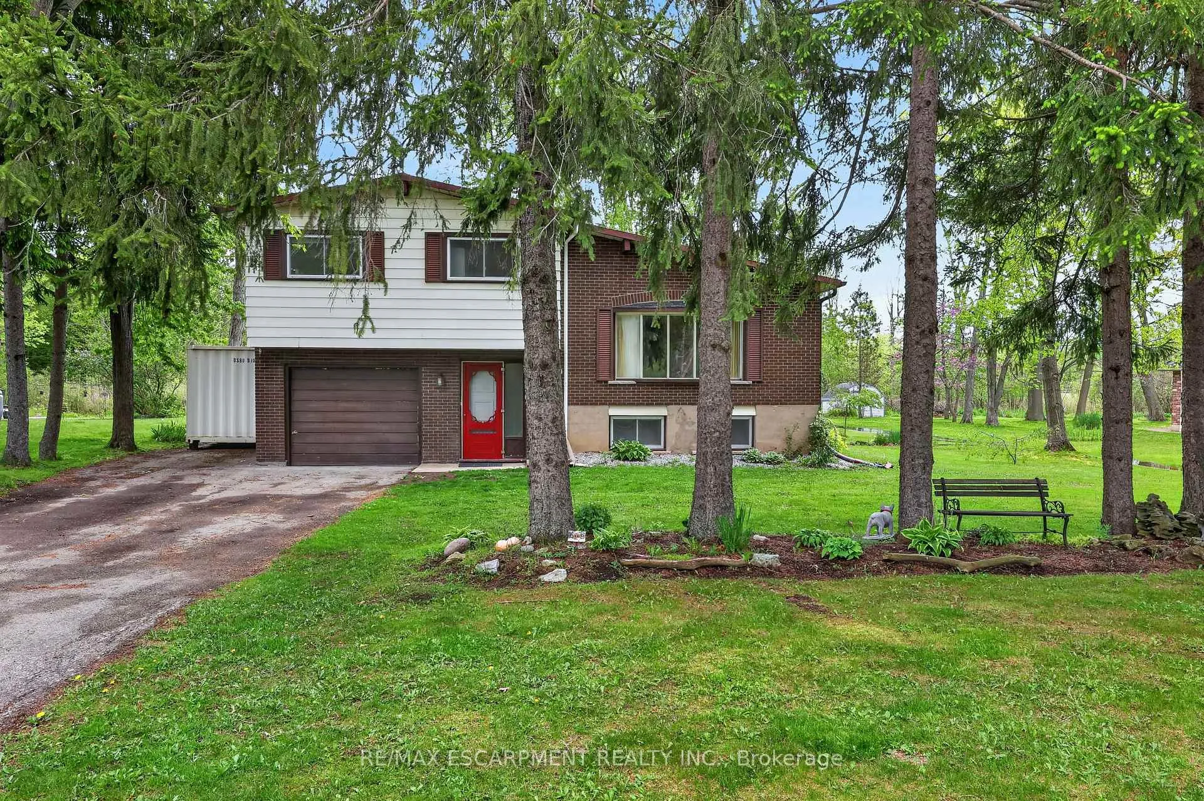
Discover perhaps the most serene setting in Dunnville at 124 Mumby Rd - a beautifully maintained 3-bedroom home nestled in a quiet, mature, country neighbourhood - just mere minutes to town. This inviting home features 1384sf of living space including the finished basement. A timeless sidesplit, the main level features a striking 11' vaulted ceiling in the living room highlighted by warm hardwood floors and a large bay window framing the front yard. The open kitchen and dining area continues the vaulted ceiling, offering a bright, spacious layout with white cabinetry, generous counter space, and a patio door to a four-season sunroom. The second level has 3 comfortable bedrooms including a spacious master bedroom with vaulted ceilings and t/g pine ceiling. These bedrooms are serviced by a clean 4pc bath. The basement has a large rec room with 2 oversized windows - plenty of room for hosting friends & family. There is an attached single car garage - 12x23. The private rear yard is an entertainer's dream - a covered patio (11x20) and a raised deck off the sunroom with 198sf of space. The lot is a deep 200' lot and includes a 10x16 shed and a 20x20 concrete pad ready for your vision. Additional highlights: 2pc bath on ground level, 200amp service, f/air n/g furnace, A/C, most vinyl windows, paved double-wide driveway, fibre optic internet, +++! On the bus route - ideal area to raise a family. An affordable country home in a high value neighbourhood - don't miss out!
Facts & features
Ask about this home
A HOMEH agent will answer your questions about this home.
Rooms
11 rooms · 2 bathrooms
- Family room14′8″ × 12′10″188 sq.ft.
- Dining room13′ × 11′7″150 sq.ft.
- Kitchen11′2″ × 17′2″191 sq.ft.
- Primary bedroom10′11″ × 15′164 sq.ft.
- Bedroom10′6″ × 11′6″121 sq.ft.
- Bedroom9′ × 15′1″136 sq.ft.
- Bathroom10′ × 6′7″66 sq.ft.
- Family room21′2″ × 30′4″642 sq.ft.
- Recreation11′2″ × 30′4″339 sq.ft.
- Den18′10″ × 14′8″276 sq.ft.
- Bathroom—
Around this home
Listing details
Helpful tools
Your HOMEH agent
"Priced 8% over our estimate. I would see it this week."
Ask HOMEH about this home
Price, neighbourhood, monthly cost. Ask anything.
HOMEH Intelligent Agent is an AI, not a licensed representative. Check anything important with your agent.