
 See all 50 photos
Property history

This home has sold. It is no longer available.
Property not available for sale or for rent.
Ask about this home
A HOMEH agent will answer your questions about this home.Ask HOMEH
About this home
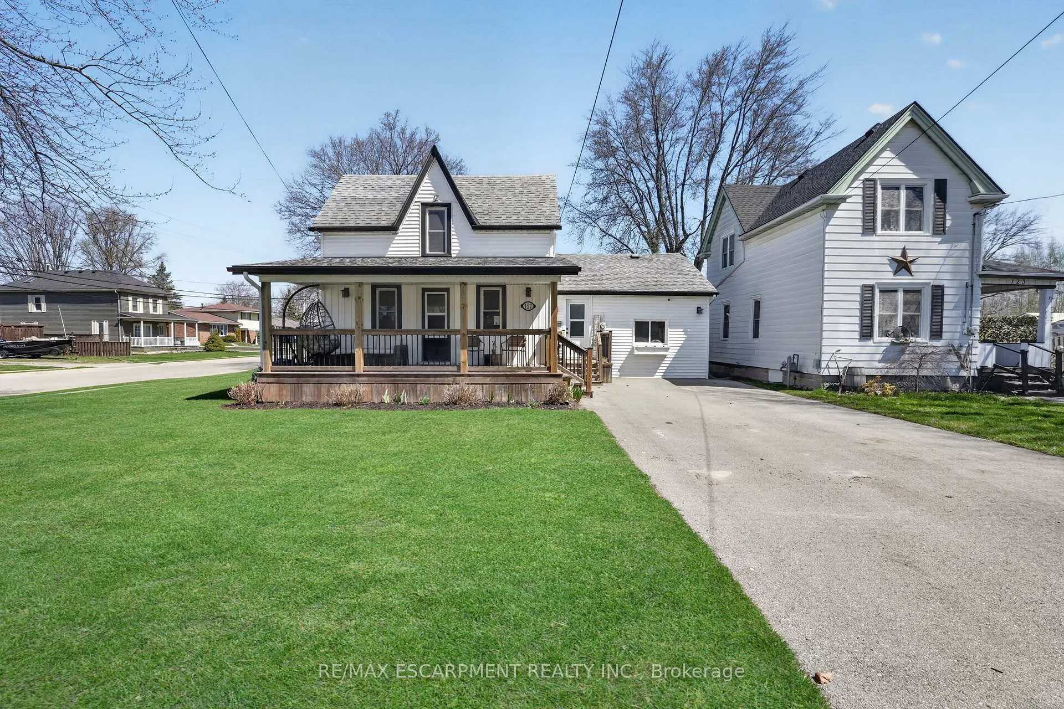
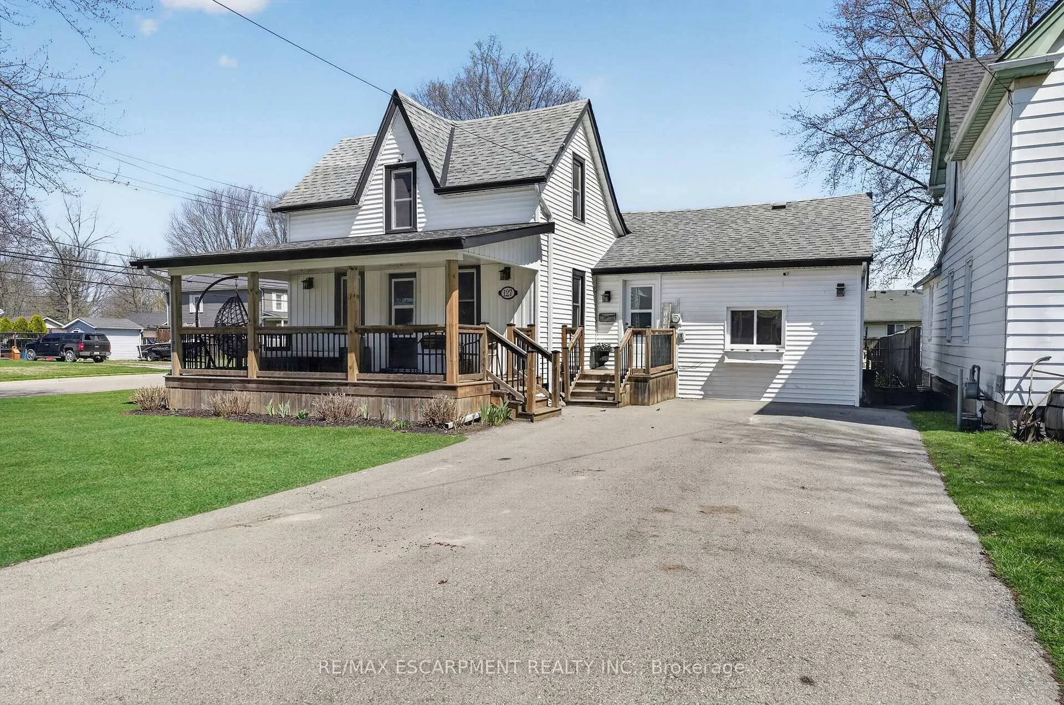
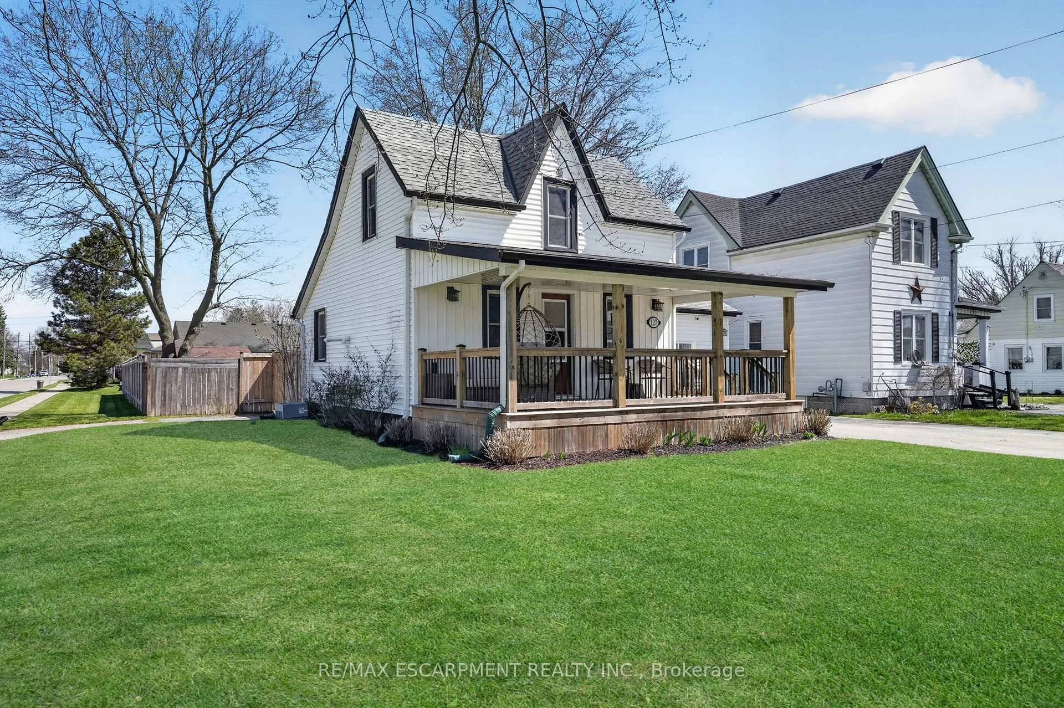
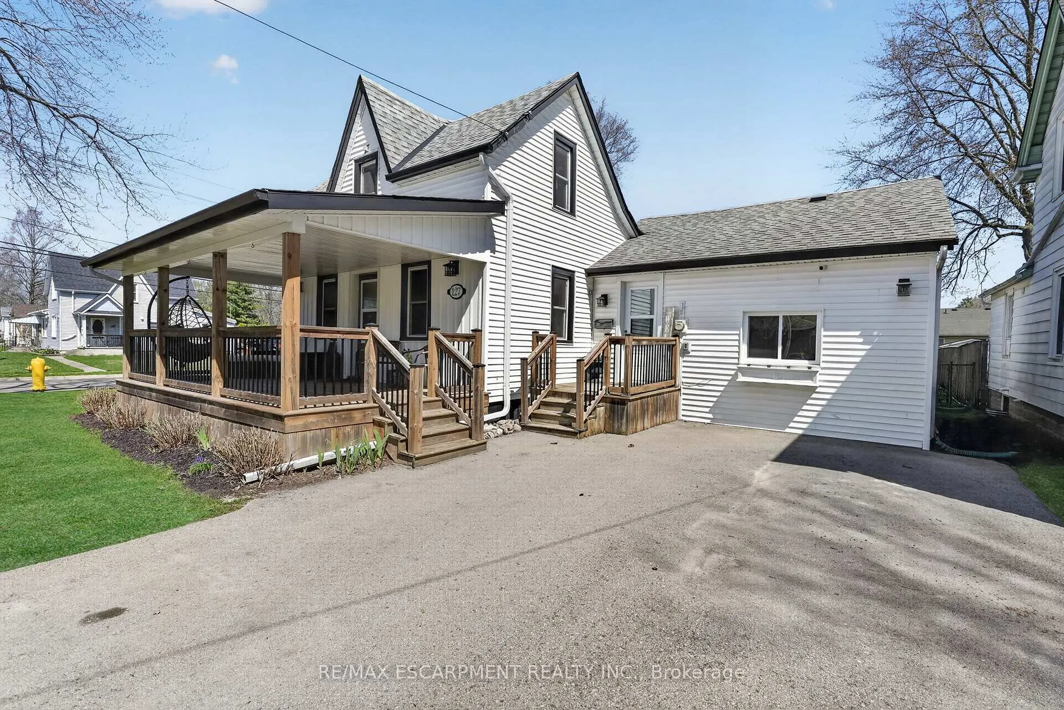
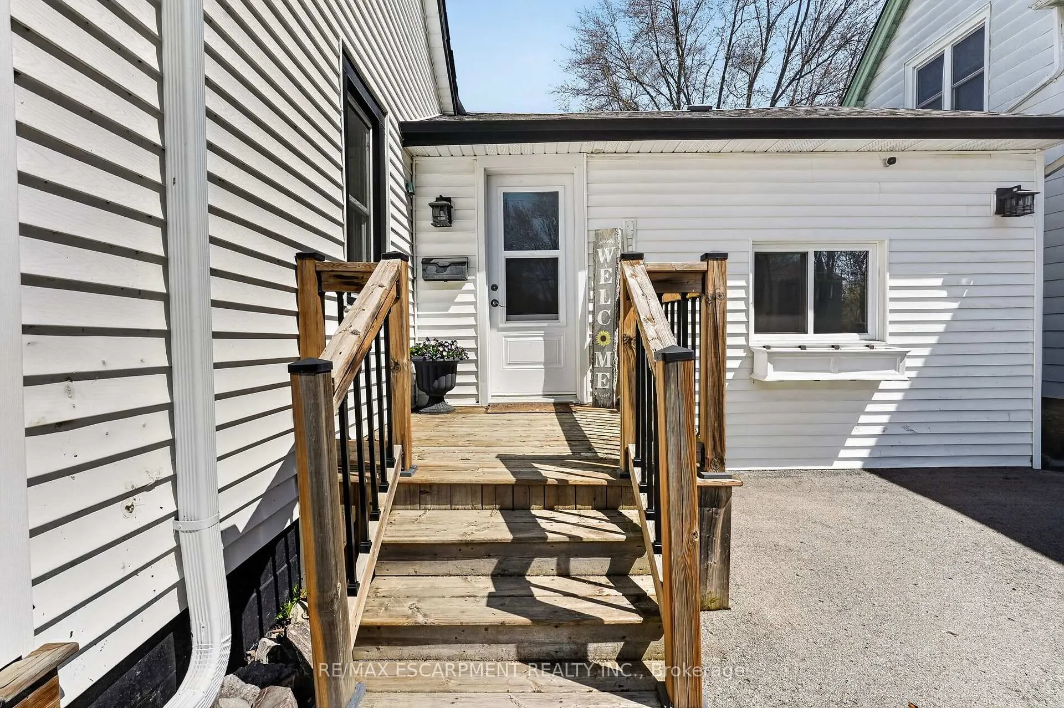
Beautifully updated and exceptionally cared for, this charming storybook home sits on a generous 55' x 165' lot in a prime walk-to-downtown Dunnville location. With a bright, open-concept layout, the main floor features an upgraded white kitchen complete with a farmhouse sink, glass-tile backsplash, stainless steel appliances, and abundant cabinetry. Updated pot lighting, upgraded flooring, and thoughtful built-ins add warmth and character throughout. The main level offers two comfortable bedrooms and a newly renovated, elegant 3-piece bathroom with a glass shower. Convenient main-floor laundry enhances everyday ease. Upstairs, a spacious den provides the perfect opportunity for a dreamy primary suite, home office, or hobby room. Recent windows and exterior doors, a 2019 paved double-wide driveway plus bonus side driveway, and a newly fully fenced backyard all contribute to the home's impressive functionality. Out back, a new concrete patio paired with beautiful outdoor lighting creates an inviting setting for evening dinners, quiet relaxation, or entertaining friends. A large yard and storage shed complete this private outdoor retreat. The welcoming front porch is another standout-ideal for morning coffee or unwinding at the end of the day. Located near the Grand River, where locals enjoy boating, fishing, and winter ice activities, this home blends small-town charm with everyday convenience. Grocery stores, hardware shops, farm stands, and essential amenities are all close by, offering a true country-living feel with walkable access to town.
Facts & features
Ask about this home
A HOMEH agent will answer your questions about this home.
Rooms
8 rooms · 1 bathroom
- Living room10′4″ × 9′11″102 sq.ft.
- Dining room8′10″ × 10′2″90 sq.ft.
- Bathroom6′ × 9′11″59 sq.ft.
- Kitchen13′6″ × 9′10″133 sq.ft.
- Laundry5′7″ × 12′2″68 sq.ft.
- Bedroom11′10″ × 12′3″145 sq.ft.
- Bedroom14′6″ × 10′9″156 sq.ft.
- Sitting19′2″ × 13′6″259 sq.ft.
Around this home
Schools nearby
School rating, out of 10.
Listing details
Helpful tools
Your HOMEH agent
"I would see it this week."
Ask HOMEH about this home
Price, neighbourhood, monthly cost. Ask anything.
HOMEH Intelligent Agent is an AI, not a licensed representative. Check anything important with your agent.