

1284 Highway 54
Haldimand1284 Highway 54
Haldimand
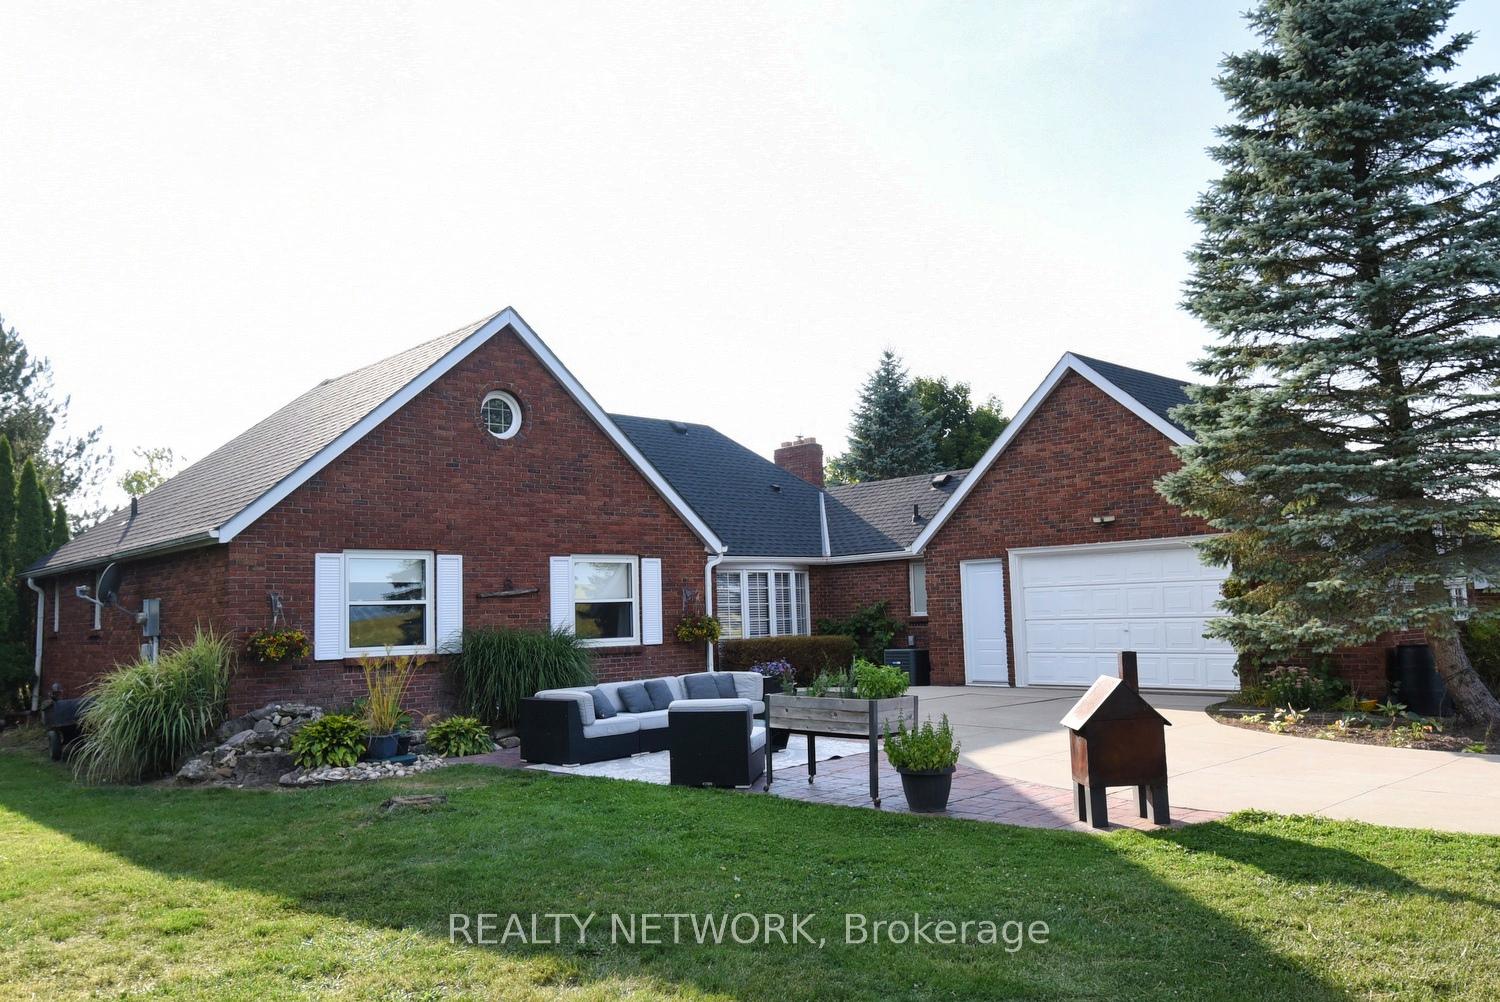

 See all 50 photos
Property history

This listing has ended. It is no longer available.
Property not available for sale or for rent.
About this home
Fabulous rural lot, super nice clean well maintained (3+1 bedroom/4 bath) home, with many updates. Panaromic views of the Grand River from the back of the home, walking trails 100 meters away. Enter thru the front door & the 3 bedrooms are to your left. Primary bedroom with 3 pc bathroom & walk-in closet. Directly across from the foyer is the family room with custom b/i shelves & media centre. This opens up to the dining room area, with a b/i brick fireplace. Open concept to the newer kitchen with quartz countertops, s/s appliances and a large breakfast island. For ease the mudroom and 2 pc bathroom are conveniently located nearby and access to one of the 2 garages. Also on the main floor is the large sunroom with french doors and a hot tub in the corner. Excellent room for entertaining. The basement has the potential for a granny suite, or income generator with access to outside. Newly renovated kitchen, 3 pc bathroom, large living/dining room, bedroom and office. Spacious laundry room with tons of storage. This property almost an acre has many mature trees, bushes & perennials, and multiple outside entertaining areas. Many bonuses-newer roof - 2023, newer A/C - 2025, newer furnace - 2025, driveway has many lamp poles - very pretty night sight. Basement has separate controller for regulating A/C & heat. Second attached garage has heater & is used for a workshop/men's cave. Security cameras throughout the house, system maybe purchased, Cistern is 3000 gallon. Electrical 200 & 100 amp services.
Facts & features
Ask about this home
A HOMEH agent will answer your questions about this home.
Rooms
16 rooms · 4 bathrooms
- Mud room8′ × 7′6″60 sq.ft.
- Kitchen14′10″ × 11′163 sq.ft.
- Dining room12′10″ × 11′141 sq.ft.
- Family room22′5″ × 17′5″390 sq.ft.
- Foyer6′10″ × 6′2″42 sq.ft.
- Bedroom10′9″ × 9′97 sq.ft.
- Bedroom13′10″ × 10′4″143 sq.ft.
- Primary bedroom11′10″ × 13′11″165 sq.ft.
- Bathroom—
- Bathroom—
- Bathroom—
- Other20′4″ × 10′6″214 sq.ft.
- Bedroom20′3″ × 9′5″191 sq.ft.
- Living room18′5″ × 19′11″367 sq.ft.
- Kitchen14′8″ × 10′7″155 sq.ft.
- Bathroom—
Around this home
Listing details
Helpful tools
Your HOMEH agent
"I would see it this week."
Ask HOMEH about this home
Price, neighbourhood, monthly cost. Ask anything.
HOMEH Intelligent Agent is an AI, not a licensed representative. Check anything important with your agent.