
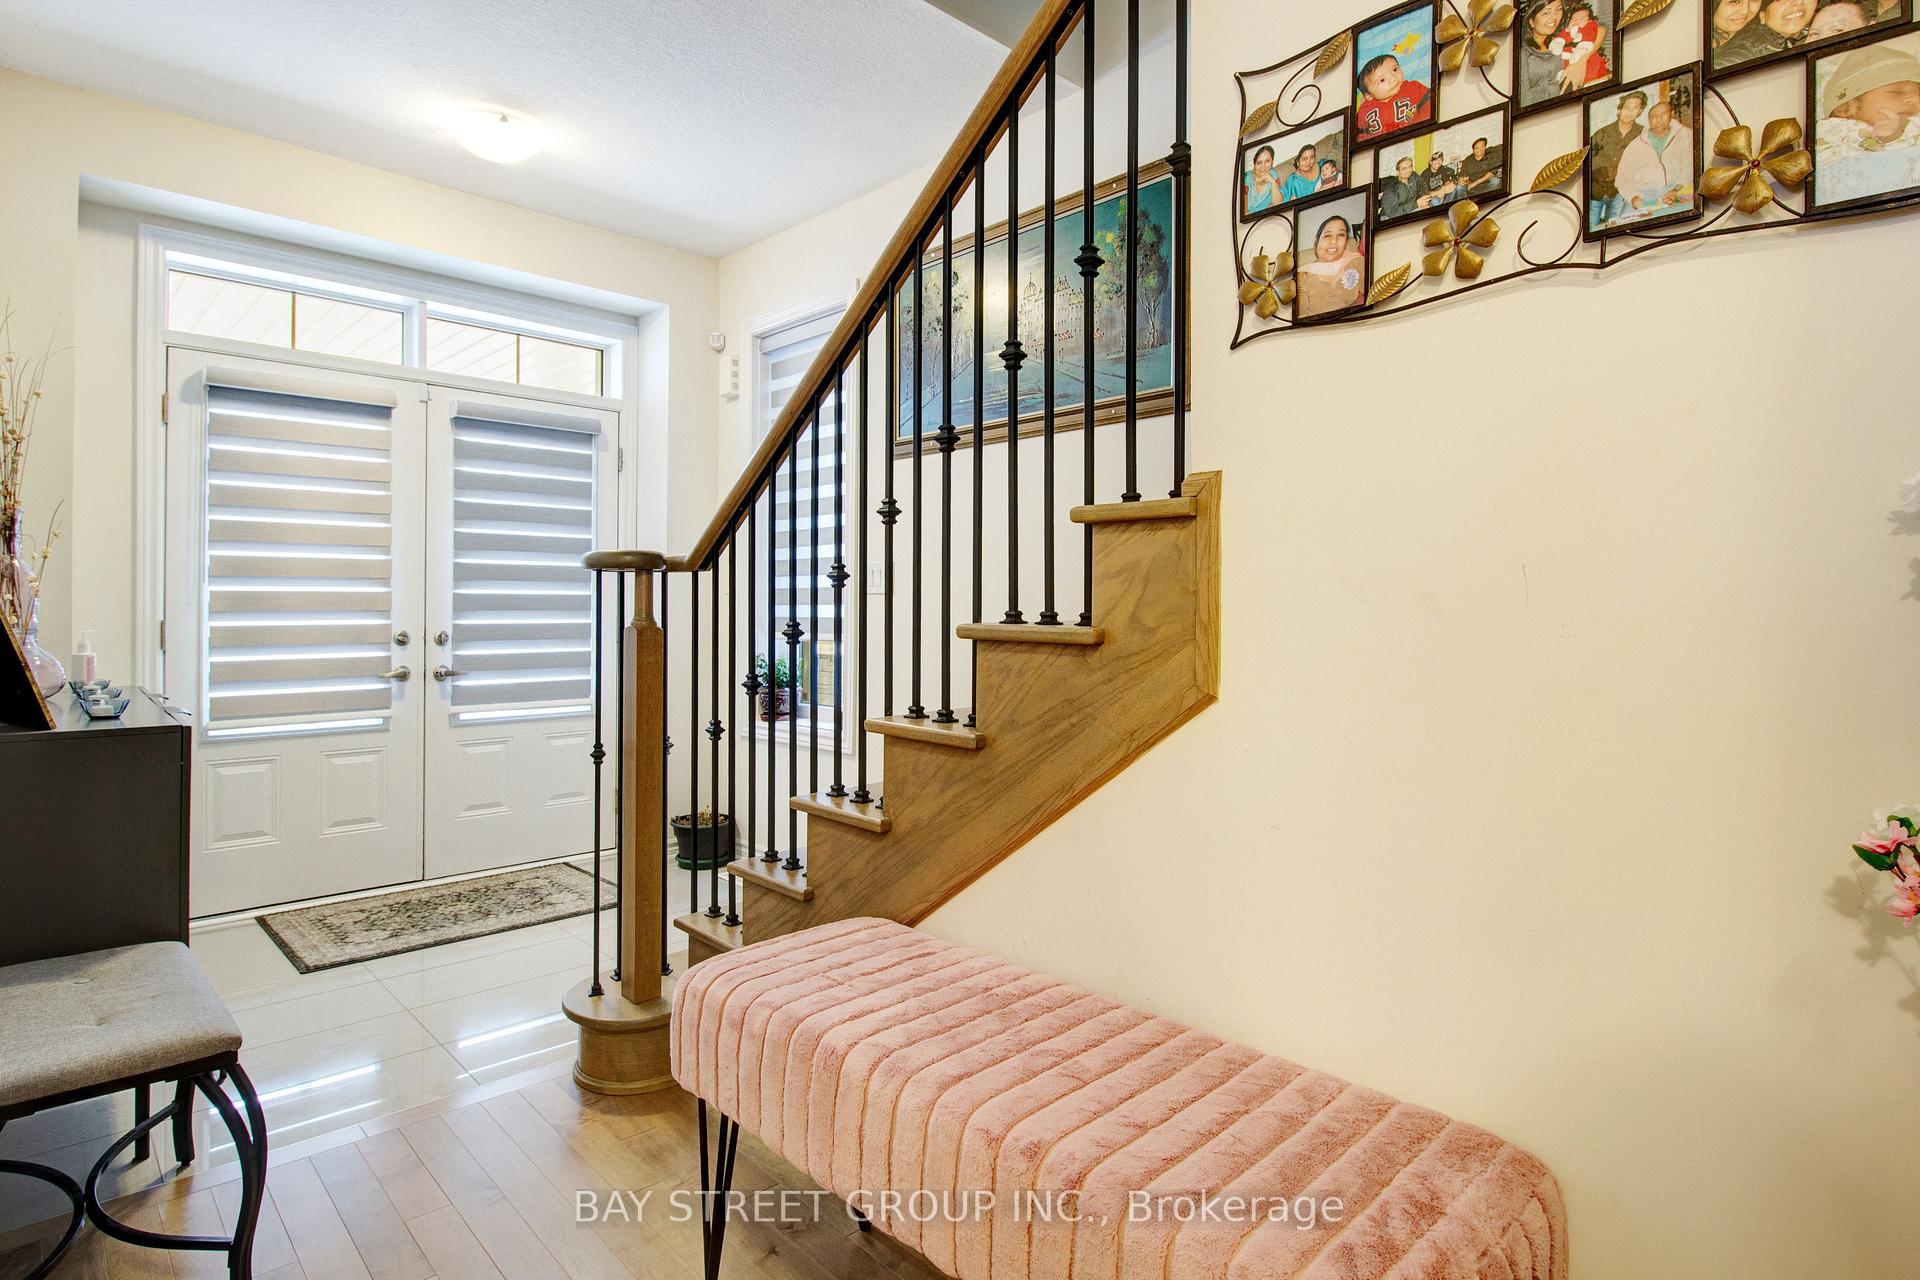
 See all 37 photos
Property history

This listing has ended. It is no longer available.
Property not available for sale or for rent.
Ask about this home
A HOMEH agent will answer your questions about this home.Ask HOMEH
About this home
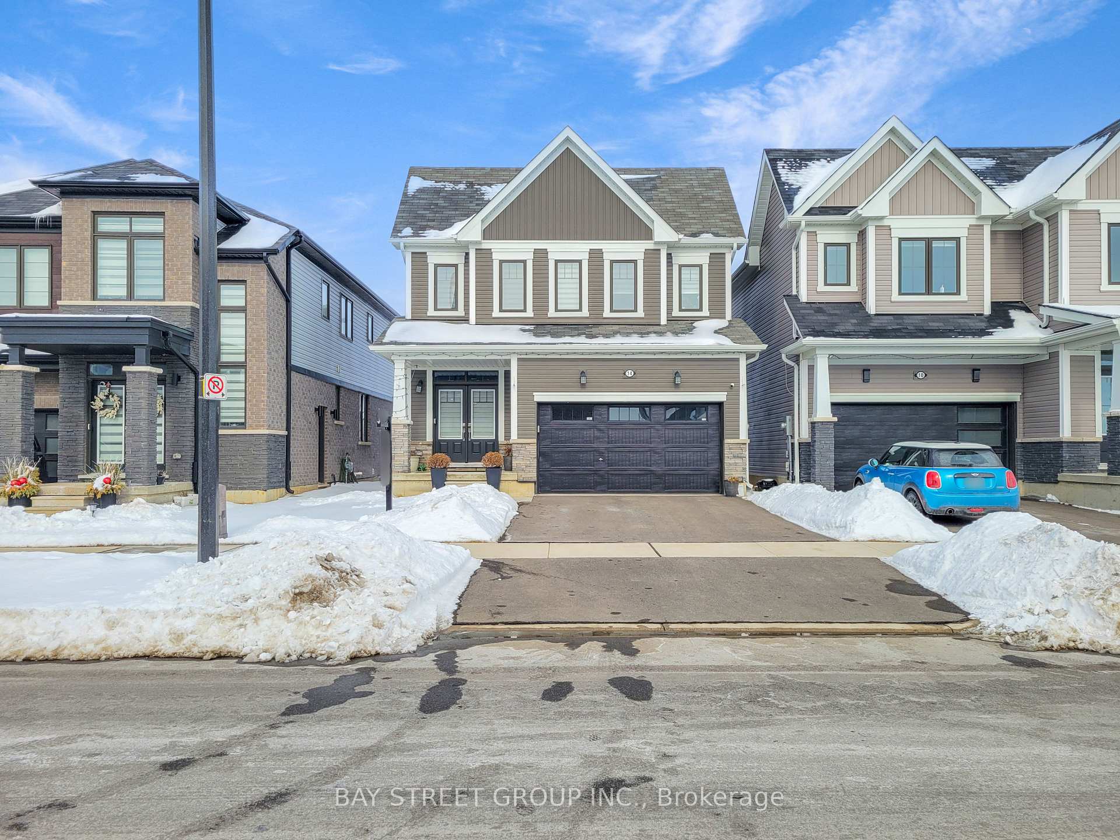
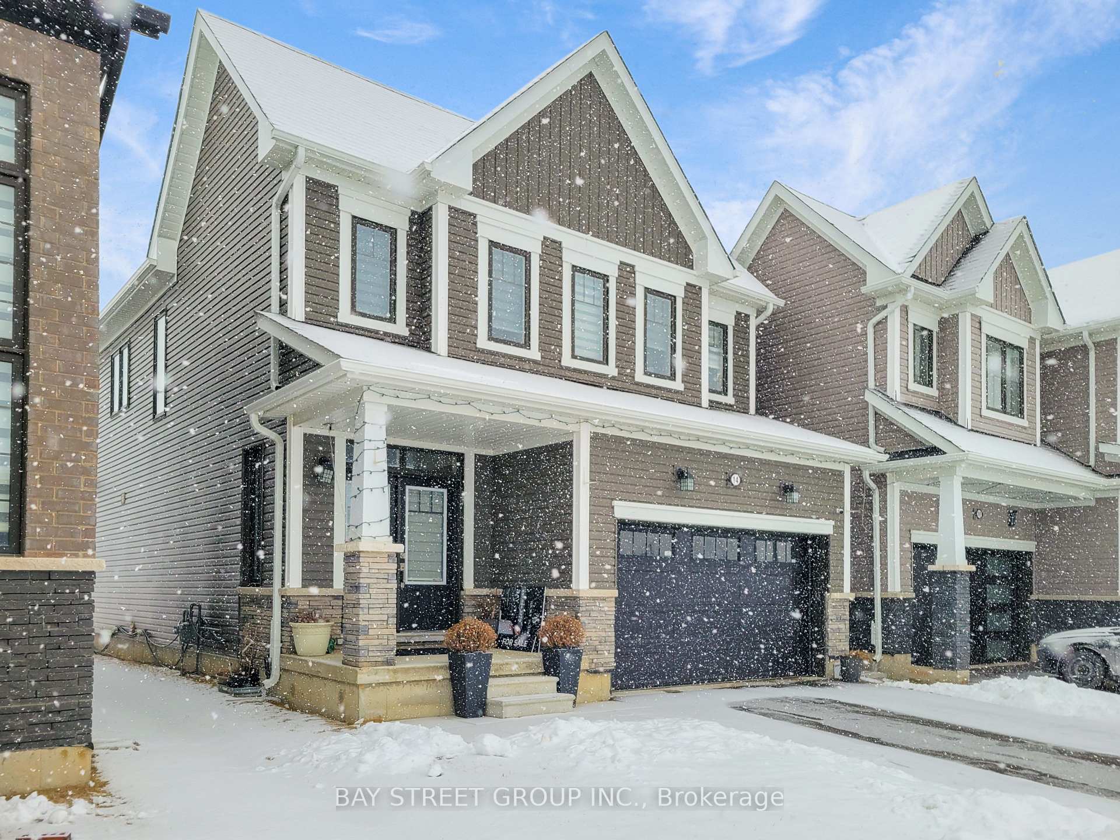
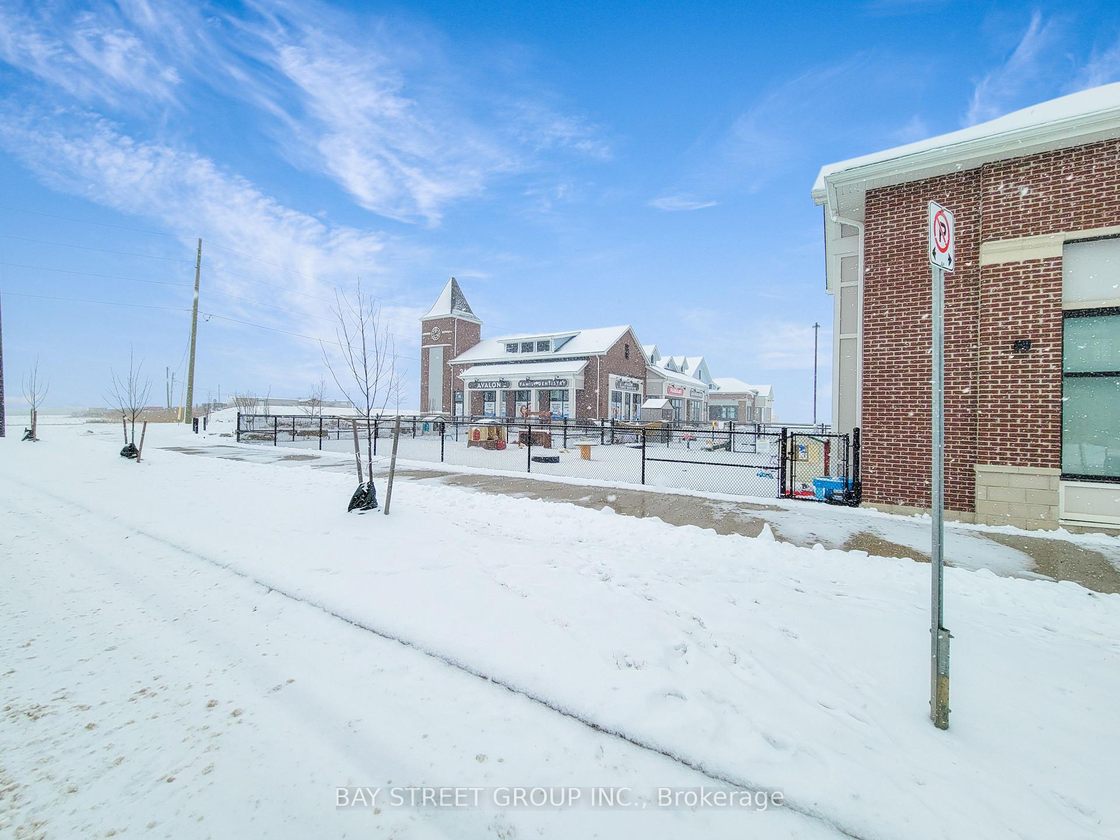
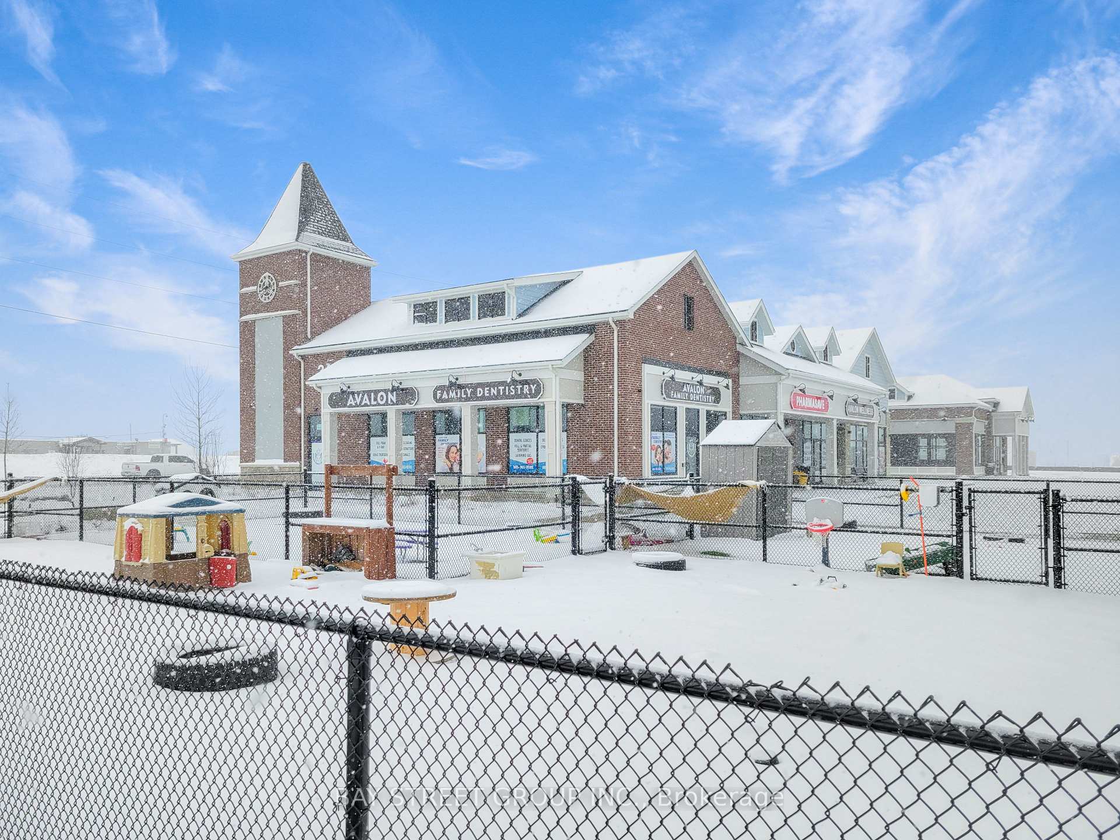
Welcome to this beautifully upgraded 4-bedroom, 2.5-bath detached home in the sought-after Empire Avalon community of Caledonia. Nestled in a quiet, family-friendly neighbourhood, this home boasts $35,000 of premium upgrades and a bright, open-concept layout designed for modern living. Step through the grand double-door entry into a spacious foyer with elegant upgraded tile flooring, which extends into the kitchen, breakfast area, garage entry, and powder room. The sun-filled great room showcases upgraded hardwood flooring, creating a warm and inviting atmosphere. The stylish chefs kitchen is thoughtfully designed with a relocated fridge for better functionality, ample cabinetry, stainless steel appliances, and a breakfast area with double garden doors leading to the backyard. The upgraded stained oak staircase leads to the second floor, where you will find four generously sized bedrooms, including a luxurious primary suite featuring a spa-like ensuite with a modern frameless glass walk-in shower. The shower includes a hinged glass door, full-height tiled walls, and a sleek wall-mounted handheld shower-head. A convenient second-floor laundry adds to the homes practicality. The unfinished basement offers a cold cellar and plenty of potential for customization. Located steps from the new Avalon Plaza, this vibrant community features playgrounds, walking trails, a running track, basketball and tennis courts, and easy access to schools, shopping, and the Grand River.
Facts & features
Ask about this home
A HOMEH agent will answer your questions about this home.
Rooms
10 rooms · 3 bathrooms
- Great room13′ × 16′6″214 sq.ft.
- Breakfast12′4″ × 10′6″130 sq.ft.
- Kitchen12′4″ × 10′6″130 sq.ft.
- Primary bedroom14′6″ × 13′6″196 sq.ft.
- Bedroom 410′6″ × 10′6″110 sq.ft.
- Bedroom 310′2″ × 11′112 sq.ft.
- Bedroom 211′ × 9′6″105 sq.ft.
- Bathroom—
- Bathroom—
- Room—
Around this home
Listing details
Helpful tools
Your HOMEH agent
"Priced 24% over our estimate. I would see it this week."
Ask HOMEH about this home
Price, neighbourhood, monthly cost. Ask anything.
HOMEH Intelligent Agent is an AI, not a licensed representative. Check anything important with your agent.