
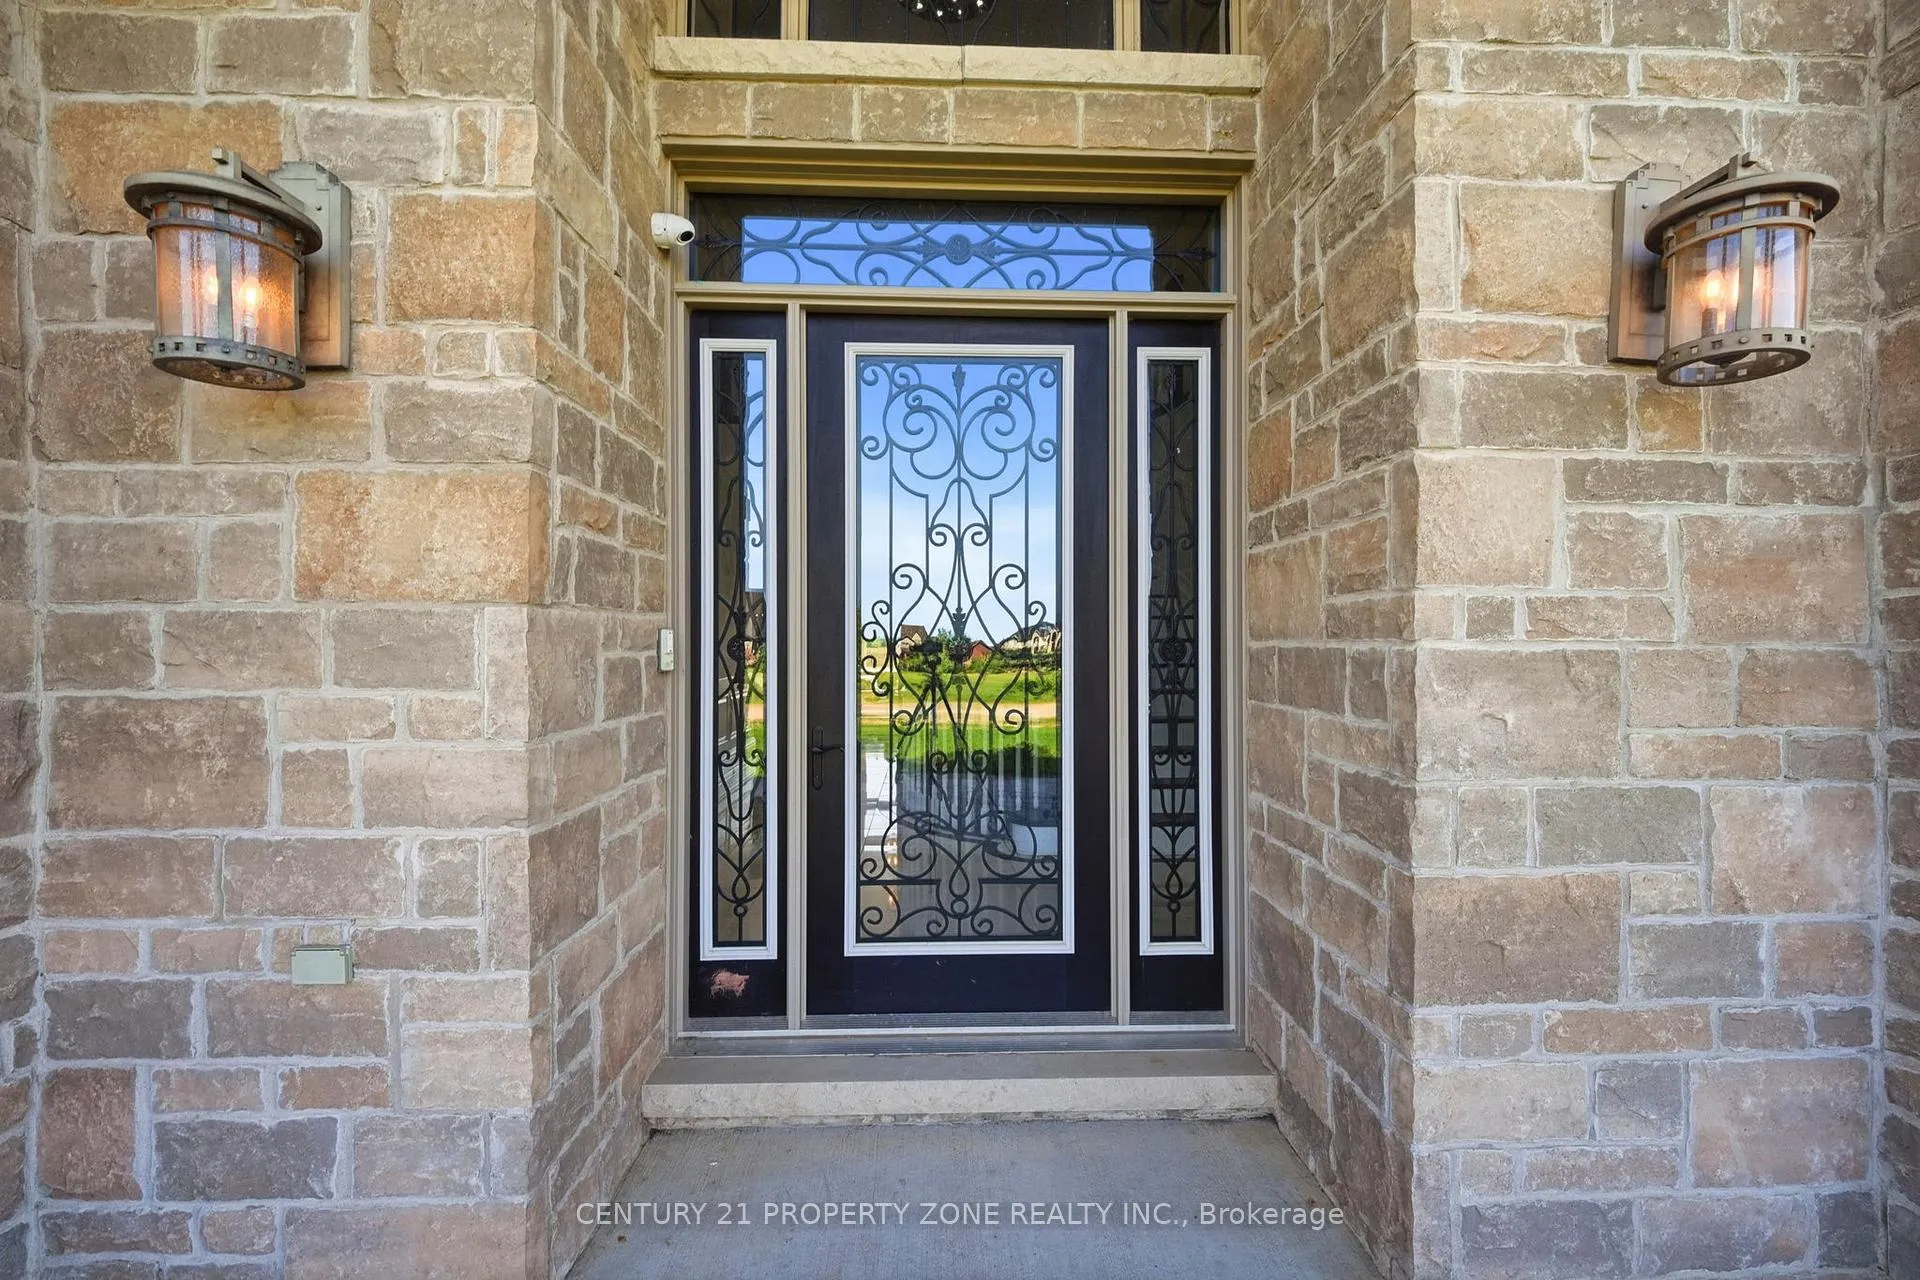
 See all 50 photos
Book a viewing
Ask HOMEH
About this home
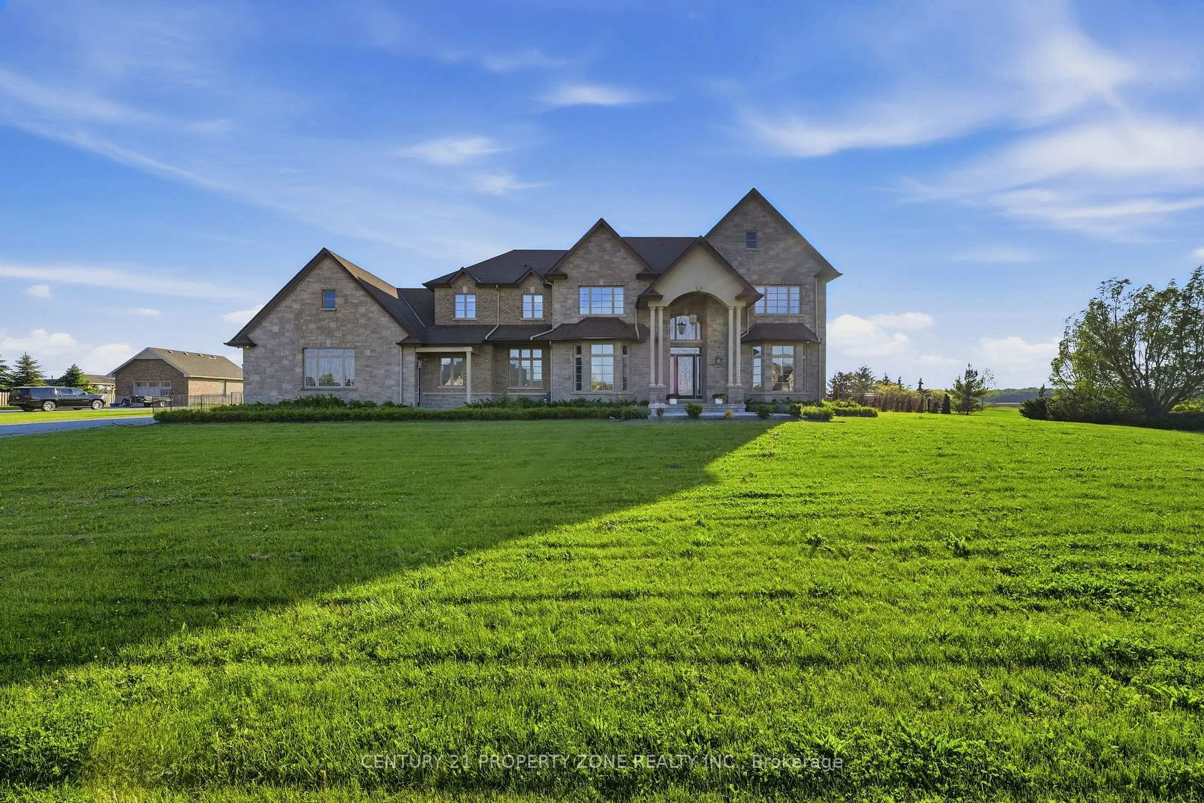
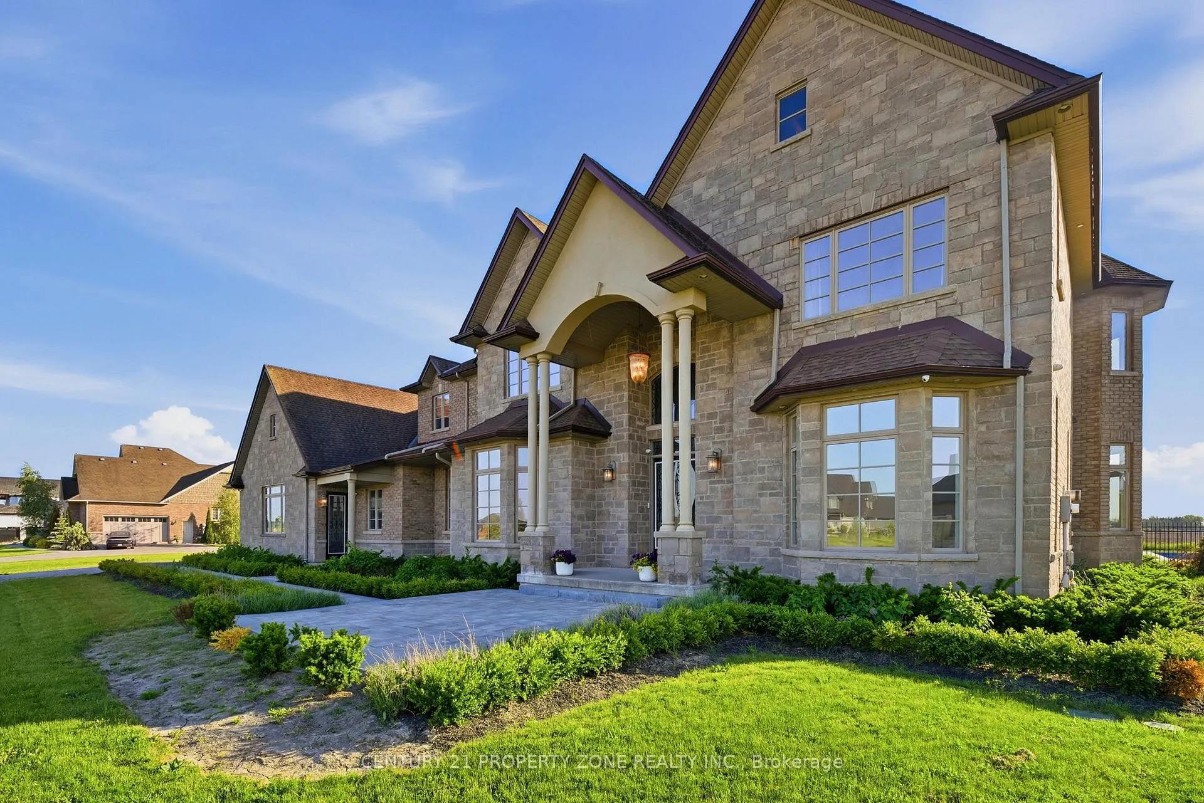
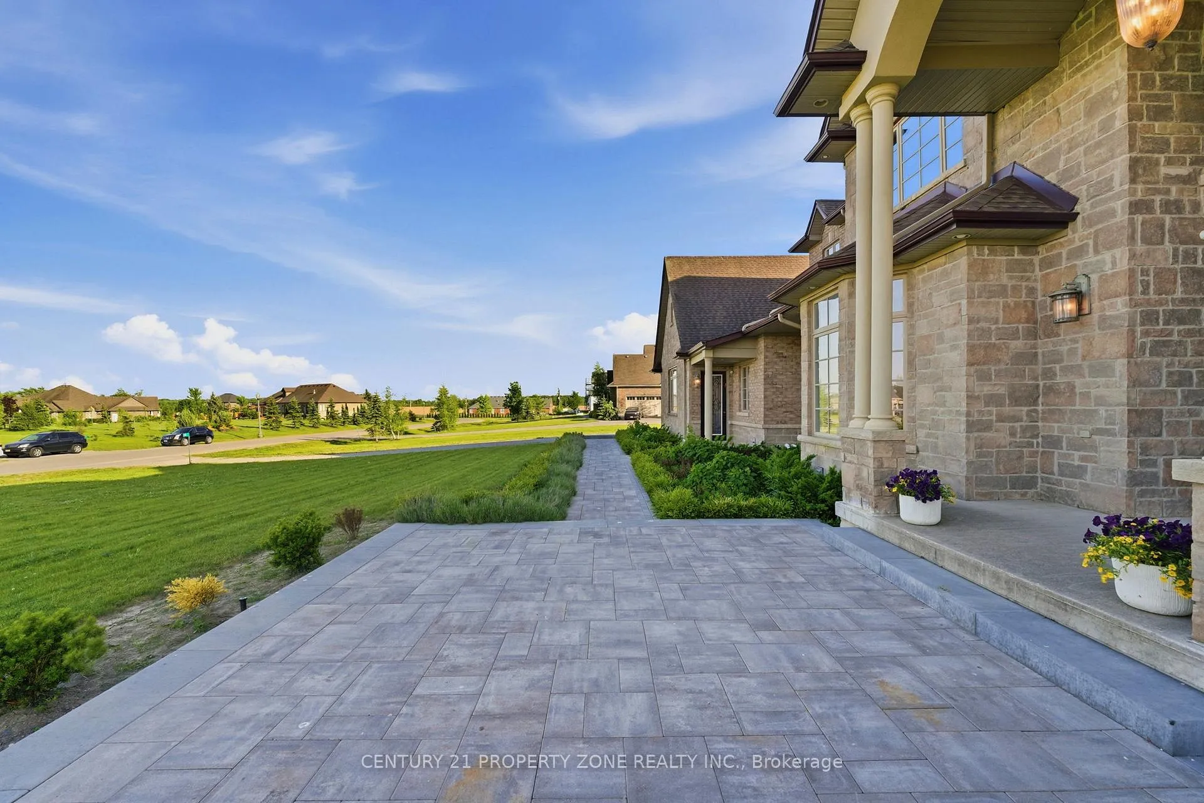
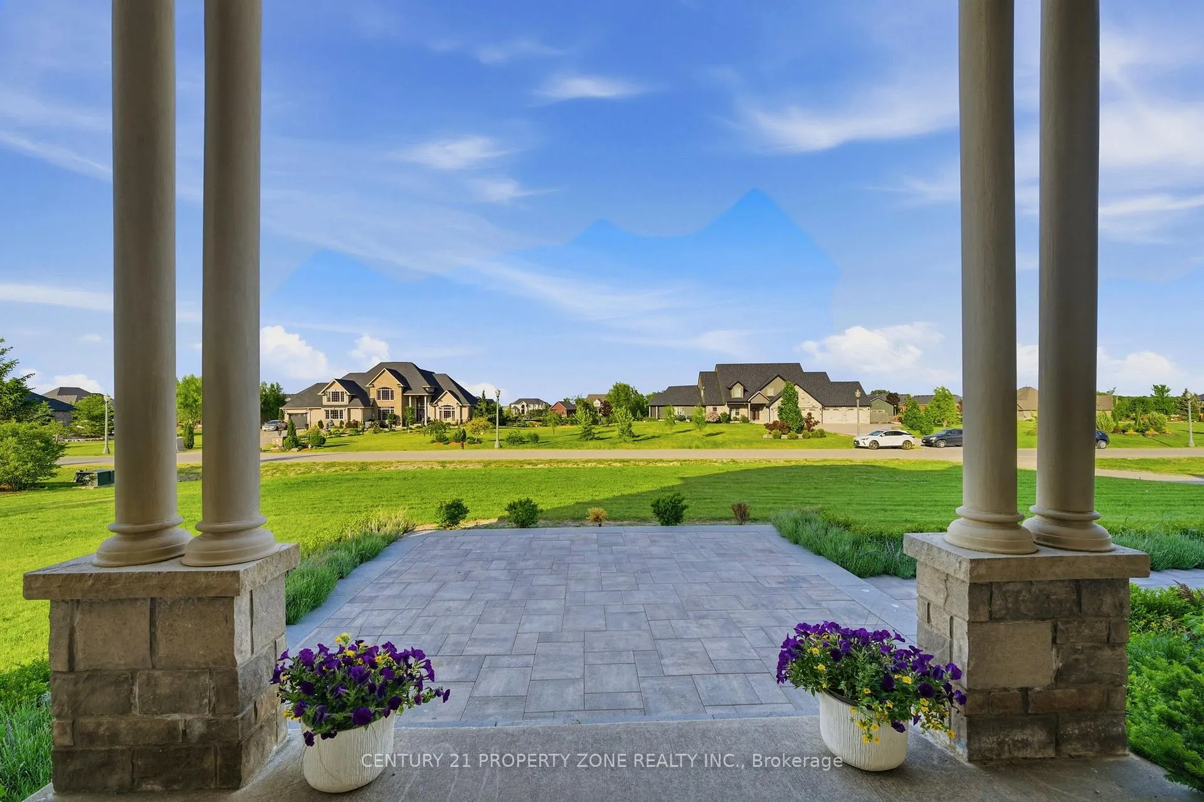
Welcome to 14 Wisteria Lane, an exceptional custom-built estate in the prestigious Empire Estates of Haldimand County, situated on over an acre of beautifully landscaped grounds and offering nearly 6,800 sq. ft. of luxurious living space with 6 bedrooms and 6 bathrooms. A grand foyer featuring marble flooring, a retractable chandelier, and an elegant central staircase sets the stage for this remarkable home. Thoughtfully designed with 10-foot ceilings, Brazilian cherry hardwood floors, custom wainscoting, and crown moulding throughout, the residence show cases outstanding craftsmanship and timeless sophistication. The inviting living room is anchored by a gas fireplace, while the formal dining room flows seamlessly into a servery and dedicated wine room, creating the perfect setting for entertaining. The gourmet kitchen is a chef's dream, featuring bespoke cabinetry, granite countertops, a stunning 9-foot island, and premium appliances to be installed prior to closing, including a Wolf gas range, Sub-Zero refrigerator, and Cove dishwasher. The luxurious primary retreat offers a fireplace, dressing room, spa-inspired ensuite, and Jacuzzi tub, while the expansive lower level provides endless possibilities for a two-bedroom in-law suite, home theatre, recreation room, and fitness space. Completing this extraordinary property is a private backyard oasis with a covered porch, saltwater pool, and ample space to create your dream outdoor retreat, making this a truly rare offering that blends elegance, comfort, and resort-style living.
Facts & features
Book a viewing
Rooms
12 rooms · 6 bathrooms
- Living room20′ × 14′280 sq.ft.
- Dining room14′8″ × 19′3″282 sq.ft.
- Family room22′6″ × 19′3″433 sq.ft.
- Kitchen20′11″ × 17′1″358 sq.ft.
- Bedroom10′11″ × 12′3″134 sq.ft.
- Den13′4″ × 11′10″158 sq.ft.
- Other6′6″ × 5′10″38 sq.ft.
- Primary bedroom24′10″ × 14′7″362 sq.ft.
- Bedroom24′9″ × 14′8″363 sq.ft.
- Bedroom14′10″ × 13′4″198 sq.ft.
- Bedroom14′10″ × 13′5″199 sq.ft.
- Bedroom13′5″ × 9′2″123 sq.ft.
Around this home
Listing details
Helpful tools
Your HOMEH agent

"Priced 23% over our estimate. I would see it this week."
Ask HOMEH about this home
Price, neighbourhood, monthly cost. Ask anything.
HOMEH Intelligent Agent is an AI, not a licensed representative. Check anything important with your agent.