

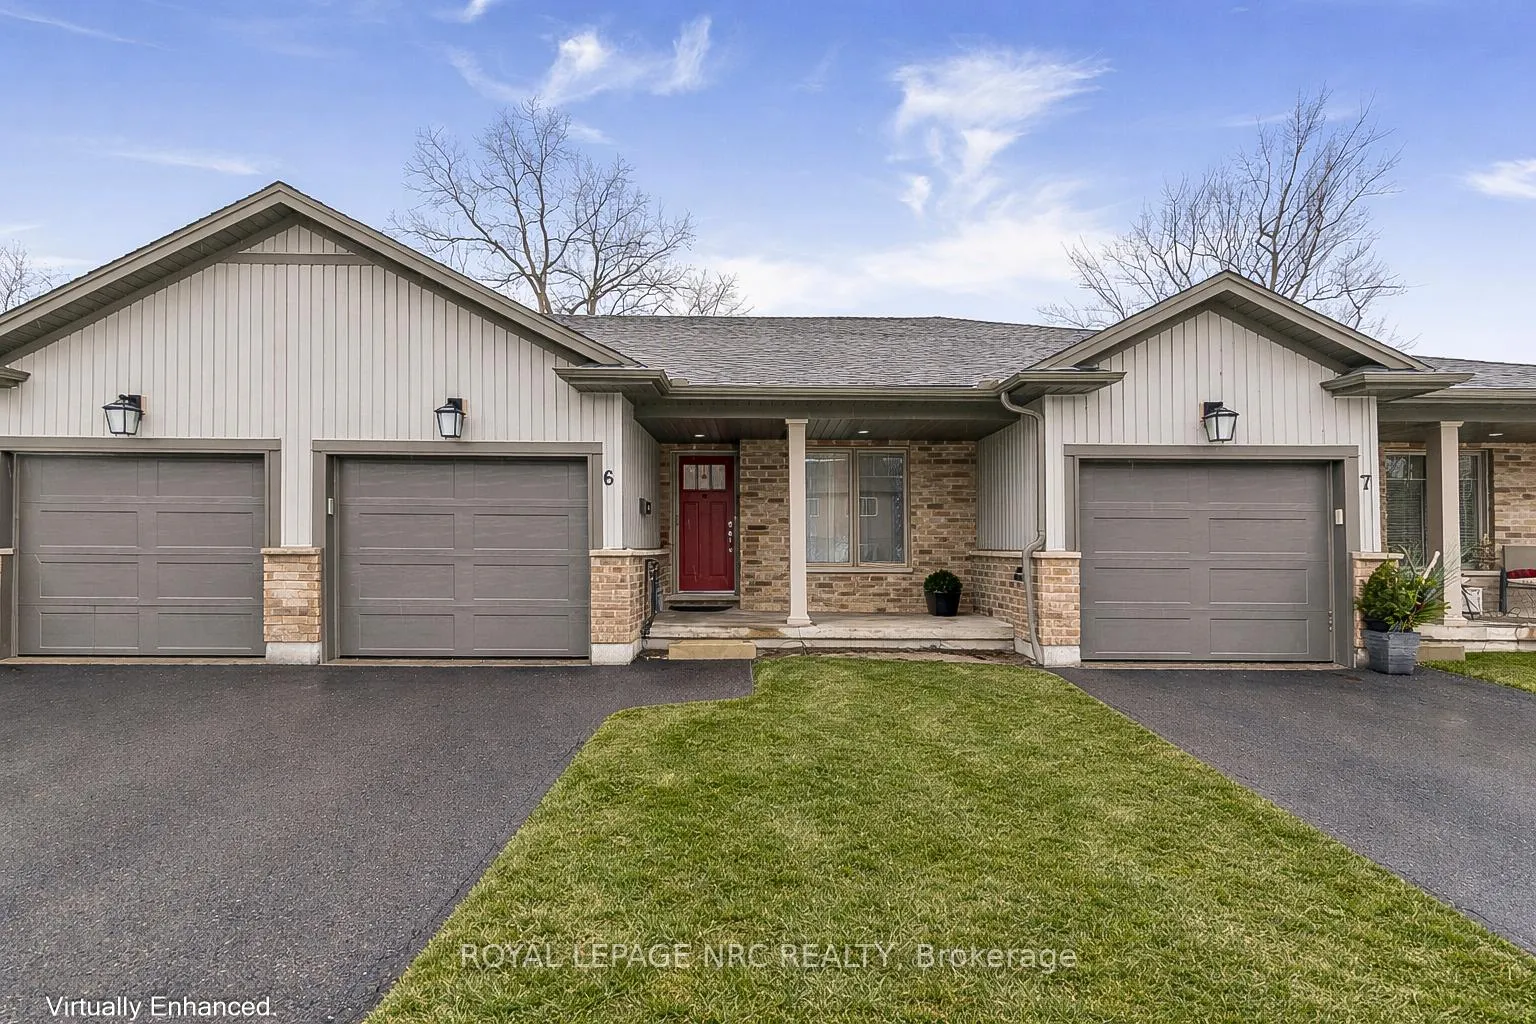
Unit 6, 152 Cross Street E
Unit 6, 152 Cross Street E
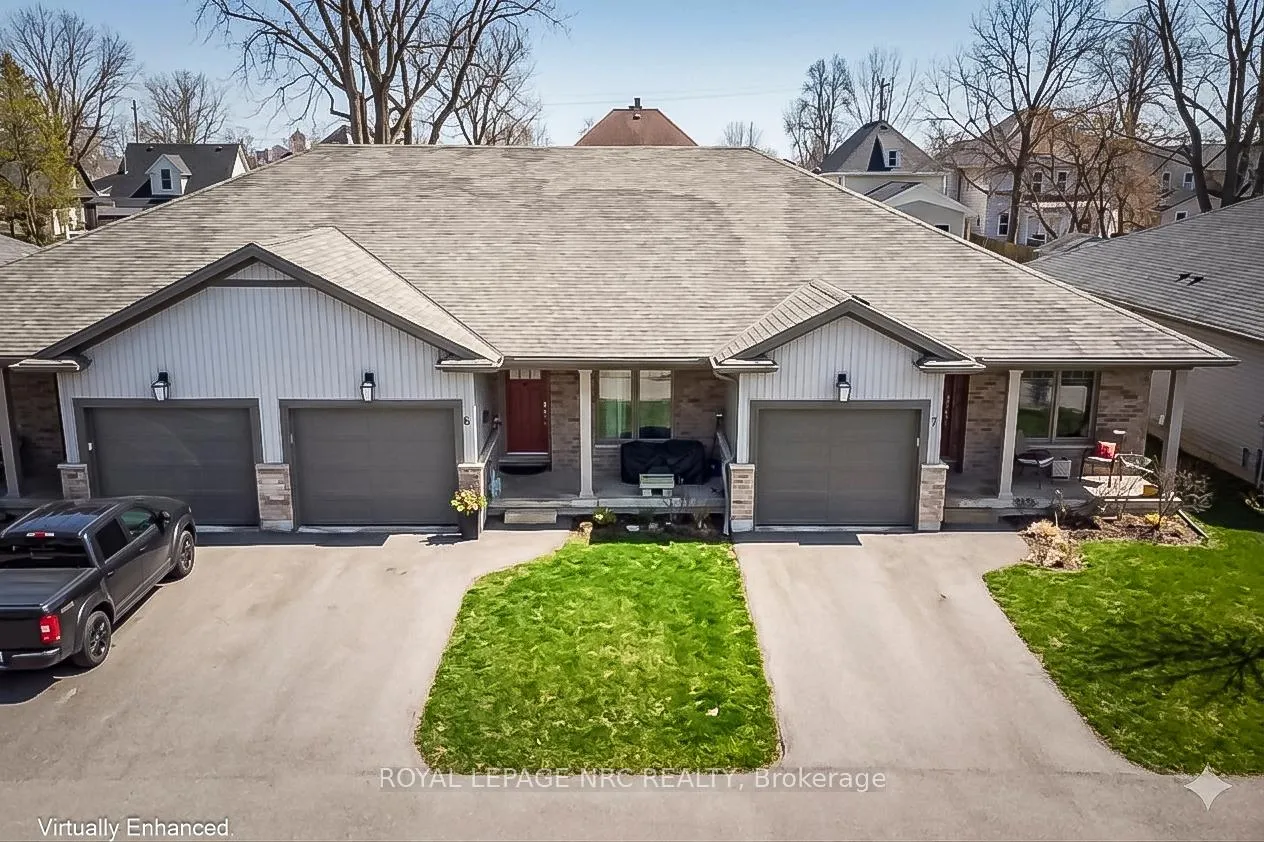
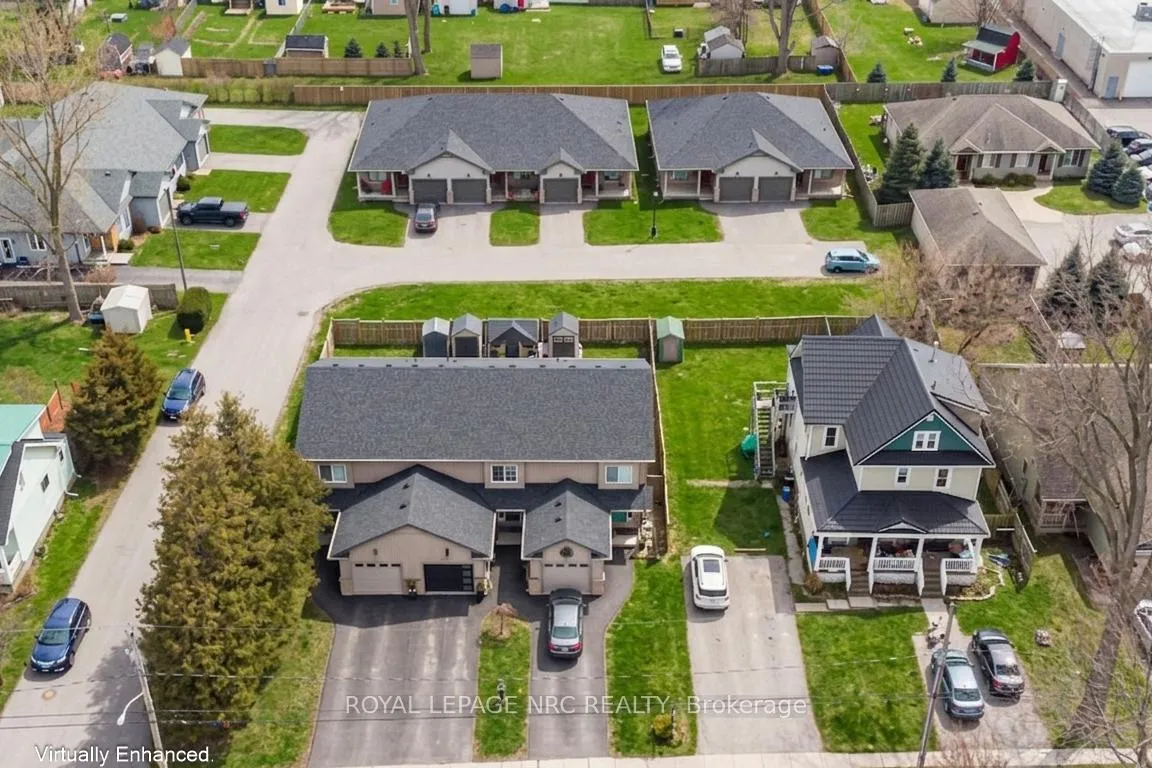
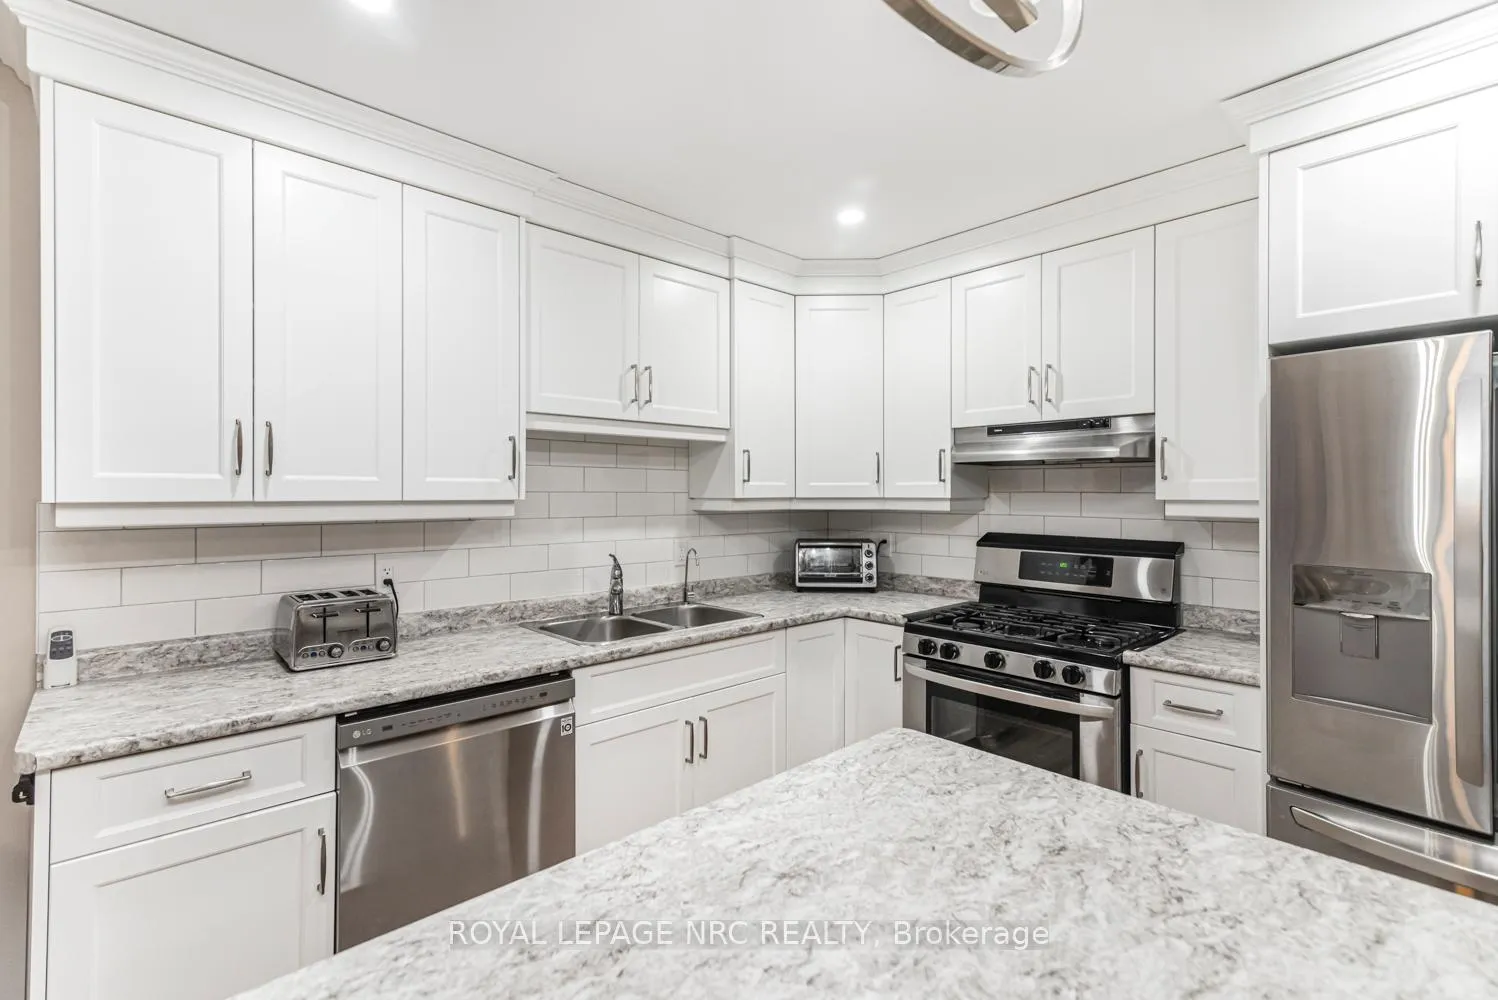
 See all 31 photos
Property history
- $573,000ExpiredList: 2026-04-01|End: 2026-07-02|92 daysX12943506
- $583,500TerminatedList: 2026-01-08|End: 2026-03-31|82 daysX12675238
Facts and features
- BasementPart finished
- Age of home6–10 years
- ExposureNorth south
- LaundryIn-suite
- Fireplace
- Central air
The homeCondo Townhouse, Bungalow, Age 6–10 years
- Type: Condo Townhouse
- Style: Bungalow
- Age: 6–10 years
- Living space: 1,000–1,199 sq ft
- Basement: Partially finished, full
- Exposure: North South
InsideFireplace Yes, natural gas, Carpet free, In-suite laundry, main level
- Fireplace: Yes, natural gas
- Flooring: Carpet free
- Laundry: In-suite laundry, main level
- Features: Auto garage door remote, carpet free, erv/hrv, primary bedroom - main floor, water heater, water purifier
- Security: Carbon monoxide detectors, smoke detector
- Rooms above ground: 6
- Rooms in the basement: 1
- Bedrooms: 2
- Bathrooms: 2
- Kitchens: 1
- Family room: Yes
OutsideBrick veneer, vinyl siding, Asphalt shingle, Poured concrete
- Exterior: Brick veneer, vinyl siding
- Roof: Asphalt shingle
- Foundation: Poured concrete
- Balcony: None
- Features: Deck, landscaped, awnings, porch
Parking and locker2 Parking (1 garage + 1 drive), Attached, Parking type Owned
- Spaces: 2 Parking (1 garage + 1 drive)
- Garage: Attached
- Parking type: Owned
- Driveway: Private
- Locker: None
Building152 Cross Street E, Condo corporation 20, Bbqs allowed, visitor parking
- Name: 152 Cross Street E
- Condo corporation: 20
- Amenities: Bbqs allowed, visitor parking
- Pets: Allowed
Heating, water and powerForced air, gas, Central air
- Heating: Forced air, gas
- Cooling: Central air
Costs and taxesTaxes $3,223 a year, Condo fee $413 a month, Water included, building insurance included
- Taxes, 2025: $3,223 a year
- Condo fee: $413 a month
- Fee includes: Water included, building insurance included
- HST: HST included in the price
- Rental items: Hot water heater
Included in the saleCarbon monoxide detector, dishwasher, dryer, garage door opener, gas stove, microwave, range hood, refrigerator, washer, window coverings, Foyer wall mounted shoe cabinet, dining room wine fridge, walk-in-closet tall white shelving unit, basement stained glass window art, basement fridge
- Included: Carbon monoxide detector, dishwasher, dryer, garage door opener, gas stove, microwave, range hood, refrigerator, washer, window coverings
- Not included: Foyer wall mounted shoe cabinet, dining room wine fridge, walk-in-closet tall white shelving unit, basement stained glass window art, basement fridge
NearbyCul de sac/dead end, hospital, marina, park, place of worship, river/stream
- Close to: Cul de sac/dead end, hospital, marina, park, place of worship, river/stream
Listing detailsX12943506, Expired, Apr 1, 2026
- MLS® number: X12943506
- Status: Expired
- Listed on: Apr 1, 2026
- Days on market: 92
- Updated: Jul 2, 2026
- Possession: 90+ days
- Occupied by: Owner
- Listing brokerage: ROYAL LEPAGE NRC REALTY
About this home
Unit 6, 152 Cross Street E, Haldimand (Dunnville), ON N1A 1B8
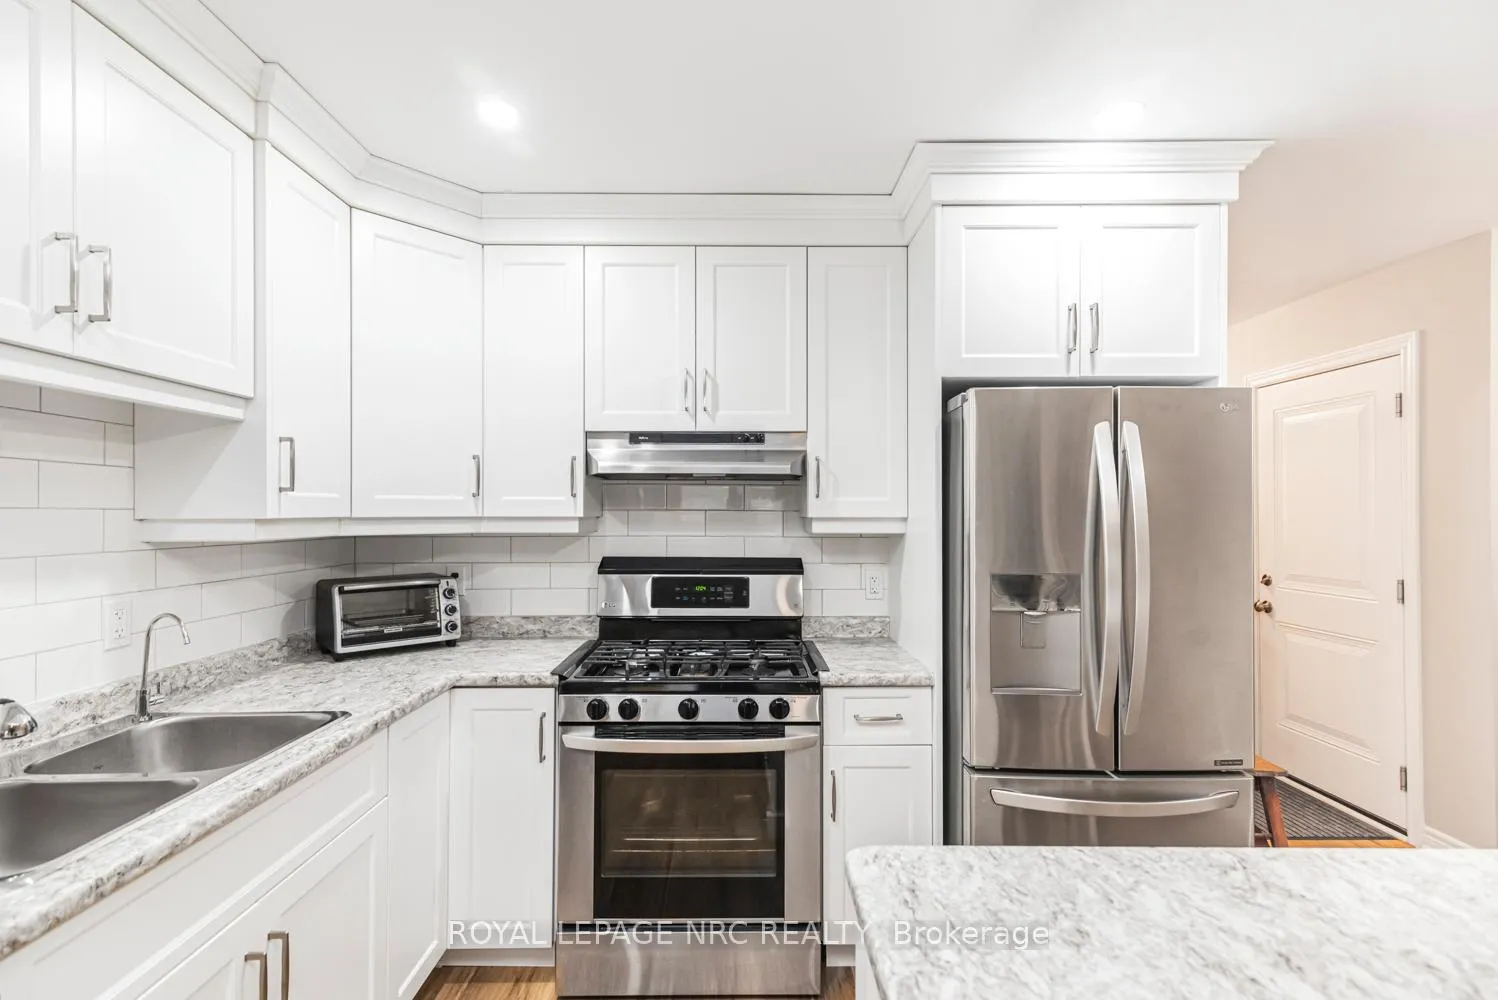
Welcome to the serenity of this exclusive bungalow townhouse in an adult community complex accessed through a private road off of Cross St E in the quaint town of Dunnville. Here you will find Unit 6 which is carpet free and has been immaculately maintained & upgraded featuring a beautiful white kitchen with subway tile backsplash, island with electrical outlet, stainless appliances, Boshart drinking water filtration system, open to the spacious dining/living area featuring a gas fireplace and large sliding doors to the backyard deck with motorized awning. The spacious primary bedroom with upgraded lighting has a well-planned 4pc ensuite bathroom and walk in closet. The 2nd main floor bedroom is situated close to the front foyer and works well as a home office, down the hall is inside garage access, a convenient main floor laundry with new built-in storage cabinetry and a 2pc guest bathroom. In the lower level you will find a recently finished (2024), open concept, extra large flexible recreation space with upgraded electrical, as well as an unfinished storage/utility area with a laundry tub. Enjoy the convenience of 1 floor living, snow removal and lawn maintenance done for you and a location within walking distance to all downtown amenities as well as the Grand River pathways. Included with the purchase of this townhouse is a complimentary 1 year Canadian Home Shield Warranty (some exclusions & limitations apply)
Ask about this home
A HOMEH agent will answer your questions about this home.
Know more about 152 Cross Street E
Condo building · 152 Cross Street E
152 Cross Street E is a condo. No units are on the market here right now.
No similar units for sale in 152 Cross Street E right now.
Around this home
Daily convenience, out of 100, from the distances below
Schools nearby
School rating, out of 10.
Helpful calculators
Your HOMEH agent

"I would see it this week."