
16 Church Street
Haldimand16 Church Street
Haldimand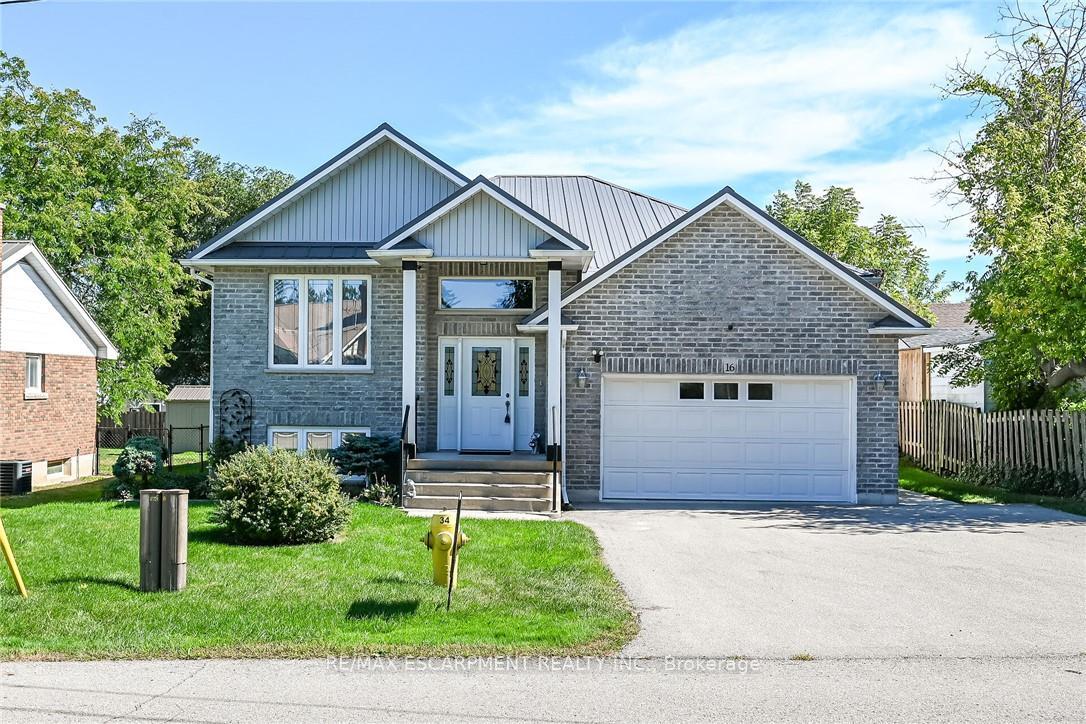
 See all 50 photos

Book a viewing
Ask HOMEH
About this home
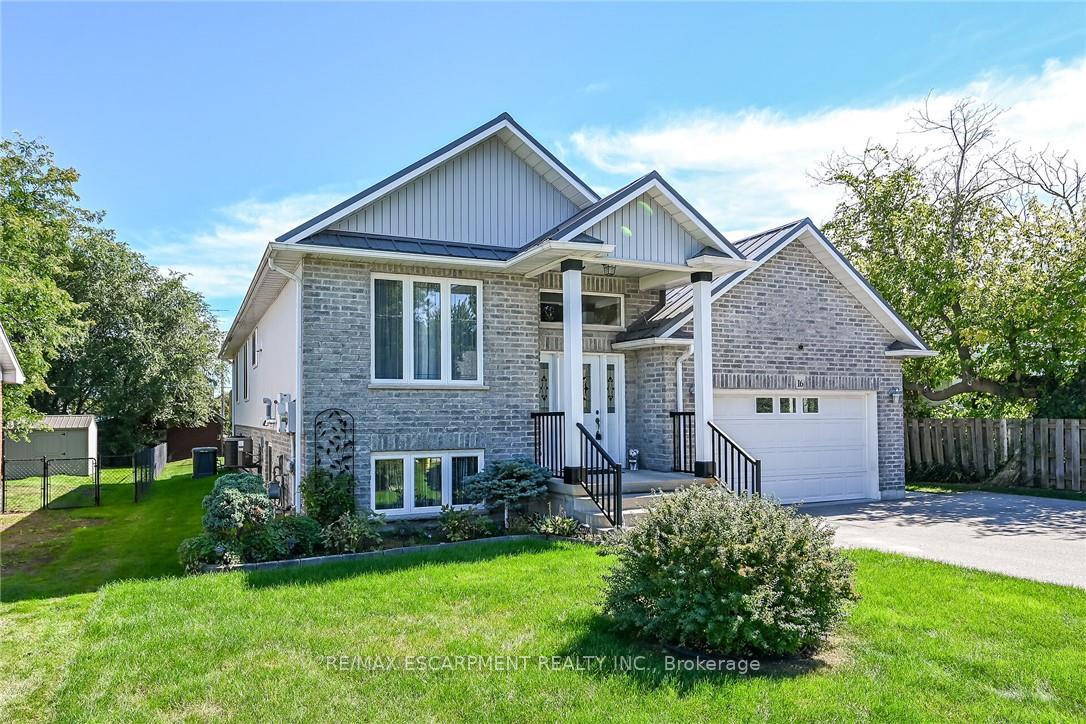
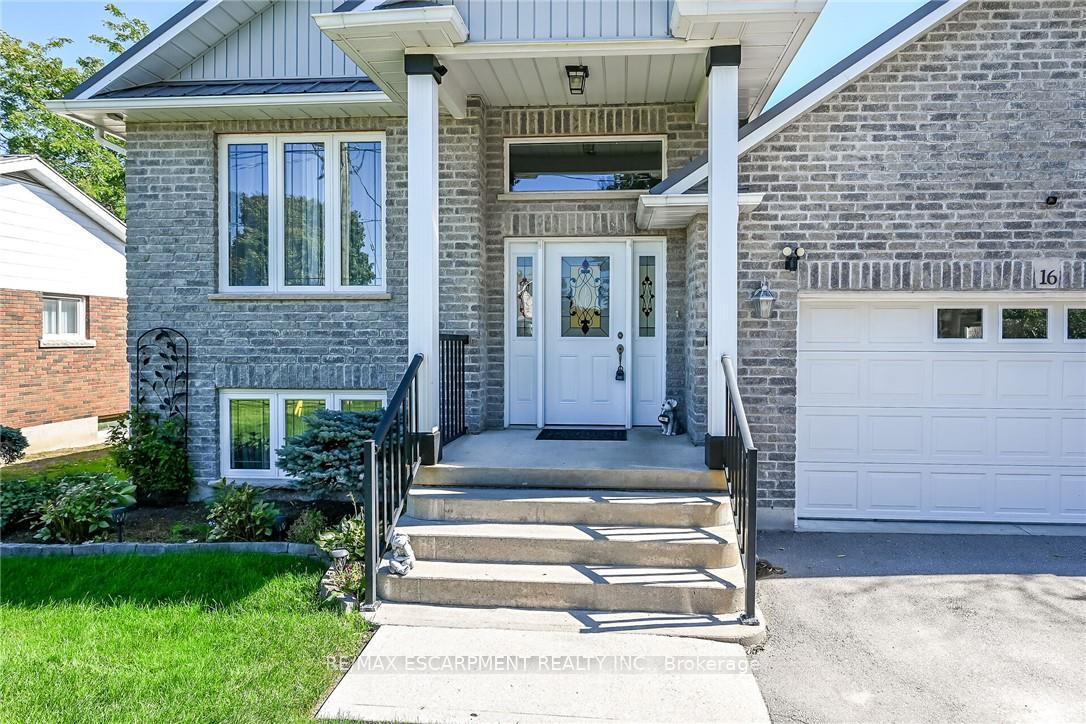
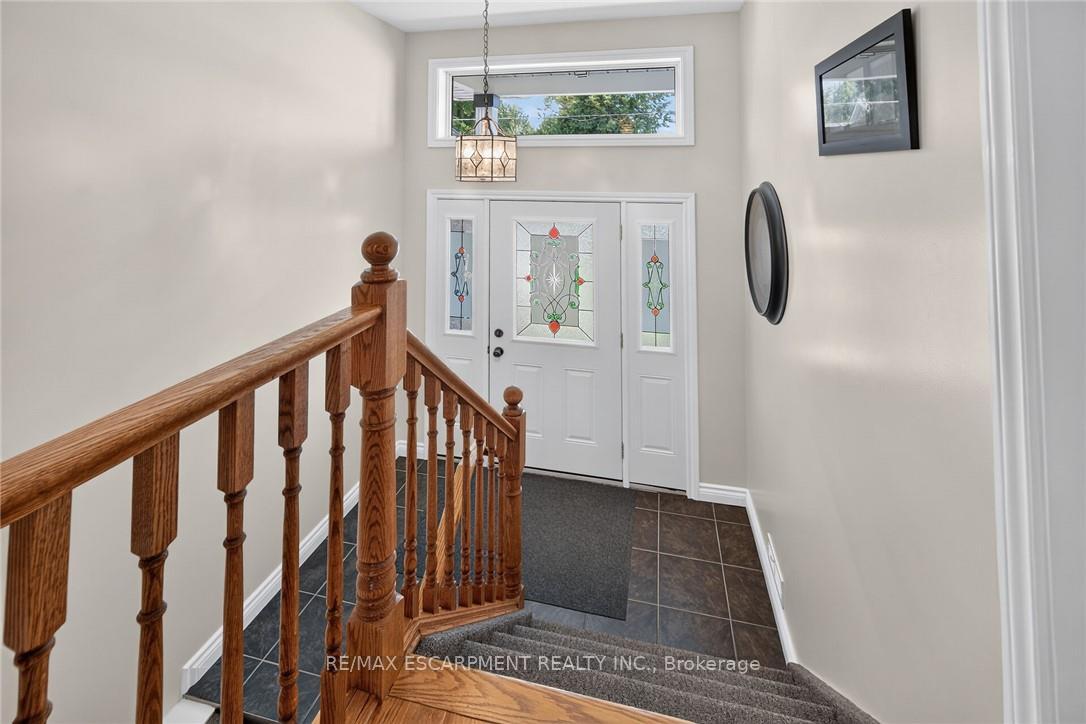
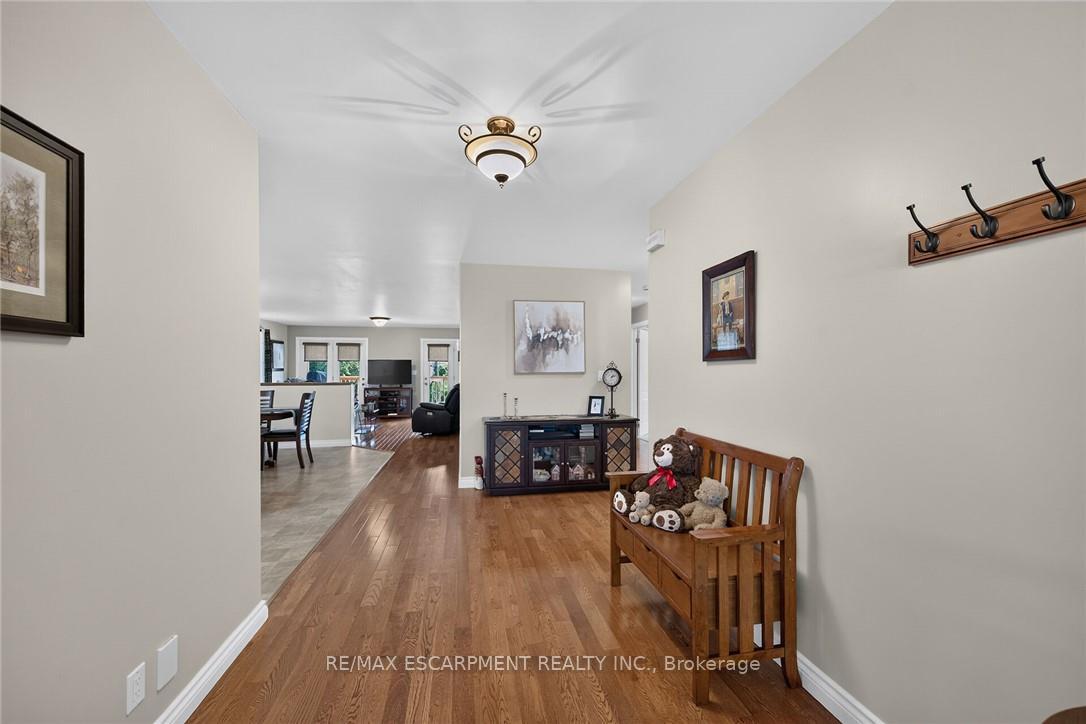
Stunning, Beautifully presented Custom Built 4 bedroom, 3 bathroom Jarvis raised Bungalow situated on 60' x 131' lot on desired Church St. Great curb appeal with brick & complimenting sided exterior, oversized paved driveway, attached double garage with infloor heat, steel roof, tastefully landscaped, & elevated, partially covered back porch overlooking rear yard. The flowing interior layout features approximately 3000 sq ft of masterfully designed living space highlighted by gorgeous hardwood floors throughout, custom "Vanderschaaf" cabinetry with bright eat in kitchen, formal dining area, large living room, 2 spacious MF bedrooms including primary suite with ensuite & walk in closet, 4 pc primary bathroom, & sought after MF laundry. The fully finished basement has infloor heat throughout & sets up perfectly for multi generational living / in law suite with large windows for natural light, huge rec room / games room area, 2 additional bedrooms, 3rd bathroom, & utility / workshop area for the mechanicals. Conveniently located within walking distance to parks, schools, downtown restaurants, shopping, & easy access to Port Dover, Simcoe, & 403. Must view to appreciate the pride of ownership & meticulous attention to detail throughout this Lovingly maintained home. Shows incredibly well. Experience & Enjoy Family Friendly Jarvis Living at a realistic price!
Facts & features
Book a viewing
Rooms
15 rooms · 3 bathrooms
- Bedroom12′8″ × 10′9″136 sq.ft.
- Primary bedroom18′11″ × 13′4″252 sq.ft.
- Bathroom7′8″ × 5′8″44 sq.ft.
- Living room17′4″ × 14′10″257 sq.ft.
- Bathroom11′5″ × 6′3″72 sq.ft.
- Laundry6′5″ × 12′8″81 sq.ft.
- Dining room10′10″ × 12′1″131 sq.ft.
- Foyer7′8″ × 8′5″65 sq.ft.
- Kitchen26′7″ × 14′6″385 sq.ft.
- Bathroom7′1″ × 12′9″90 sq.ft.
- Recreation31′8″ × 23′6″744 sq.ft.
- Utility room20′8″ × 20′9″429 sq.ft.
- Cold room/cantina5′9″ × 4′8″27 sq.ft.
- Bedroom12′9″ × 11′1″142 sq.ft.
- Bedroom12′9″ × 13′2″168 sq.ft.
Around this home
Schools nearby
School rating, out of 10.
Listing details
Helpful tools
Your HOMEH agent
"Priced 5% under our estimate. I would see it this week."
Ask HOMEH about this home
Price, neighbourhood, monthly cost. Ask anything.
HOMEH Intelligent Agent is an AI, not a licensed representative. Check anything important with your agent.