
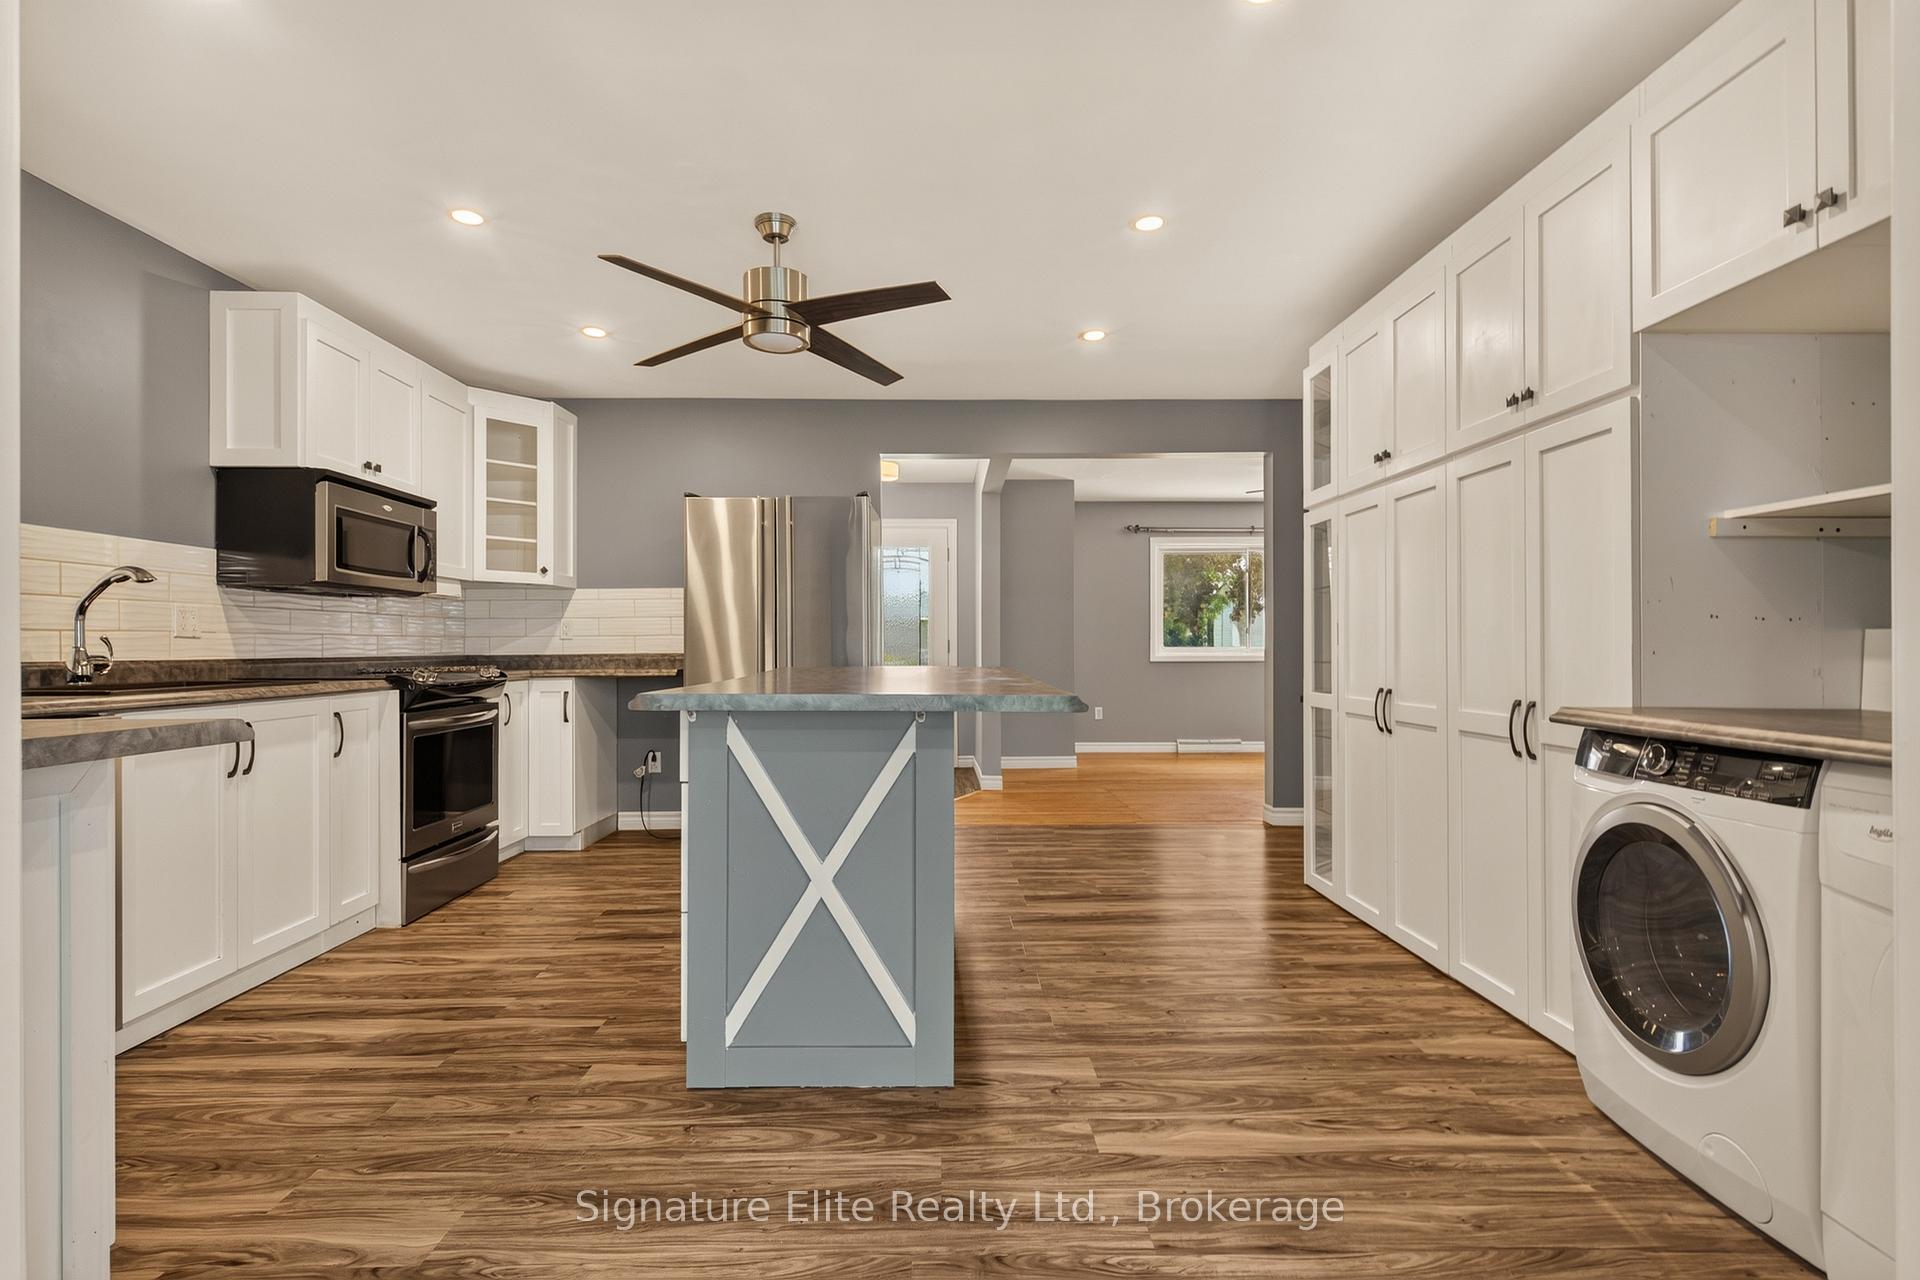
 See all 48 photos

Book a viewing
Ask HOMEH
About this home
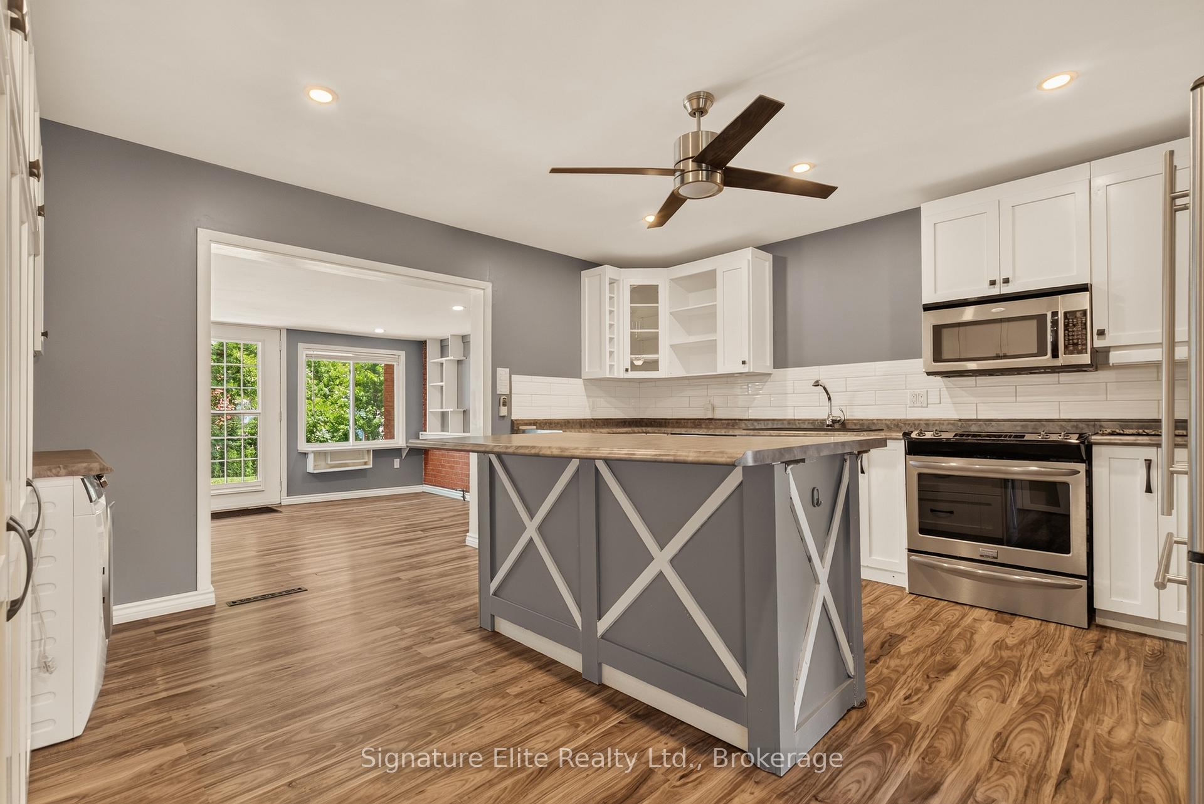
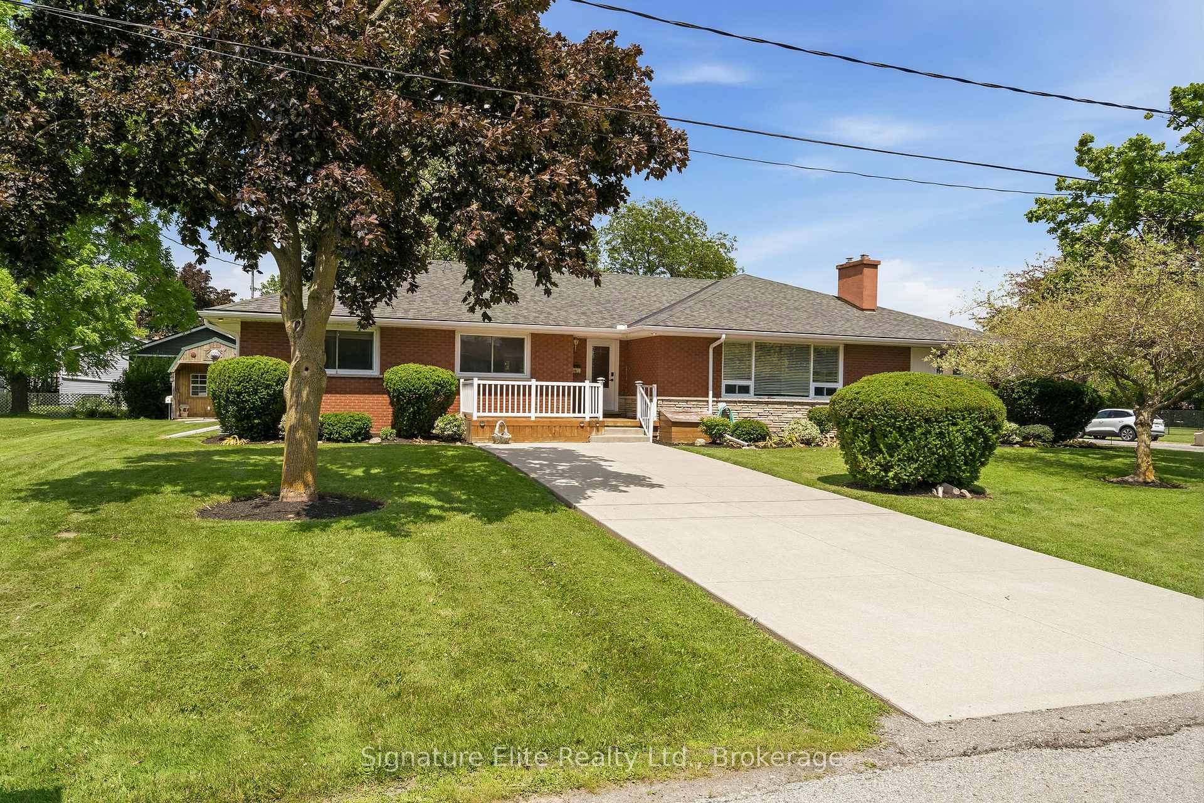
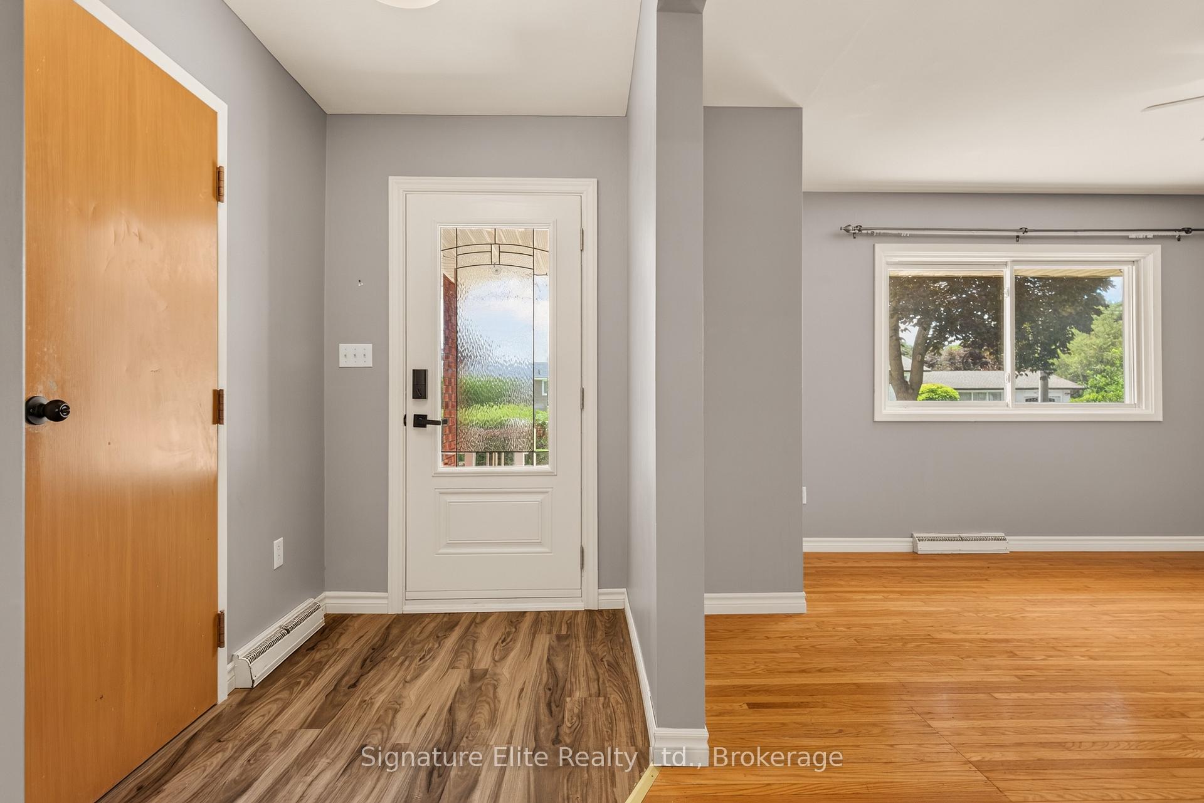
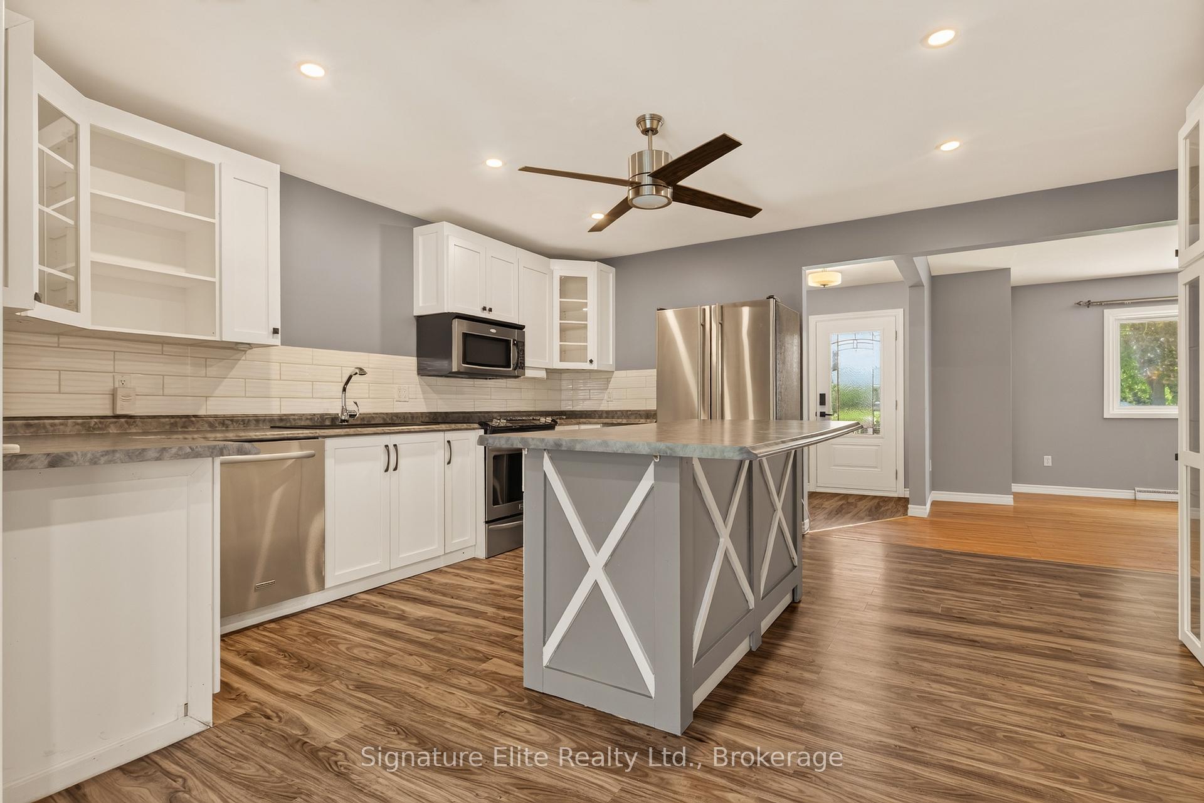
More Than a Home... A Place Where Generations Can Thrive Together! - Finding a home that truly allows multiple generations to live together comfortably is incredibly rare. Thoughtfully designed to balance togetherness with independence, this unique property offers an exceptional opportunity for families who want to stay connected without sacrificing privacy.The home features two fully self-contained main-floor living areas, each with its own kitchen, bedrooms, bathroom, private entrance and dedicated parking. The finished lower level provides an additional one-bedroom living area with a kitchen, bathroom and living room, accessed from its own side entrance, creating even more flexibility for extended family, adult children, overnight guests or future possibilities.Imagine aging parents close enough to enjoy family dinners while still having a place to call their own. Adult children can save for their future without the expense of renting elsewhere, and grandparents can remain an active part of everyday family life while maintaining their independence.In today's changing world, where housing affordability and family support have become more important than ever, properties offering this level of flexibility are incredibly difficult to find.This isn't simply a home with multiple kitchens-it's a home designed around the way many families are choosing to live today.
Facts & features
Book a viewing
Rooms
19 rooms · 4 bathrooms
- Bedroom 412′10″ × 10′1″129 sq.ft.
- Living room14′4″ × 11′11″171 sq.ft.
- Kitchen16′8″ × 9′8″161 sq.ft.
- Bathroom10′1″ × 8′7″87 sq.ft.
- Bathroom6′9″ × 4′11″33 sq.ft.
- Primary bedroom14′ × 13′6″189 sq.ft.
- Kitchen15′10″ × 14′8″232 sq.ft.
- Bedroom 212′9″ × 11′10″151 sq.ft.
- Living room23′7″ × 16′378 sq.ft.
- Bathroom14′10″ × 7′1″105 sq.ft.
- Laundry13′7″ × 11′4″154 sq.ft.
- Primary bedroom16′ × 11′1″178 sq.ft.
- Sunroom13′5″ × 9′11″133 sq.ft.
- Bathroom8′9″ × 7′61 sq.ft.
- Primary bedroom21′2″ × 15′317 sq.ft.
- Living room20′8″ × 15′9″326 sq.ft.
- Kitchen19′7″ × 12′7″247 sq.ft.
- Office18′1″ × 10′5″189 sq.ft.
- Dining room12′3″ × 11′1″136 sq.ft.
Around this home
Listing details
Helpful tools
Your HOMEH agent
"Priced 20% over our estimate. I would see it this week."
Ask HOMEH about this home
Price, neighbourhood, monthly cost. Ask anything.
HOMEH Intelligent Agent is an AI, not a licensed representative. Check anything important with your agent.