

17 Stonehaven Road
Haldimand (Dunnville)17 Stonehaven Road
Haldimand (Dunnville)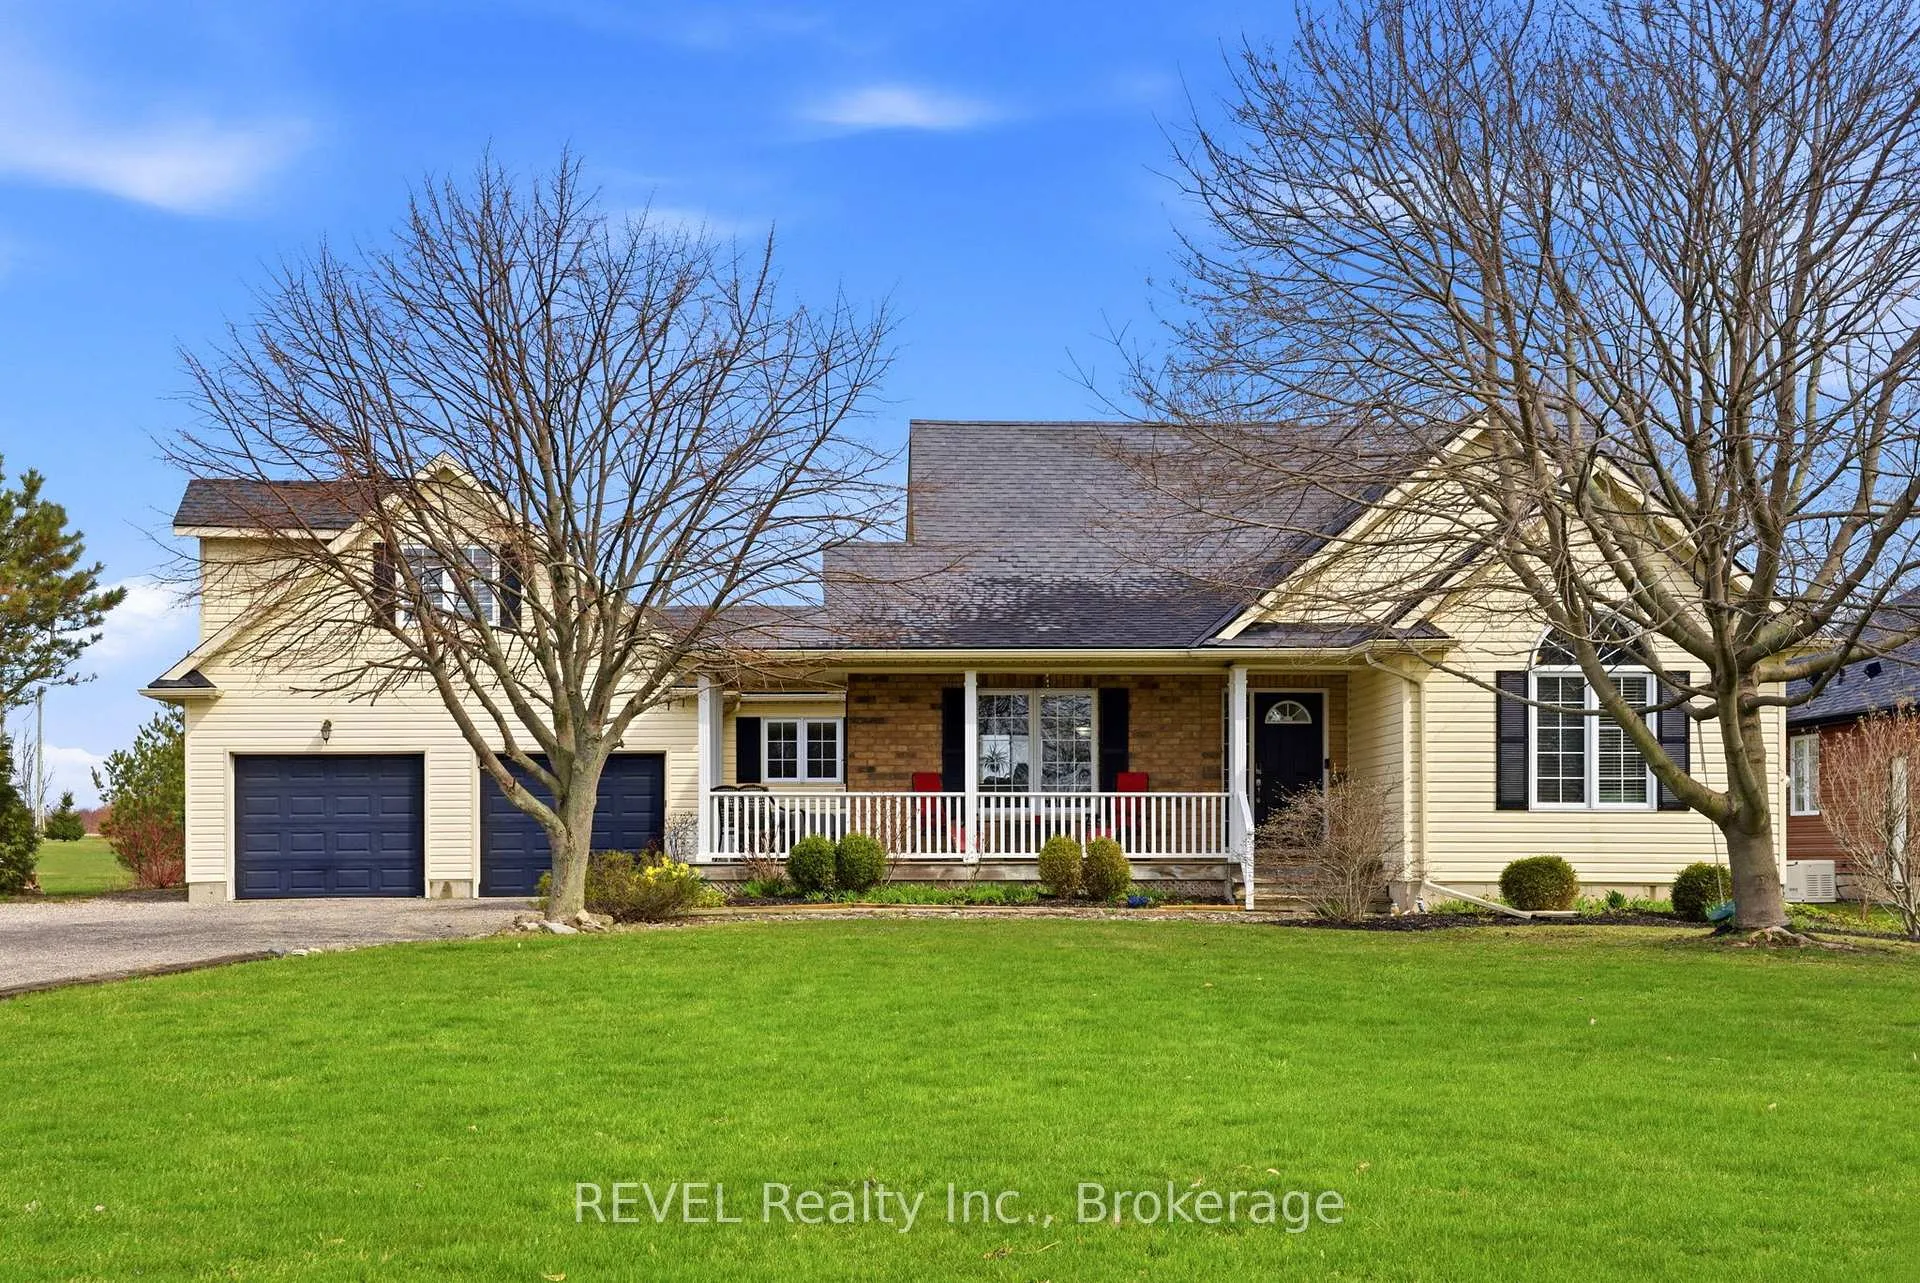
 See all 46 photos
Property history

This listing has ended. It is no longer available.
Property not available for sale or for rent.
Ask about this home
A HOMEH agent will answer your questions about this home.Ask HOMEH
About this home
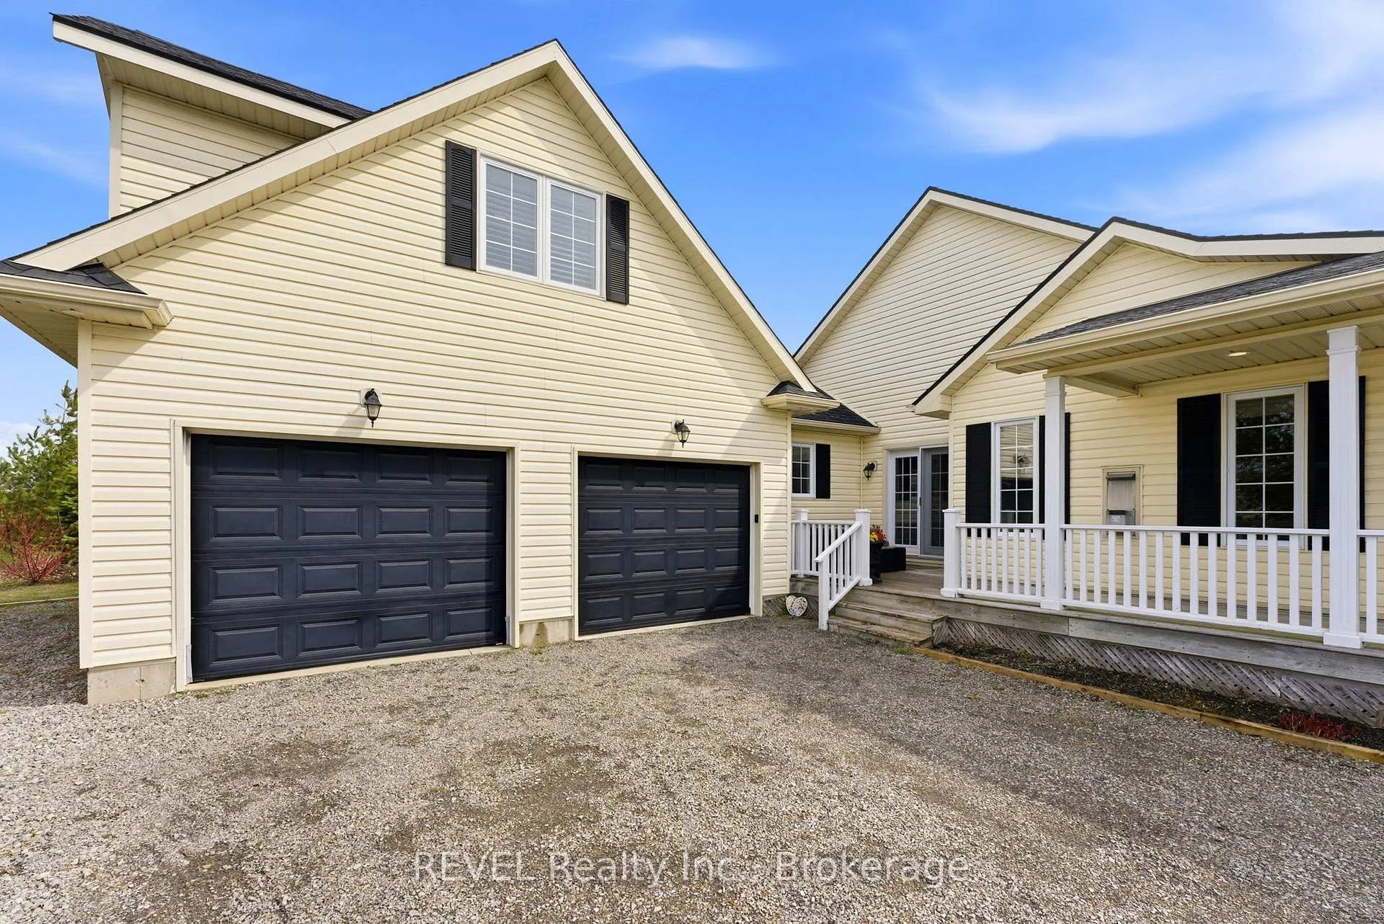
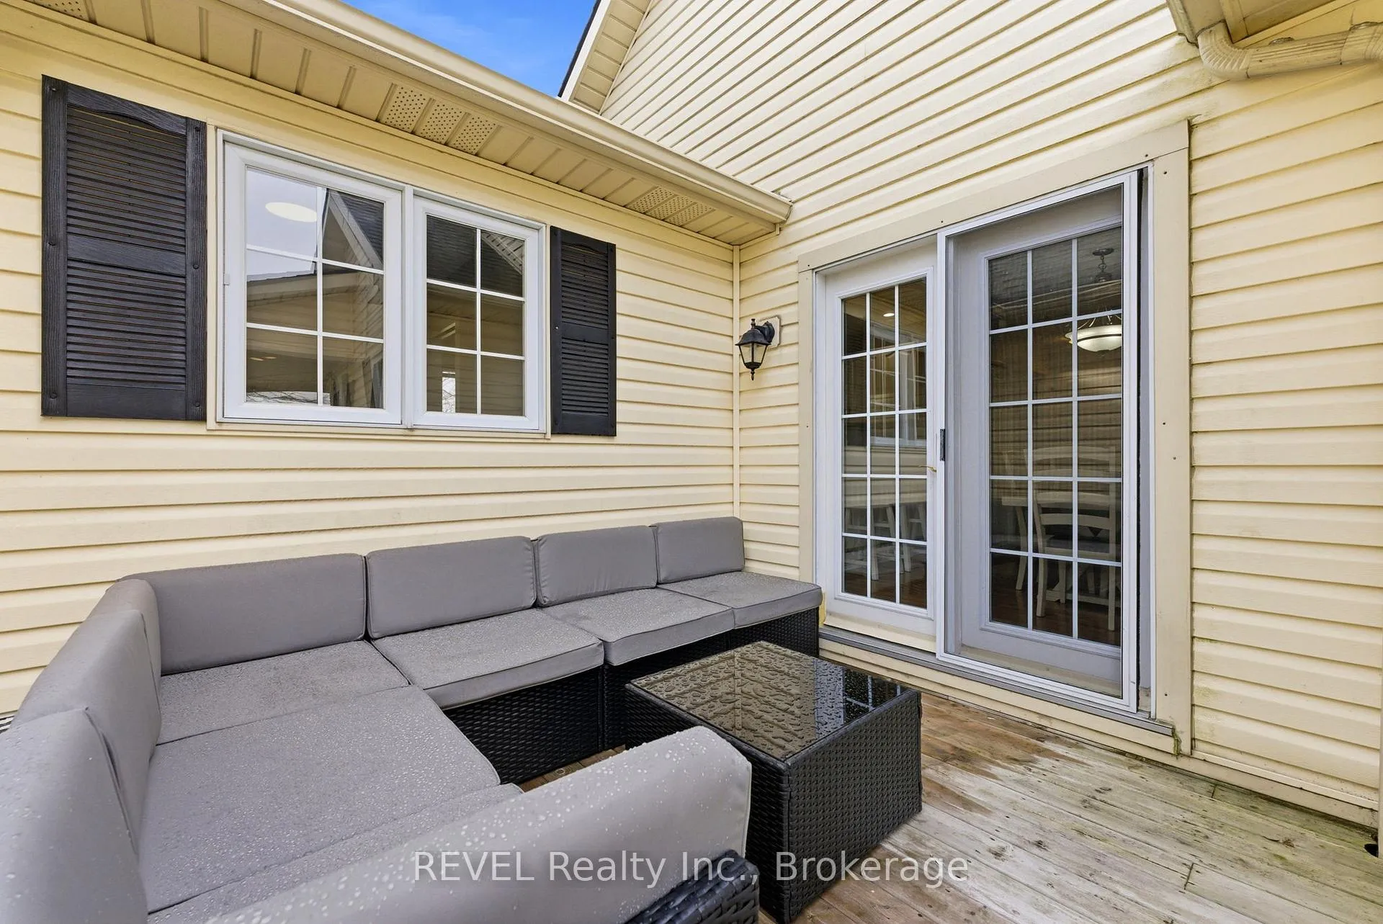
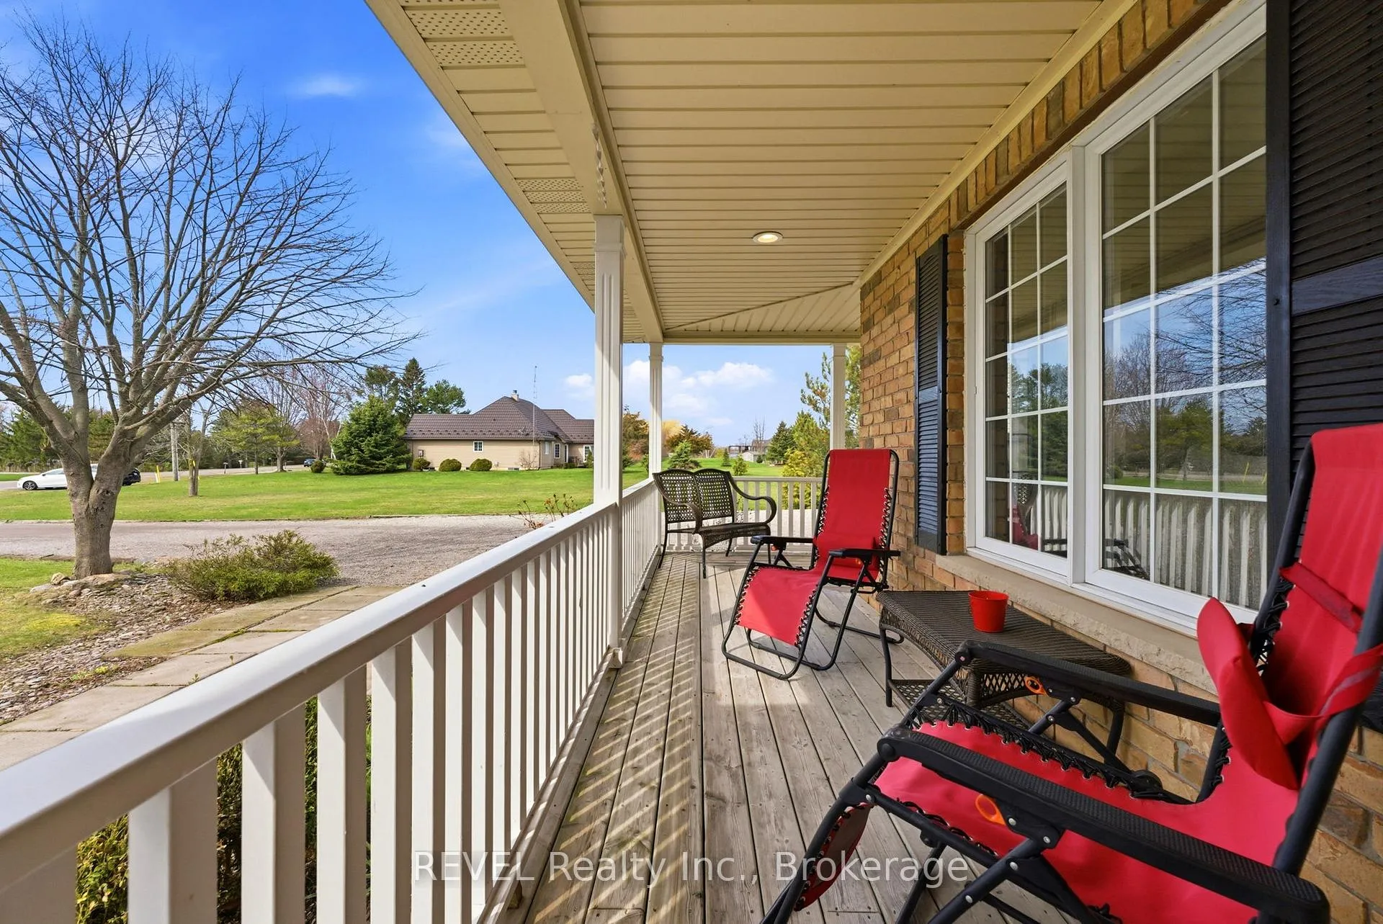
Custom bungalow in Dunnville set on a beautifully landscaped 100' x 282' lot, offering true country living just steps from Lake Erie. Enjoy the peace and privacy of rural surroundings with the convenience of nearby shoreline access, parks, and small-town amenities. This well-built home features 1825 sq ft plus a fully finished basement, 3+2 bedrooms and 3.5 bathrooms. The bright open-concept main floor includes a white kitchen with quartz countertops, backsplash, and generous workspace, flowing into a cathedral-ceiling living room with patio doors to both front and rear decks. Main floor laundry adds everyday convenience. The fully finished basement offers a spacious rec room, family room, additional bedroom and full bath. Above the oversized double garage is a separate loft/in-law suite with its own entrance, 3pc bath, and fireplace-ideal for guests or multigenerational living. Additional features include 3 gas fireplaces, Generac system, water filtration, abundant storage, and ample parking. New composite decking (2025) Bathroom renovations (2024) Central Air (2025) UV water filter (2022) A rare blend of country tranquility and Lake Erie lifestyle-perfect for those seeking space, privacy, and a relaxed rural setting close to the water.
Facts & features
Ask about this home
A HOMEH agent will answer your questions about this home.
Rooms
15 rooms · 4 bathrooms
- Living room15′6″ × 13′3″205 sq.ft.
- Dining room15′8″ × 9′11″155 sq.ft.
- Kitchen8′10″ × 7′2″63 sq.ft.
- Laundry8′10″ × 7′2″63 sq.ft.
- Bathroom10′3″ × 5′9″59 sq.ft.
- Primary bedroom14′ × 11′2″156 sq.ft.
- Bathroom10′1″ × 5′6″56 sq.ft.
- Bedroom 210′4″ × 8′11″92 sq.ft.
- Bedroom 312′11″ × 11′5″148 sq.ft.
- Loft21′1″ × 18′3″385 sq.ft.
- Bedroom 417′10″ × 9′5″168 sq.ft.
- Bathroom7′ × 8′56 sq.ft.
- Bedroom 513′5″ × 22′4″300 sq.ft.
- Recreation27′1″ × 42′9″1158 sq.ft.
- Bathroom8′8″ × 8′10″76 sq.ft.
Around this home
Listing details
Helpful tools
Your HOMEH agent
"I would see it this week."
Ask HOMEH about this home
Price, neighbourhood, monthly cost. Ask anything.
HOMEH Intelligent Agent is an AI, not a licensed representative. Check anything important with your agent.