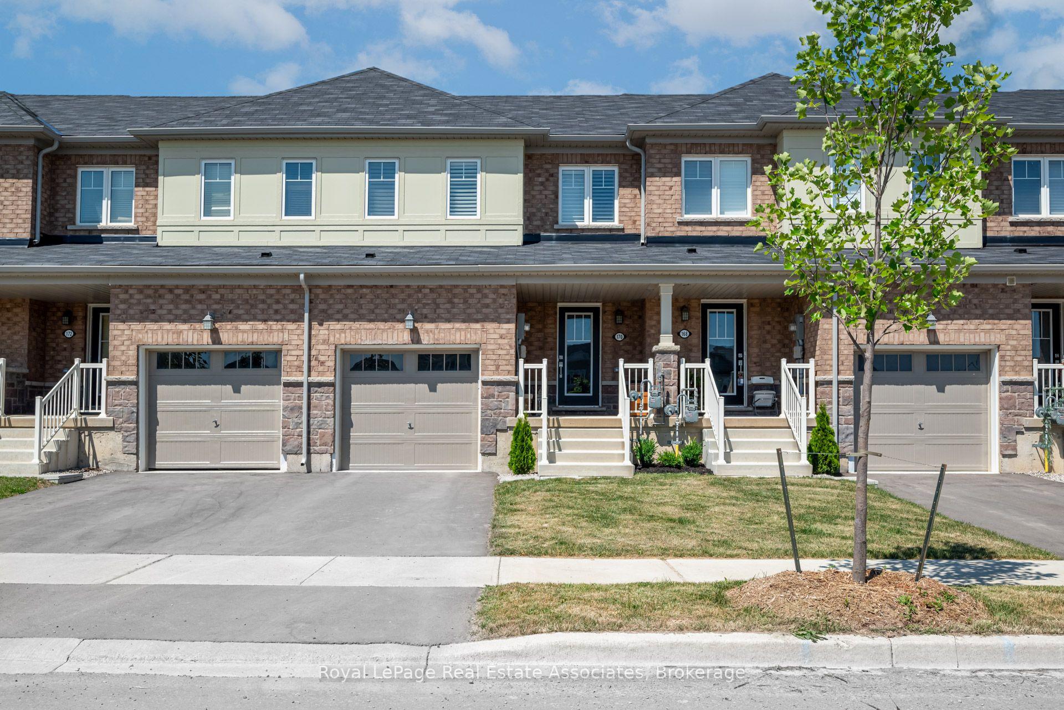
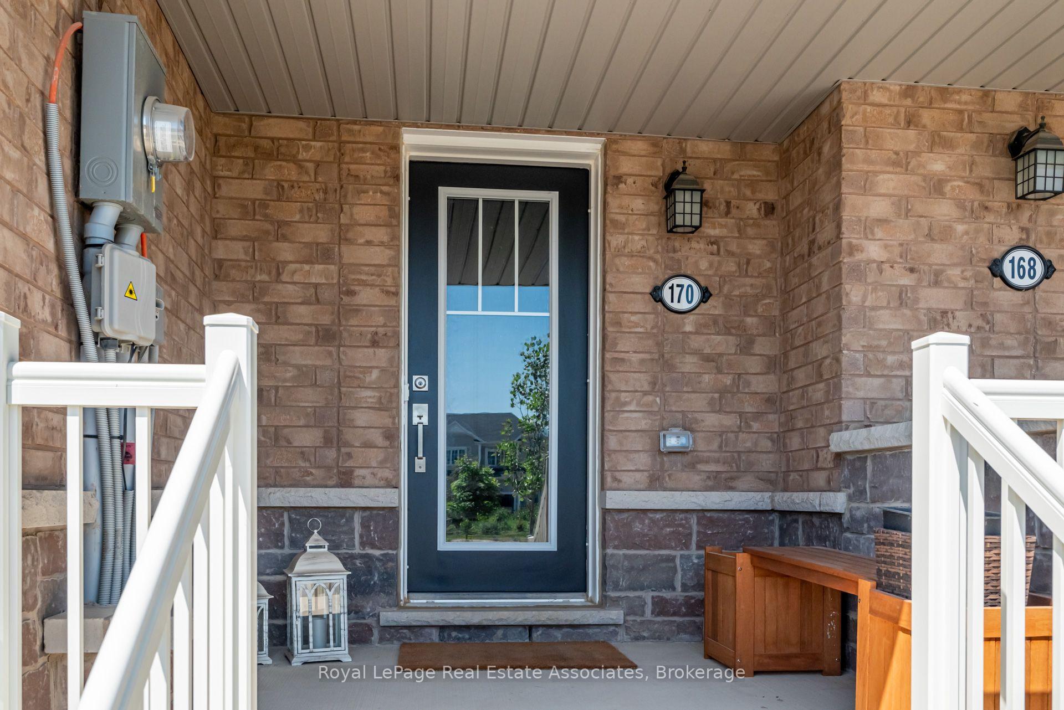
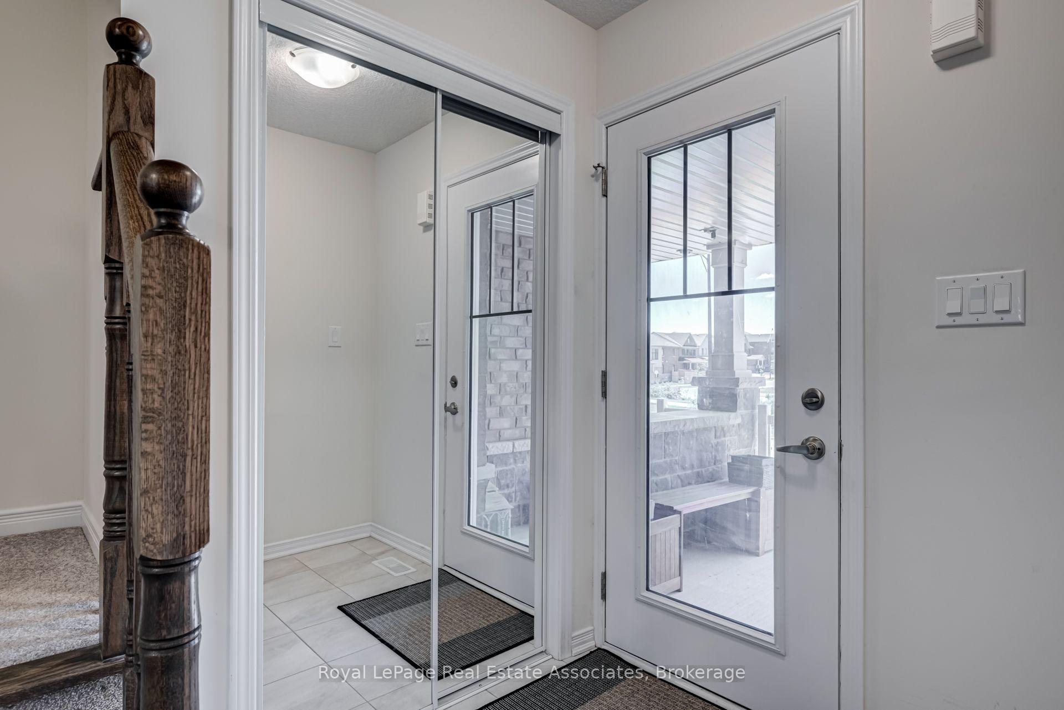
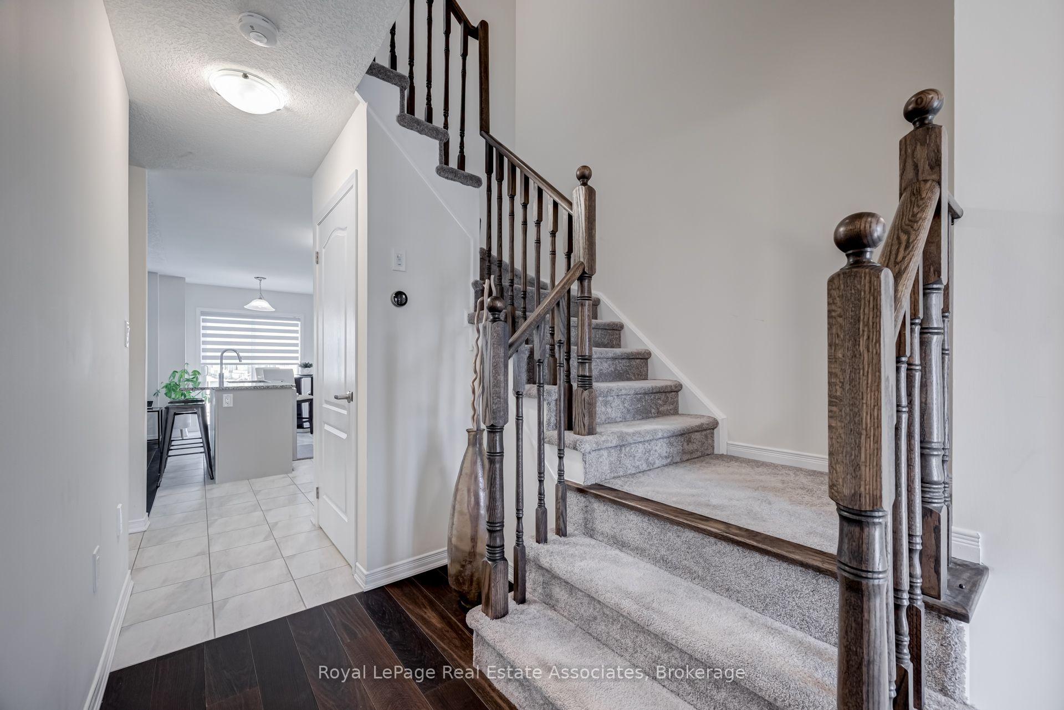
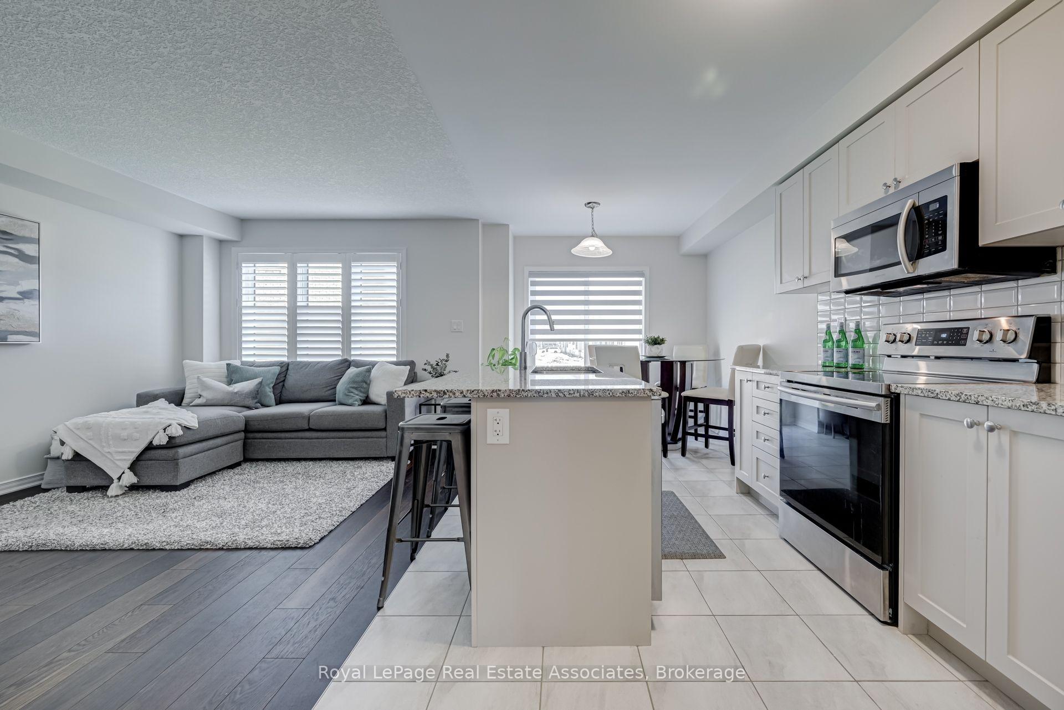
Don't Miss Out On This Opportunity To Lease This Beautiful 3 Bed, 2.5 Bath Townhome In The Highly Sought After Avalon Community. Premium Finishes Including Hardwood Floors On Main, Granite Countertops And California Shutters. Electric Car Charger Rough-In Included and fully fenced backyard. Well-Maintained And Clean. Close Proximity To Local Schools, Parks And Trails. 15-Min Drive To Hamilton & Hwy 403. Unfinished Basement Attached Garage W. Auto Opener And Private Driveway Parking.
Read more
Auto Garage Door RemoteVentilation SystemSump PumpSeparate Heating ControlsERV/HRVElectric Car Charger
Facts & features
TypeFreehold Townhouse
Style2-storey
Built0-5
Size1.1K~1.5K Sq.Ft.
Lot20.01 x 91.01 ft
HeatingForced air, gas
CoolingCentral air
BasementPartially finished, unfinished
Parking1 drive
WaterMunicipal
FireplaceYes
Book a viewing
Wed28Oct
Thu29Oct
Fri30Oct
Sat31Oct
Sun1Nov
Pick a time
Rooms
9 rooms · 3 bathrooms
Main floor4 rooms
Family room10′ × 14′140 sq.ft.
Breakfast8′2″ × 8′2″67 sq.ft.
Powder room3′11″ × 4′11″19 sq.ft.
Kitchen8′10″ × 8′2″73 sq.ft.
Second floor5 rooms
Bedroom 37′10″ × 5′11″47 sq.ft.
Bedroom 27′10″ × 11′2″88 sq.ft.
Bathroom7′10″ × 6′7″52 sq.ft.
Primary bedroom13′9″ × 13′1″181 sq.ft.
Bathroom8′2″ × 7′10″65 sq.ft.
Bathrooms3
3-pcSecond3-pcSecond2-pcMain
Around this home
Mcclung & Haldimand Rd 66
Listing details
MLS® numberX13852510
Listed onOct 1, 2026
Days on market27
UpdatedOct 2, 2026
Listing brokerageRoyal Lepage Real Estate Associates
Possession2026-11-01 / 30-59 days
Helpful tools
Mortgage calculator
Closing costs
Land transfer tax
Buyer guide
Your HOMEH agent
KimHOMEH agent · Haldimand
"I would see it this week."
Ask Kim
Ask HOMEH about this home
Price, neighbourhood, monthly cost. Ask anything.
HOMEH Intelligent Agent is an AI, not a licensed representative. Check anything important with your agent.

 See all 20 photos
