

18 Rebecca Way
Haldimand18 Rebecca Way
Haldimand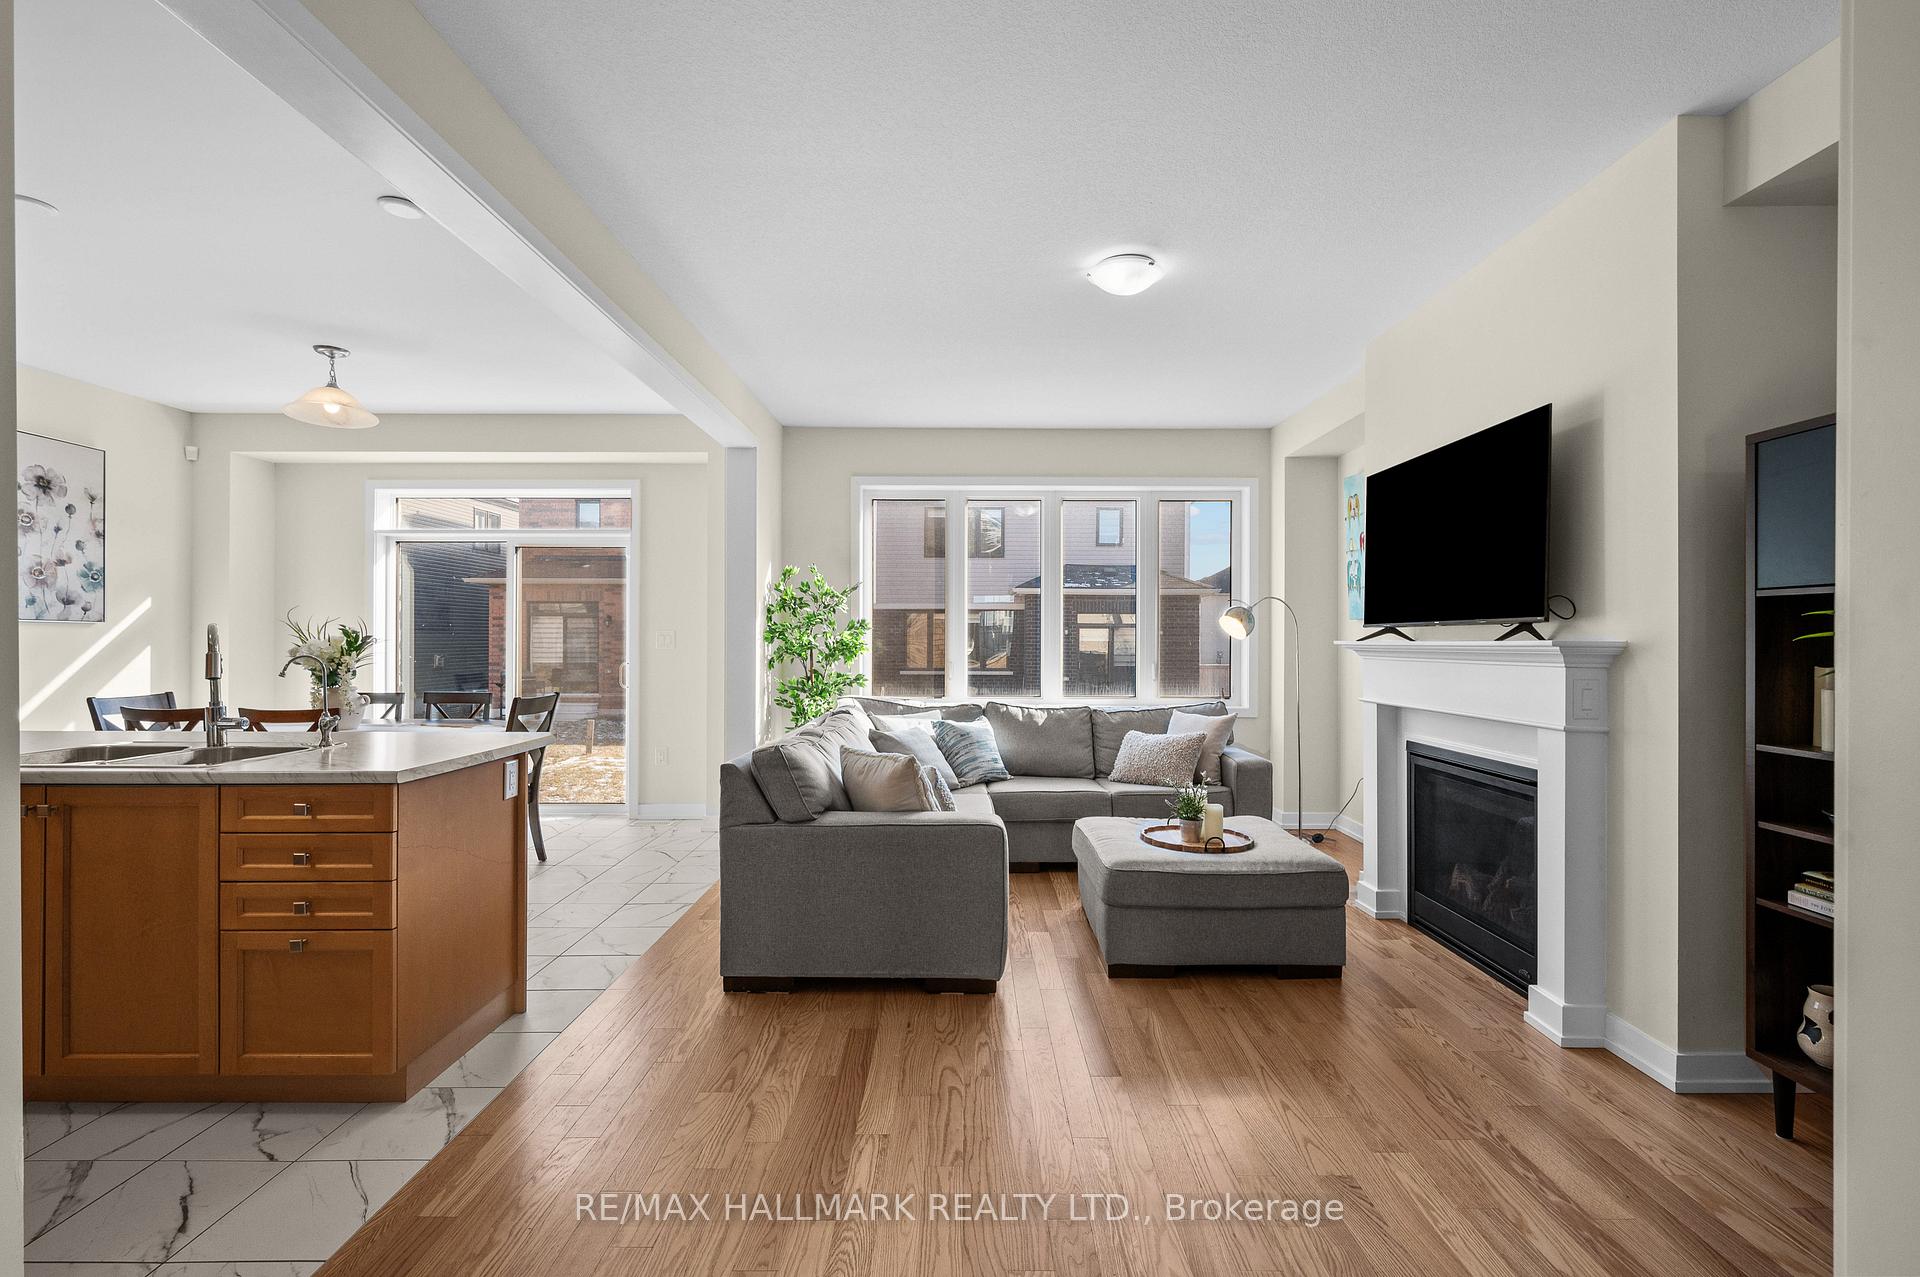
 See all 39 photos
Property history

This listing has ended. It is no longer available.
Property not available for sale or for rent.
About this home
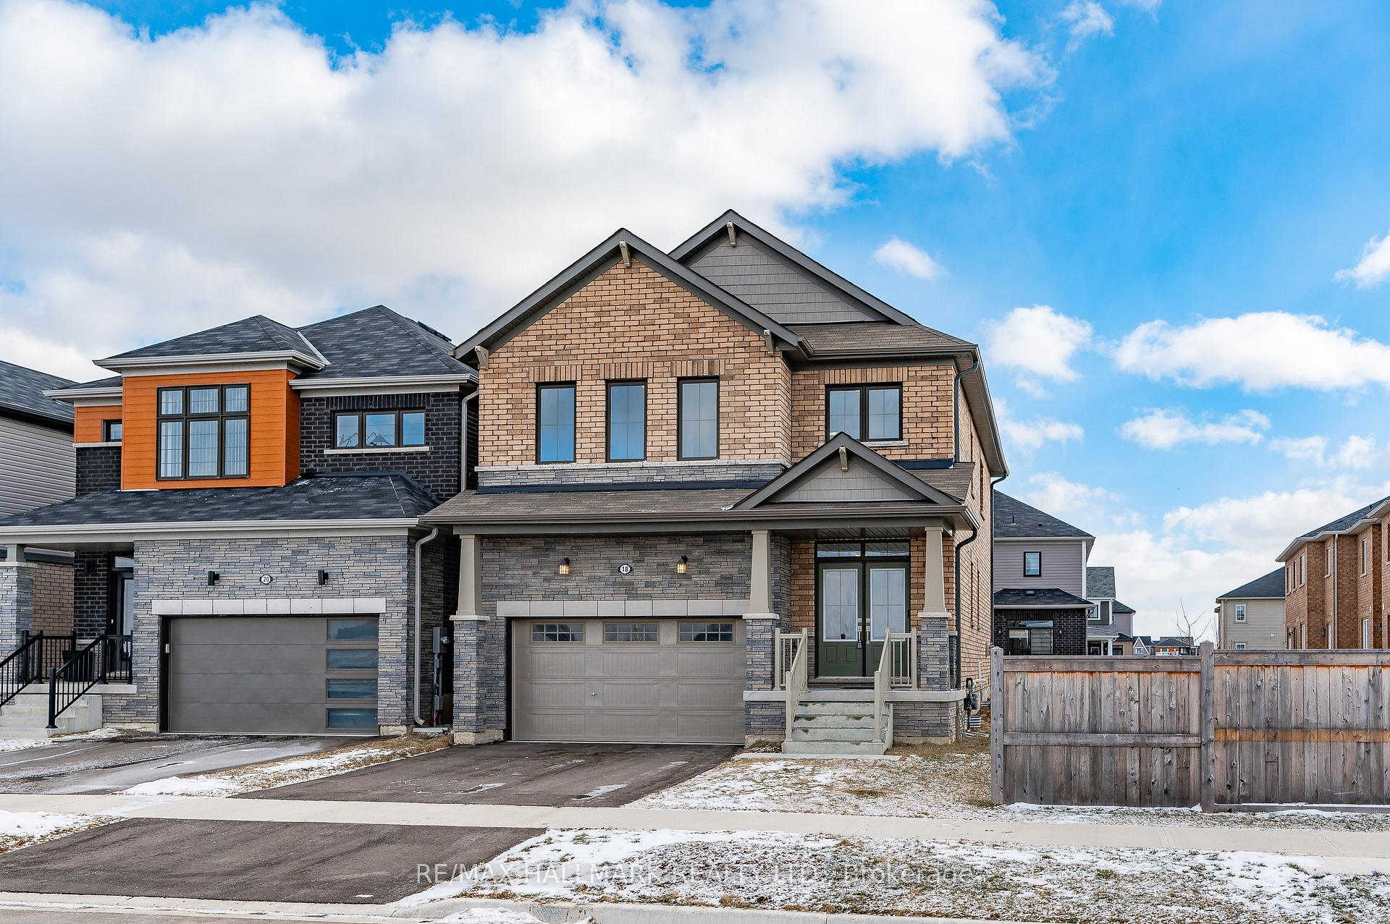
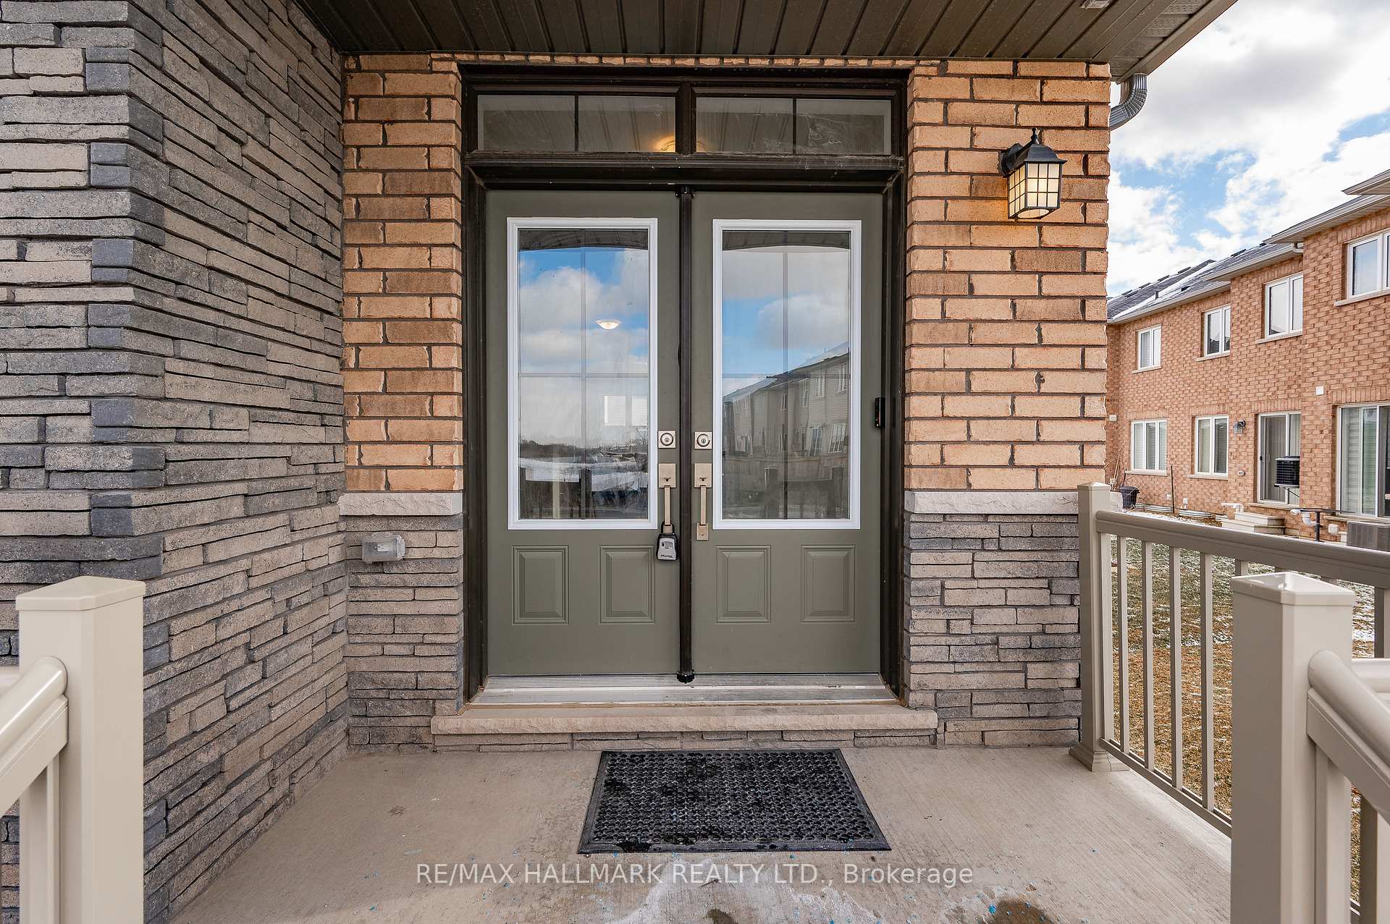
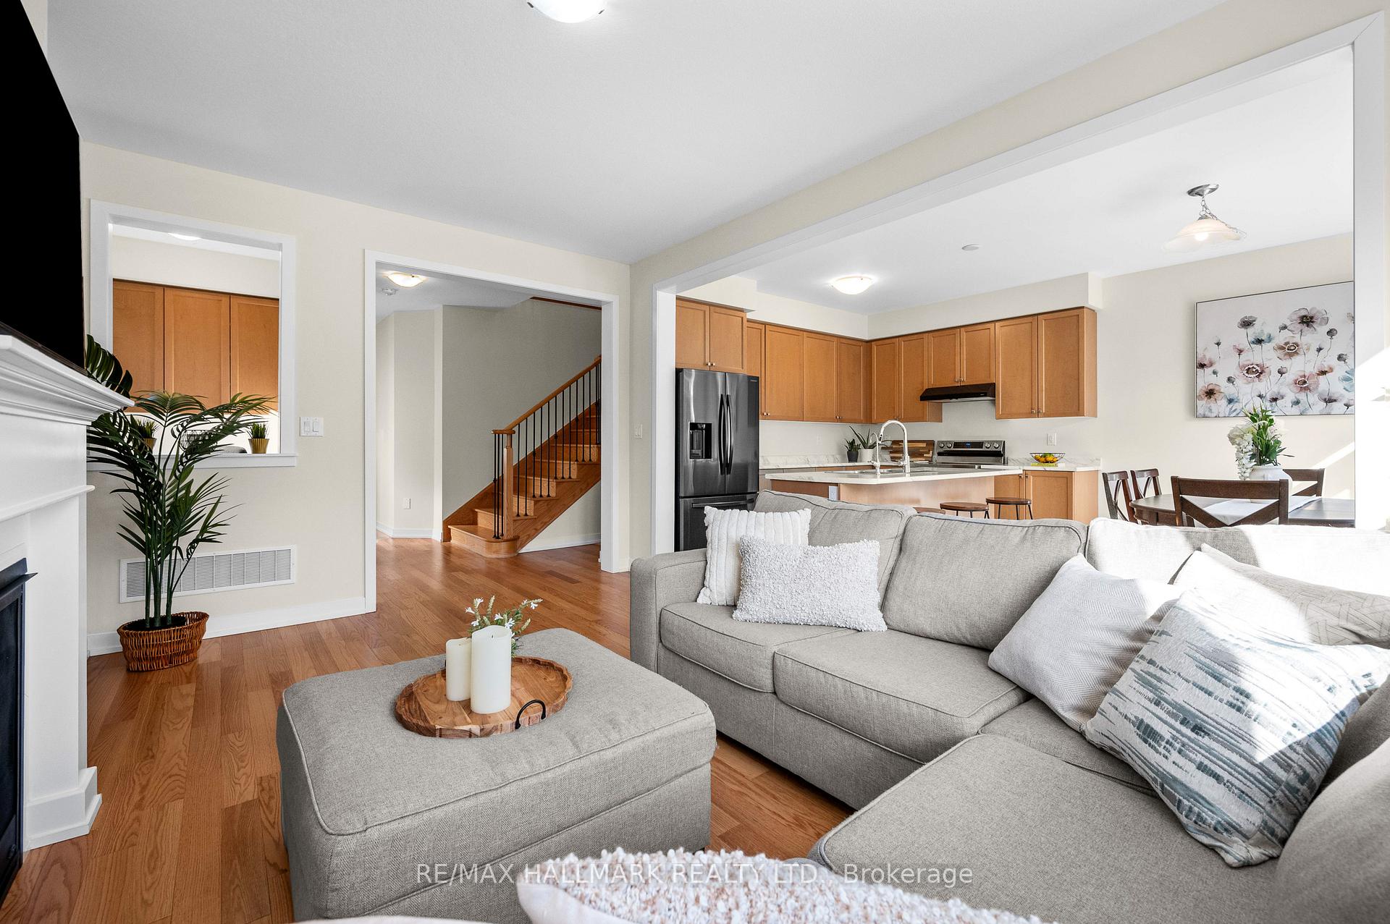
This beautiful newly built and upgraded home is situated in the serene neighborhood of Haldimand County, offering residents a peaceful environment. From the moment you step inside, you'll feel at home in the open-concept layout, where the spacious living room welcomes you with 9-ft ceilings, a gas fireplace, and a large window that fills the space with natural light. The large kitchen has ample storage with stainless steel appliances and a double sink, perfect for all of your cooking needs along with a walkout to your backyard ideal for hosting friends or enjoying quiet mornings. Upstairs, the primary bedroom is spacious and practical, offering a large walk-in closet and a bright 6-piece ensuite with his-and-her sinks and an upgraded shower that adds a touch of luxury to your daily routine. The three additional bedrooms are generously sized, perfect for family or guests, and the second-floor laundry room adds a touch of everyday convenience. Add to that the built-in desk in the den for your at-home office, hardwood floors throughout, and a location just two blocks from a future public and Catholic elementary school opening in September 2025, and you've got everything you need for a home that's as functional as it is beautiful. With your mailbox just steps from your door and $30,000 in premium upgrades, this house truly checks off all the boxes for a place you'll love to call home. Don't miss out! **EXTRAS** Heat Protection with Maintenance Plan - Buyer to assume cost (See Schedule C for details). Grand Home Monitoring Alarm System - Month to Month basis, can be assumed by the buyer or cancelled.
Facts & features
Ask about this home
A HOMEH agent will answer your questions about this home.
Rooms
9 rooms · 3 bathrooms
- Living room17′1″ × 12′4″211 sq.ft.
- Kitchen18′4″ × 12′6″230 sq.ft.
- Den6′11″ × 4′9″33 sq.ft.
- Dining room12′7″ × 8′10″111 sq.ft.
- Primary bedroom14′1″ × 13′1″185 sq.ft.
- Bedroom 210′6″ × 9′10″103 sq.ft.
- Bedroom 310′2″ × 10′6″107 sq.ft.
- Bedroom 414′1″ × 10′10″153 sq.ft.
- Laundry8′10″ × 7′10″70 sq.ft.
Around this home
Listing details
Helpful tools
Your HOMEH agent
"I would see it this week."
Ask HOMEH about this home
Price, neighbourhood, monthly cost. Ask anything.
HOMEH Intelligent Agent is an AI, not a licensed representative. Check anything important with your agent.