
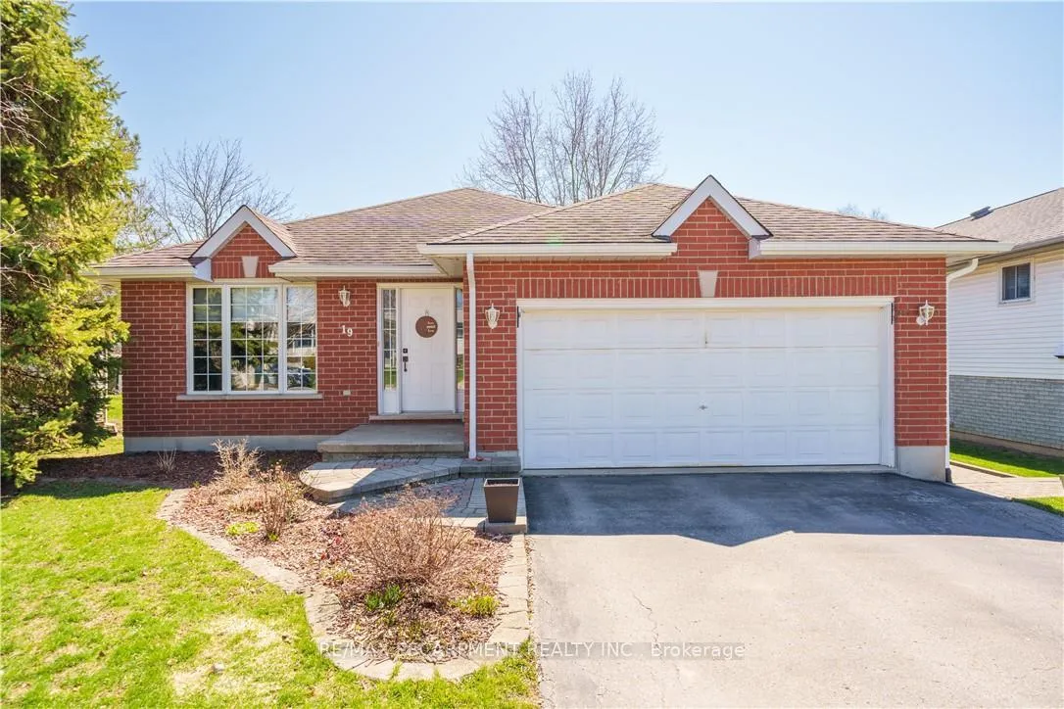
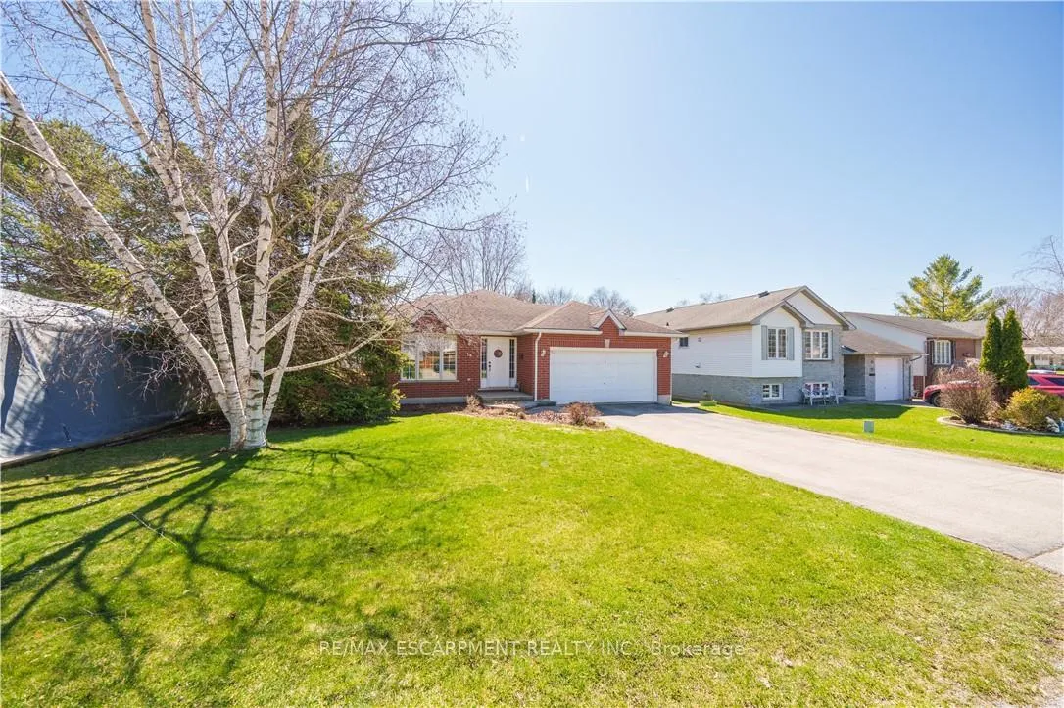
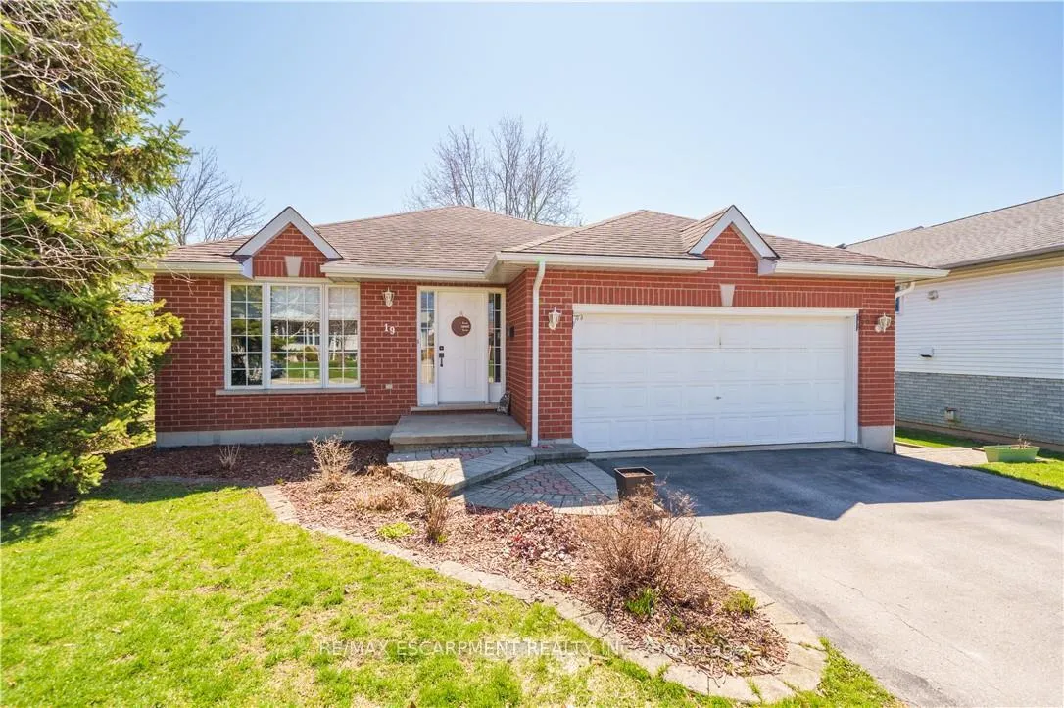
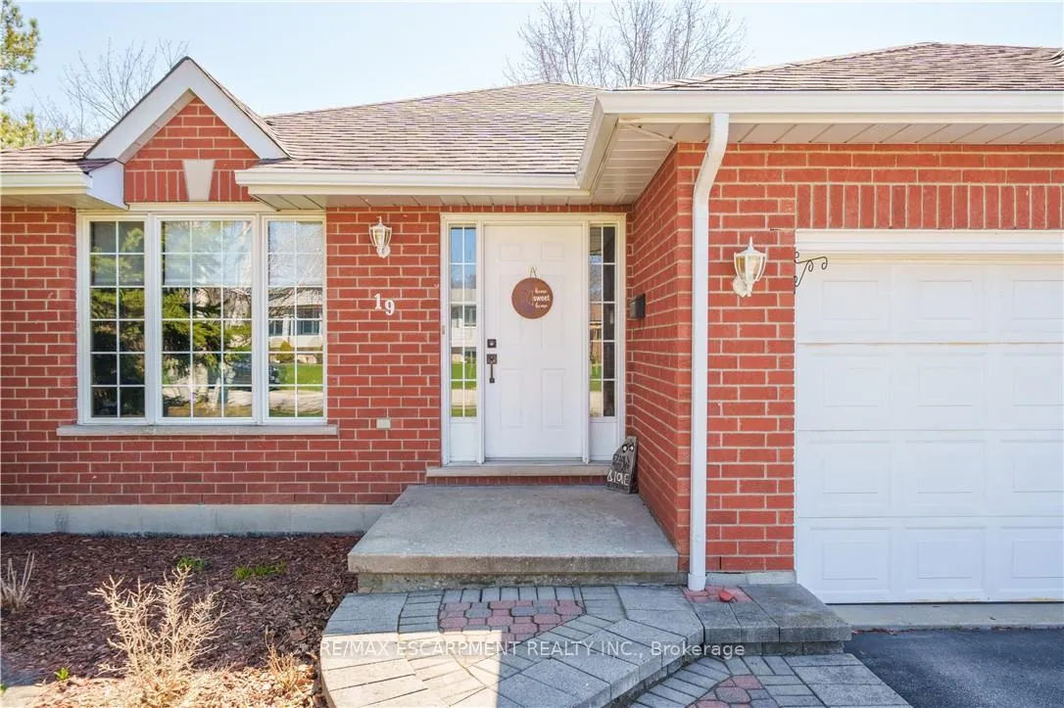
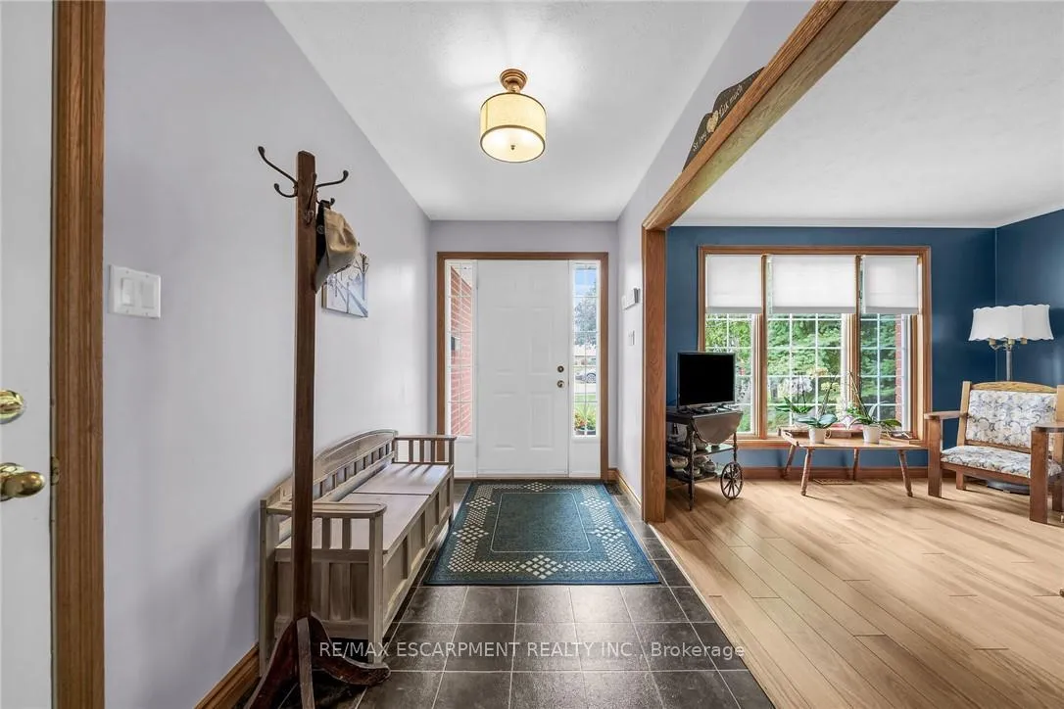
 See all 50 photos
Property history

This listing has ended. It is no longer available.
Property not available for sale or for rent.
Ask about this home
A HOMEH agent will answer your questions about this home.Ask HOMEH
About this home
19 Princess Street W, Haldimand
Experience small town Ontario living in this well maintained, tastefully presented, carpet free 4 level back-split fronting on quiet mature, tree-lined street - located in popular neighborhood in Cayuga's preferred south quadrant. Walking distance to schools, churches, newer arena/walking track complex, ball park, downtown shops/eateries, boat launch & beautiful parks dotting the Grand River shoreline - 30 mins commute to Hamilton, Brantford & 403. Positioned proudly on 0.18ac (59x132) landscaped treed lot is 1994 quality built brick/sided home incs 3 finished levels + unspoiled lowest floor. Welcoming x-wide foyer foyer introduces over 2,000sf of beautifully presented living area ftrs bright living room enjoying street facing picture window, updated oak kitchen sporting convenient island, granite countertops, tile backsplash, newer SS appliances & adjacent dining area. Oak stairs ascend to 3 bedroom upper level ftrs chicly designed 5pc bath-2021 boasting quartz top double sink vanity. Relax or entertain in inviting confines of mid-level family room enhanced w/ambience of n/g fireplace incs garden door walk-out to 12x12 paver stone patio enhanced w/stylish wood pergola - continues w/4th bedroom & tastefully remodelled 3pc bath-2018. Need more space - hi/dry lowest level is ready & waiting for personal finish - requiring minimal monies to renovate & increase living area - currently housing n/g furnace-2018 equipped w/new AC-2024, remaining mechanicals & laundry station. Premium low maintenance flooring compliment the interior's neutral décor w/distinct flair. Paved double driveway, stylish brick frontal façade, paver stone walk-way/front landing & new eaves/gutter guards in 2025 enhance street appeal. Discover "GRAND" Living - Cayuga Style!
Facts & features
Ask about this home
A HOMEH agent will answer your questions about this home.
Rooms
15 rooms · 2 bathrooms
- Foyer14′6″ × 5′8″82 sq.ft.
- Dining room11′9″ × 10′5″122 sq.ft.
- Kitchen13′4″ × 10′7″141 sq.ft.
- Living room11′5″ × 14′2″162 sq.ft.
- Family room20′3″ × 18′8″378 sq.ft.
- Bedroom10′6″ × 10′6″110 sq.ft.
- Bathroom7′4″ × 10′6″77 sq.ft.
- Bedroom11′9″ × 10′118 sq.ft.
- Bedroom15′ × 10′9″161 sq.ft.
- Bedroom17′2″ × 8′6″146 sq.ft.
- Bathroom11′ × 7′9″85 sq.ft.
- Foyer8′ × 3′24 sq.ft.
- Foyer12′ × 3′36 sq.ft.
- Other25′1″ × 17′1″429 sq.ft.
- Laundry13′9″ × 10′1″138 sq.ft.
Around this home
Listing details
Helpful tools
Your HOMEH agent
"I would see it this week."
Ask HOMEH about this home
Price, neighbourhood, monthly cost. Ask anything.
HOMEH Intelligent Agent is an AI, not a licensed representative. Check anything important with your agent.