
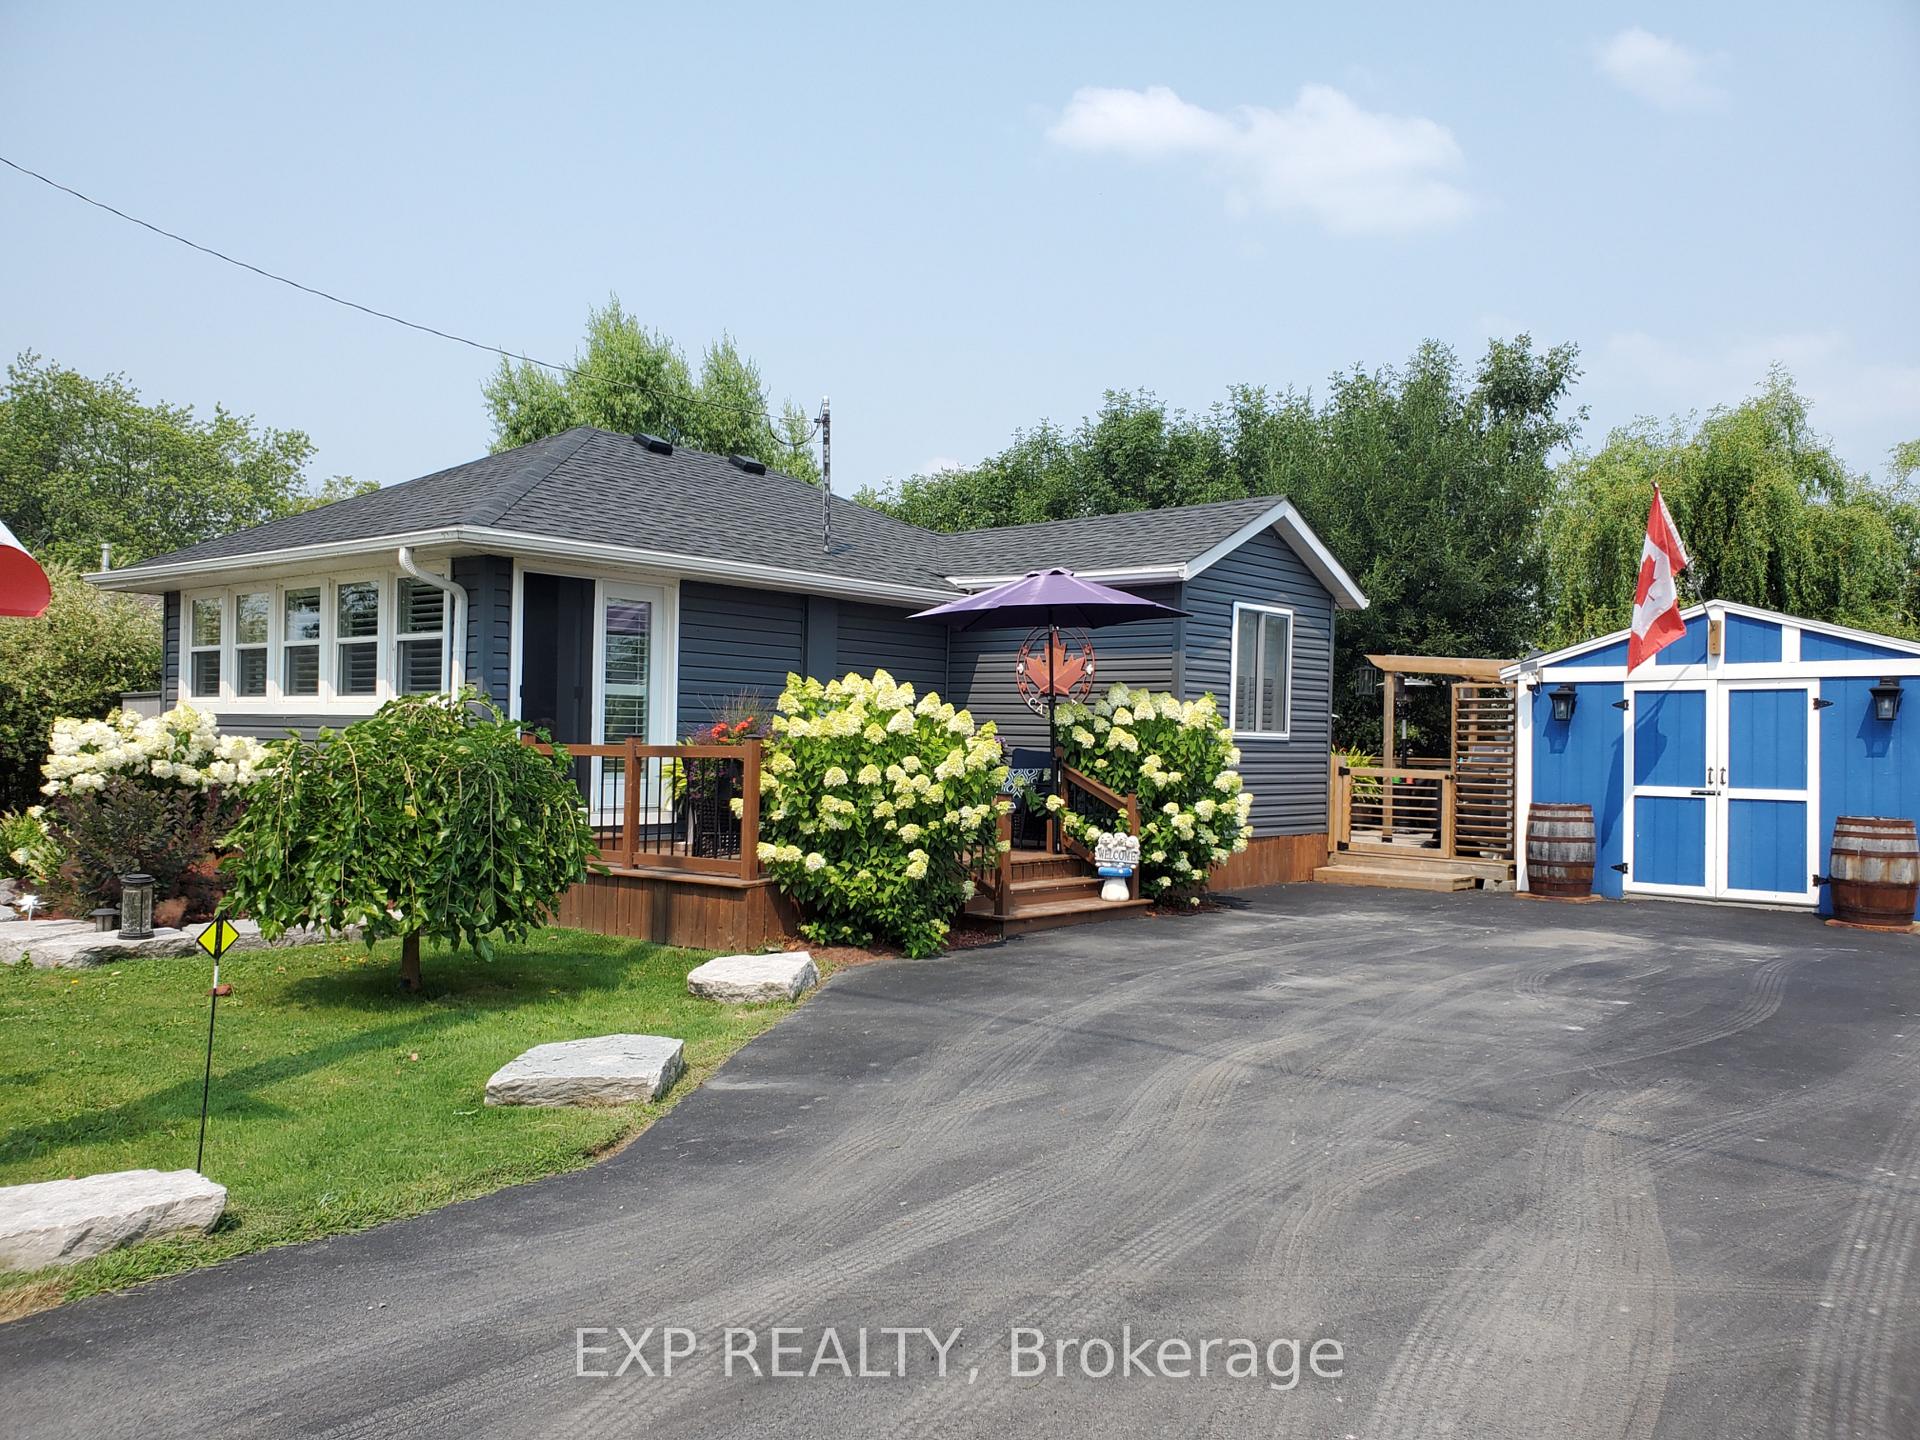
2011 Lakeshore Road
Haldimand (Dunnville)2011 Lakeshore Road
Haldimand (Dunnville)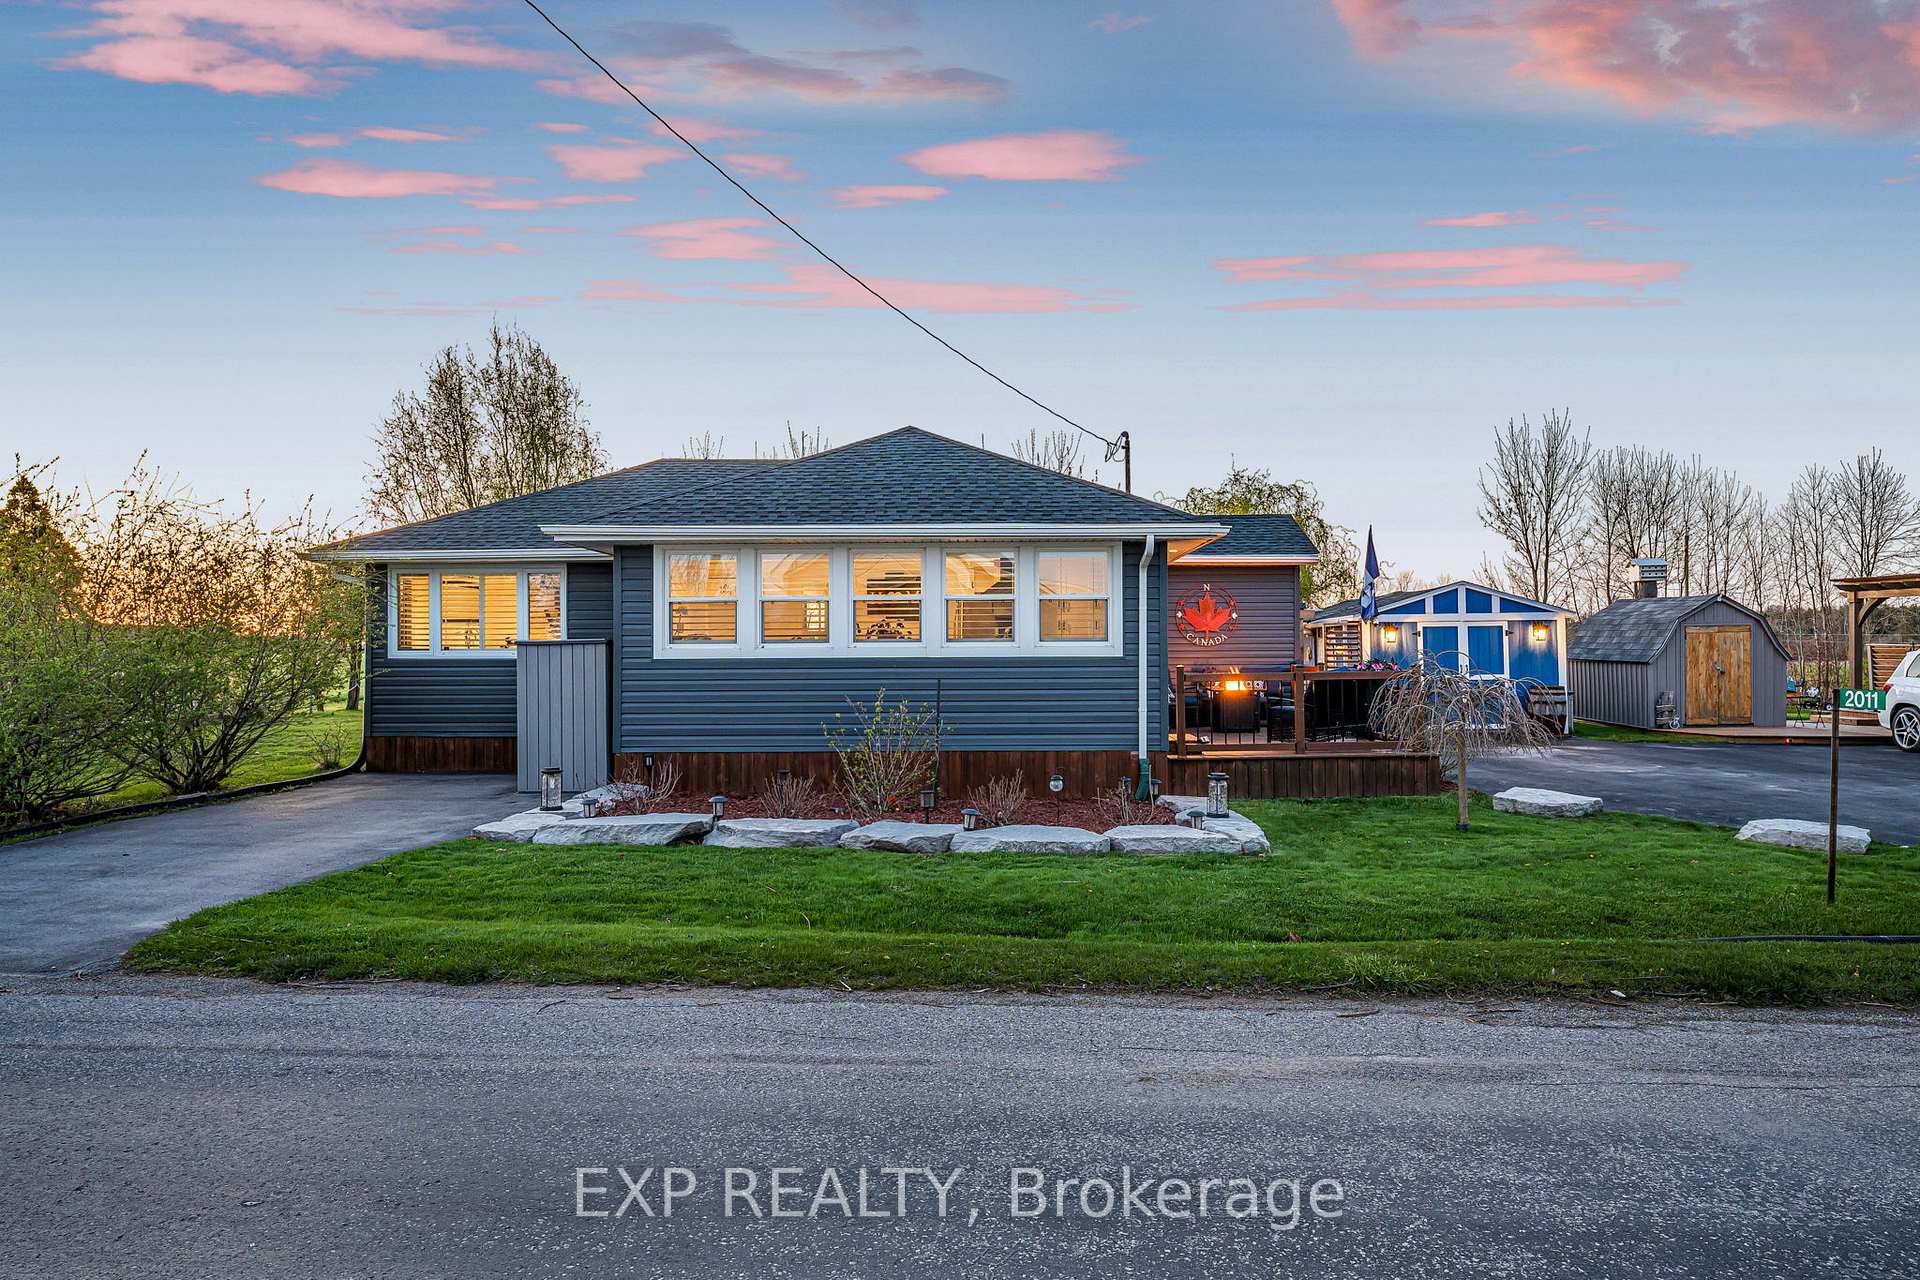
 See all 37 photos
Property history

This listing has ended. It is no longer available.
Property not available for sale or for rent.
About this home
2011 Lakeshore Road, Haldimand
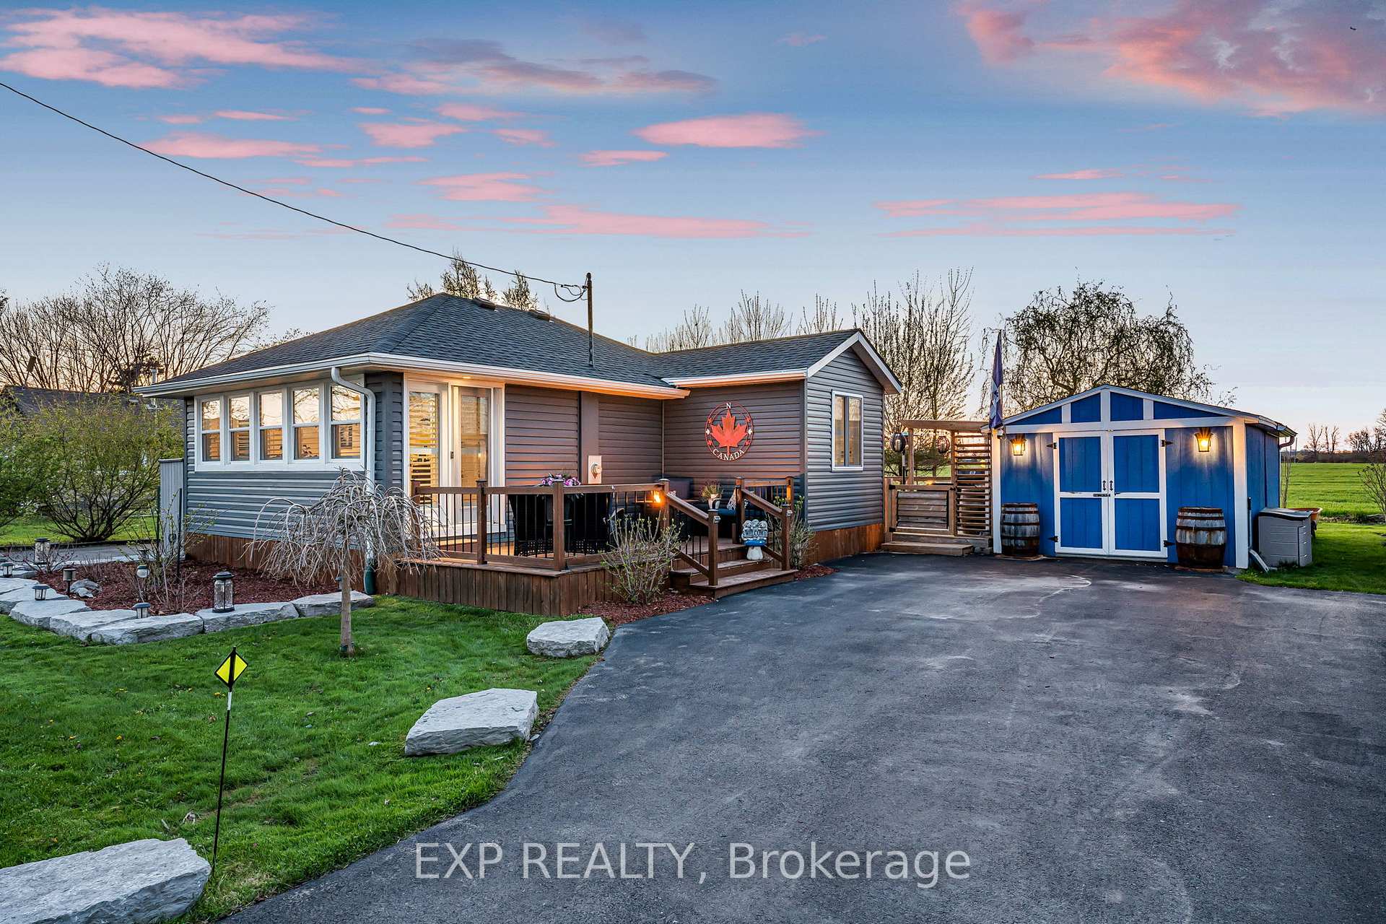
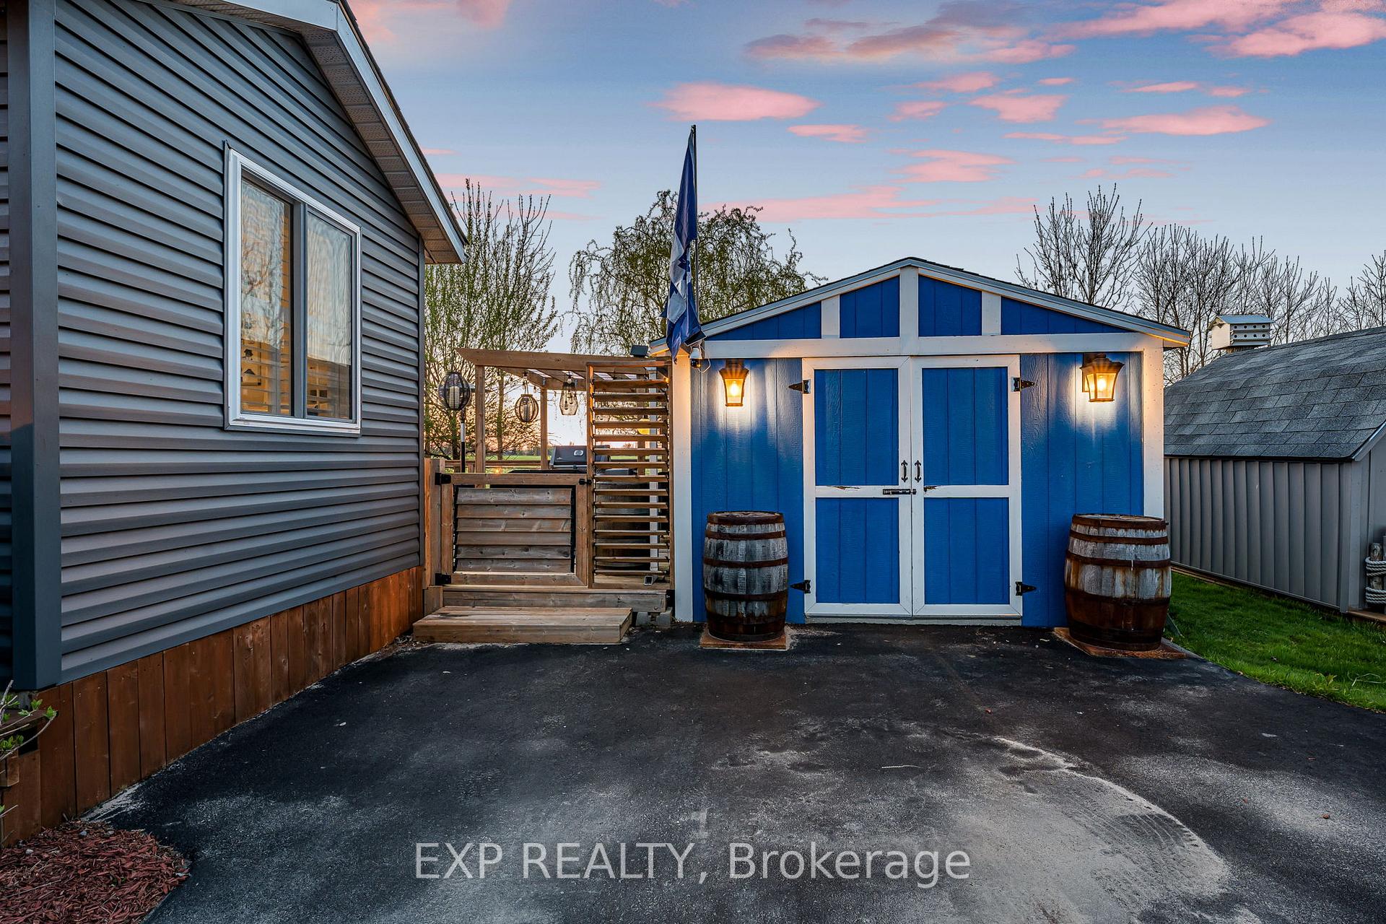
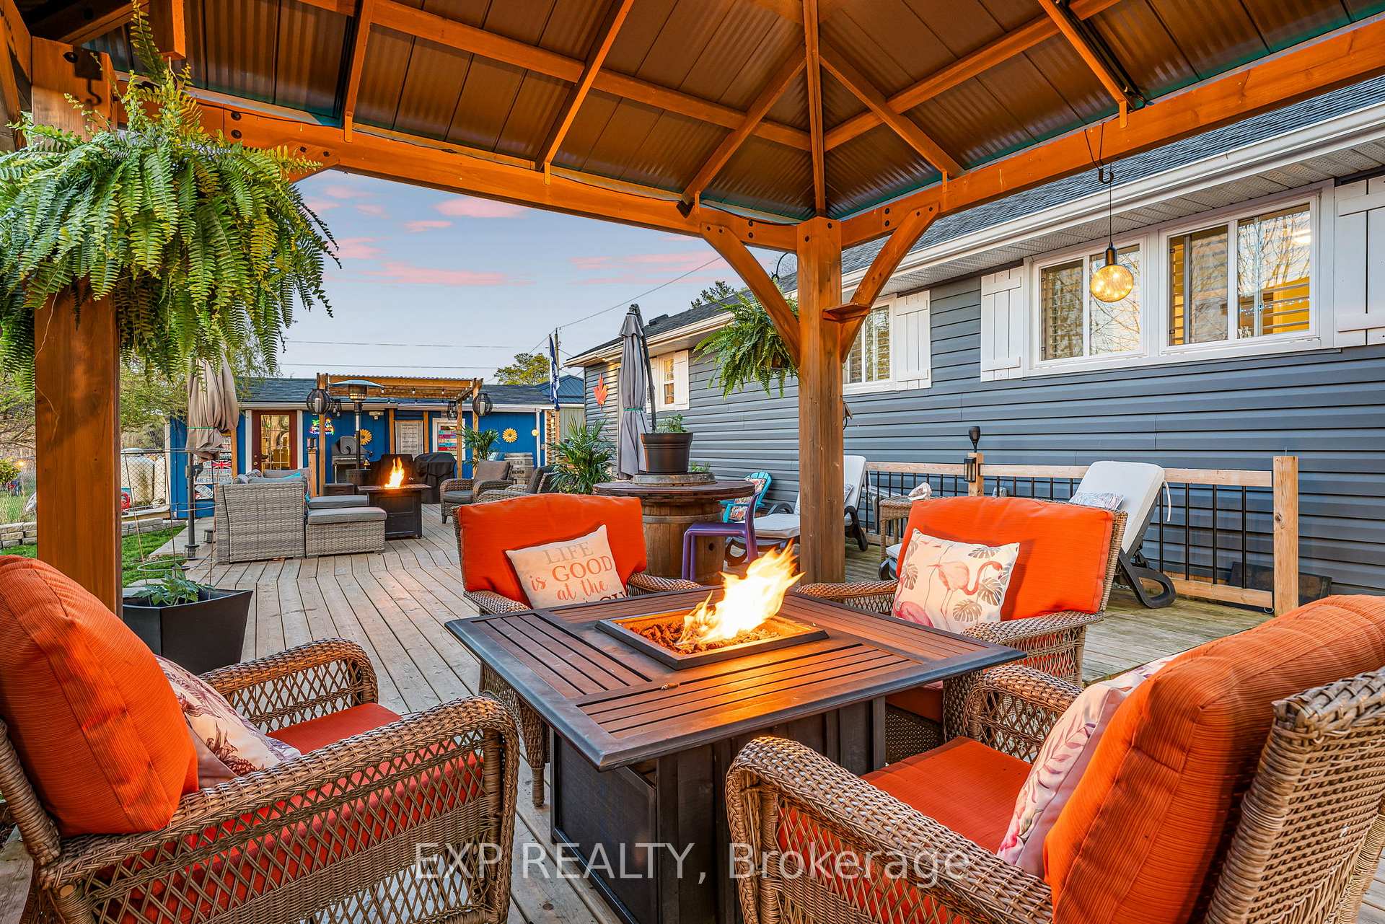
Welcome to 2011 Lakeshore Road, Haldimand. This stunning all-year-round home is in a quiet, no worries location that perfectly combines luxury, comfort, and breathtaking natural beauty. This exquisite residence offers a rare opportunity to experience Lakeside living at its finest, making it ideal for beginning families, retirees or anyone looking to escape city life or as a unique investment opportunity. The heart of the home features a spacious living room that seamlessly flows into the dining area and kitchen. With lots of natural light and elegant finishes, this space is both stylish and functional. The property has beautifully upgraded details: California shutters, a vaulted ceiling throughout the main living area, excellent appliances and a thoughtful layout to suit a simple and smart way of living which is perfect for entertaining friends and family. The expansive windows and open-concept design allows natural light to flood the space, creating a warm and inviting atmosphere. Step outside to discover your own private outdoor oasis. With farm land stretching the backyard, you have no rear neighbours for a quiet escape. The beautifully landscaped home features, a fully fenced back yard with multiple decks, a BBQ area, gazebo, pergola, and multiple seating areas with fire pits.There are two sheds and a 12x24 workshop wired for heating. You have deeded access to the water and sandy beaches minutes away. The property includes two driveways that comfortably ft 7 cars or an RV if desired. This home is more than just a property - it's a lifestyle. Come see it for yourself!
Facts & features
Ask about this home
A HOMEH agent will answer your questions about this home.
Rooms
7 rooms · 1 bathroom
- Living room10′5″ × 18′3″189 sq.ft.
- Kitchen18′ × 10′2″183 sq.ft.
- Dining room7′7″ × 4′5″34 sq.ft.
- Bedroom8′5″ × 9′11″83 sq.ft.
- Bedroom 28′5″ × 9′2″77 sq.ft.
- Bathroom8′5″ × 8′11″75 sq.ft.
- Laundry9′2″ × 9′2″84 sq.ft.
Around this home
Listing details
Helpful tools
Your HOMEH agent
"I would see it this week."
Ask HOMEH about this home
Price, neighbourhood, monthly cost. Ask anything.
HOMEH Intelligent Agent is an AI, not a licensed representative. Check anything important with your agent.