
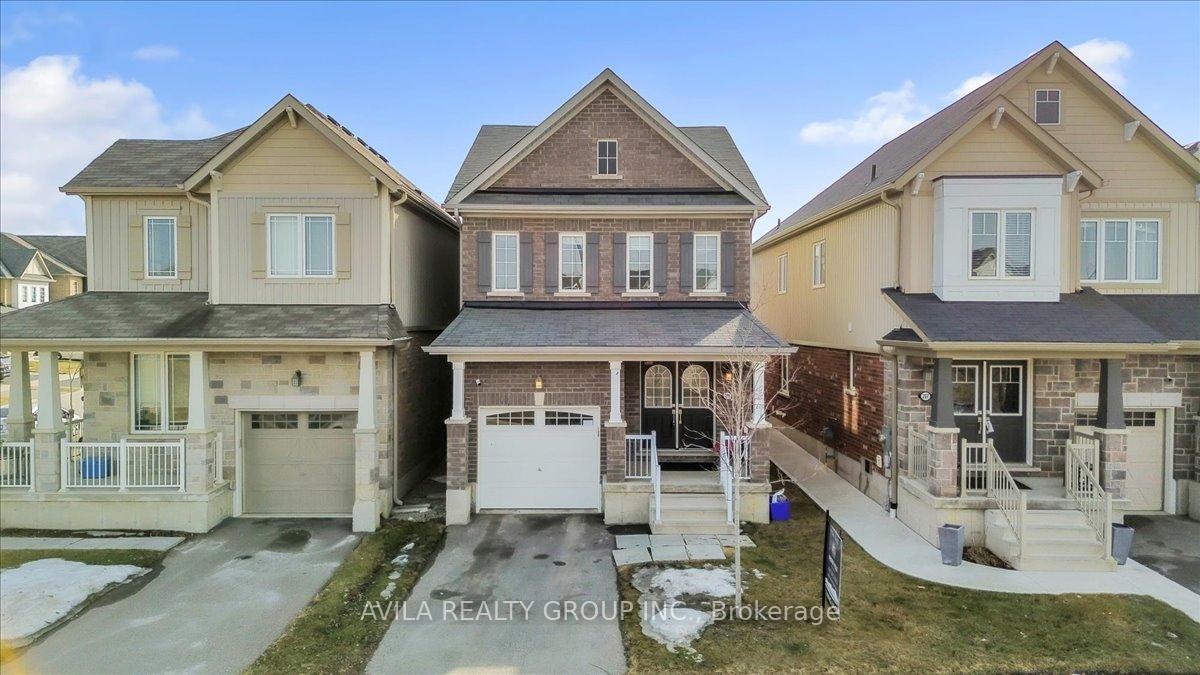
205 Thompson Road
Haldimand205 Thompson Road
Haldimand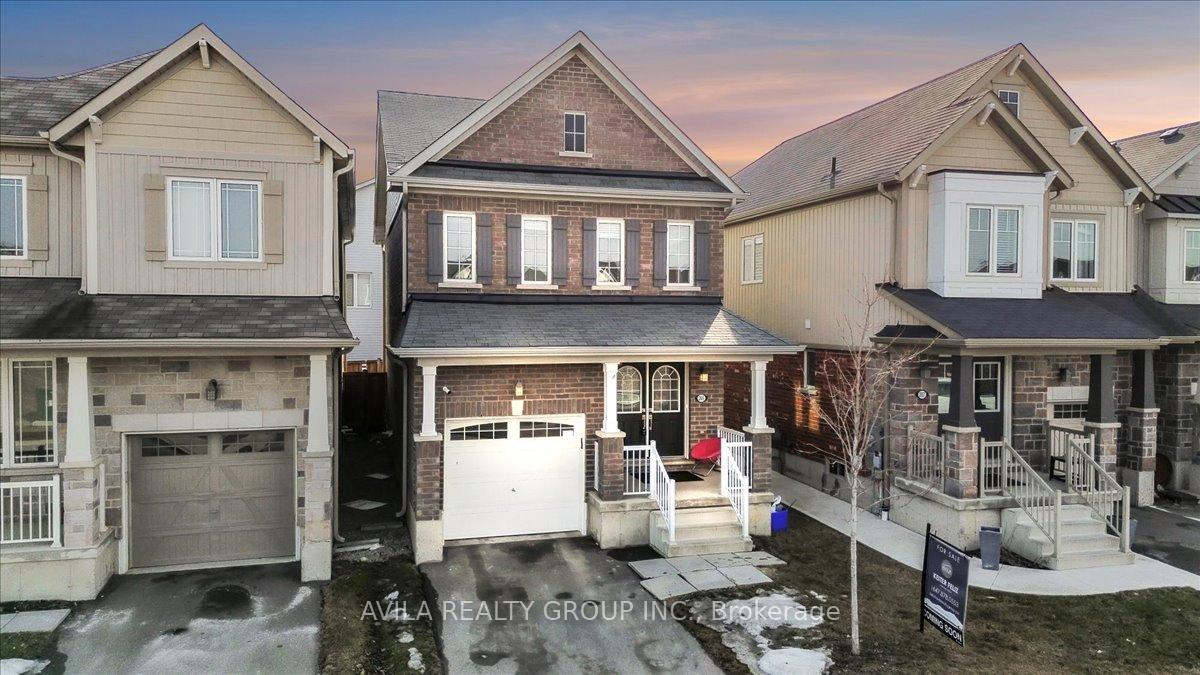
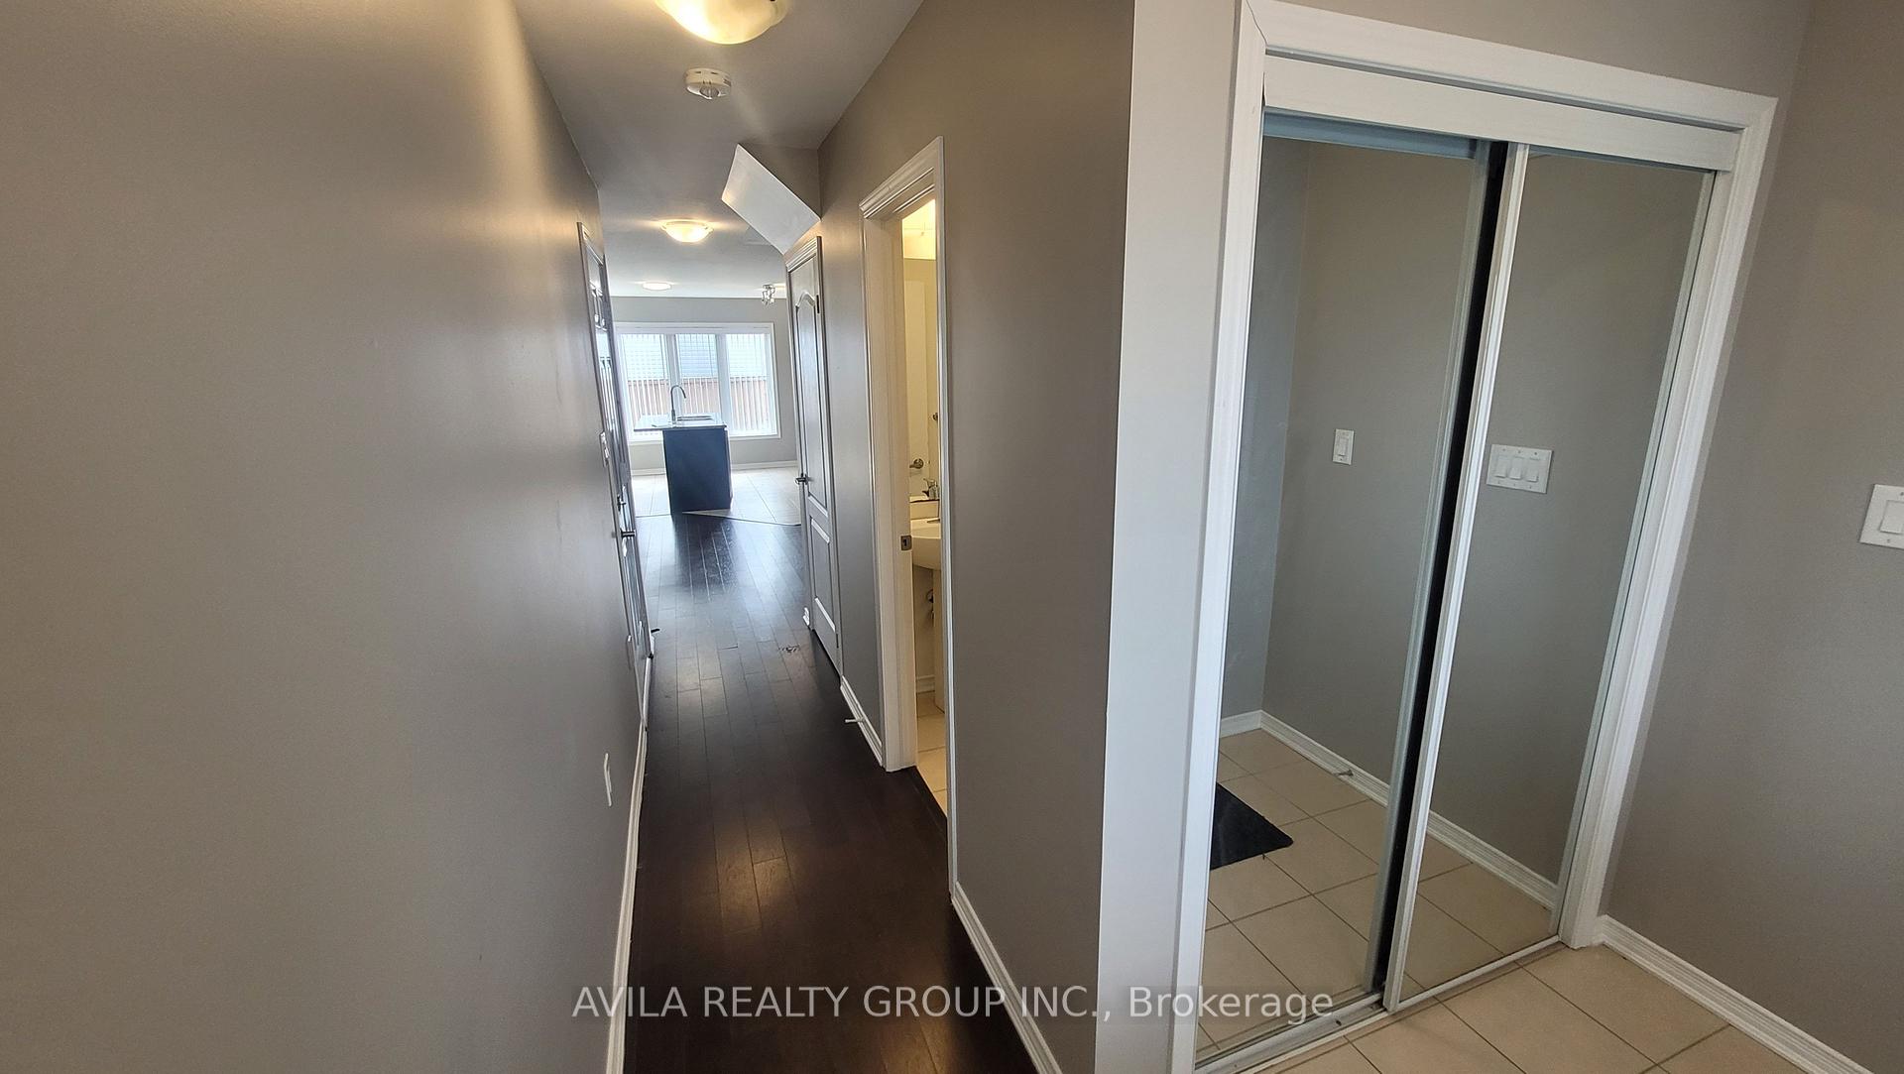
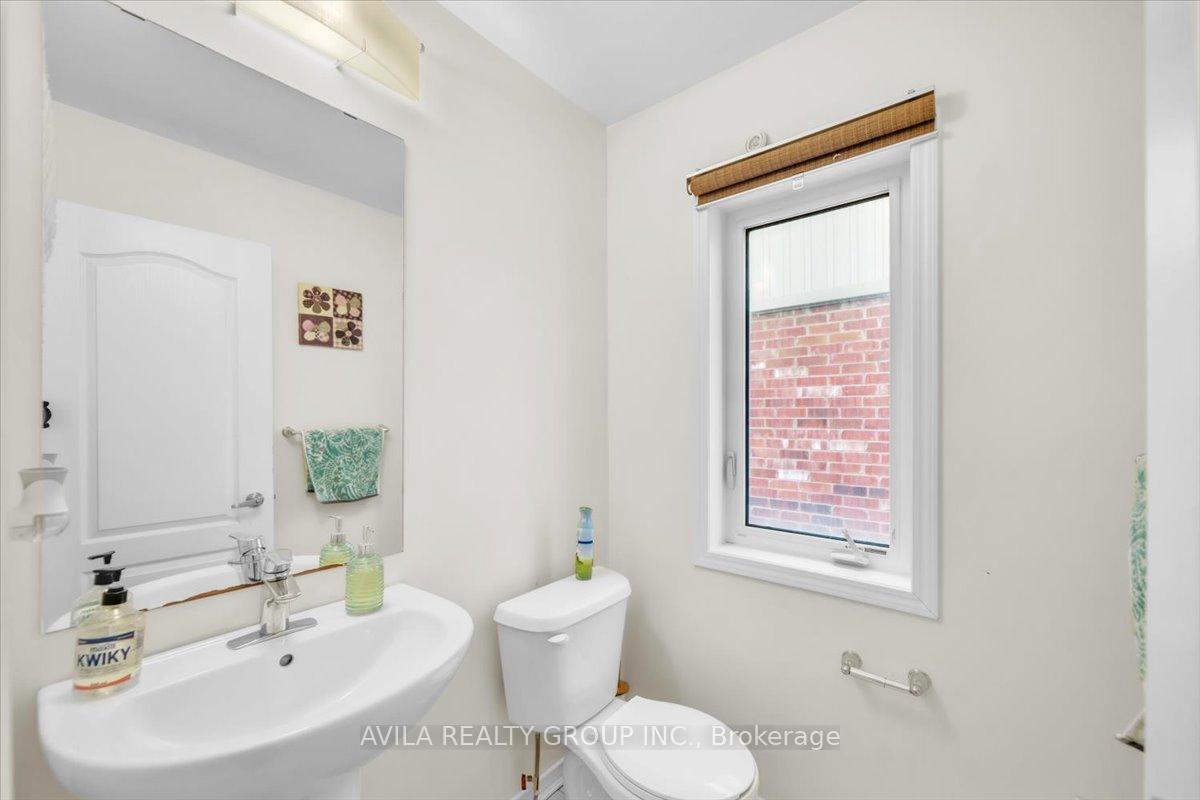
 See all 47 photos
Property history

This listing has ended. It is no longer available.
Property not available for sale or for rent.
Ask about this home
A HOMEH agent will answer your questions about this home.Ask HOMEH
About this home
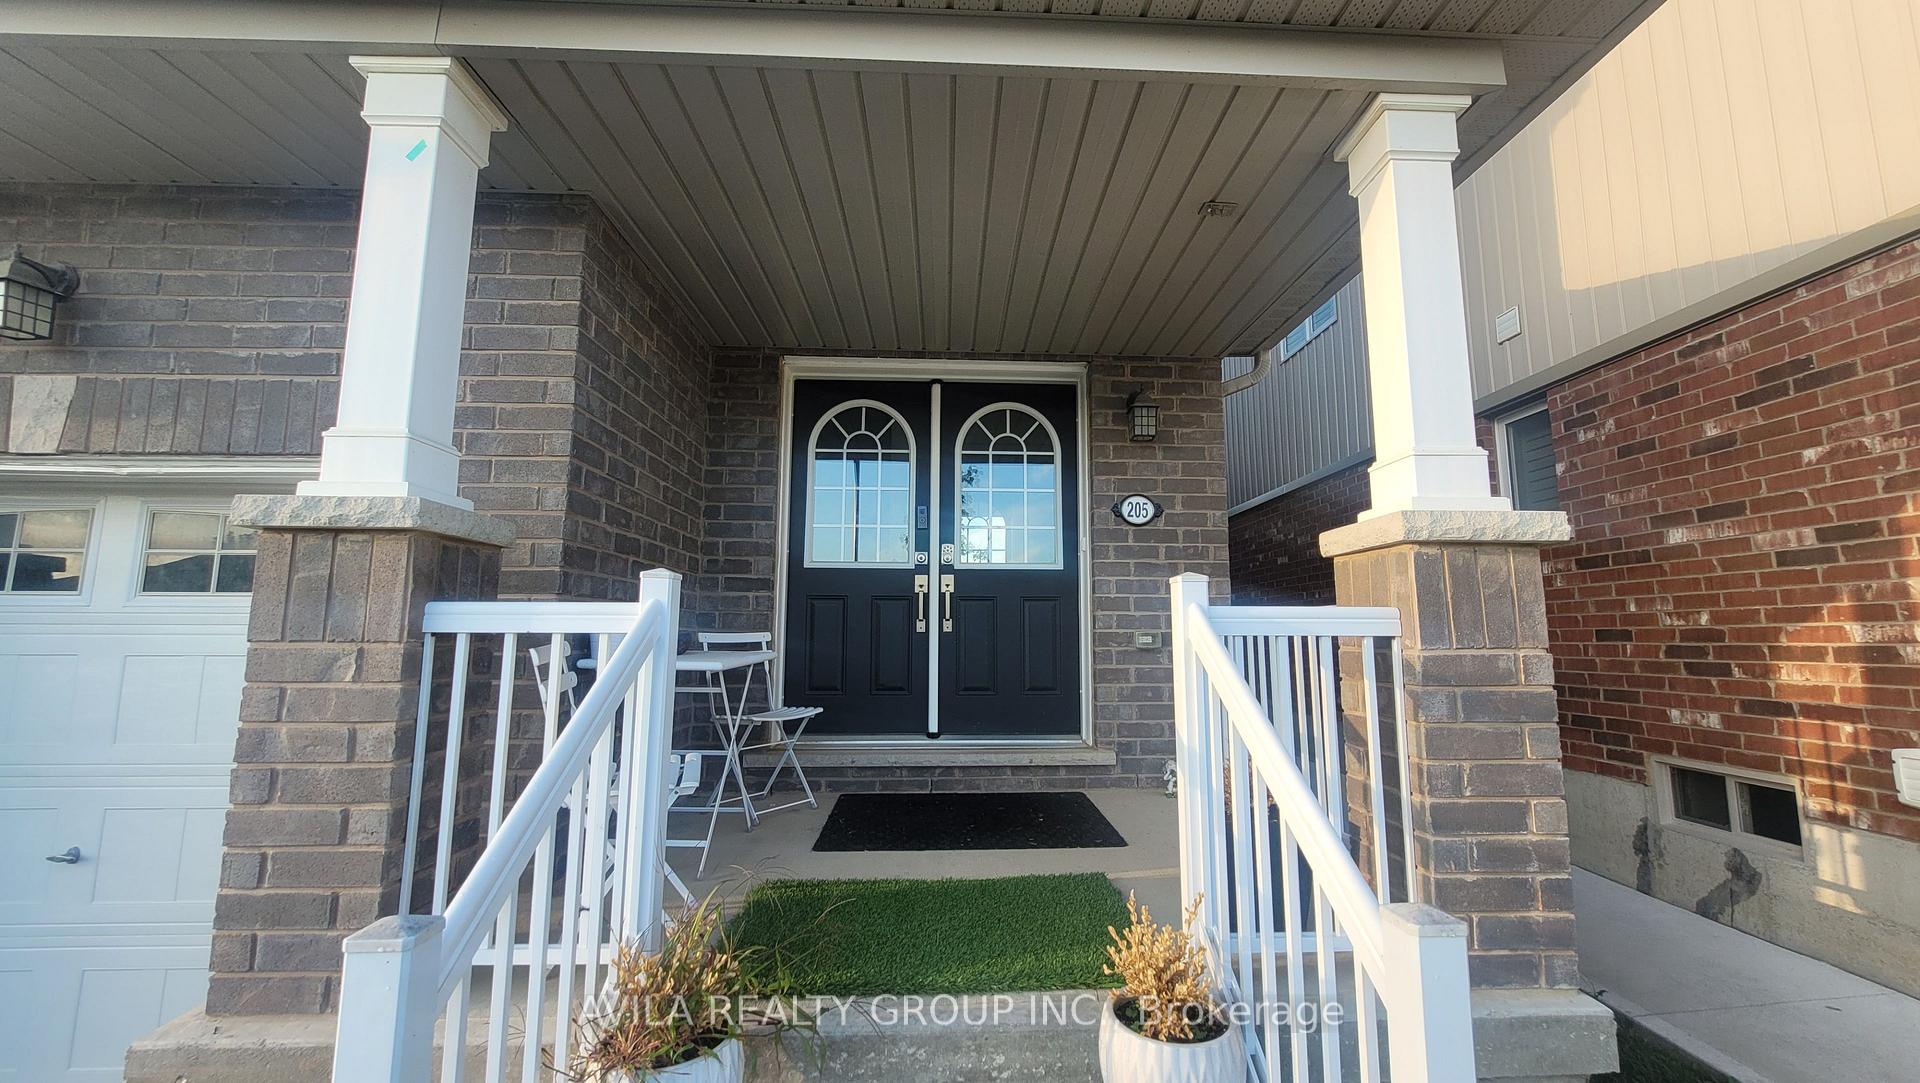
Stunning Detached Home in Avalon, Caledonia Modern Living at Its Finest!Discover this beautifully upgraded, all-brick detached home, nestled in the heart of Avalon, in the beautiful Caledonia, just moments from the Grand River and close to all amenities. This Empire-built gem features 3 spacious bedrooms and 3 baths, including a convenient powder room on the main floor.Step inside to an inviting open-concept layout with large windows flooding the space with natural light. The modern kitchen boasts stainless steel appliances, a central island for eat-in in the kitchen, and ample cabinetry, perfect for cooking and entertaining. The great room offers a warm, welcoming ambiance, ideal for family gatherings. The dining with ease walk-out to backyard.Upstairs, you'll find a luxurious primary bedroom retreat with a 4-piece ensuite, complete with a soaker tub, separate shower, and a generous size walk-in closet. The additional bedrooms are well-sized, complemented by a second full bath. Laundry is conveniently located on the upper floor for added ease. The unfinished basement provides ample storage space and the potential to customize to create extra living space for In-Law or extra income potential. Enjoy the attached garage with direct home access and a spacious and private backyard, ready for outdoor relaxation. This home is perfect for first-time buyers, families, or investors looking for a blend of modern comfort and convenience. Don't miss the chance to make this stunning property your own! Location: Avalon Community, Caledonia.3 Bedrooms | 3 Bathrooms | Attached Garage.Move-in Ready | Upgraded Finishes | Bright & Spacious.Book Your Private Showing Today!
Facts & features
Ask about this home
A HOMEH agent will answer your questions about this home.
Rooms
10 rooms · 3 bathrooms
- Dining room10′6″ × 10′105 sq.ft.
- Living room15′5″ × 13′2″203 sq.ft.
- Kitchen8′10″ × 13′9″121 sq.ft.
- Bathroom7′7″ × 4′11″37 sq.ft.
- Bedroom13′ × 13′2″170 sq.ft.
- Bedroom 211′2″ × 11′7″129 sq.ft.
- Bedroom 311′2″ × 10′6″117 sq.ft.
- Bathroom9′6″ × 11′105 sq.ft.
- Bathroom8′11″ × 4′11″44 sq.ft.
- Laundry8′11″ × 6′3″56 sq.ft.
Around this home
Schools nearby
School rating, out of 10.
Listing details
Helpful tools
Your HOMEH agent
"I would see it this week."
Ask HOMEH about this home
Price, neighbourhood, monthly cost. Ask anything.
HOMEH Intelligent Agent is an AI, not a licensed representative. Check anything important with your agent.