
 See all 40 photos
Property history

This listing has ended. It is no longer available.
Property not available for sale or for rent.
Ask about this home
A HOMEH agent will answer your questions about this home.Ask HOMEH
About this home
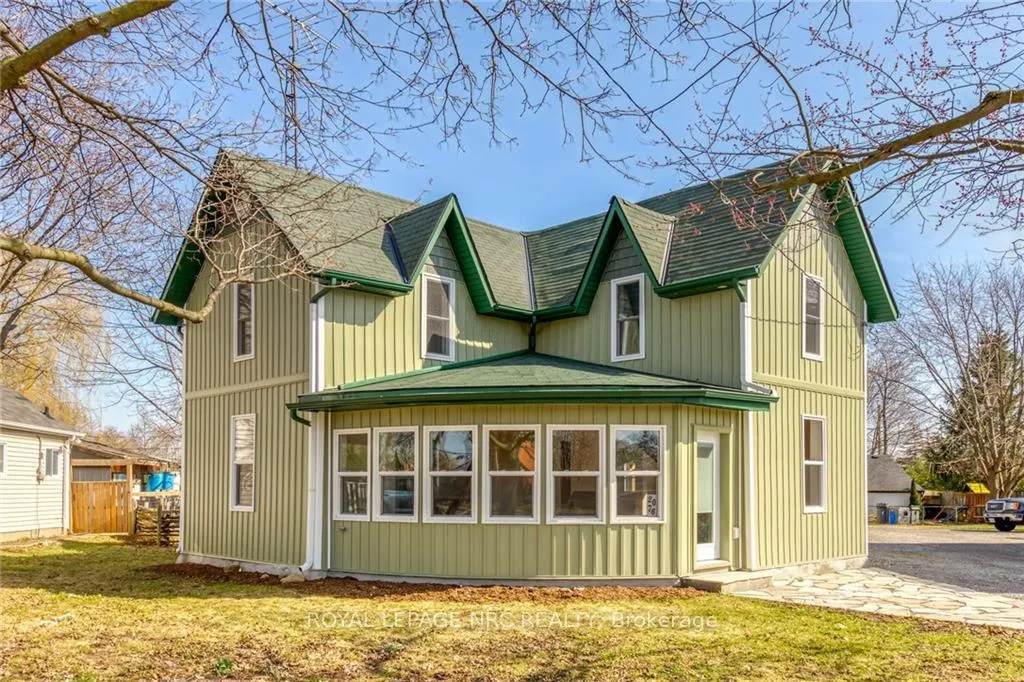
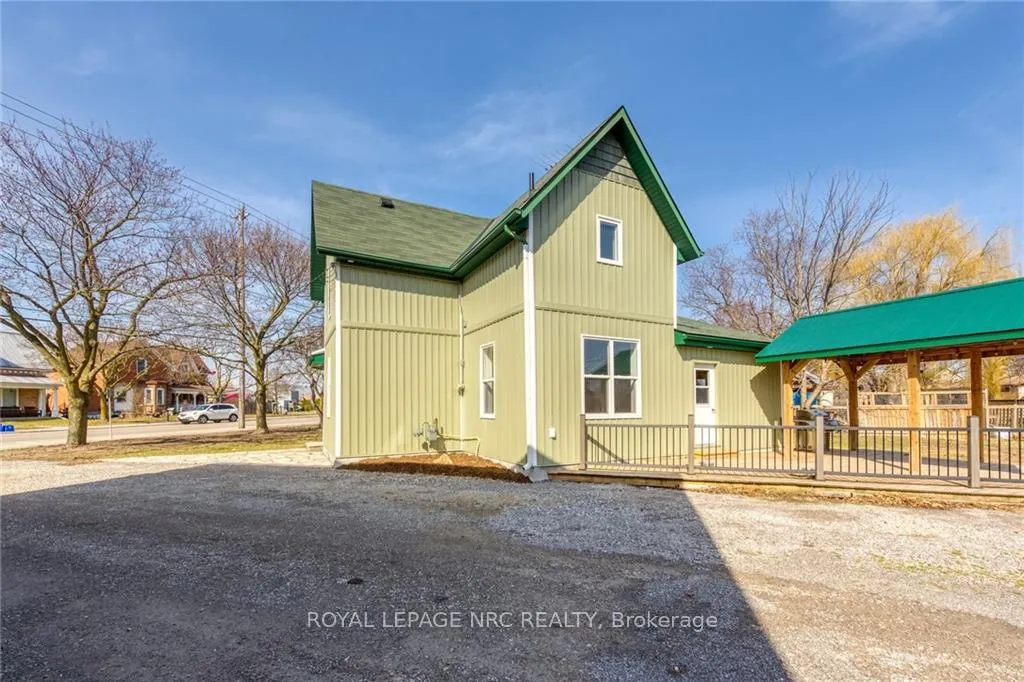
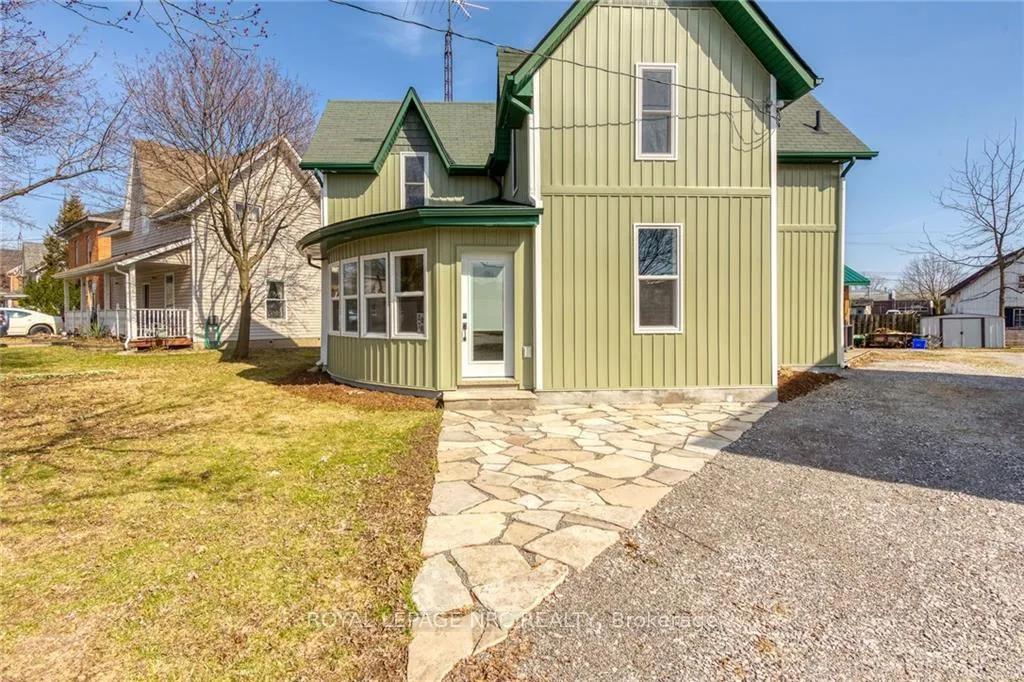
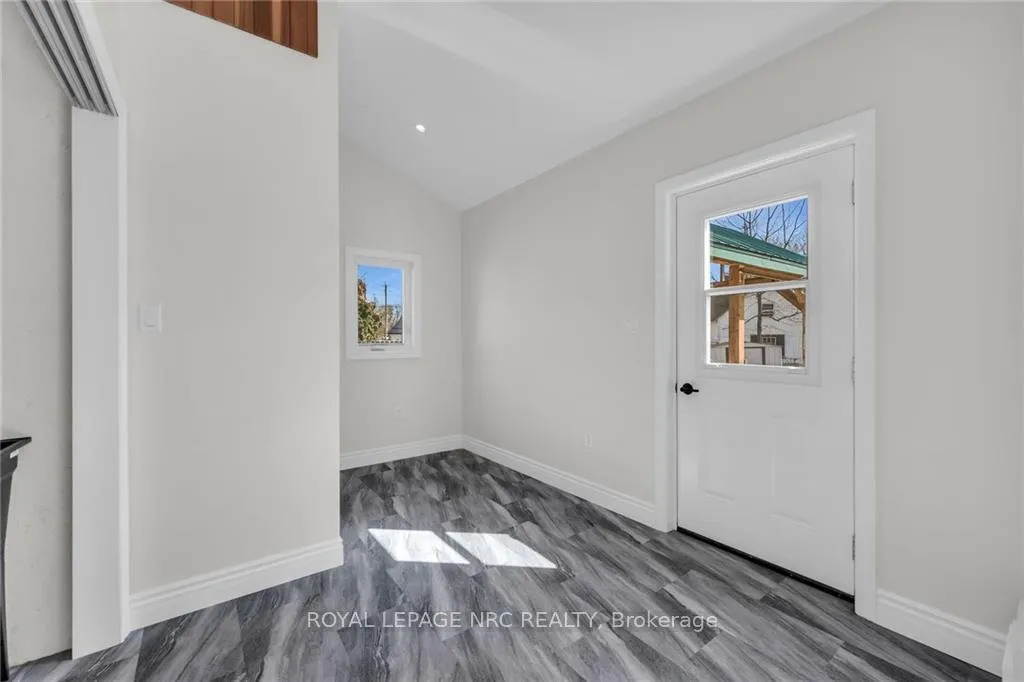
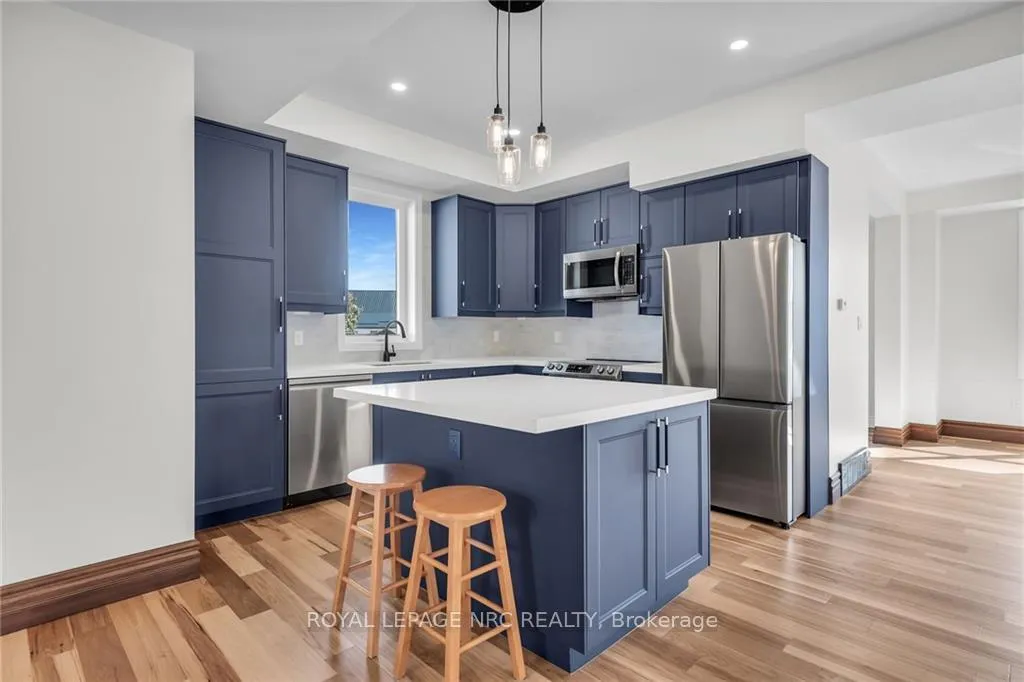
A flagstone walkway welcomes you to this beautiful 1-1/2 storey century style home extensively renovated and updated with exquisite attention to detail. Features1800 sqft of stylishly decorated above grade living space with 3 bedrooms, 2 bathrooms and upper-level laundry. The wow-factor begins as soon as you enter the front door. Expansive windows provide tons of natural light showcasing the open concept main floor layout featuring engineered Hickory hardwood flooring, living room with vaulted cedar ceiling, roomy family room and dining areas with custom sliding doors adjacent to the breathtaking kitchen with custom cabinetry, hand crafted tile backsplash, valence lighting, quartz countertops, island/breakfast bar and brand new hi-end stainless steel appliances. The mudroom with side door entry leads to a sprawling deck with a pavilion overlooking the rear yard with plenty of space to build that dream shop. A gravel mutual drive provides parking for 4 vehicles, or a boat/RV. Extras include new siding, safe & sound insulation, windows, exterior doors,9-foot ceilings on main floor, luxury vinyl plank floors, solid interior doors, trim& hardware, new bathroom fixtures and vanities, 100-amp hydro, electrical wiring, LED lighting, plumbing, h/efficiency furnace, c/air-conditioner and main floor joists replaced. Located close to Lake Erie in the quaint town of Jarvis, about a 45-minute commute south of Hamilton and Hwy 403.Quality craftsmanship throughout. A must-see property!
Facts & features
Ask about this home
A HOMEH agent will answer your questions about this home.
Rooms
11 rooms · 2 bathrooms
- Mud room11′ × 8′3″91 sq.ft.
- Kitchen10′5″ × 9′9″101 sq.ft.
- Living room13′ × 10′6″136 sq.ft.
- Family room23′5″ × 11′257 sq.ft.
- Dining room14′ × 13′182 sq.ft.
- Utility room8′ × 3′24 sq.ft.
- Den11′1″ × 10′10″120 sq.ft.
- Primary bedroom13′ × 12′9″166 sq.ft.
- Bedroom11′1″ × 10′10″120 sq.ft.
- Bedroom10′2″ × 9′8″98 sq.ft.
- Laundry8′9″ × 4′11″43 sq.ft.
Around this home
Listing details
Helpful tools
Your HOMEH agent
"I would see it this week."
Ask HOMEH about this home
Price, neighbourhood, monthly cost. Ask anything.
HOMEH Intelligent Agent is an AI, not a licensed representative. Check anything important with your agent.