
 See all 50 photos
Property history

This home has sold. It is no longer available.
Property not available for sale or for rent.
Book a viewing
Ask HOMEH
About this home
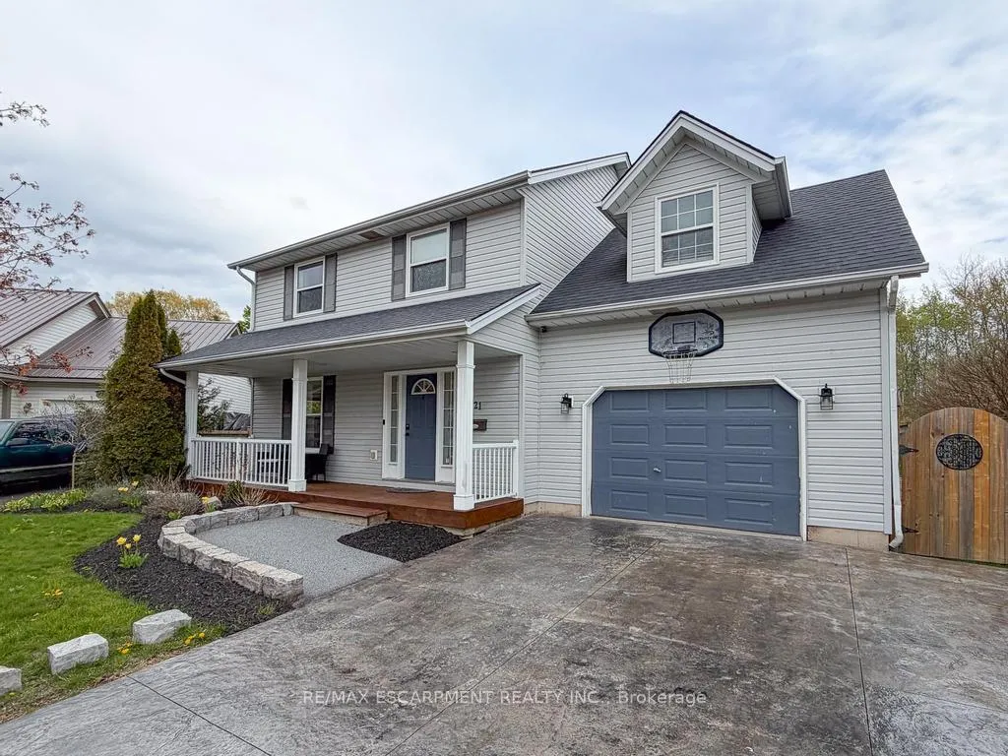
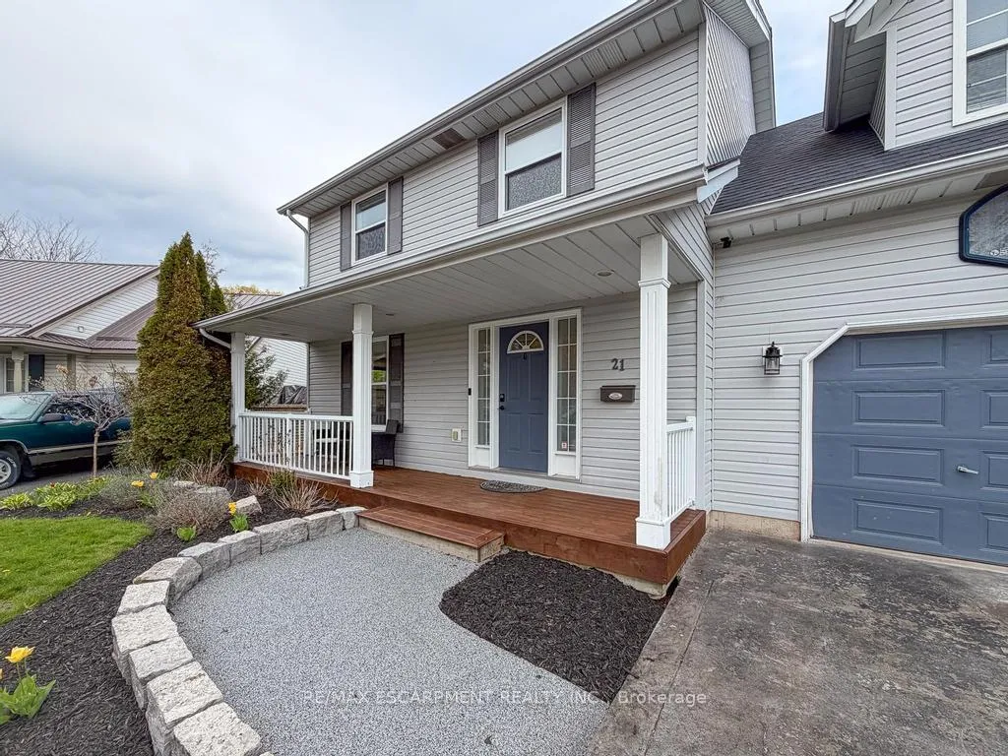
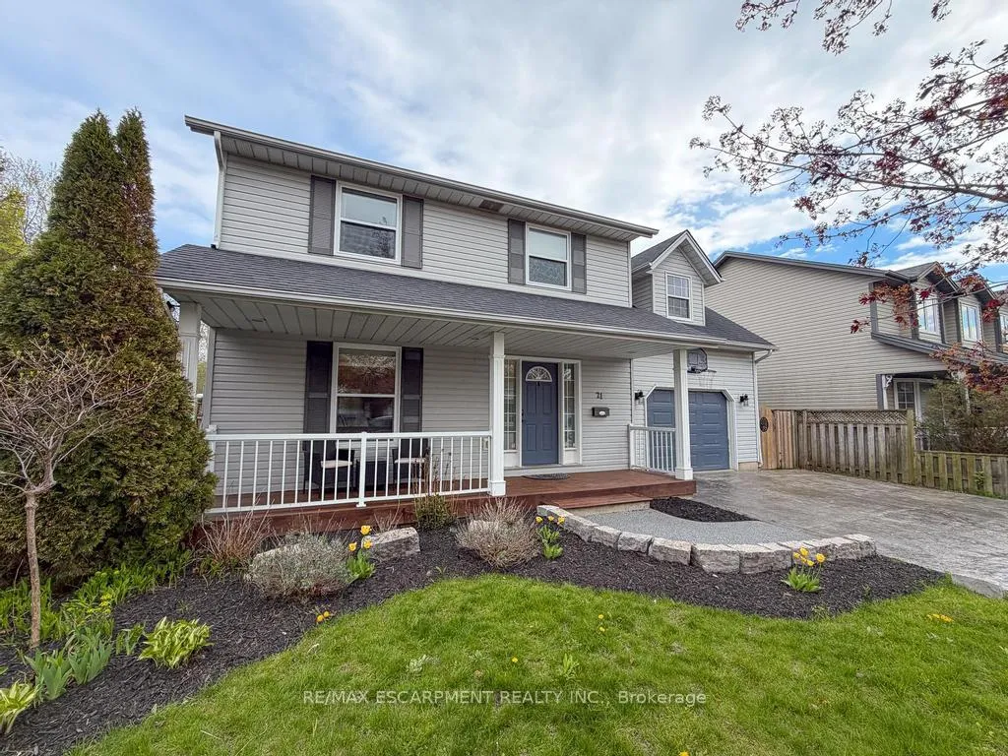
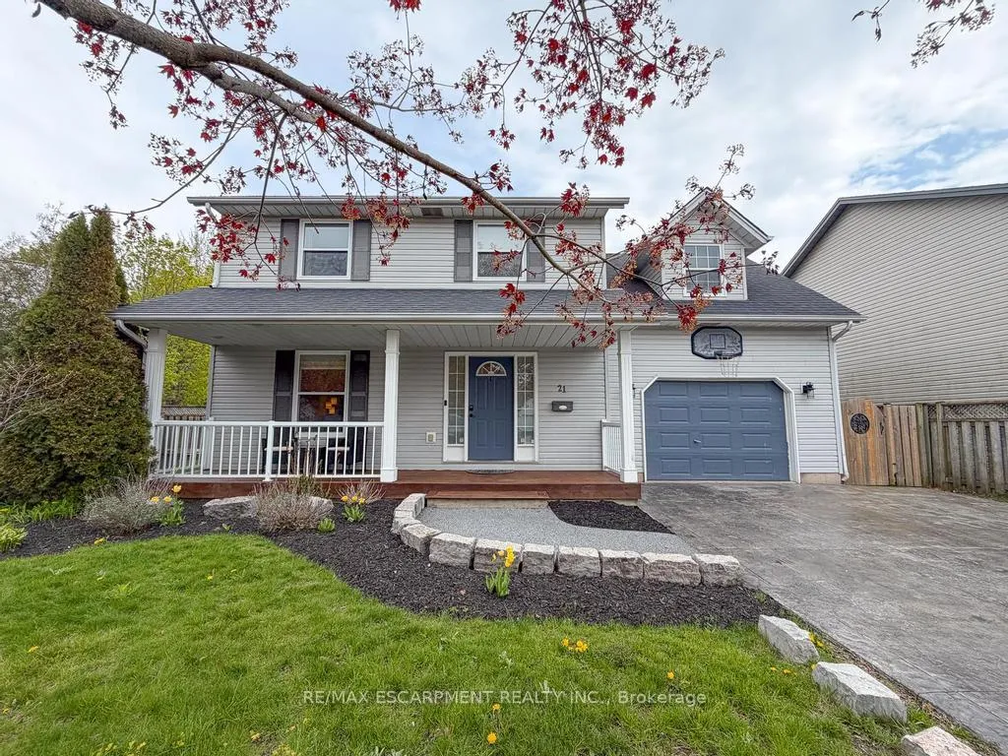
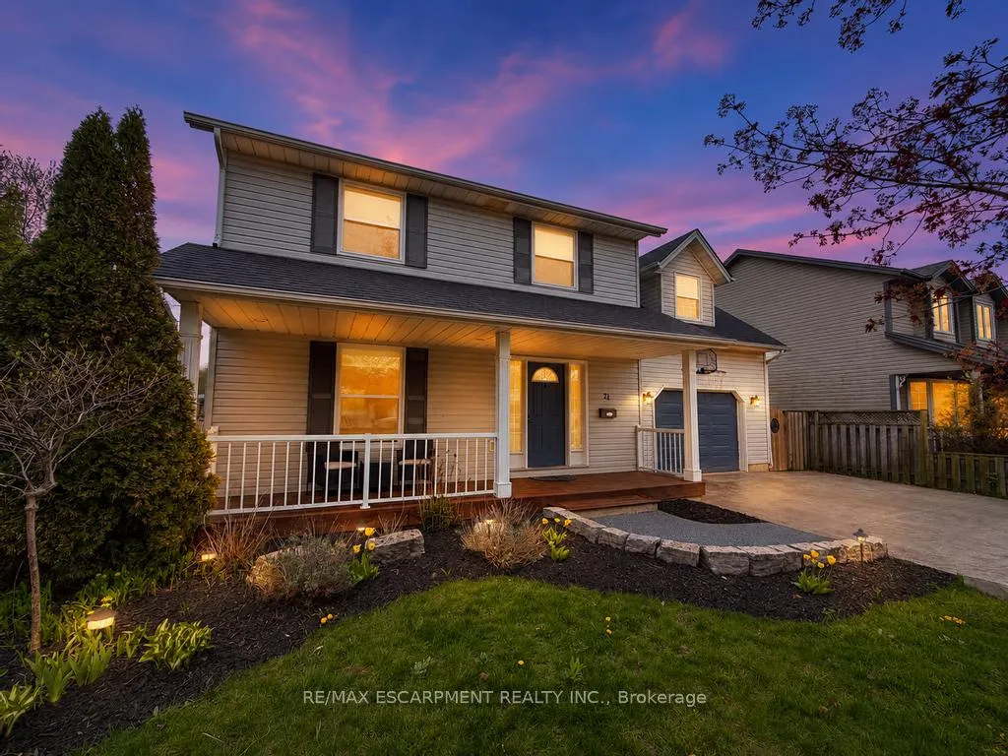
Immaculate & beautifully modernized fully finished custom built 4+1 bedroom, 1.5 bathroom 2 storey home with 1.5 car garage on quiet sought after Maplewood Court with no rear neighbours. Great curb appeal with inviting front porch, tastefully landscaped front yard & newer stamped concrete driveway '25. Updated bright white kitchen showcasing "DeBoer" cabinetry, granite countertops, breakfast bar island, stainless steel appliances, pot lights & ceramic flooring. Vinyl flooring throughout bright & airy living room & functional dining room that includes sliding door to rear deck. Convenient updated main floor powder room. Upper level with 4 spacious bedrooms including primary bedroom with vinyl flooring that offers ensuite privileges to updated 5 piece bathroom with double sinks, quartz countertop & ceramic flooring, carpeted 2nd bedroom over garage & 3rd & 4th bedrooms also with vinyl flooring. Lower level offers additional living space with generous sized rec room & 5th bedroom, both featuring newer vinyl flooring '25 plus separate laundry room & ample storage. Newer epoxy flooring in garage '23. Most windows updated '21. Roof '19. Peaceful fully fenced yard perfect for entertaining on the large 13' x 25' deck with gazebo or unwinding in the included hot tub. Bonus rubber surfaced play area at the side. Custom 8' x 12' shed with loft. Conveniently located minutes from downtown shopping & amenities, Dunnville Golf, Byng Island & Grand River. Ideal family home. Nothing to do but move in.
Facts & features
Book a viewing
Rooms
12 rooms · 2 bathrooms
- Kitchen13′ × 11′143 sq.ft.
- Dining room11′ × 12′132 sq.ft.
- Living room15′ × 12′180 sq.ft.
- Bathroom—
- Bedroom 310′ × 11′110 sq.ft.
- Bathroom—
- Bedroom 214′ × 16′224 sq.ft.
- Primary bedroom12′ × 13′156 sq.ft.
- Bedroom 410′ × 11′110 sq.ft.
- Bedroom 510′ × 11′110 sq.ft.
- Recreation23′ × 13′299 sq.ft.
- Laundry5′ × 12′60 sq.ft.
Around this home
Schools nearby
School rating, out of 10.
Listing details
Helpful tools
Your HOMEH agent
"I would see it this week."
Ask HOMEH about this home
Price, neighbourhood, monthly cost. Ask anything.
HOMEH Intelligent Agent is an AI, not a licensed representative. Check anything important with your agent.