
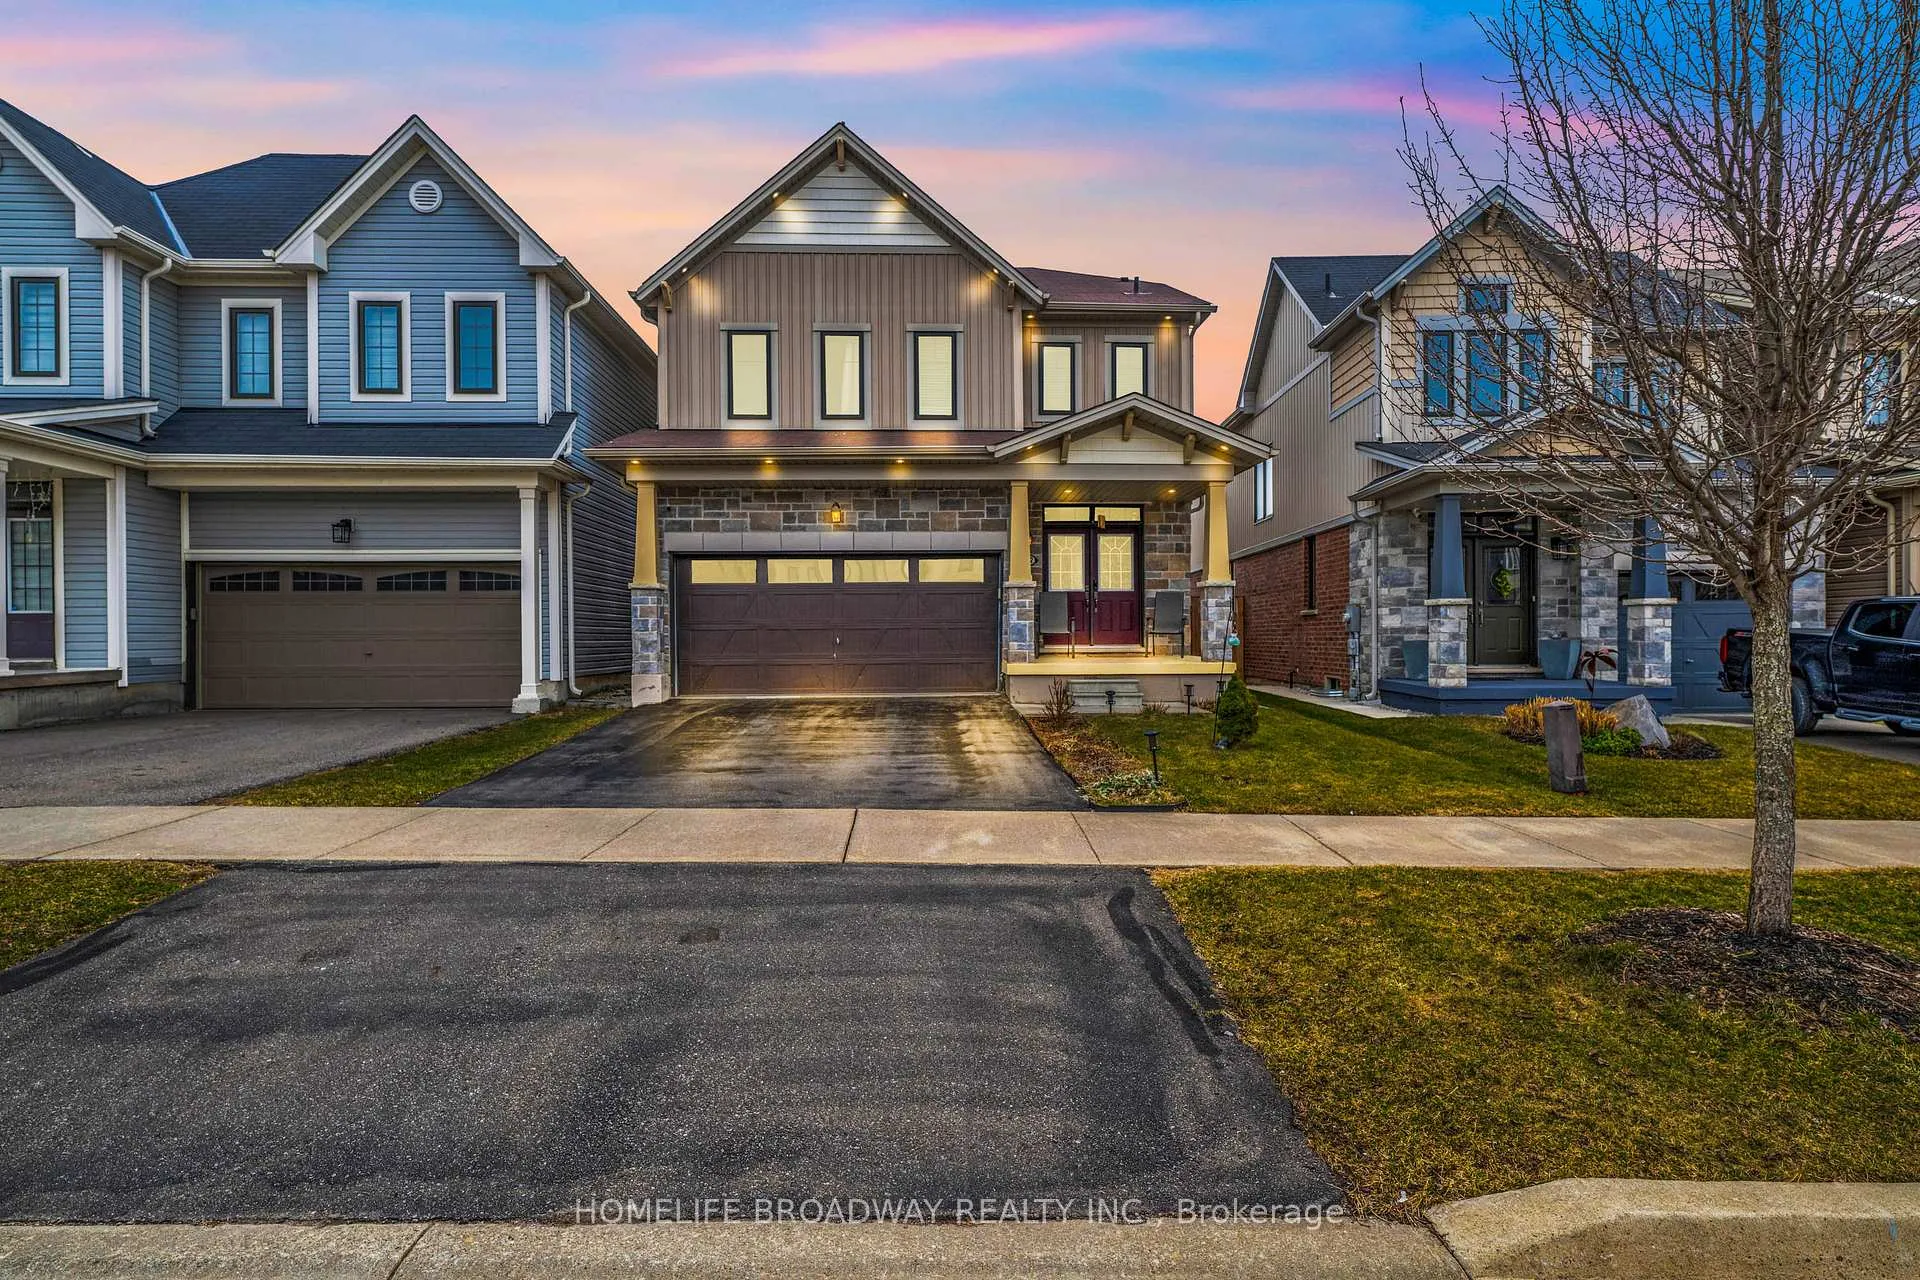
22 Kelso Drive
Haldimand22 Kelso Drive
Haldimand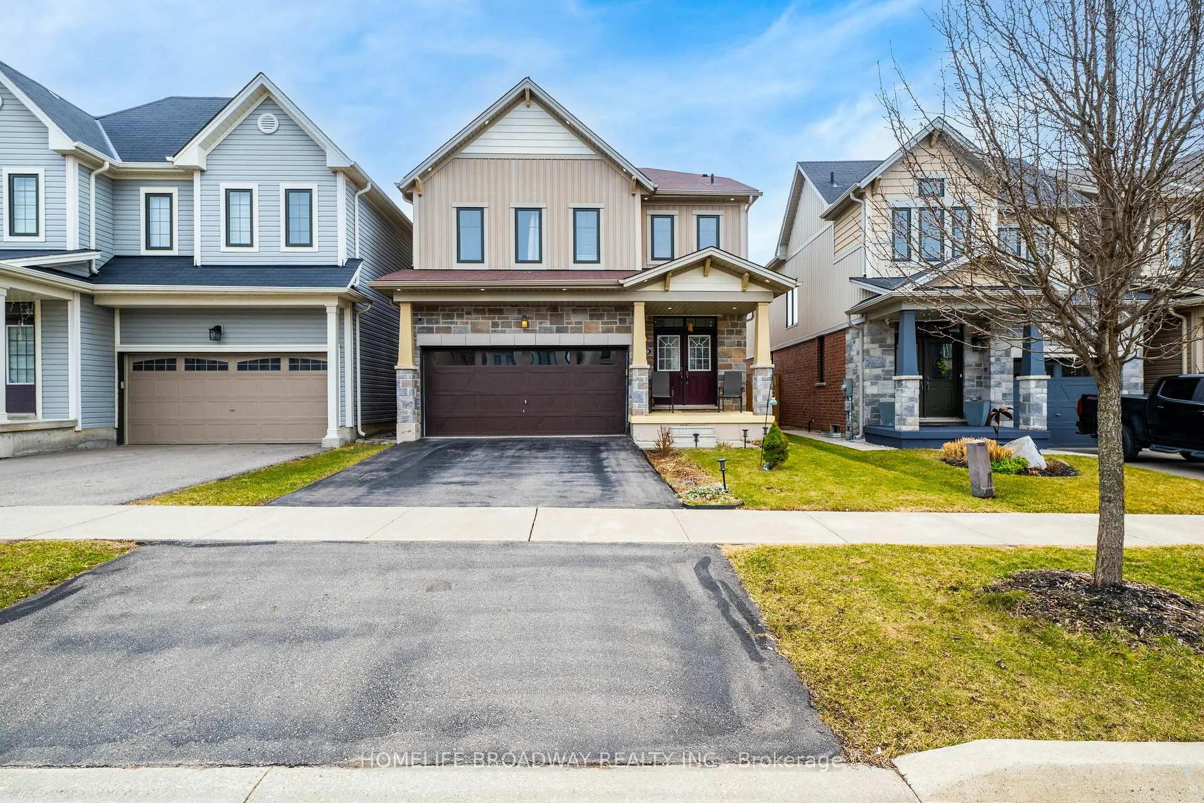
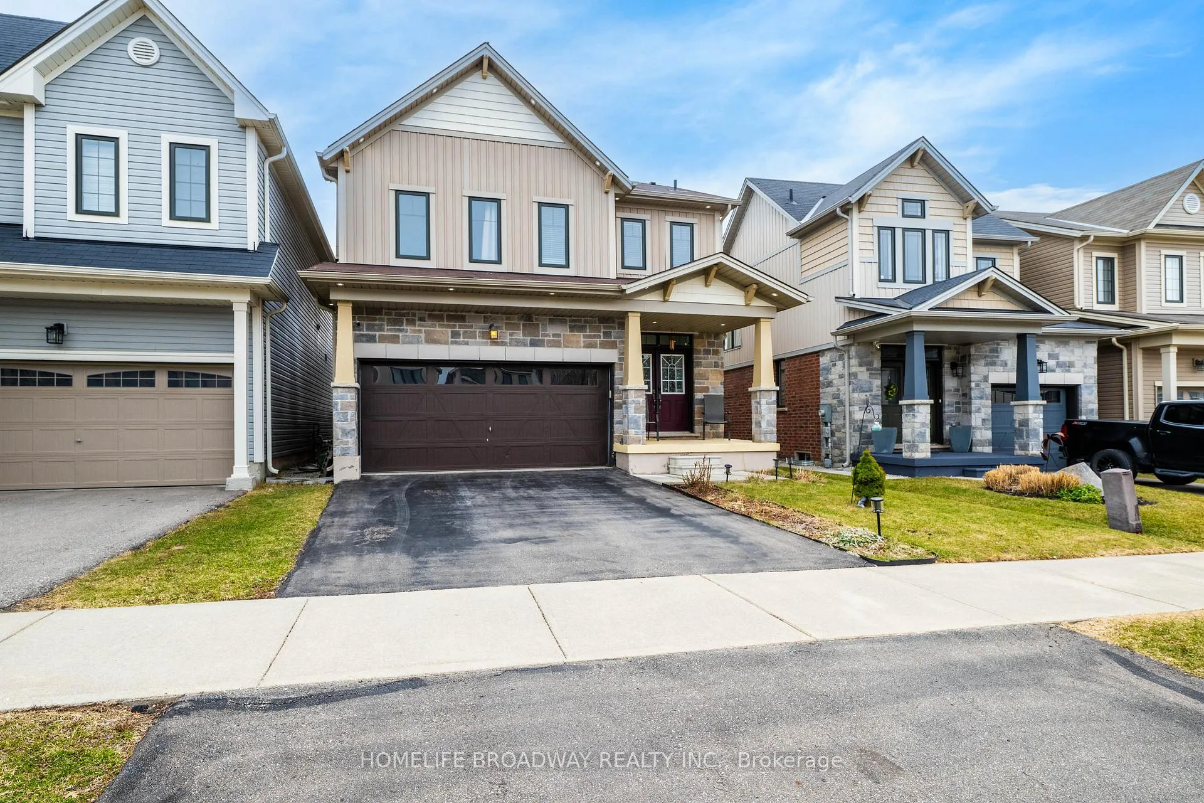
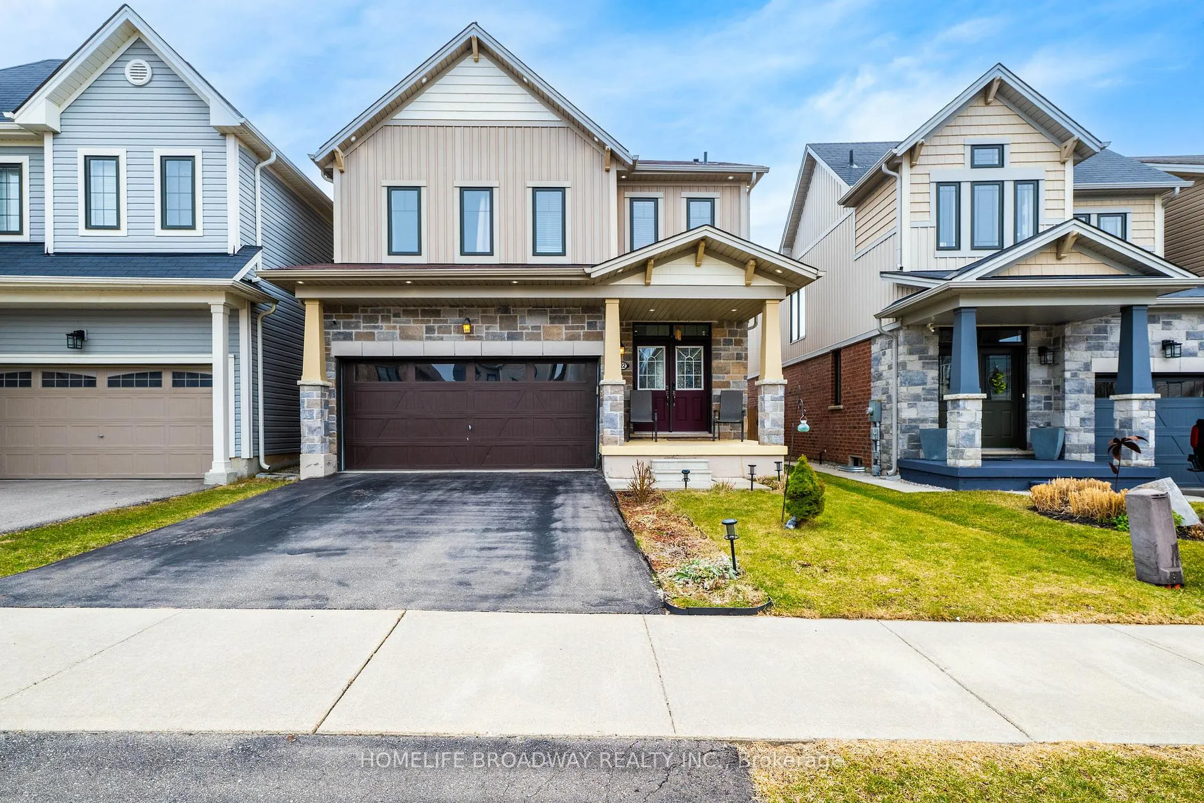
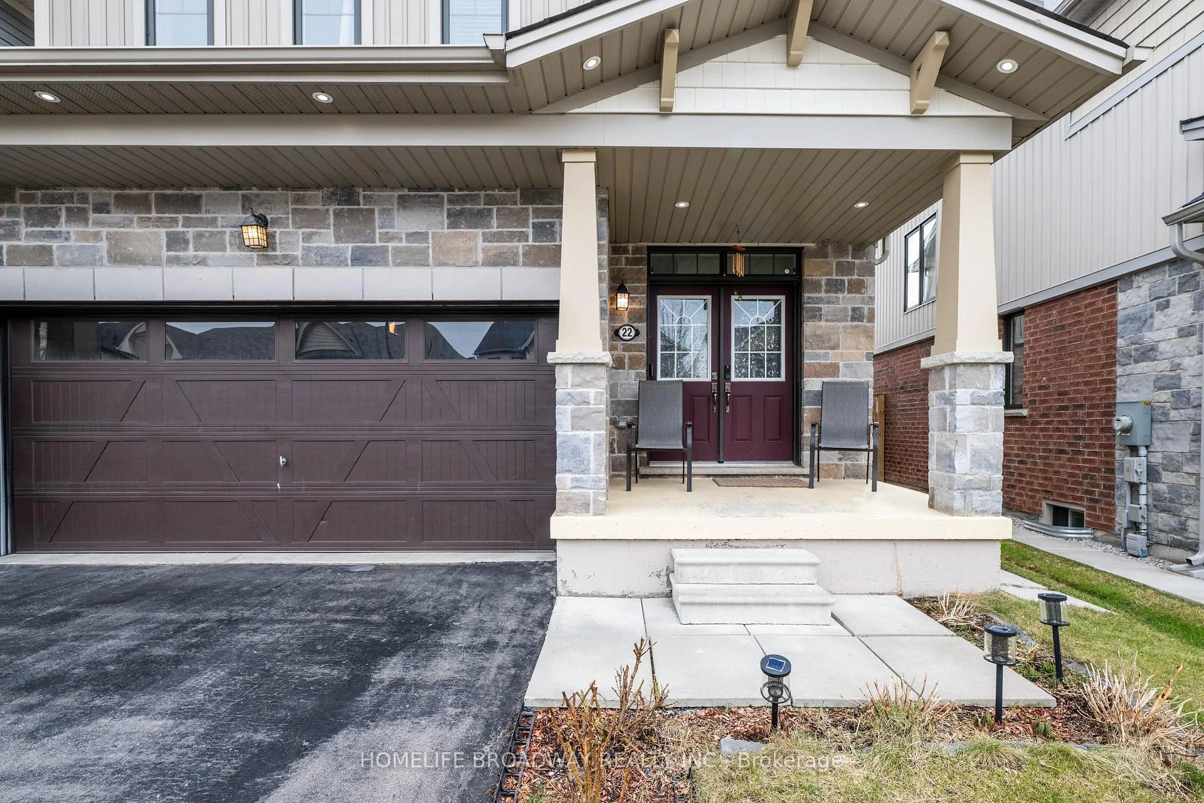 See all 47 photos
Property history

This listing has ended. It is no longer available.
Property not available for sale or for rent.
Ask about this home
A HOMEH agent will answer your questions about this home.Ask HOMEH
About this home
Detached House with Double Door Entry -4 Beds 3 Wash -2 Car Garage For Sale In Caledonia Community Considered A Good, Rapidly Growing Family-Friendly Town Located On The Grand River Which Is Just Walking Distance. The Main Floor Has A Popular Open Concept Functional Lay Out Gives Eat-In Kitchen & Family Room.,A Huge Living Area Provides Extra Workspace & Social Seating, An Electric Fireplace In Living Area to help cut out the chill, especially in winter.Multifunctional Kitchen With SS Appliances Fixture Combining Storage & Island For The Casual Dining, A Gas Stoves Provide Precise, Instant Heat For Cooking & "Barbeque" Feeling In Kitchen. A Guest-Friendly Powder Room Increases Convenience & Adds A Luxurious. Direct Garage-To-Kitchen Access Is Increases Convenience For Everyday Entry/Unloading Of Groceries. A Good Size Den Which Can Be A Home Office Or A Welcome Area. The 2nd Level Has A 04 Beds And 02 Full Washrooms. Bright Primary Bedroom Suites With 5 PC Private Bath & A Walking Closet. Three Good Size Bedrooms Can Accommodate An Extended Family, Providing Enough Space For In-Laws, Elderly Children, Visiting Guests While Ensuring Privacy & Comfort. A Second-Floor Laundry Room Increases Convenience By Reducing The Need To Carry Heavy Baskets Up & Down Stairs. The Basement Partially Finished With The 1 Bedroom, Partial Finished Bathroom, Rough-In Kitchen And Extra Space For Entertainment. There Is A Fully Fenced Backyard Ready To Use- Entertainment, Relaxation & Socialization. Improvements Added By The Seller Last Year:- 1) Bosch Dishwasher, 2) Exterior And Interior Pod Lights, 3) Garage Opener, 4) Gas Stove 2024. The House Is At Walking Distance To High Ranking Schools - Historical & Picturesque Trails And Riverfront For A Scenic Walks.
Facts & features
Ask about this home
A HOMEH agent will answer your questions about this home.
Rooms
9 rooms · 4 bathrooms
- Living room14′ × 21′294 sq.ft.
- Kitchen13′ × 9′8″126 sq.ft.
- Dining room12′5″ × 11′5″142 sq.ft.
- Den—
- Primary bedroom15′7″ × 14′218 sq.ft.
- Bedroom 210′5″ × 11′7″120 sq.ft.
- Bedroom 310′5″ × 11′7″120 sq.ft.
- Bedroom 411′ × 10′110 sq.ft.
- Recreation—
Around this home
Schools nearby
School rating, out of 10.
Listing details
Helpful tools
Your HOMEH agent
"Priced 6% over our estimate. I would see it this week."
Ask HOMEH about this home
Price, neighbourhood, monthly cost. Ask anything.
HOMEH Intelligent Agent is an AI, not a licensed representative. Check anything important with your agent.