
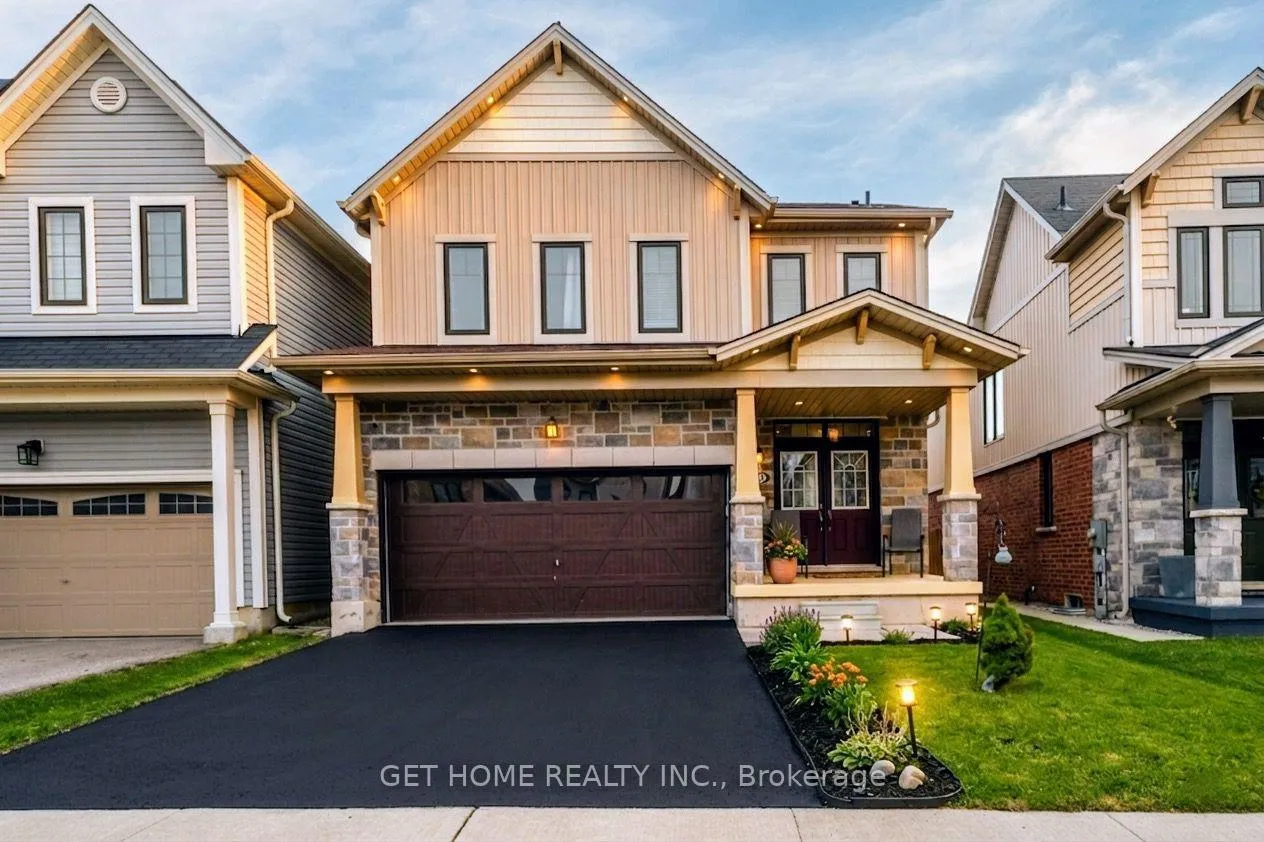
22 Kelso Drive
Haldimand22 Kelso Drive
Haldimand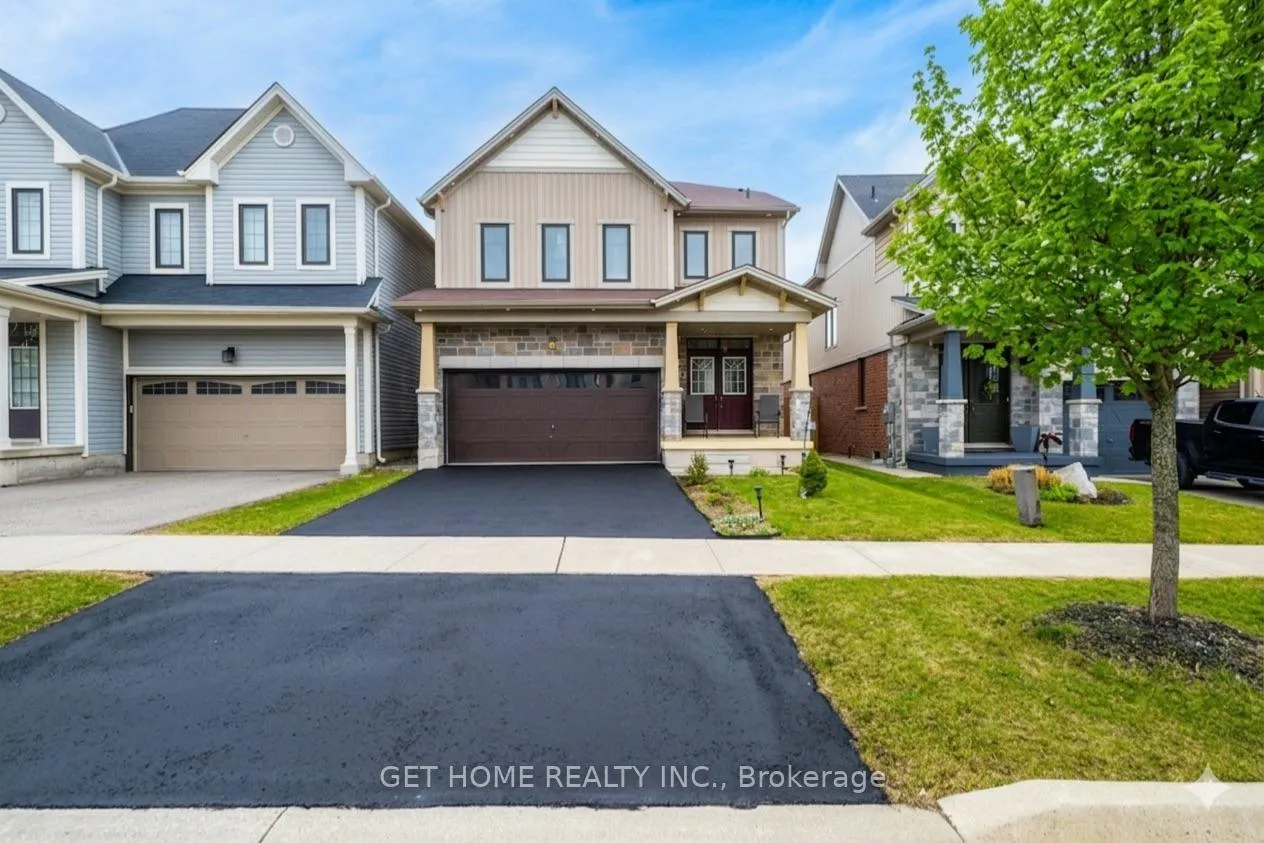
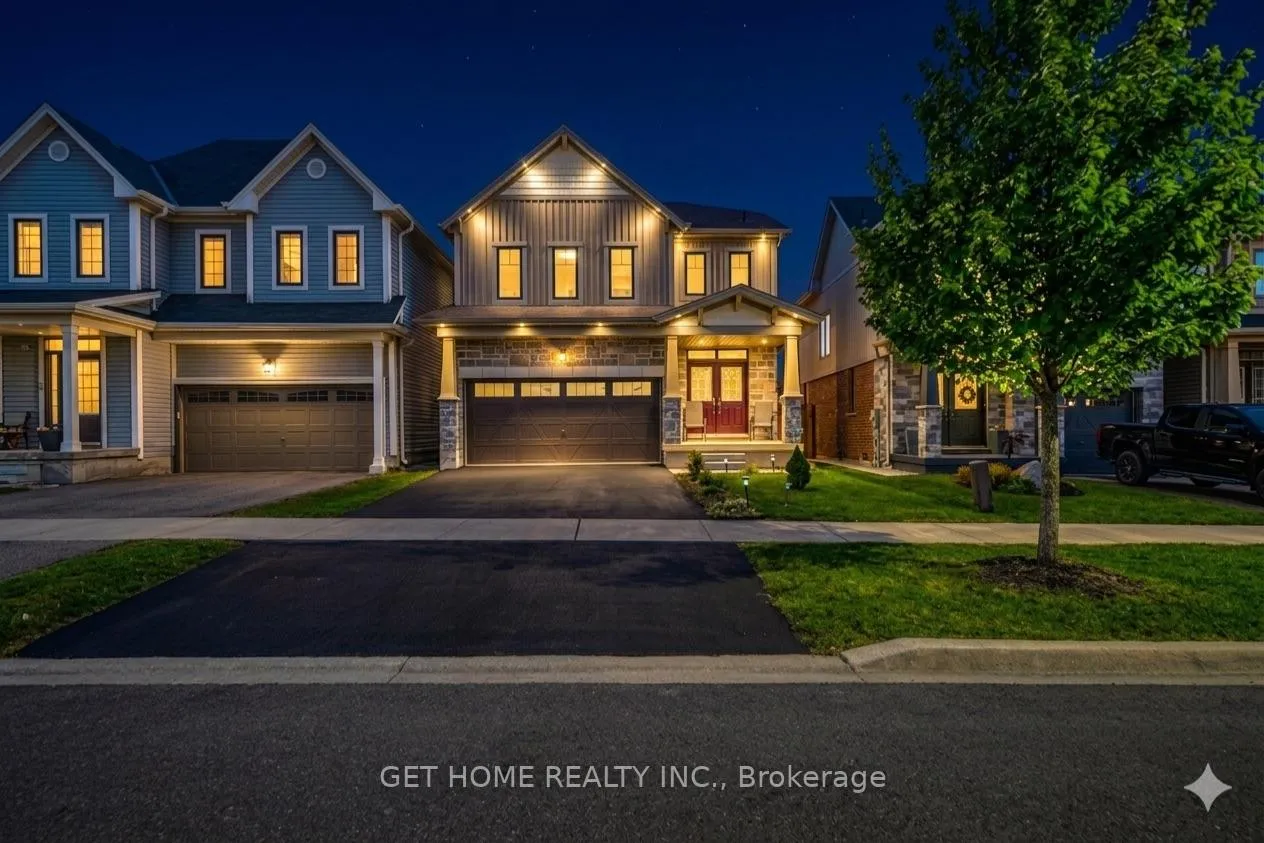
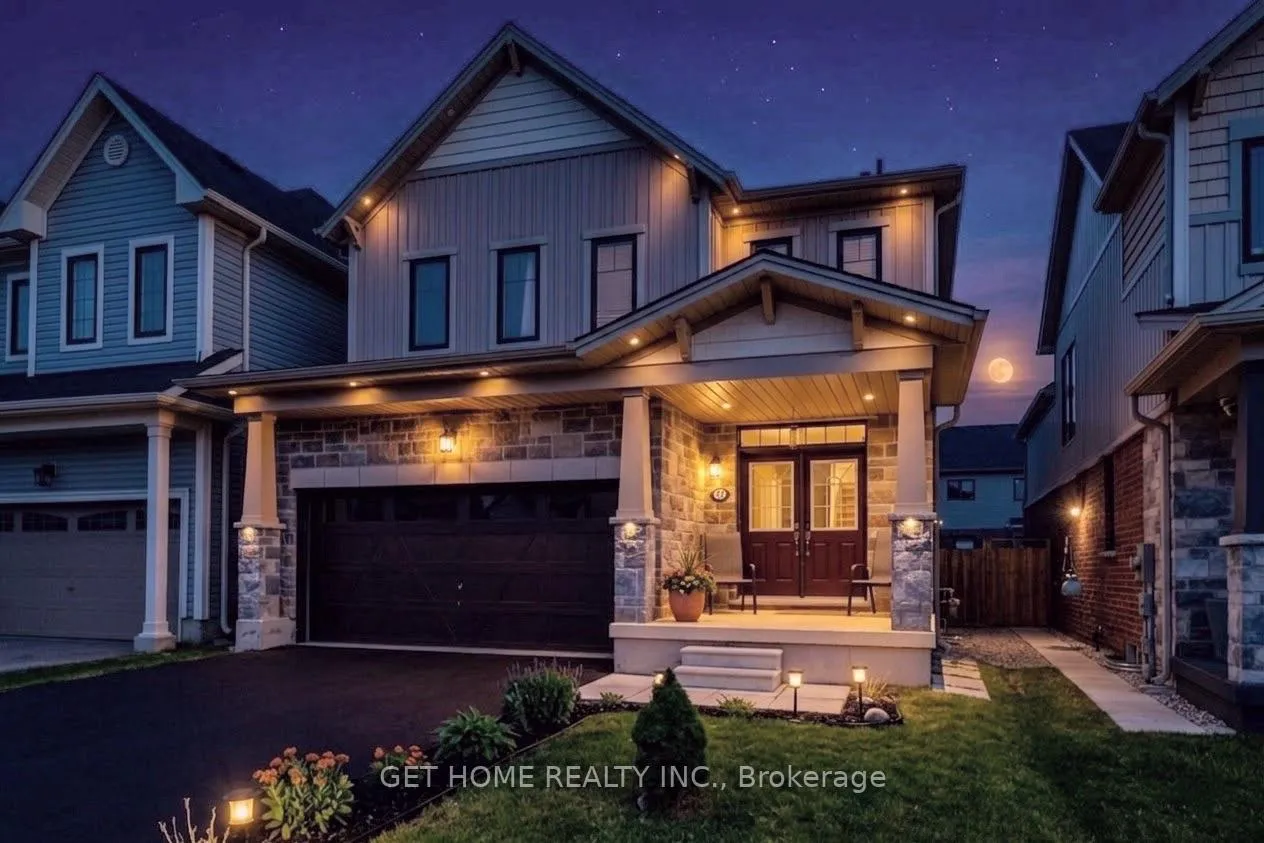
 See all 48 photos
Property history

This listing has ended. It is no longer available.
Property not available for sale or for rent.
Ask about this home
A HOMEH agent will answer your questions about this home.Ask HOMEH
About this home
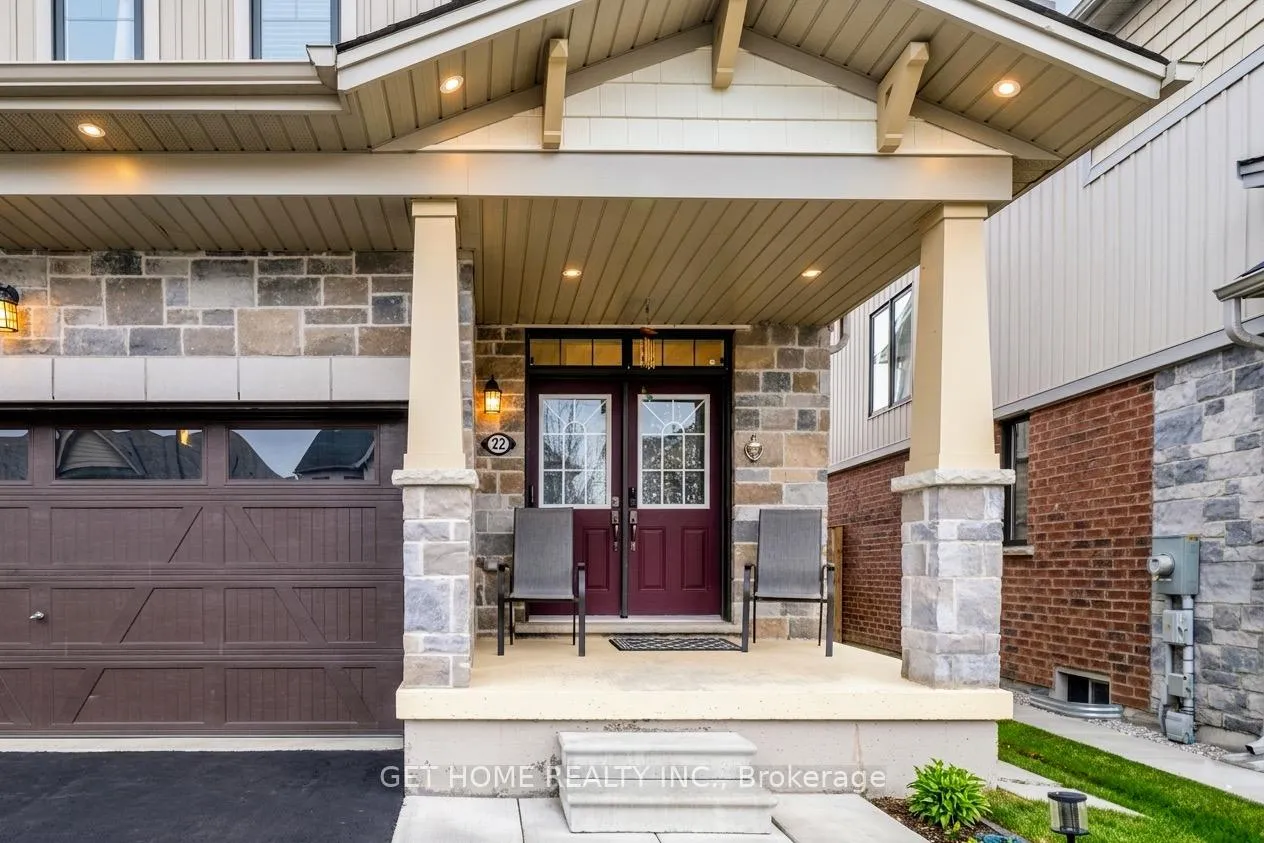
Beautiful detached home with double-door entry, 4 bedrooms, 3 washrooms, and a 2-car garage, located in the rapidly growing, family-friendly Caledonia community near the Grand River.The main floor features a functional open-concept layout with an eat-in kitchen, family room, and a spacious living area ideal for relaxing, working, and entertaining. The living area includes an electric fireplace, adding warmth and comfort during the colder months. The modern kitchen offers stainless steel appliances, ample cabinetry, a centre island for casual dining, and a gas stove, perfect for those who enjoy cooking. A guest-friendly powder room, good-sized den, and direct garage-to-kitchen access add extra convenience for everyday living.The second floor offers 4 spacious bedrooms and 2 full washrooms. The bright primary bedroom includes a 5-piece ensuite and walk-in closet. Three additional good-sized bedrooms provide comfortable space for children, extended family, in-laws, or guests. A convenient second-floor laundry room makes daily chores easier.The finished basement features 1 bedroom, 1 full bathroom, rough-in kitchen, and additional space for entertainment or extended family use. The fully fenced backyard is ready for outdoor enjoyment, relaxation, and gatherings.Recent seller upgrades include Bosch dishwasher, exterior and interior pot lights, garage door opener, and gas stove installed in 2024.Located within walking distance to highly ranked schools, scenic trails, riverfront walks, and the beautiful Grand River, this home offers comfort, convenience, and a great family lifestyle in one of Caledonia's growing communities.
Facts & features
Ask about this home
A HOMEH agent will answer your questions about this home.
Rooms
9 rooms · 4 bathrooms
- Living room14′ × 21′294 sq.ft.
- Kitchen13′ × 9′8″126 sq.ft.
- Dining room12′5″ × 11′5″142 sq.ft.
- Den—
- Primary bedroom15′7″ × 14′218 sq.ft.
- Bedroom 210′5″ × 11′7″120 sq.ft.
- Bedroom 310′5″ × 11′7″120 sq.ft.
- Bedroom 411′ × 10′110 sq.ft.
- Recreation—
Around this home
Schools nearby
School rating, out of 10.
Listing details
Helpful tools
Your HOMEH agent
"Priced 2% over our estimate. I would see it this week."
Ask HOMEH about this home
Price, neighbourhood, monthly cost. Ask anything.
HOMEH Intelligent Agent is an AI, not a licensed representative. Check anything important with your agent.