

2225 North Shore Drive
2225 North Shore Drive
 See all 20 photos
Property history
- $1,699,000ExpiredList: 2025-04-01|End: 2025-08-29|150 daysX12053642
- $1,699,900TerminatedList: 2025-01-14|End: 2025-04-01|77 daysX11928280
- $1,699,900ExpiredList: 2024-08-16|End: 2025-01-02|139 daysX9412568
Facts and features
- BasementUnfinished
- Price per sq ft~$523
- Water, sewerSeptic
- LaundryIn basement
- Second kitchen
- Fireplace
- Inground pool
The homeDetached, 2 1/2 storey, 3,000–3,500 sq ft
- Type: Detached
- Style: 2 1/2 storey
- Living space: 3,000–3,500 sq ft
- Basement: Unfinished, full
- Exposure: North
- Waterfront: None
InsideFireplace Yes, family room, In basement, Unknown
- Fireplace: Yes, family room
- Laundry: In basement
- Features: Unknown
- Rooms above ground: 18
- Rooms in the basement: 0
- Bedrooms: 6
- Bathrooms: 2
- Kitchens: 2
Outside and lotShingle , aluminum siding, Metal, Block
- Exterior: Shingle , aluminum siding
- Roof: Metal
- Foundation: Block
- Pool: Inground
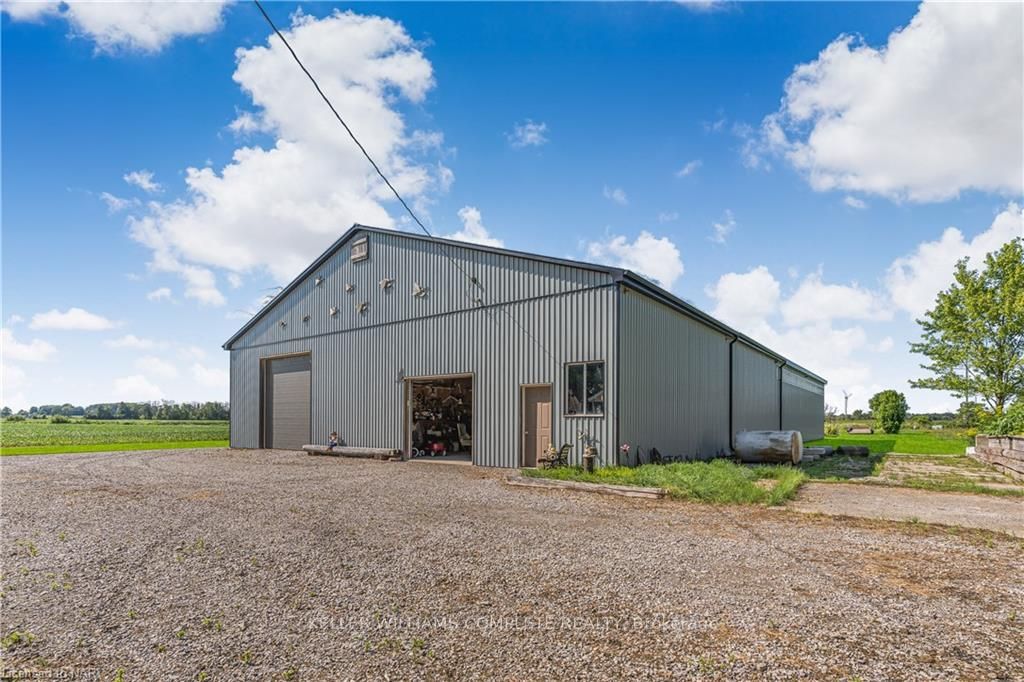
- Other structures: Barn
- Zoning: D A2
Parking2 Garage, Detached, Other
- Spaces: 2 Garage
- Garage: Detached
- Driveway: Other
Heating, water and powerWoodburning, gas, Septic
- Heating: Woodburning, gas
- Sewer: Septic
Costs and taxesTaxes $4,238 a year
- Taxes, 2024: $4,238 a year
Included in the saleNegotiable
- Included: Negotiable
NearbyGolf
- Close to: Golf
Listing detailsX9412568, Expired, Aug 16, 2024
- MLS® number: X9412568
- Status: Expired
- Listed on: Aug 16, 2024
- Days on market: 139
- Updated: Jan 2, 2025
- Possession: Flexible
- Occupied by: Owner
- Listing brokerage: KELLER WILLIAMS COMPLETE REALTY
About this home
2225 North Shore Drive, Haldimand, ON N0A 1K0
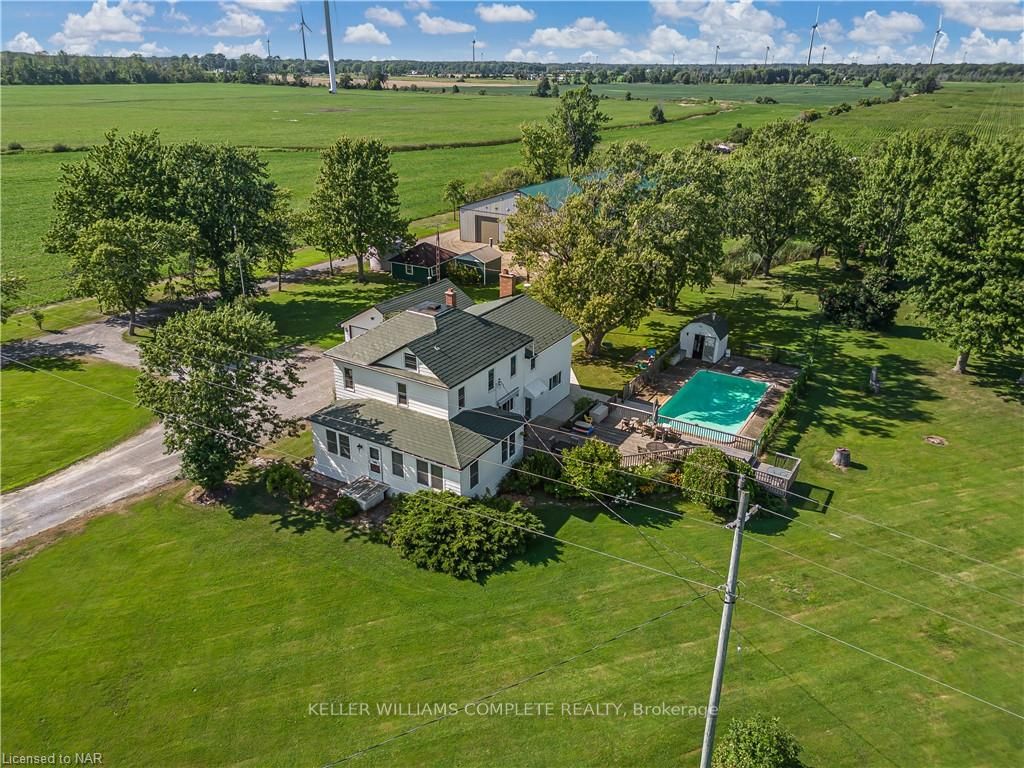
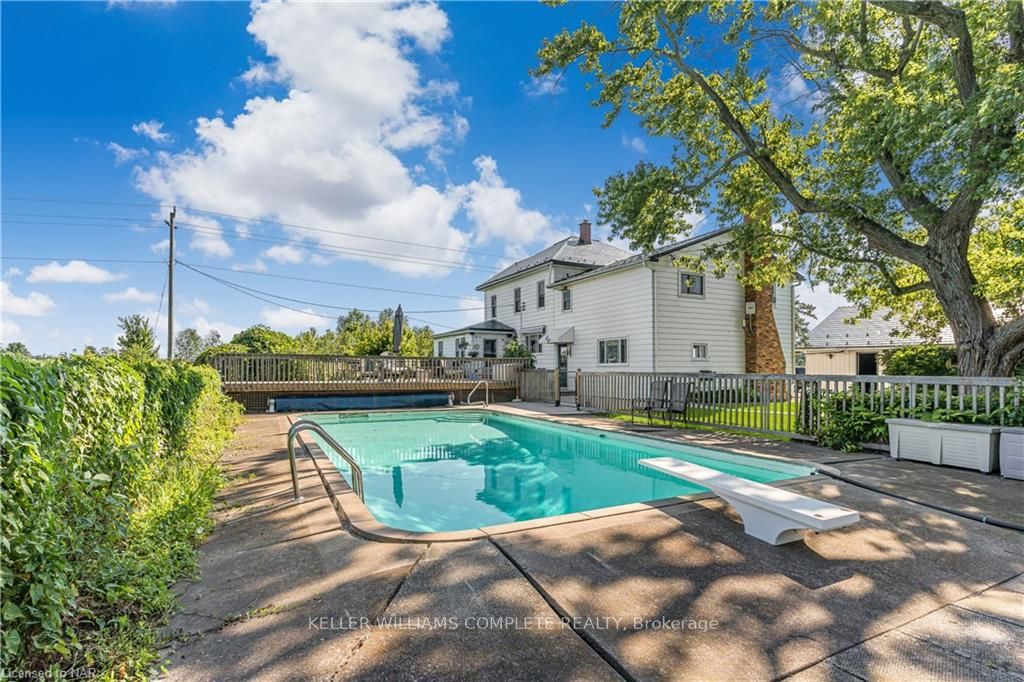
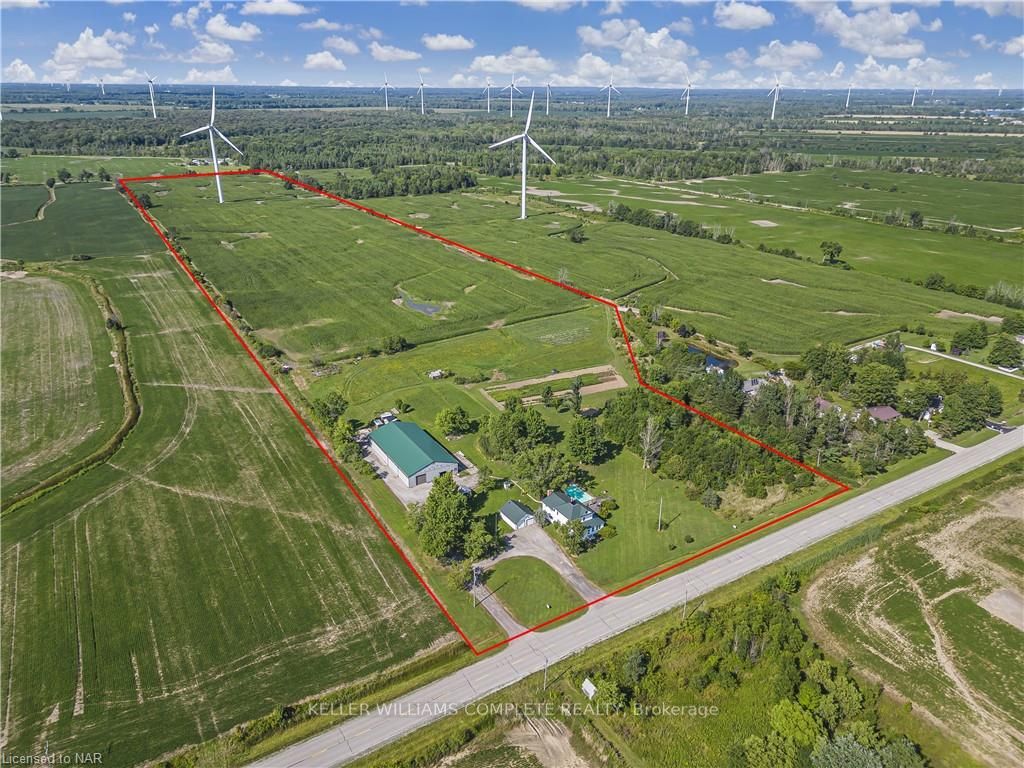
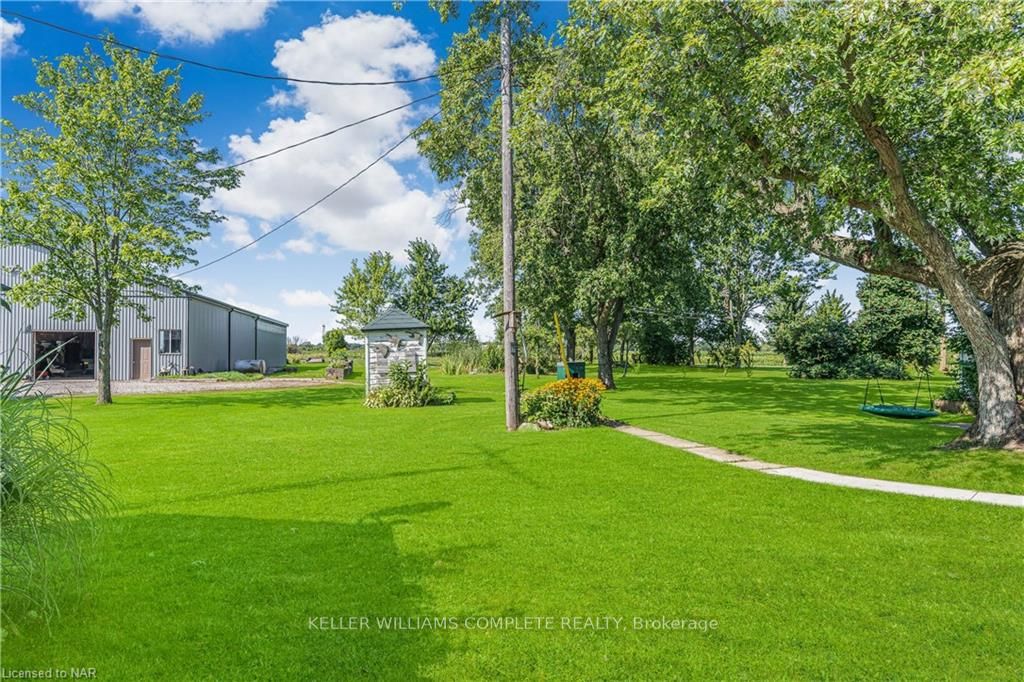
This property is not only beautiful, but offers endless possibilities and you will see the pride in ownership the moment you step on the property. Built in 1920, this home exudes character and offers a unique blend of modern comforts and historic allure. Nestled on over 47 picturesque acres, this property features an expansive in-law suite addition on the house, with 3 bedrooms, 4 pc bathroom, a full kitchen, family room and separate entrance, perfect for multi generational living or guest accommodations. The main house offers 3 bedrooms, a walk up bonus room, 4 pc bathroom, a sunroom letting in ample natural light, a mudroom, an expansive kitchen with an oversized pantry, a large family room which will lead you through the original pocket doors and into the dining room, perfect for family dinners. Step outside and discover your private oasis: a sparkling heated inground concrete pool surrounded by lush gardens and trees, providing the perfect backdrop for relaxation and entertaining. A double car garage that is heated and insulated ensures comfort year-round. You won't be able to miss the large barn (Built in 2015: 60x120) with a 60x30 poured concrete pad and multiple lift doors: ideal for hobbyists or those seeking ample storage space. Enjoy several outbuildings, an outhouse, and chicken coop, perfect for starting your very own family homestead or hobby farm. This estate doesn’t just offer a beautiful home and property; it’s also a smart investment. With over 40 acres of workable farmland and a wind turbine generating consistent income, this property provides both agricultural opportunities and financial benefits. Whether you're drawn to its historic charm, the vast acreage, or the exceptional amenities, this home promises a lifestyle of both elegance and practicality for your family. This property has so much to offer, all while enjoying the privacy of rural living. This property is one that must be seen to be appreciated.
Ask about this home
A HOMEH agent will answer your questions about this home.
Around this home
Helpful calculators
Your HOMEH agent

"Priced 5% over the Hestimate. I would see it this week."