

23 Lonsdale Road
Haldimand23 Lonsdale Road
Haldimand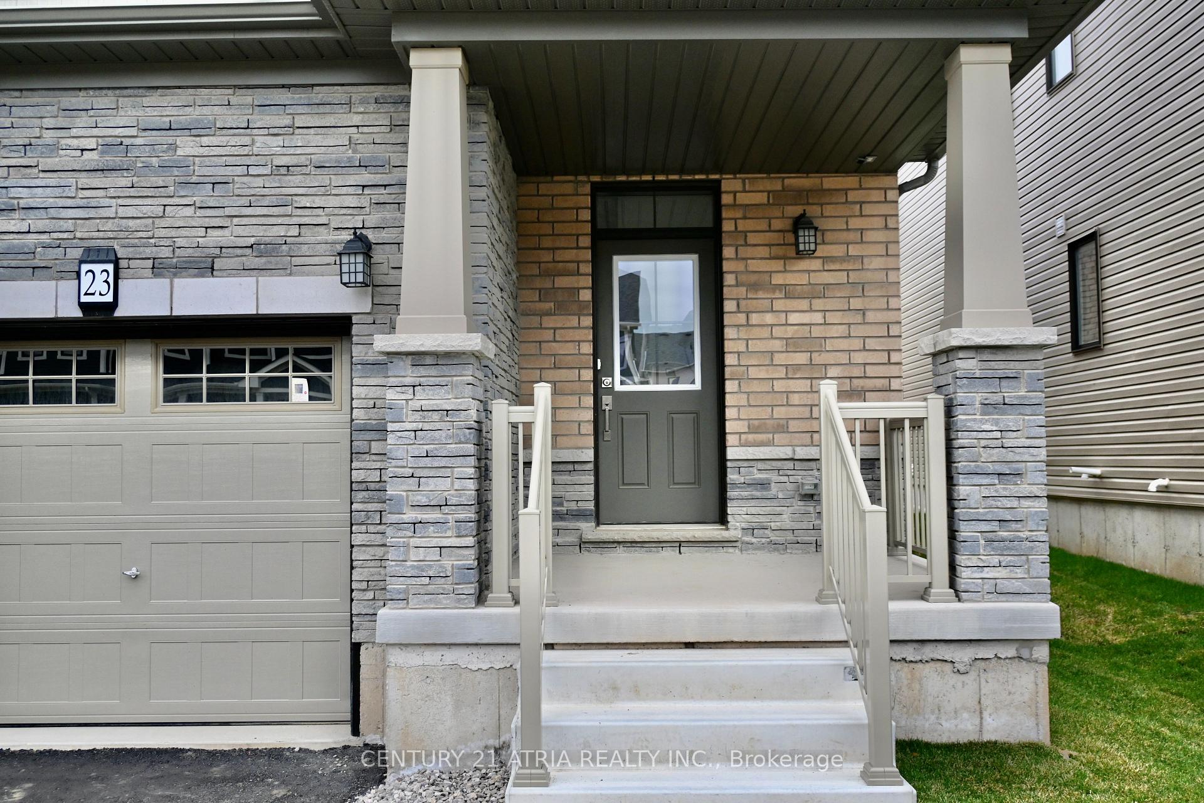
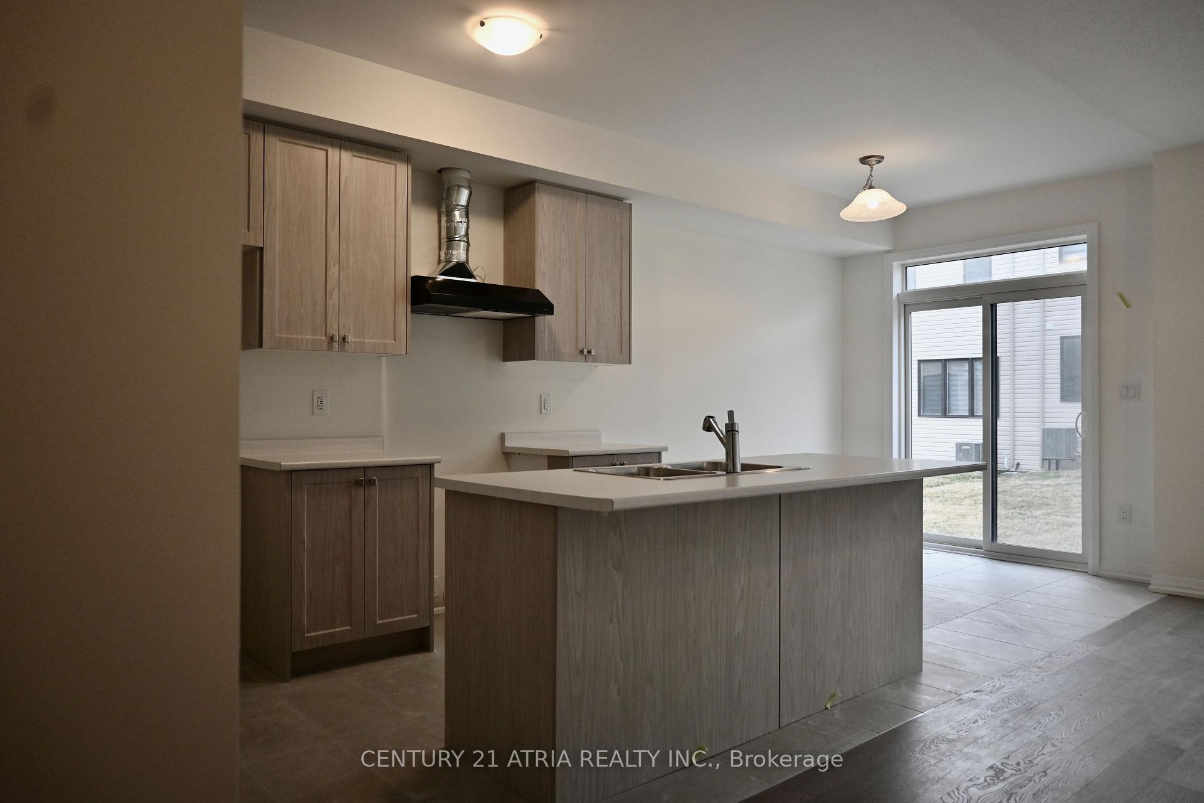
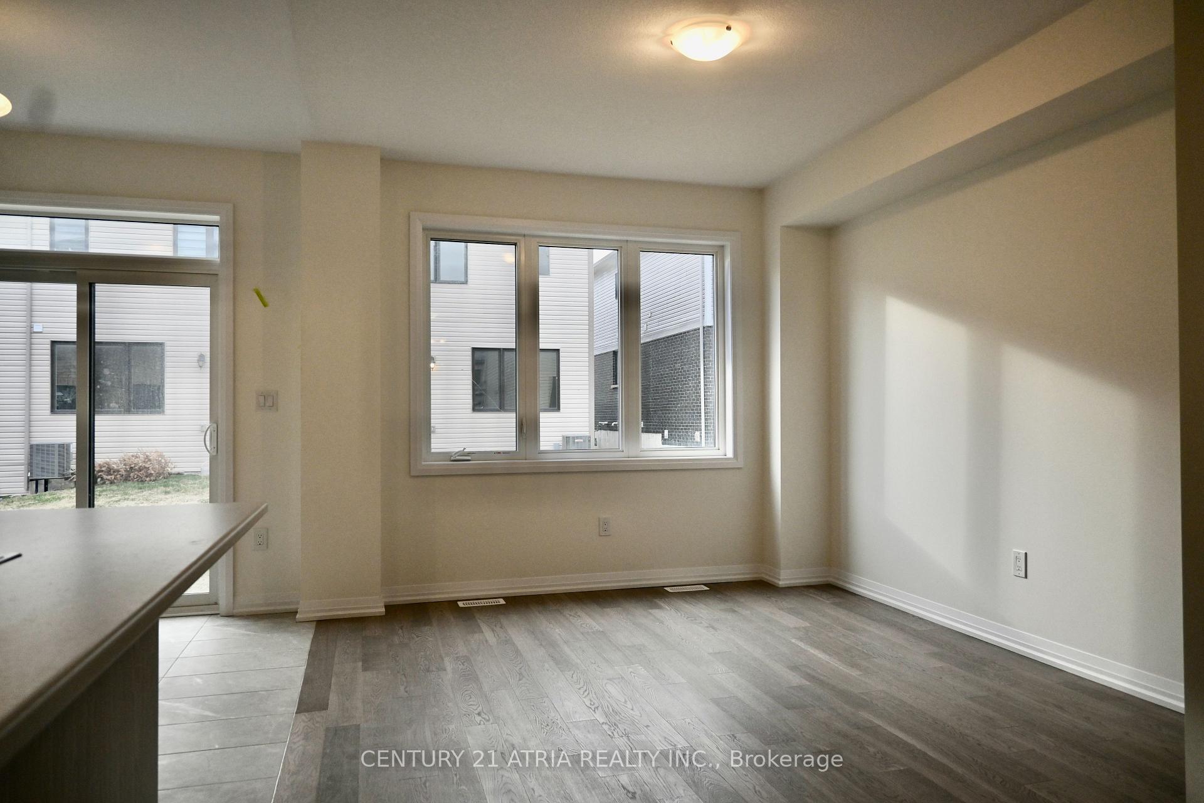
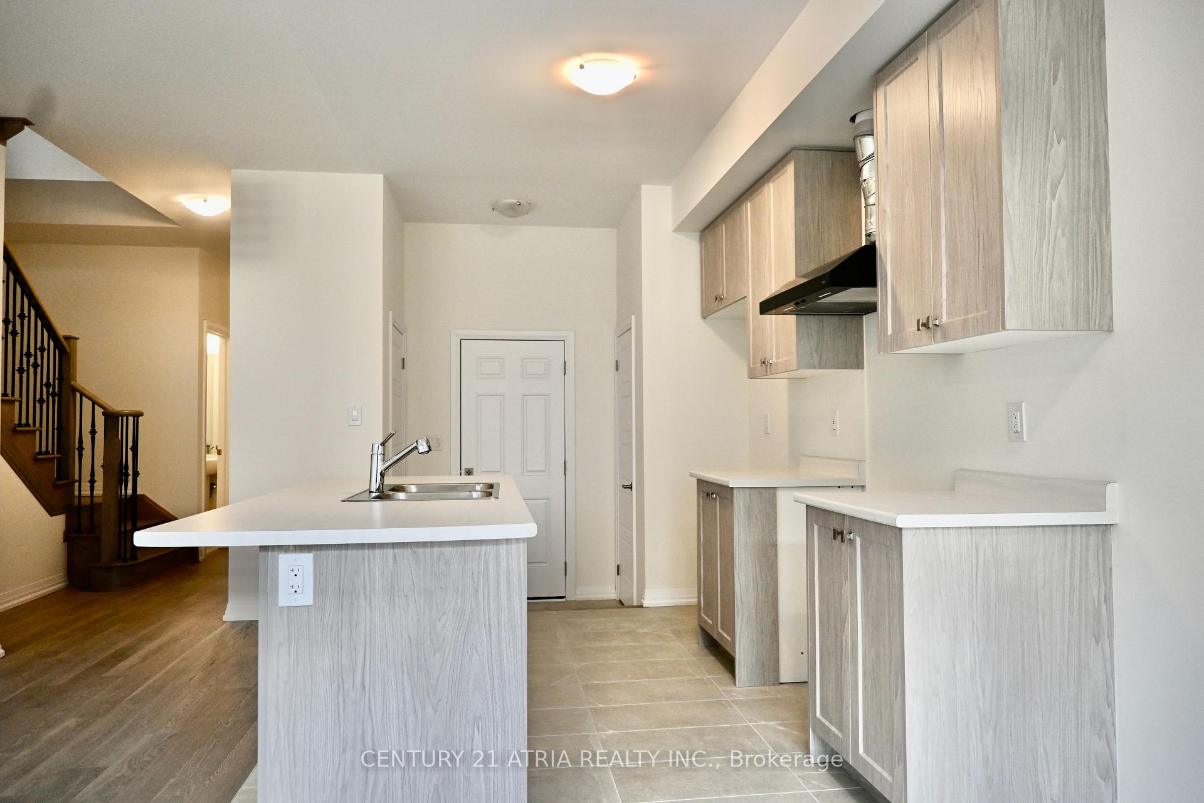 See all 17 photos
Property history

This home has been leased. It is no longer available.
Property not available for sale or for rent.
Ask about this home
A HOMEH agent will answer your questions about this home.Ask HOMEH
About this home
Welcome to your dream rental at 23 Lonsdale, a gorgeous, brand-new 3-bedroom, 3-bathroom home nestled in the tranquil Caledonia community. This modern, move-in-ready gem offers the ideal balance of suburban serenity and urban convenience, located just 10 minutes from Hamilton Airport and 20 minutes to Ancaster. The open-concept main floor is a bright, airy space perfect for entertaining or relaxing with family. Large windows fill the living area with natural light, creating a warm and inviting atmosphere. The sleek, contemporary kitchen boasts stylish cabinetry, a spacious centre island, and modern finishes perfect for any home chef. Just off the kitchen is a cozy breakfast nook that leads into a comfortable living room, offering a seamless flow for both everyday living and hosting guests. Upstairs, you'll find three generously sized bedrooms, each with ample closet space and plenty of natural light. The master suite is a true retreat, featuring an en-suite 4-piece bathroom and a large walk-in closet. The home also features two additional bedrooms and a full bathroom upstairs providing plenty of space and privacy for family members, guests, or a home office. The third bedroom offers incredible versatility it can easily be converted into a dedicated office space for remote work or a cozy kids' room for a growing family. Convenience is key, and this home doesn't disappoint! Enjoy the ease of an upper-level laundry room, designed to make chores a breeze. Located near schools, parks, and essential amenities, 23 Lonsdale offers an excellent location in a peaceful neighbourhood, perfect for families, professionals, or anyone looking for a stylish, modern living space. Don't miss the opportunity to experience this stunning, brand-new home for yourself!
Facts & features
Ask about this home
A HOMEH agent will answer your questions about this home.
Rooms
8 rooms · 3 bathrooms
- Foyer6′3″ × 5′1″32 sq.ft.
- Living room14′1″ × 10′10″152 sq.ft.
- Kitchen11′3″ × 8′3″93 sq.ft.
- Breakfast9′ × 8′2″74 sq.ft.
- Primary bedroom13′2″ × 13′11″183 sq.ft.
- Bedroom 212′1″ × 9′4″112 sq.ft.
- Bedroom 311′6″ × 9′4″107 sq.ft.
- Laundry6′8″ × 5′11″39 sq.ft.
Around this home
Listing details
Helpful tools
Your HOMEH agent
"I would see it this week."
Ask HOMEH about this home
Price, neighbourhood, monthly cost. Ask anything.
HOMEH Intelligent Agent is an AI, not a licensed representative. Check anything important with your agent.