

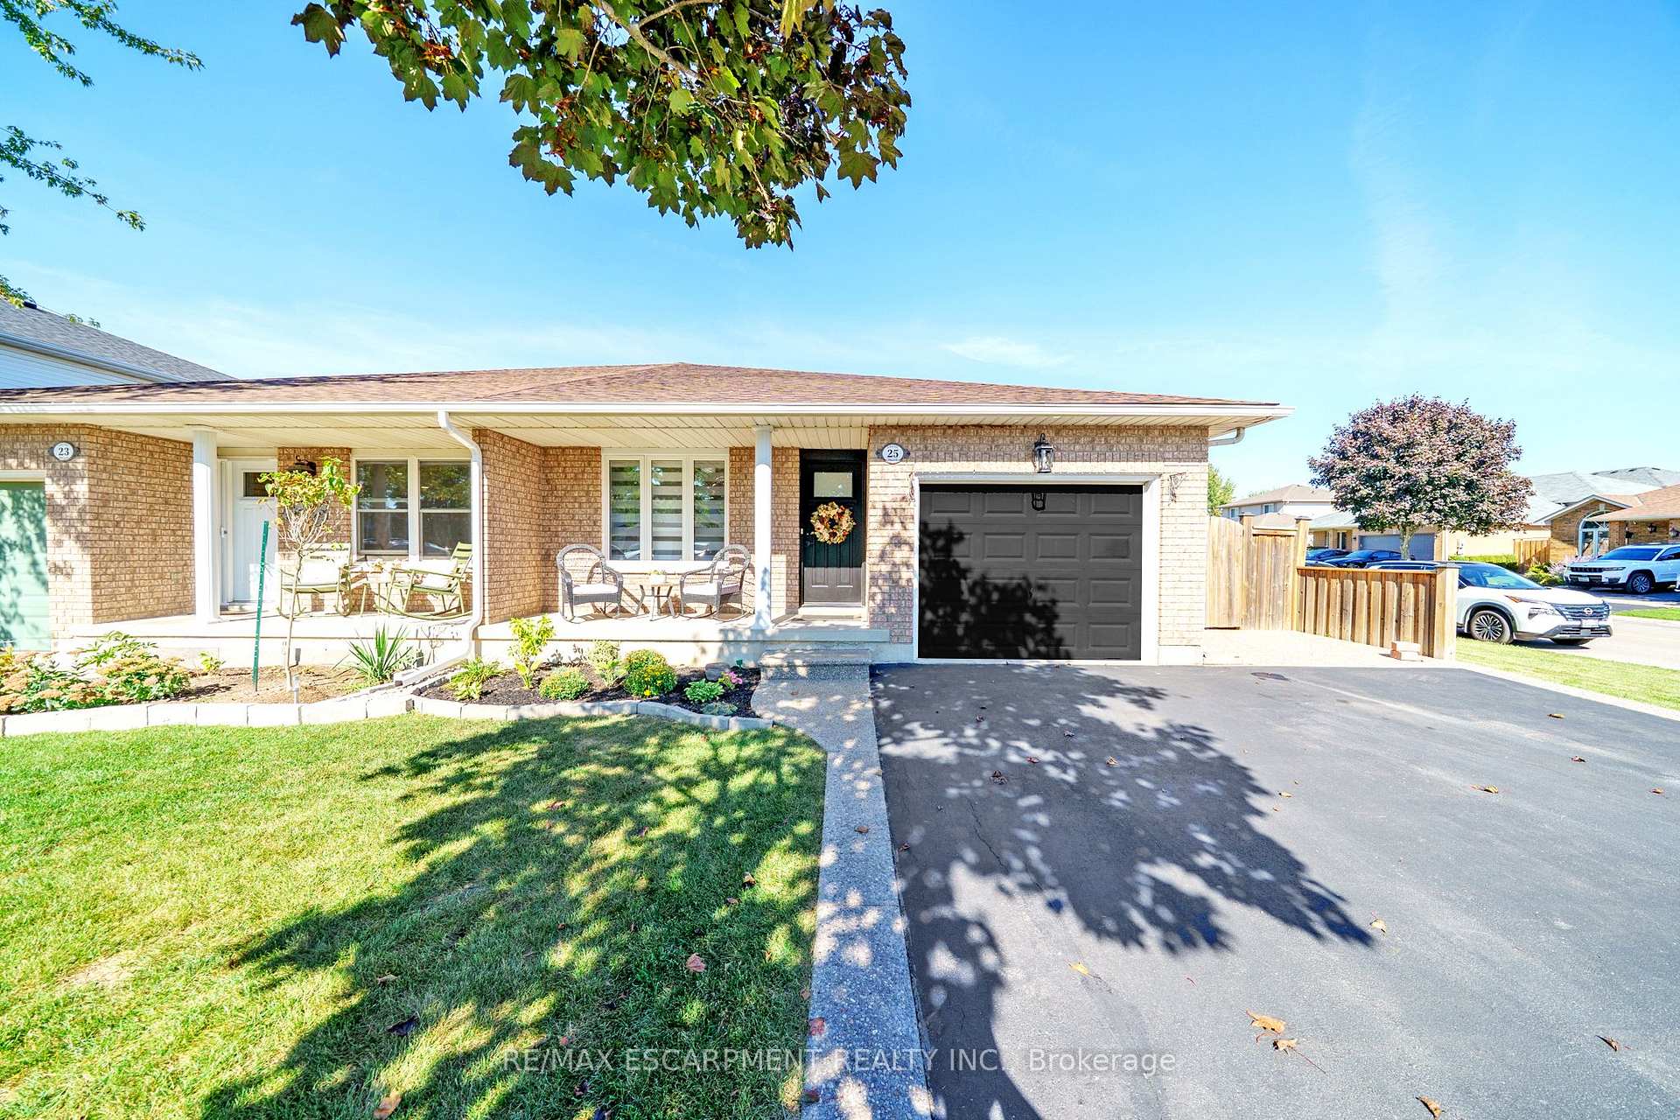
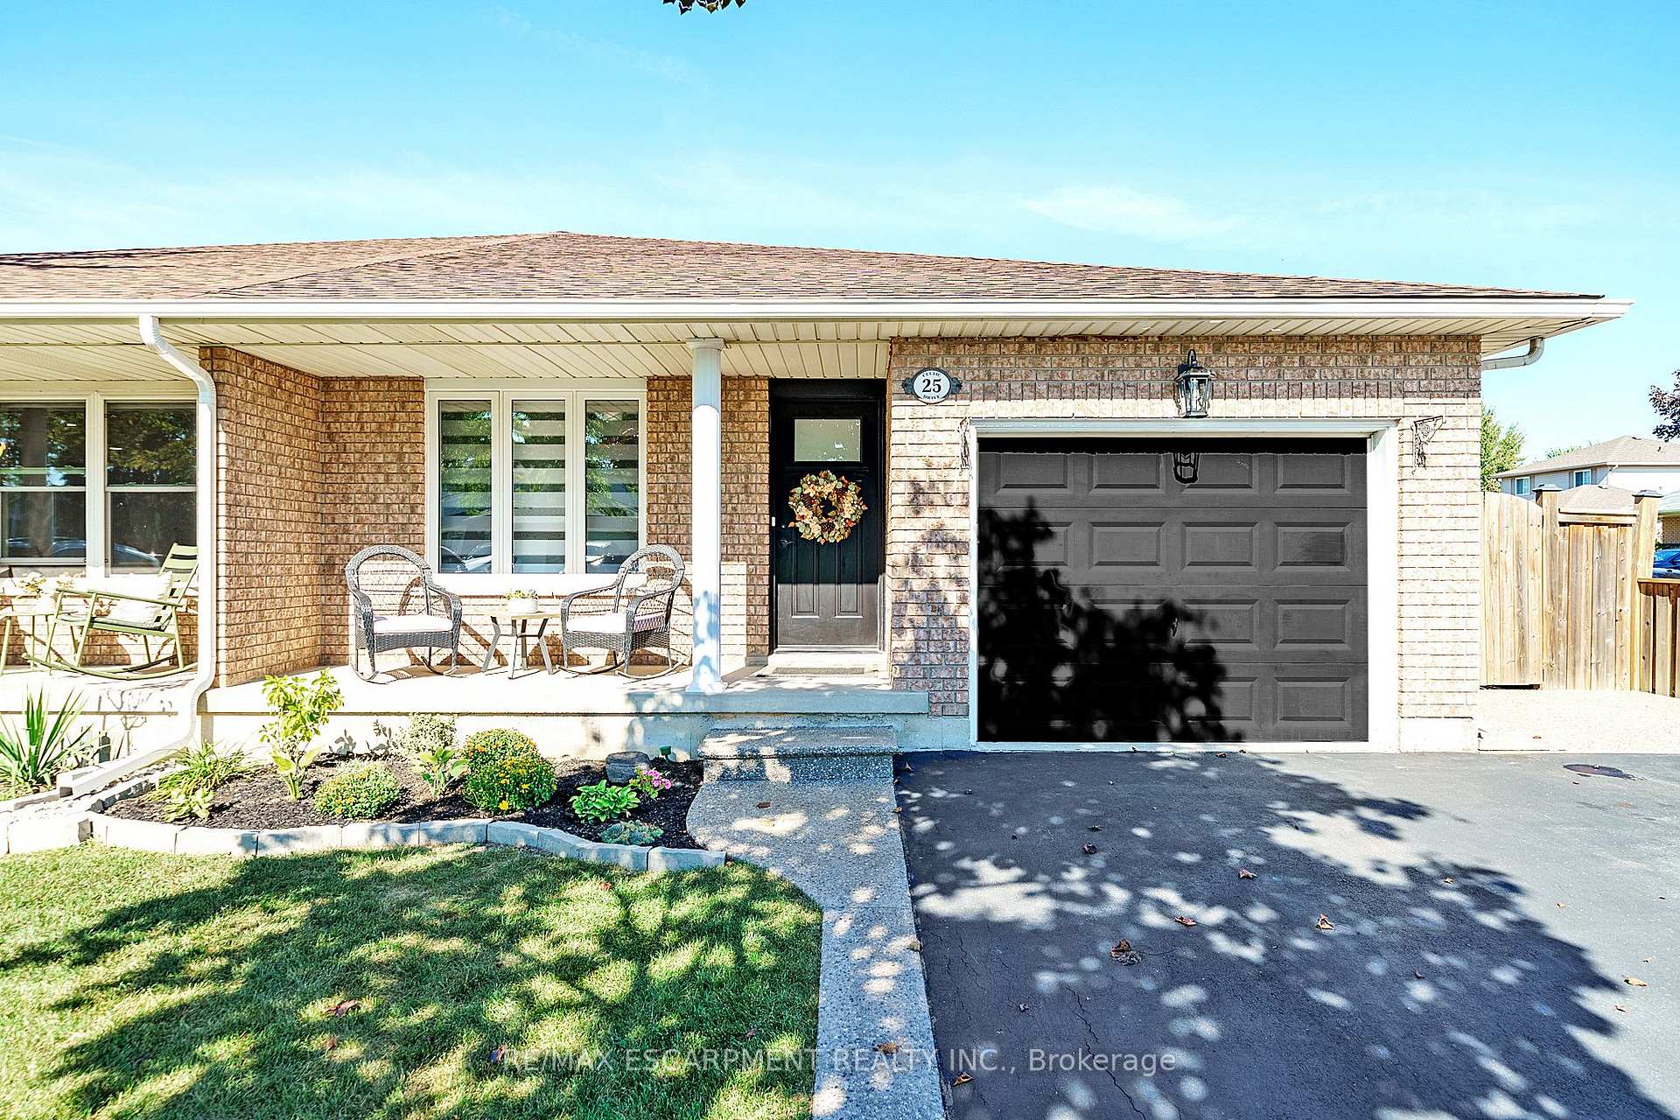
25 Celtic Drive
25 Celtic Drive
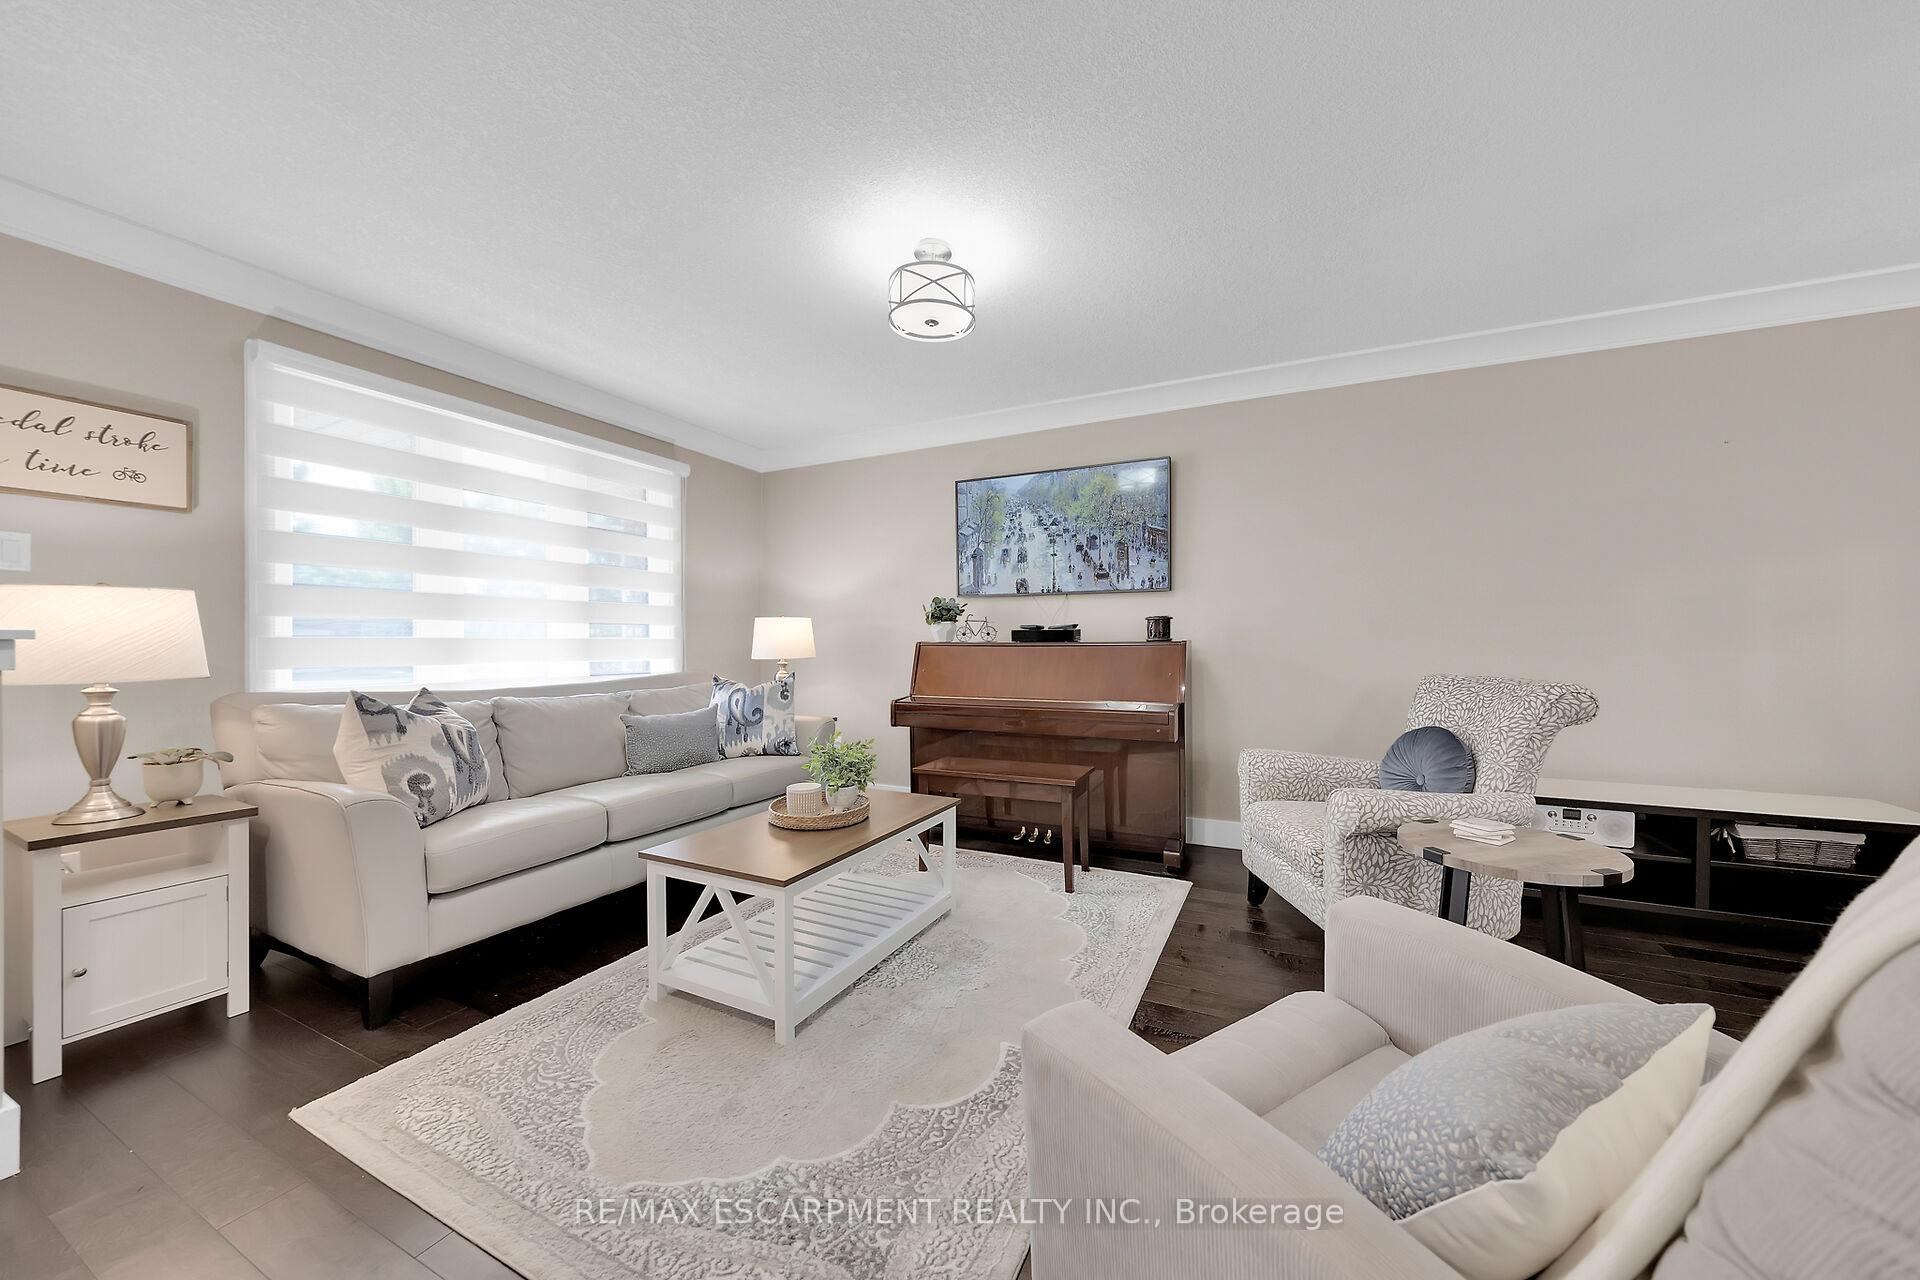 See all 46 photos
Property history
Facts and features
- BasementFinished
- Age of home16–30 years
- Water, sewerMunicipal
- HeatingForced air
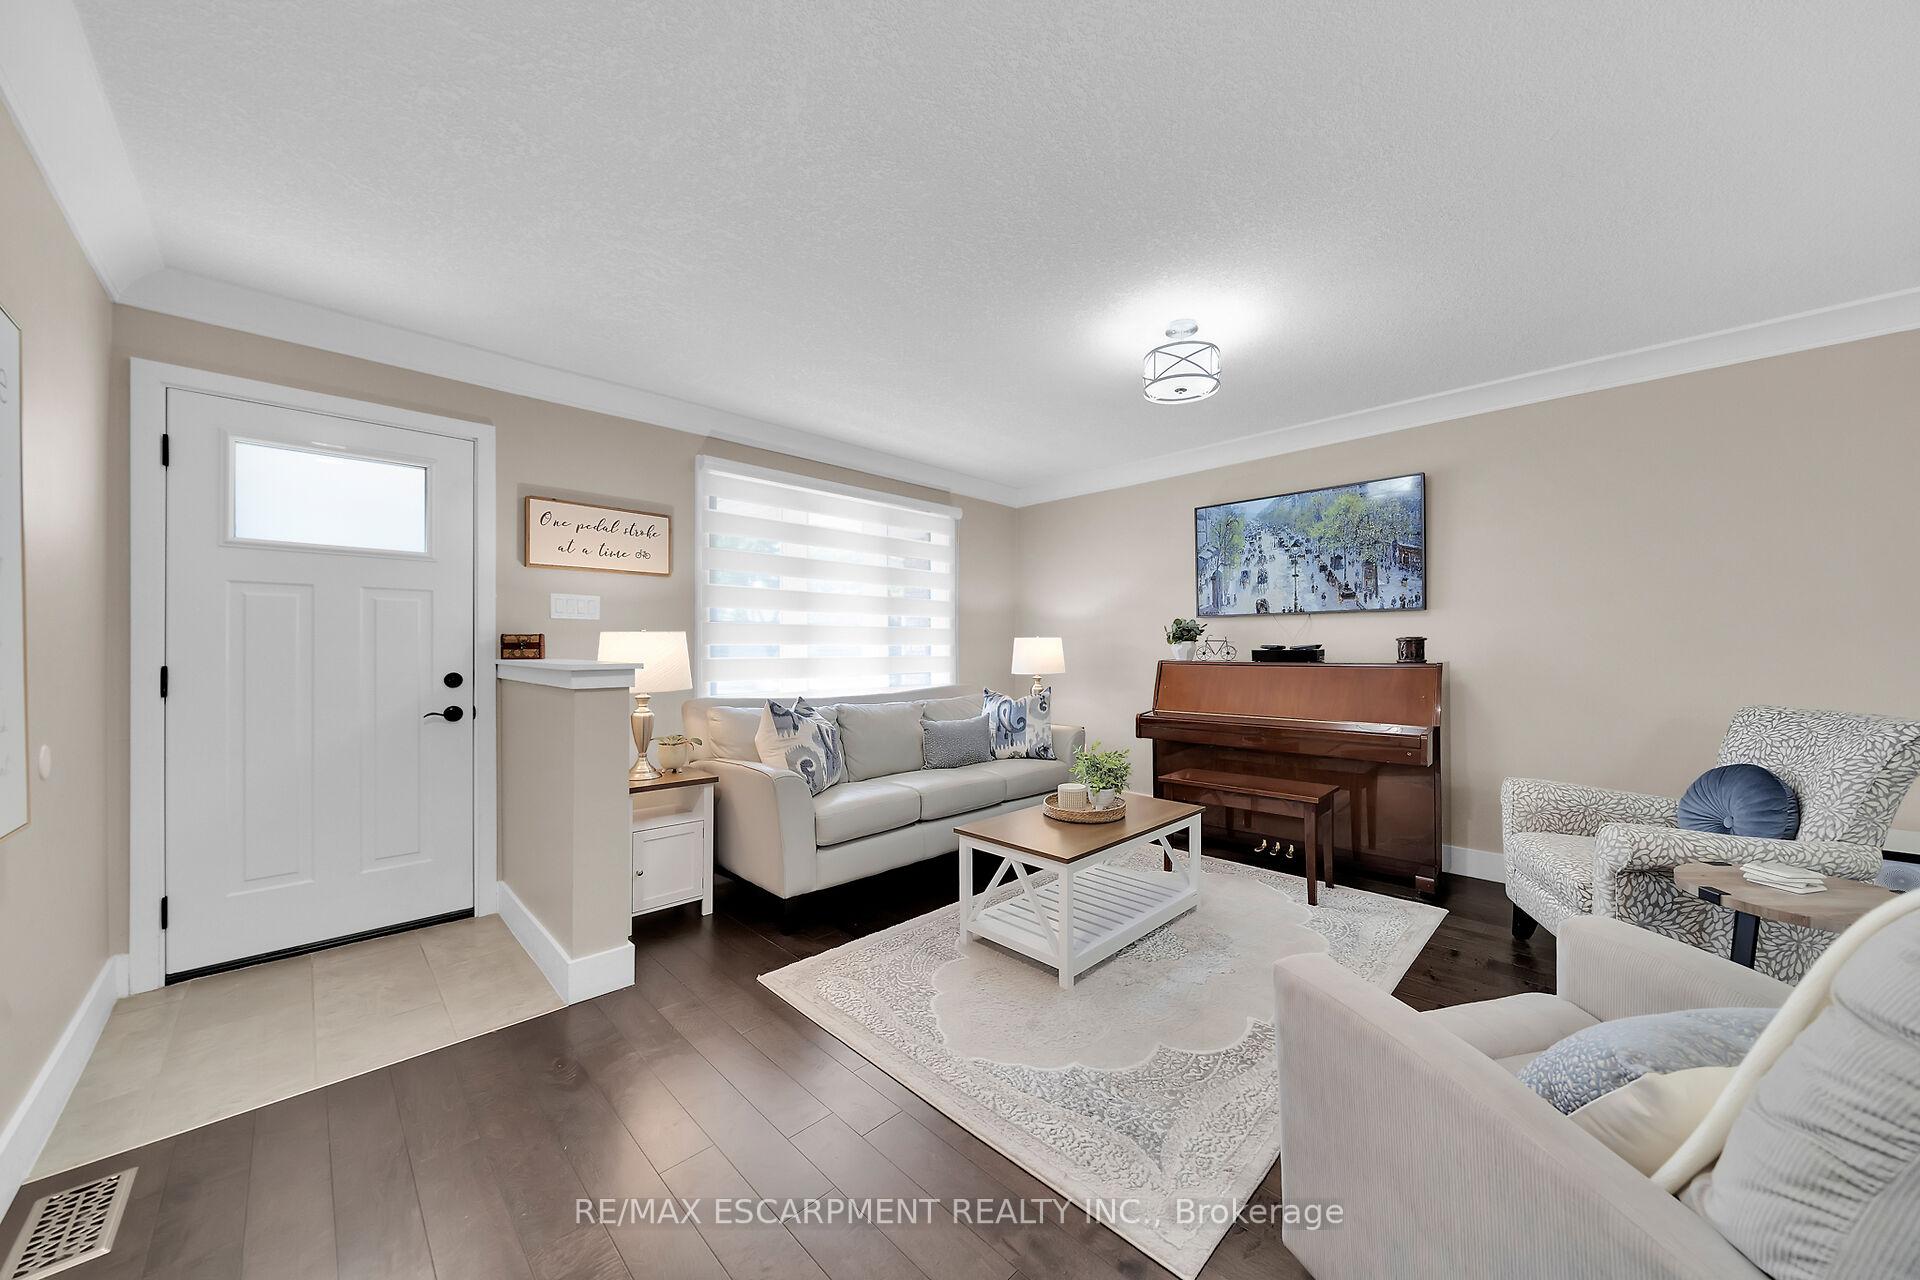
- Hardwood floors
- Central air
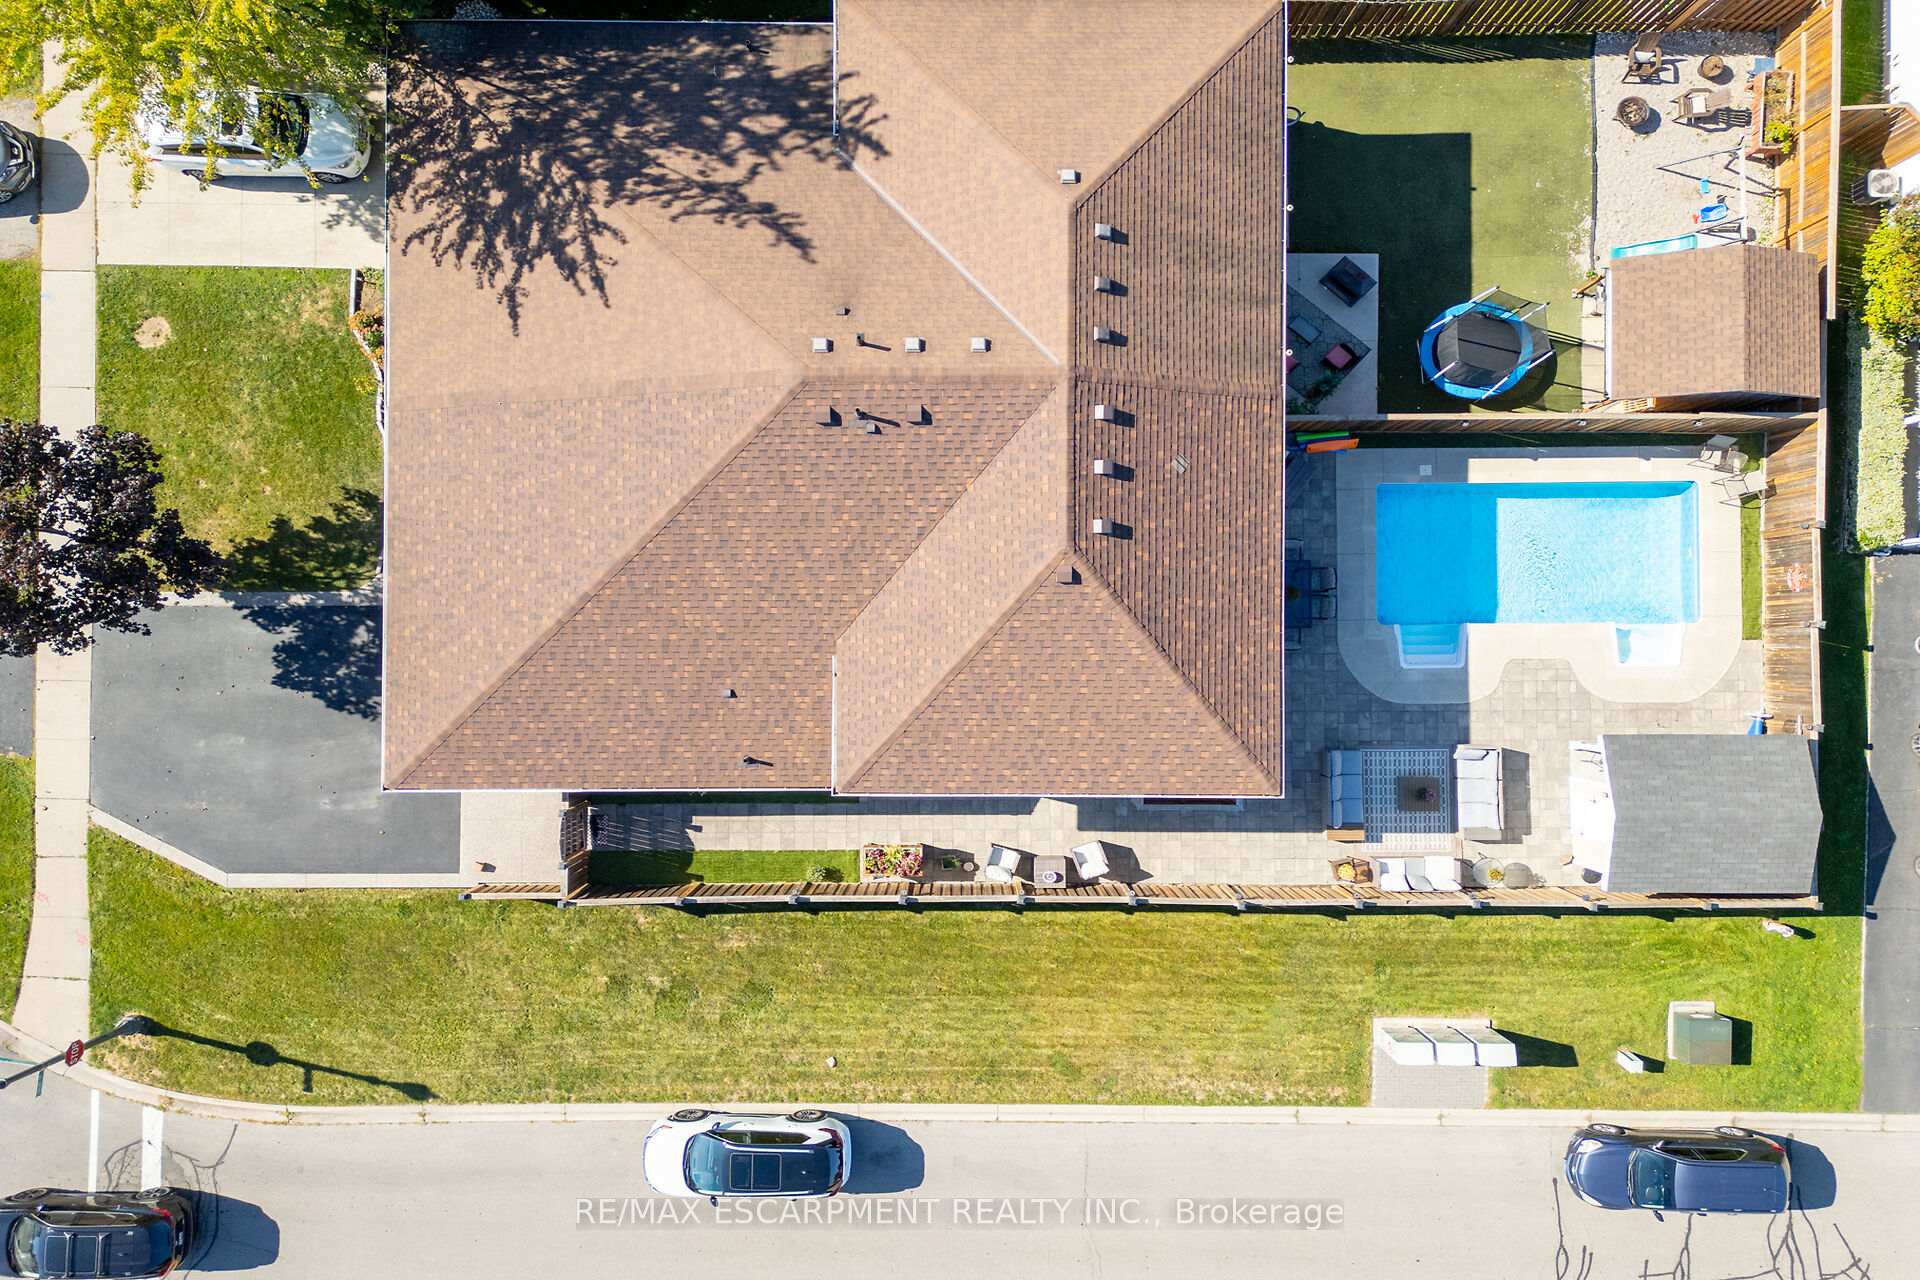
- Inground pool
The homeSemi-Detached, Backsplit 4, Age 16–30 years
- Type: Semi-Detached
- Style: Backsplit 4
- Age: 16–30 years
- Living space: 1,100–1,500 sq ft
- Basement: Finished, full
InsideHardwood, Tile, Lower level, Auto garage door remote
- Flooring: Hardwood, Tile
- Laundry: Lower level
- Features: Auto garage door remote
- Rooms above ground: 6
- Rooms in the basement: 3
- Bedrooms: 3 + 1 in the basement
- Bathrooms: 2
- Kitchens: 1
Outside and lotBrick, vinyl siding, Asphalt shingle, Poured concrete
- Exterior: Brick, vinyl siding
- Roof: Asphalt shingle
- Foundation: Poured concrete
- Pool: Inground
- Size: 40.19 × 123.03 ft
Parking1 Garage, Attached, Inside entry
- Spaces: 1 Garage
- Garage: Attached
- Driveway: Inside entry
Heating, water and powerForced air, gas, Central air, Municipal water
- Heating: Forced air, gas
- Cooling: Central air
- Water: Municipal water
- Sewer: Municipal sewer
Costs and taxesTaxes $3,709 a year, HST No HST, Hot water heater
- Taxes, 2025: $3,709 a year
- HST: No HST
- Rental items: Hot water heater
- Under contract: Hot water heater
Included in the saleRefrigerator, gas stove, range hood, built-in microwave, dishwasher, washer, dryer, garage door opener, pool equipment, all window coverings, all light fixtures, all bathroom mirrors., Not included None
- Included: Refrigerator, gas stove, range hood, built-in microwave, dishwasher, washer, dryer, garage door opener, pool equipment, all window coverings, all light fixtures, all bathroom mirrors.
- Not included: None
Listing detailsX12421396, Sold, Sep 23, 2025
- MLS® number: X12421396
- Status: Sold
- Listed on: Sep 23, 2025
- Days on market: 2
- Updated: Sep 25, 2025
- Possession: Flexible
- Occupied by: Owner
- Listing brokerage: RE/MAX ESCARPMENT REALTY INC.
About this home
25 Celtic Drive, Haldimand, ON N3W 2K3
Seize the opportunity to live in this fully renovated 4-level backsplit. Attention to detail is evident with high end finishes throughout. This home feature a family friendly staycation yard complete with in-ground pool (2018), shed/tiki bar and large outdoor patio. Enjoy your expansive gourmet kitchen with large island, quartz counters and stainless steel appliances including a gas range. Relax and destress after a long day in your spa inspired main bath complete with oval soaker tub, upgraded lighting and double sink vanity. Lower level is fully updated with a large rec room complete with custom built-in shelving, an additional bedroom and large 3 piece bath with walk in shower. Great walkability to schools, restaurants, shopping and amenities. New roof shingles (2025). \
Ask about this home
A HOMEH agent will answer your questions about this home.
Around this home
Daily convenience, out of 100, from the distances below
Schools nearby
School rating, out of 10.
Helpful calculators
Your HOMEH agent

"I would see it this week."