
 See all 49 photos
Property history

This home has sold. It is no longer available.
Property not available for sale or for rent.
Book a viewing
Ask HOMEH
About this home
263 Orkney Street W, Haldimand
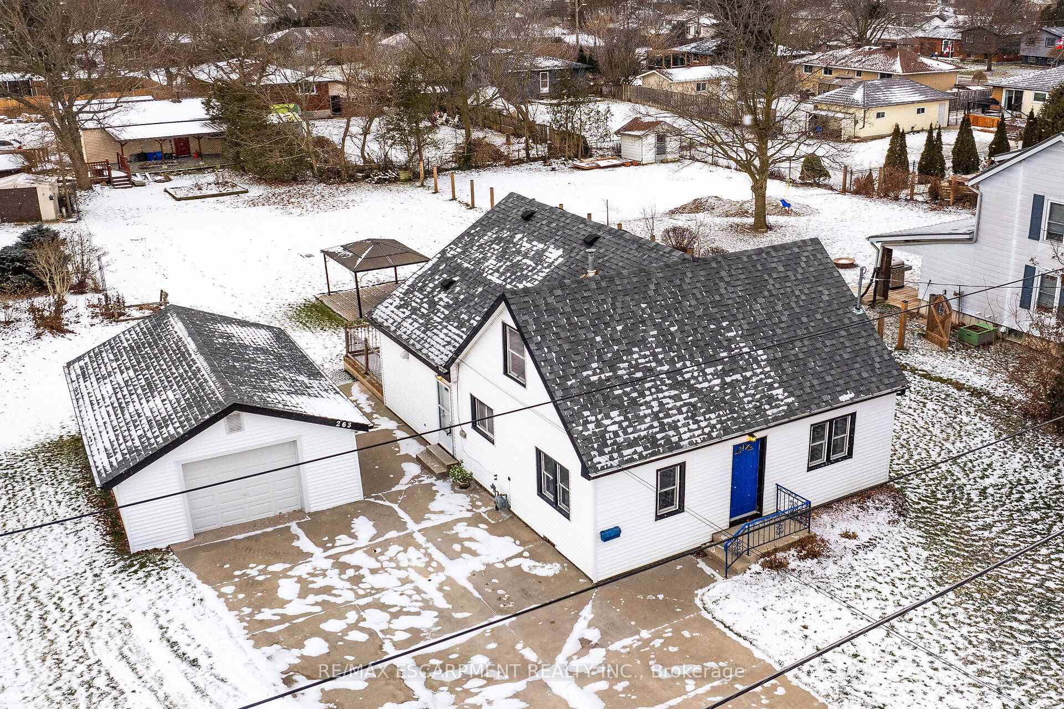
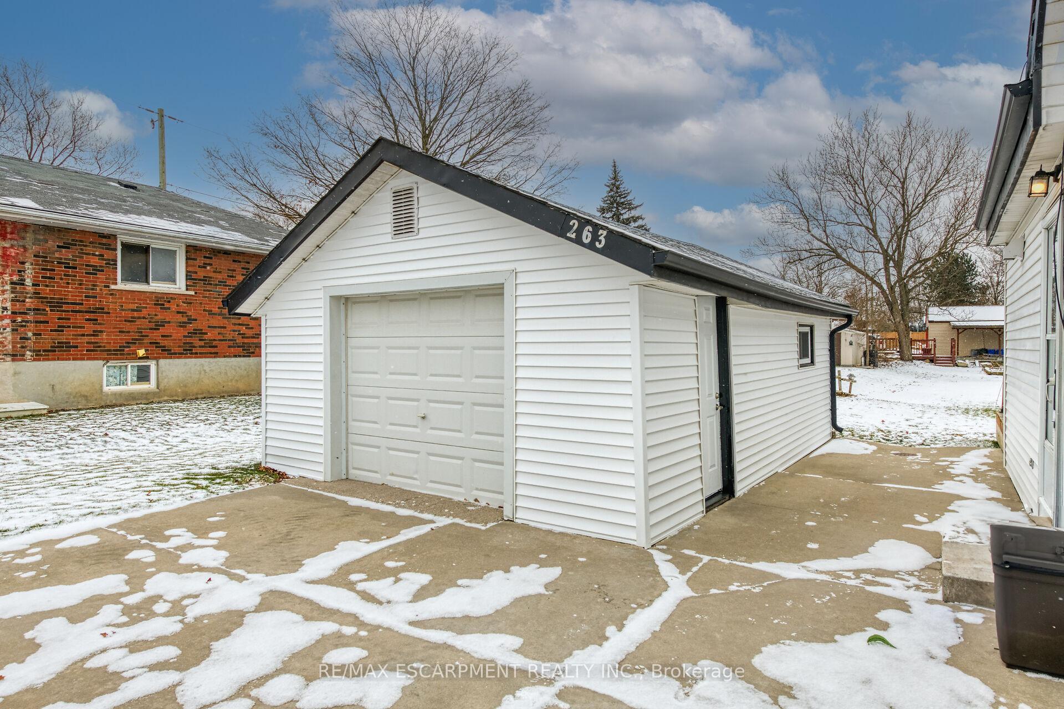
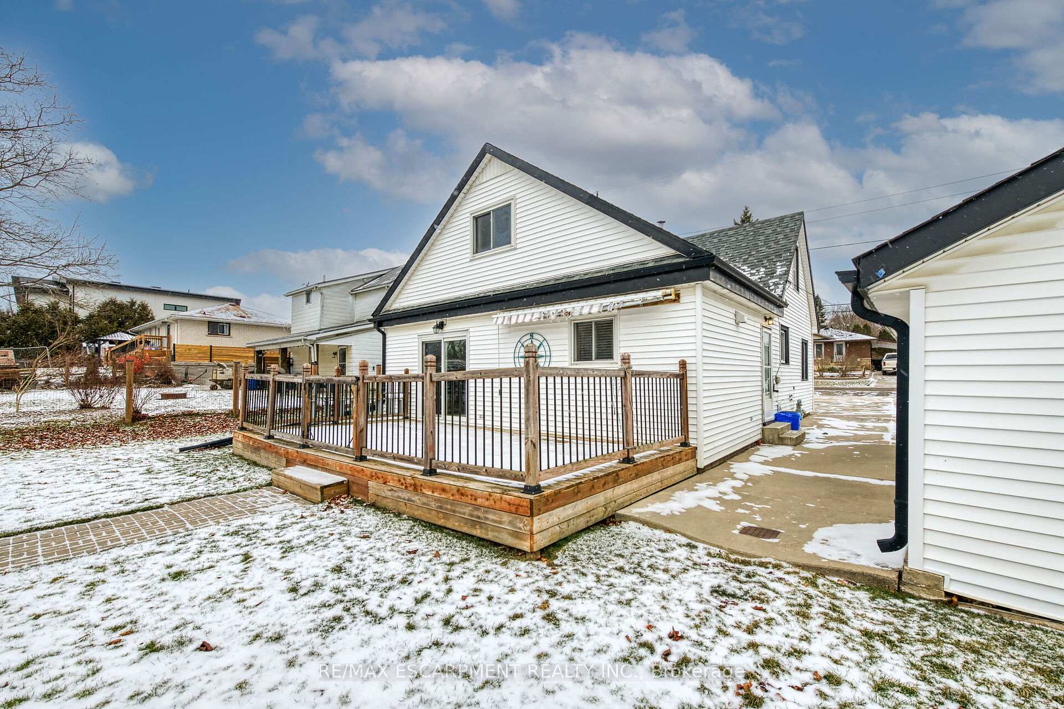
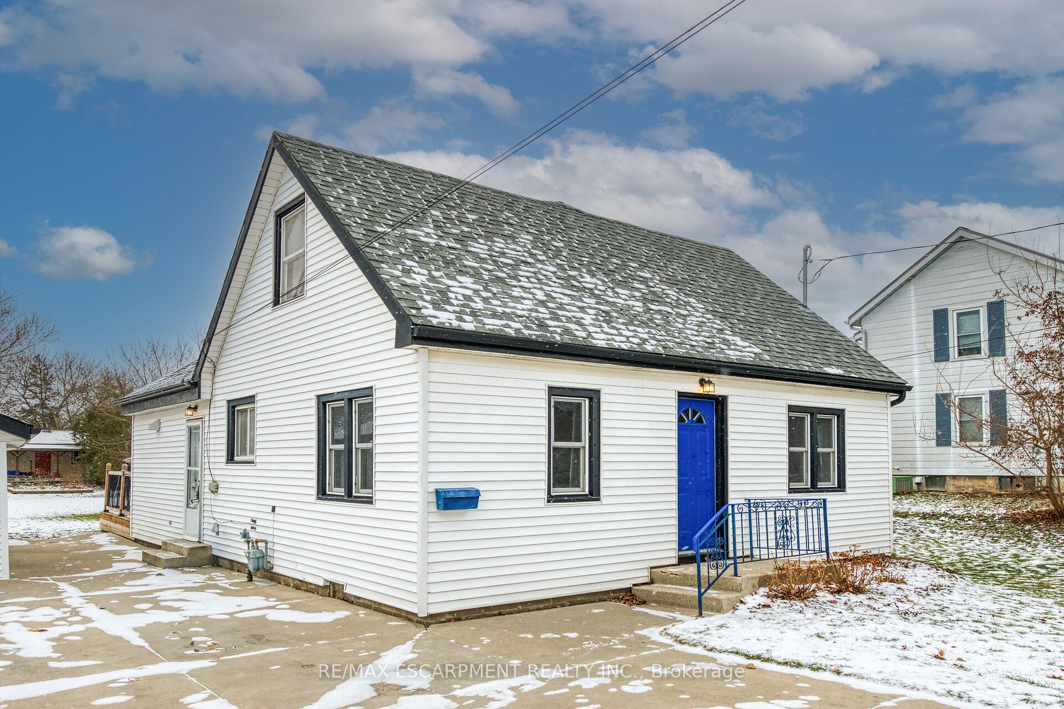
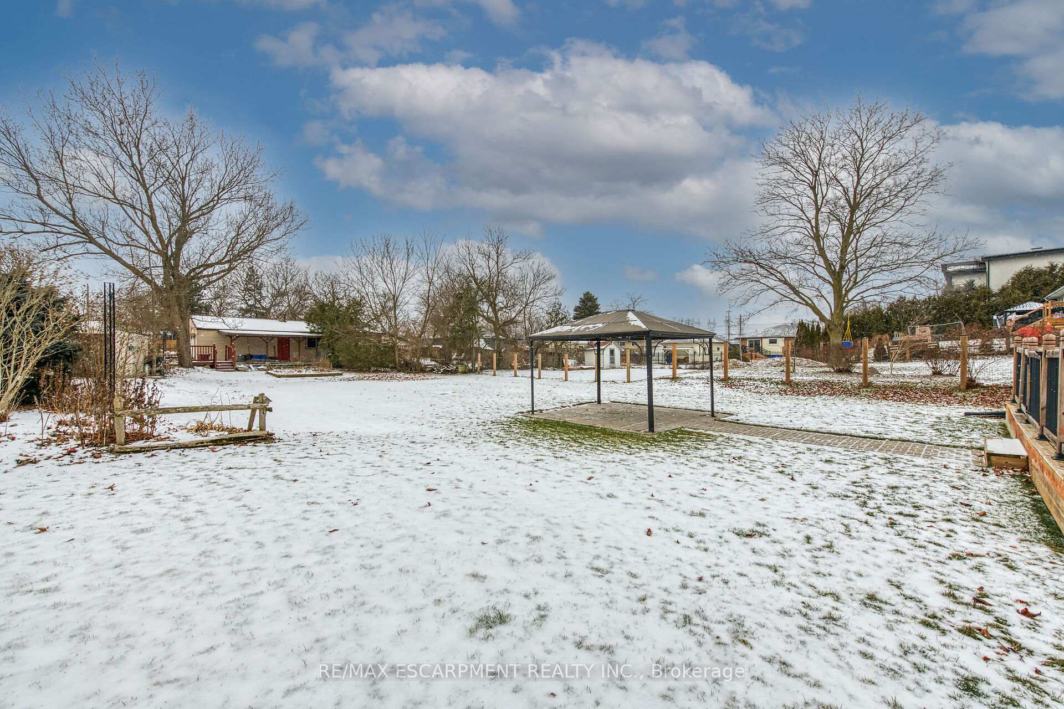
Exceptionally maintained, Tastefully updated 3 bedroom Caledonia home situated on premium 73 x 170 lot on desired Orkney St W in the sought after north end neighborhood. Great curb appeal with oversized concrete driveway, detached garage, sided exterior, & multiple entertaining areas including on grade deck & additional patio area with gazebo overlooking the private backyard. The flowing interior layout is highlighted by updated eat in kitchen with white cabinets, modern backsplash, & S/S appliances, large family room with patio door walkout to back deck, formal dining room, additional MF living room, upgraded 3 pc bathroom with walk in shower, & MF laundry. The upper level features 3 spacious bedrooms including oversized primary suite. Upgrades include flooring, decor, kitchen, bathroom, A/C 2024, some vinyl windows, & more! Conveniently located minutes to downtown core, restaurants, schools, parks, walk trail, & Grand River. Experience all that Caledonia Living has to Offer.
Facts & features
Book a viewing
Rooms
10 rooms · 1 bathroom
- Living room16′2″ × 15′8″253 sq.ft.
- Bathroom6′11″ × 8′9″61 sq.ft.
- Family room12′ × 10′120 sq.ft.
- Dining room10′9″ × 12′5″133 sq.ft.
- Laundry3′5″ × 7′8″26 sq.ft.
- Utility room7′1″ × 7′11″56 sq.ft.
- Kitchen12′11″ × 10′9″139 sq.ft.
- Bedroom10′3″ × 10′6″107 sq.ft.
- Bedroom8′10″ × 10′7″94 sq.ft.
- Bedroom14′7″ × 14′1″205 sq.ft.
Around this home
Listing details
Helpful tools
Your HOMEH agent
"I would see it this week."
Ask HOMEH about this home
Price, neighbourhood, monthly cost. Ask anything.
HOMEH Intelligent Agent is an AI, not a licensed representative. Check anything important with your agent.