
 See all 50 photos
Property history

This listing has ended. It is no longer available.
Property not available for sale or for rent.
Book a viewing
Ask HOMEH
About this home
2885 Haldimand 9 Road, Haldimand
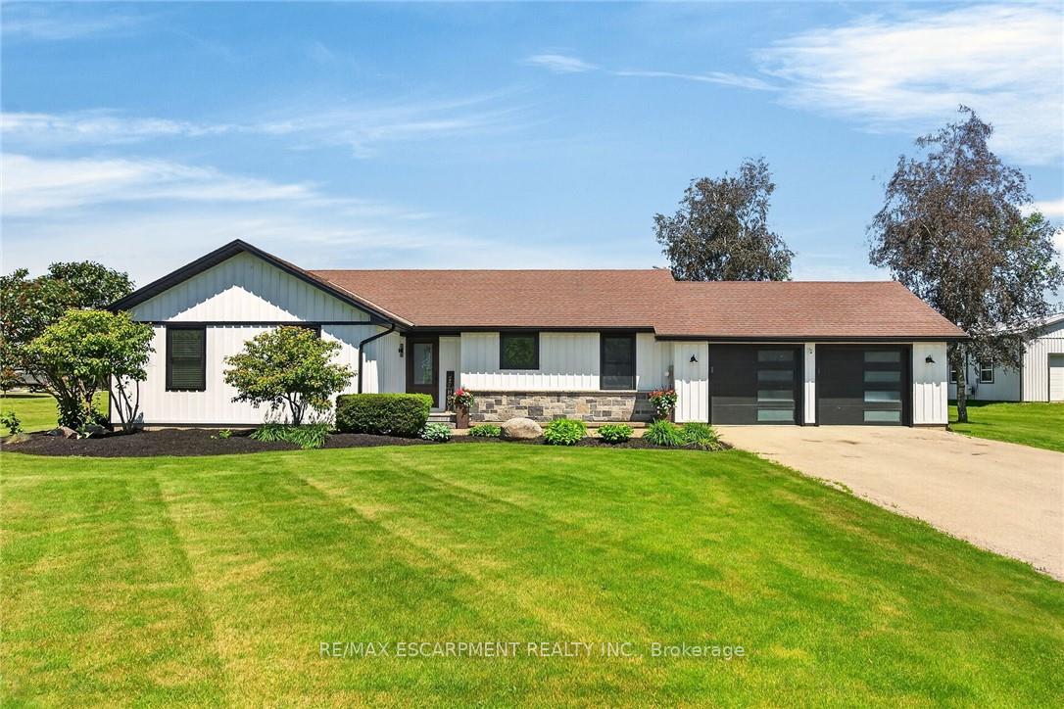
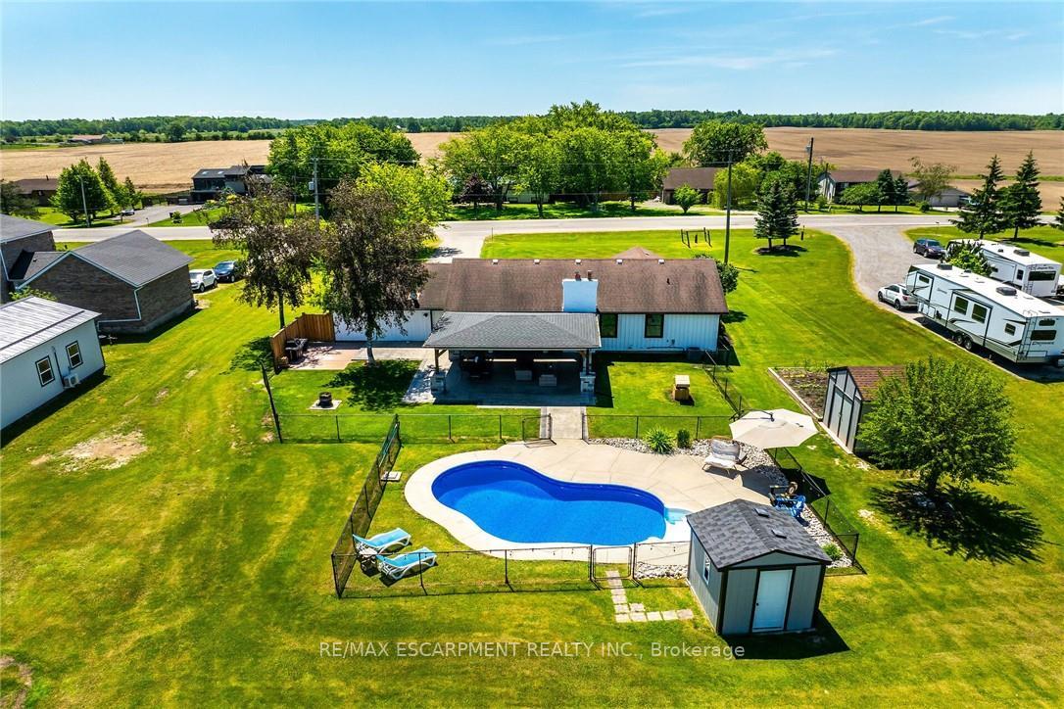
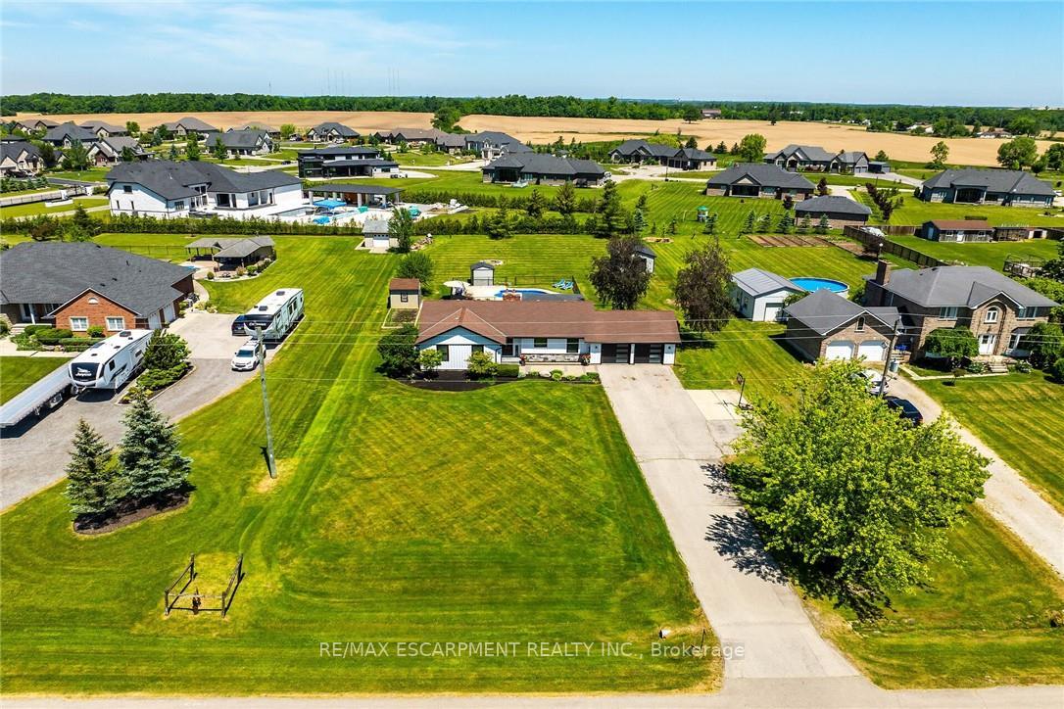
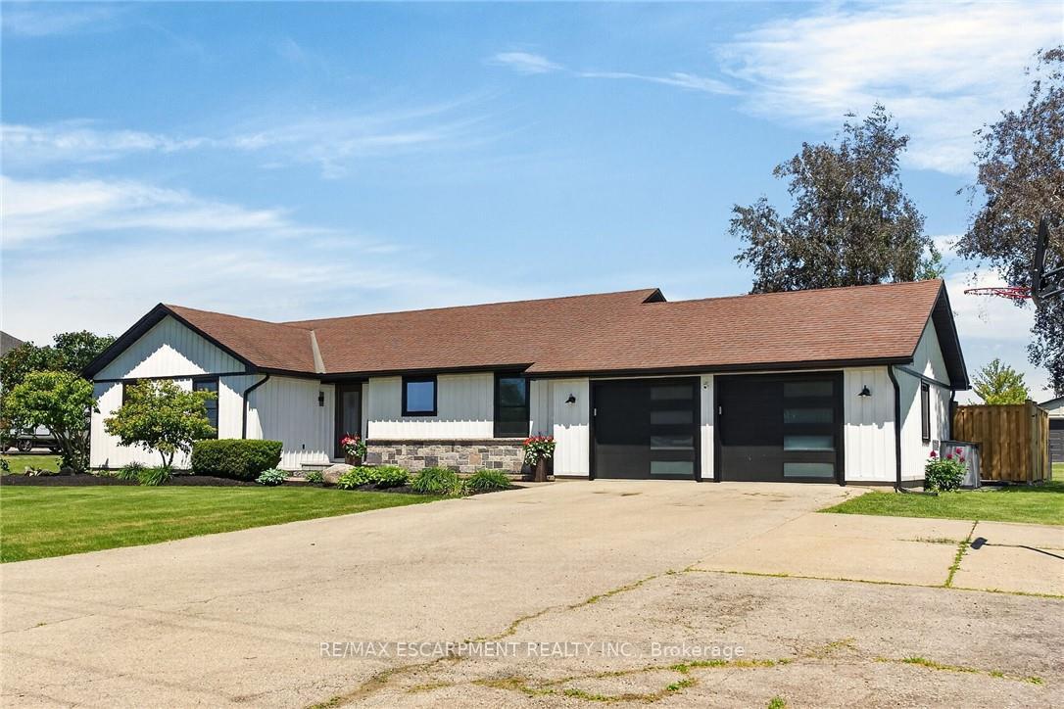
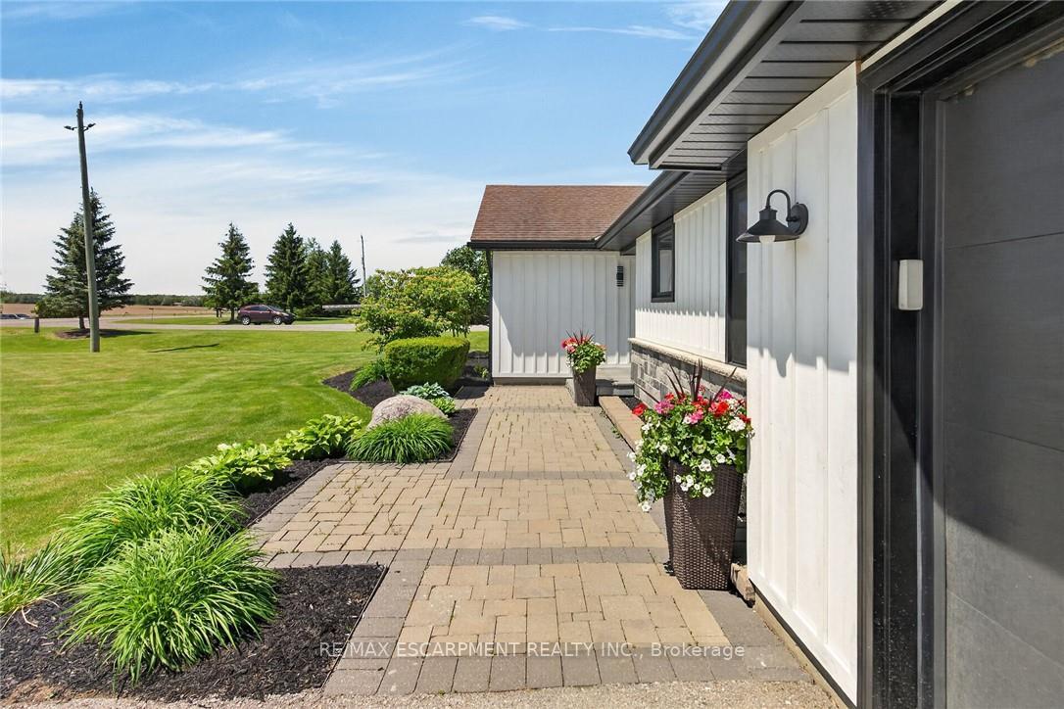
Simply Stunning best describes this gorgeous country property located in Empire Corners - Haldimand County hamlet boasting desired south of Binbrook location. The beautifully manicured 0.89 ac property abuts Empire Estates - prestigious rural subdivision renowned for palatial style homes situated on 1-3 acre estate lots. Prepare to be "Wowed" once entering this incredible property oozing w/curb appeal incs paved double drive leading to extensively renovated bungalow thru-out in 2025 - offering stylish board & baton siding accented w/stone skirting - introducing 1534sf of chicly appointed living area, 1545sf finished lower level + 597sf insulated/heated double garage boasting stamped conc. flooring & 2 insulated roll-up doors. Sparkling "World-Class" kitchen (new in 2025) highlights main level sporting in-vogue white cabinetry, granite countertops, modern tile backsplash & SS appliances - continues to open concept dining room / living room enhanced w/gas fireplace set in white painted brick hearth - enjoying patio door walk-out to the "Pinnacle of the Property" - spectacular 26x32 Timber-Frame accented entertainment pavilion ftrs stone feature wall incs built-in fireplace & TV, stamped conc. flooring & tongue & groove ceilings - extends to heated kidney-shaped, in-ground pool-2018 - a backyard paradise you may never leave. West-wing houses lavish primary bedroom incs WI closet & 3pc en-suite, 2 additional bedrooms, 4pc main bath & convenient MF laundry room. Once the outdoor fun is done - retreat to spacious lower level family/games room - ideal venue to kibitz w/friends & family - or - perfect place to kick back & relax. Floor plan incs spacious 4th bedroom, office/possible bedroom & multiple storage & utility rooms. Extras - premium laminate & carpeted flooring-2025, roof-2016, quality windows/exterior doors, n/g furnace-2018, AC-2016, 14 KW gas generator, water well, UV/RO water purification, 4 TV's, fibre internet, 200 hydro & septic. Make this your "Last Resort"
Facts & features
Book a viewing
Rooms
17 rooms · 2 bathrooms
- Kitchen19′3″ × 11′6″222 sq.ft.
- Laundry4′6″ × 2′3″10 sq.ft.
- Dining room15′7″ × 11′5″178 sq.ft.
- Bedroom10′1″ × 11′3″113 sq.ft.
- Foyer9′5″ × 6′1″57 sq.ft.
- Bedroom11′8″ × 10′10″126 sq.ft.
- Primary bedroom15′9″ × 11′1″175 sq.ft.
- Living room19′3″ × 15′5″297 sq.ft.
- Bathroom5′ × 7′7″38 sq.ft.
- Bathroom7′10″ × 5′4″42 sq.ft.
- Bedroom10′10″ × 12′9″138 sq.ft.
- Other9′2″ × 8′1″74 sq.ft.
- Recreation7′10″ × 7′3″57 sq.ft.
- Family room26′2″ × 31′6″825 sq.ft.
- Other6′11″ × 7′2″50 sq.ft.
- Utility room10′4″ × 10′7″110 sq.ft.
- Office9′ × 9′5″85 sq.ft.
Around this home
Listing details
Helpful tools
Your HOMEH agent
"Priced 22% over our estimate. I would see it this week."
Ask HOMEH about this home
Price, neighbourhood, monthly cost. Ask anything.
HOMEH Intelligent Agent is an AI, not a licensed representative. Check anything important with your agent.