
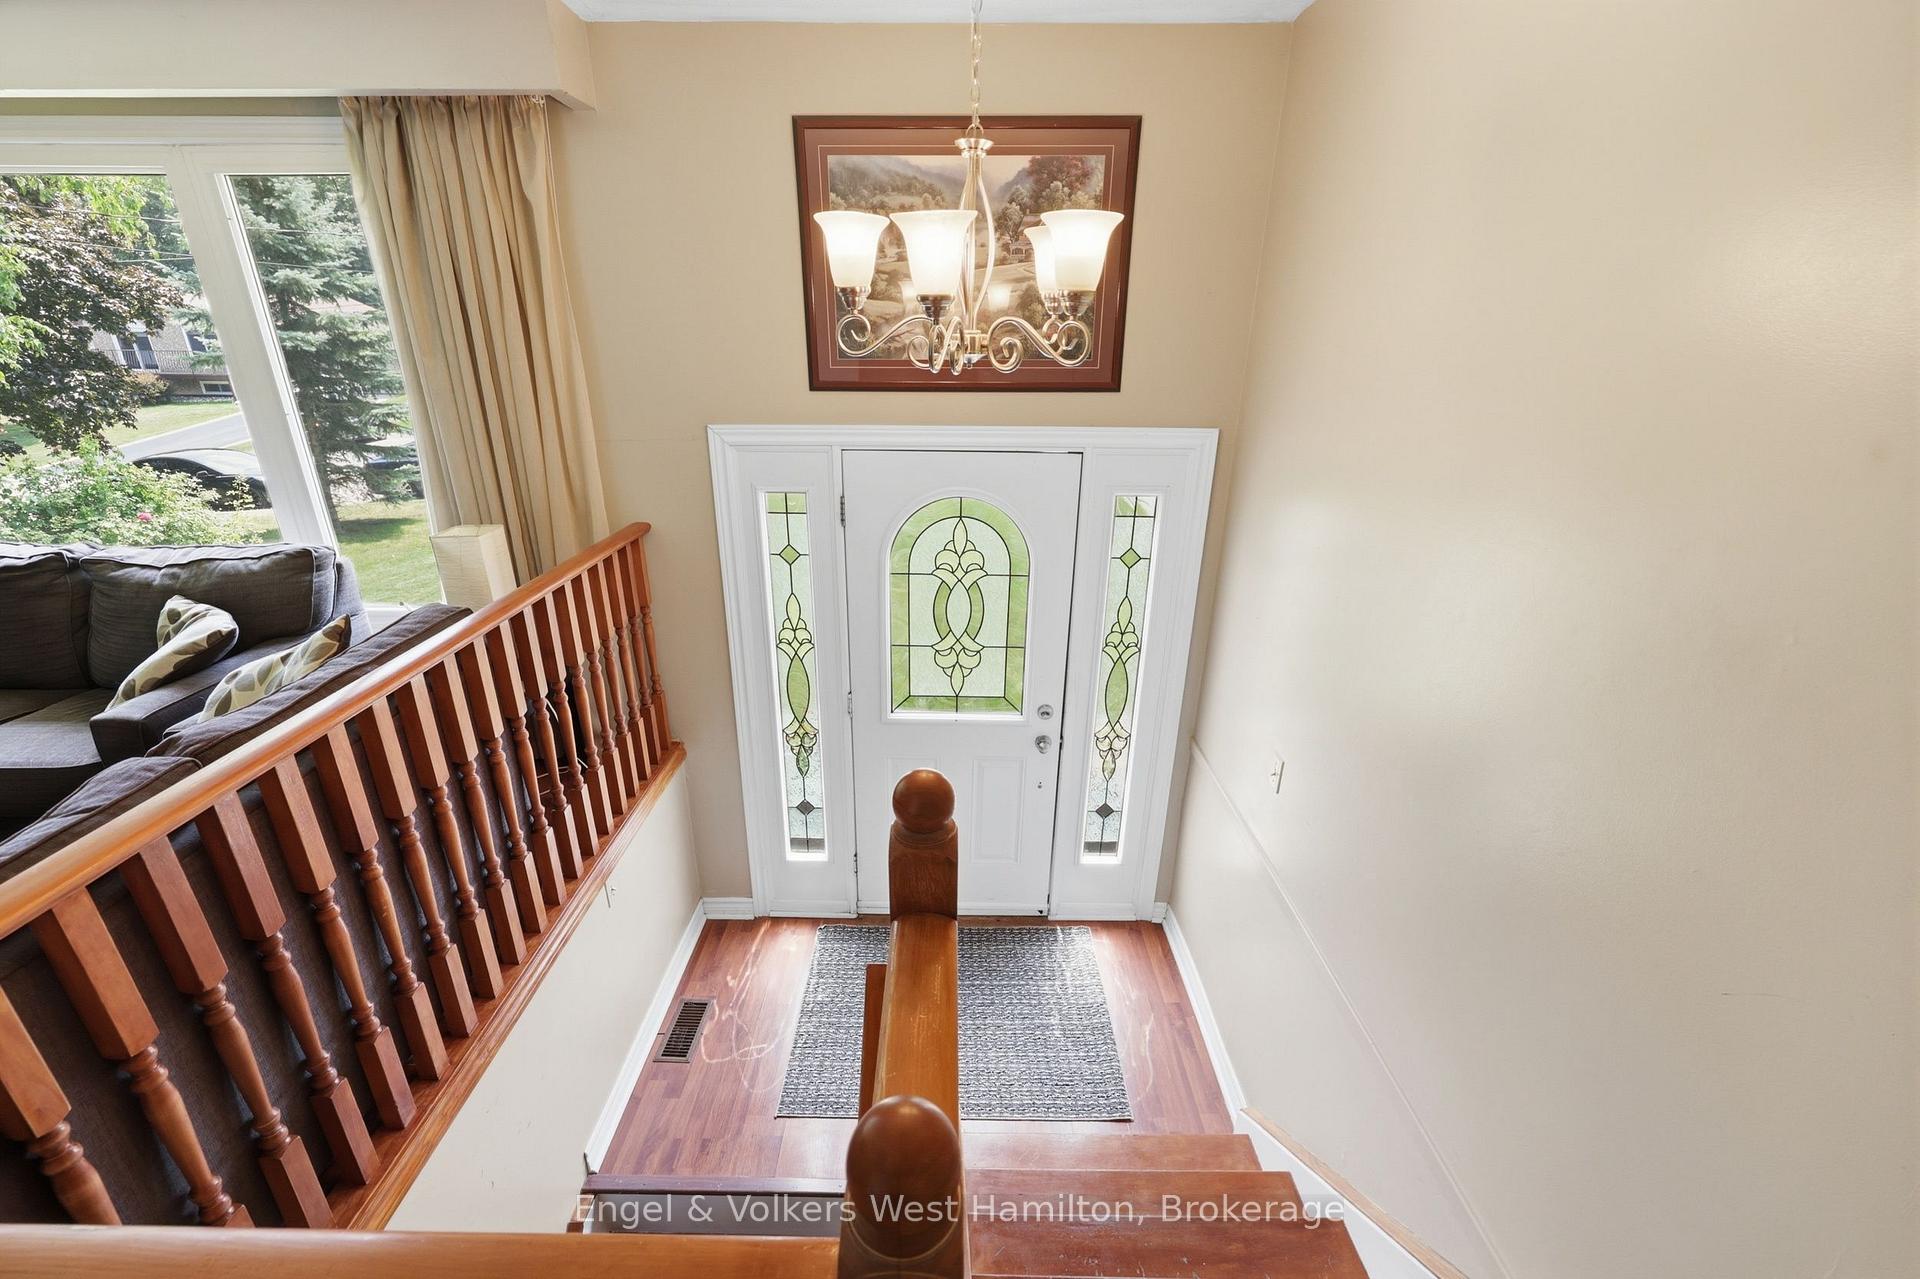
 See all 39 photos
Property history

This home has sold. It is no longer available.
Property not available for sale or for rent.
Ask about this home
A HOMEH agent will answer your questions about this home.Ask HOMEH
About this home
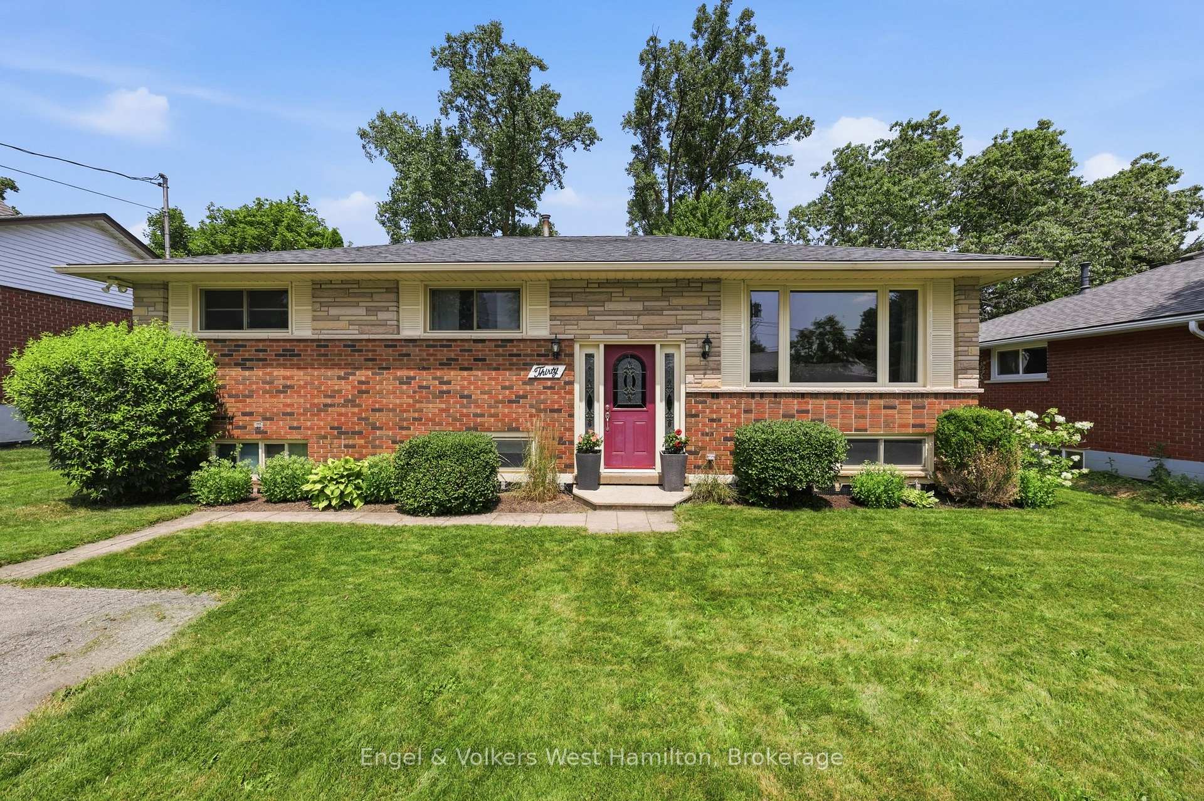
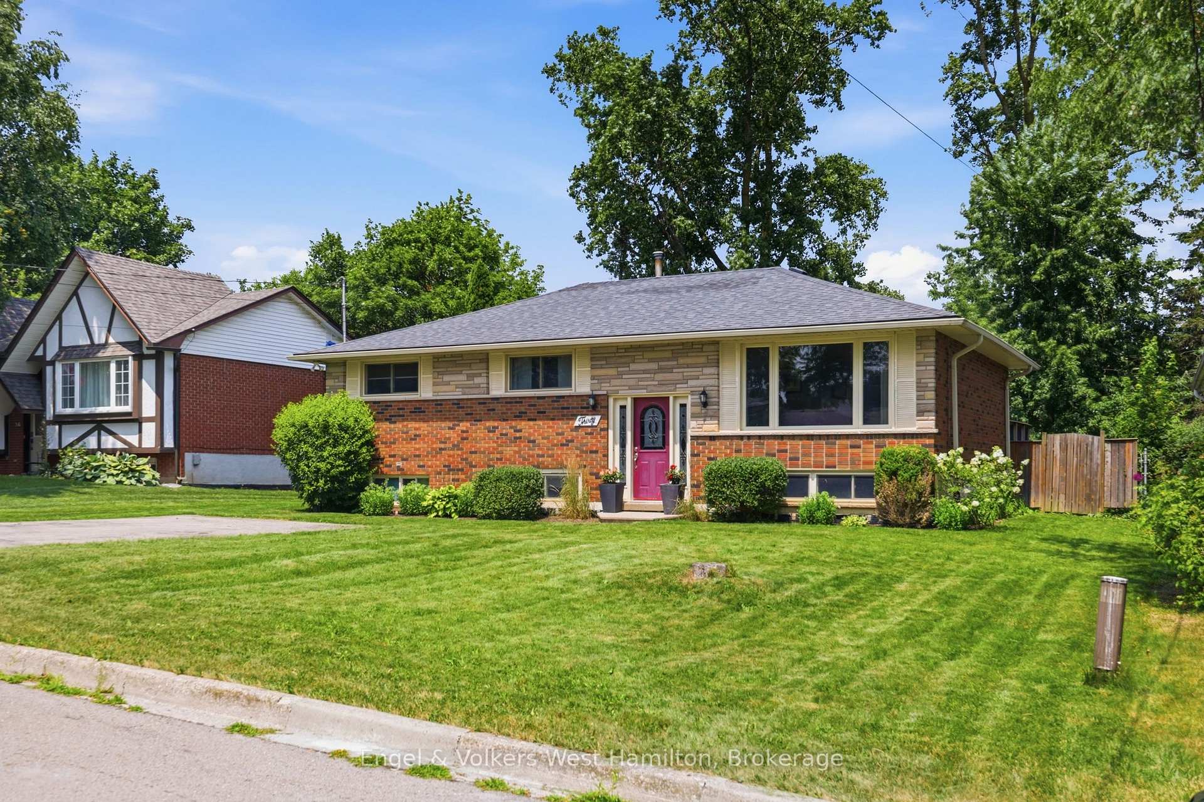
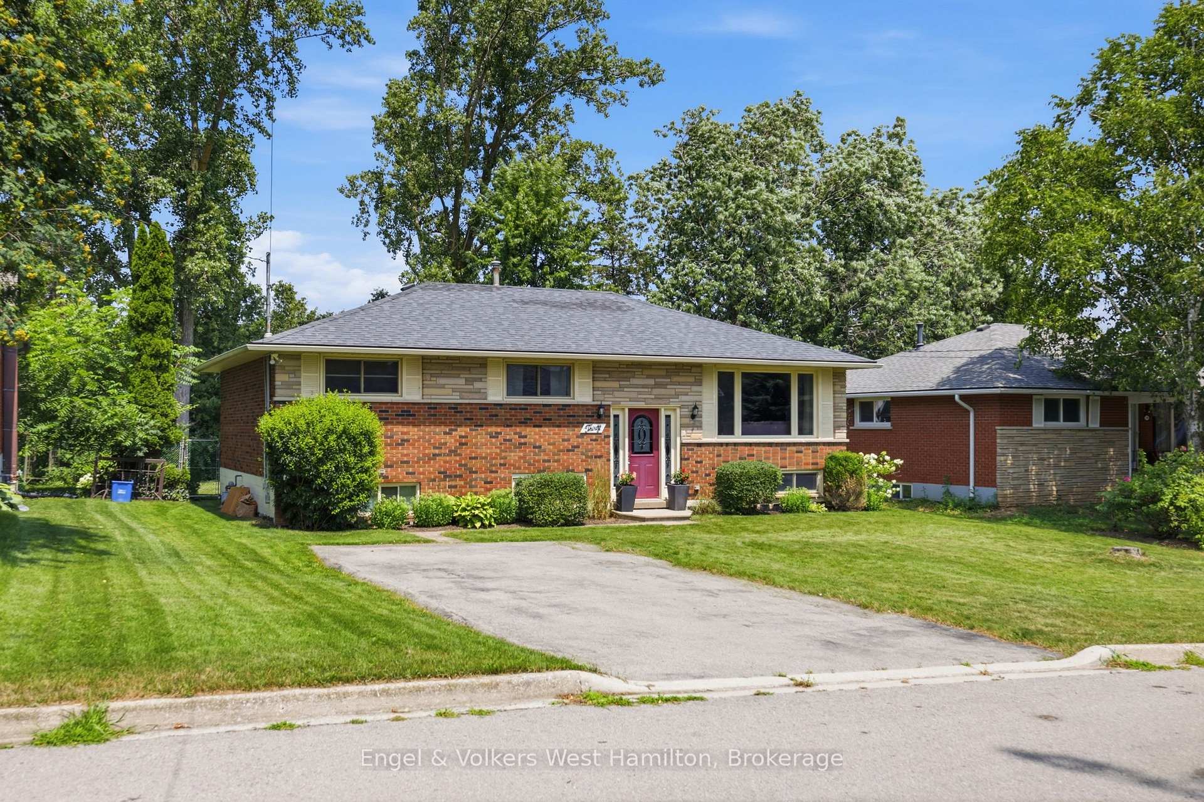
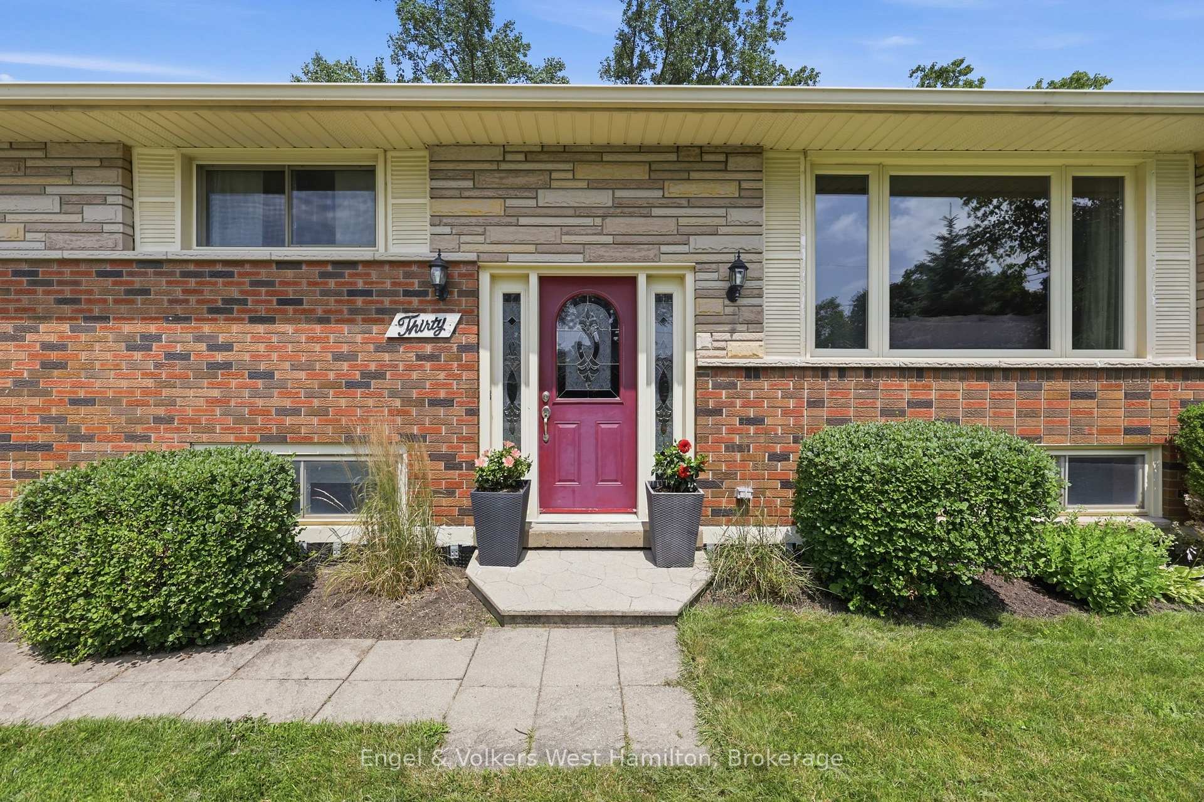
Family-Focused Living on a Quiet Court! A beautifully maintained family home nestled on a quiet court in one of Caledonia's most desirable neighbourhoods. Here, life moves at a comfortable pace where children can play safely, neighbours know one another, and everything you need is just minutes from your doorstep. Step inside to discover a home that has been thoughtfully cared for, offering bright, inviting living spaces designed for both everyday family life and effortless entertaining. Whether you're gathering with friends, enjoying a quiet evening at home, or spending time in the backyard, this is a home that adapts beautifully to every stage of life. Families will especially appreciate the location, which is served by well-regarded elementary and secondary schools and offers access to parks, playgrounds, recreation facilities, and a welcoming, family-oriented community-making it an exceptional place to raise children.Beyond the home, enjoy everything that makes Caledonia such a desirable place to live. Spend weekends exploring the scenic Grand River, nearby walking trails, local boutiques, cafes & restaurants, and year-round community events that reflect the town's small-town charm. With convenient access to Highway 6, commuting to Hamilton, Brantford, and surrounding communities are both easy and efficient. Whether you're purchasing your first home, accommodating a growing family, or simply seeking a quieter lifestyle without sacrificing convenience, 30 Laird Street presents an outstanding opportunity to enjoy the best of small-town living in one of Haldimand County's most welcoming communities.
Facts & features
Ask about this home
A HOMEH agent will answer your questions about this home.
Rooms
13 rooms · 2 bathrooms
- Bathroom8′2″ × 13′5″110 sq.ft.
- Foyer6′7″ × 8′10″58 sq.ft.
- Bedroom 39′2″ × 8′10″81 sq.ft.
- Bedroom 29′6″ × 12′2″115 sq.ft.
- Primary bedroom12′10″ × 13′5″172 sq.ft.
- Kitchen10′6″ × 13′5″141 sq.ft.
- Dining room9′6″ × 13′9″131 sq.ft.
- Living room13′1″ × 12′2″159 sq.ft.
- Family room12′6″ × 25′7″319 sq.ft.
- Other11′6″ × 25′7″294 sq.ft.
- Bathroom4′3″ × 4′7″20 sq.ft.
- Laundry11′6″ × 12′10″147 sq.ft.
- Bedroom 49′2″ × 12′10″118 sq.ft.
Around this home
Listing details
Helpful tools
Your HOMEH agent
"I would see it this week."
Ask HOMEH about this home
Price, neighbourhood, monthly cost. Ask anything.
HOMEH Intelligent Agent is an AI, not a licensed representative. Check anything important with your agent.