
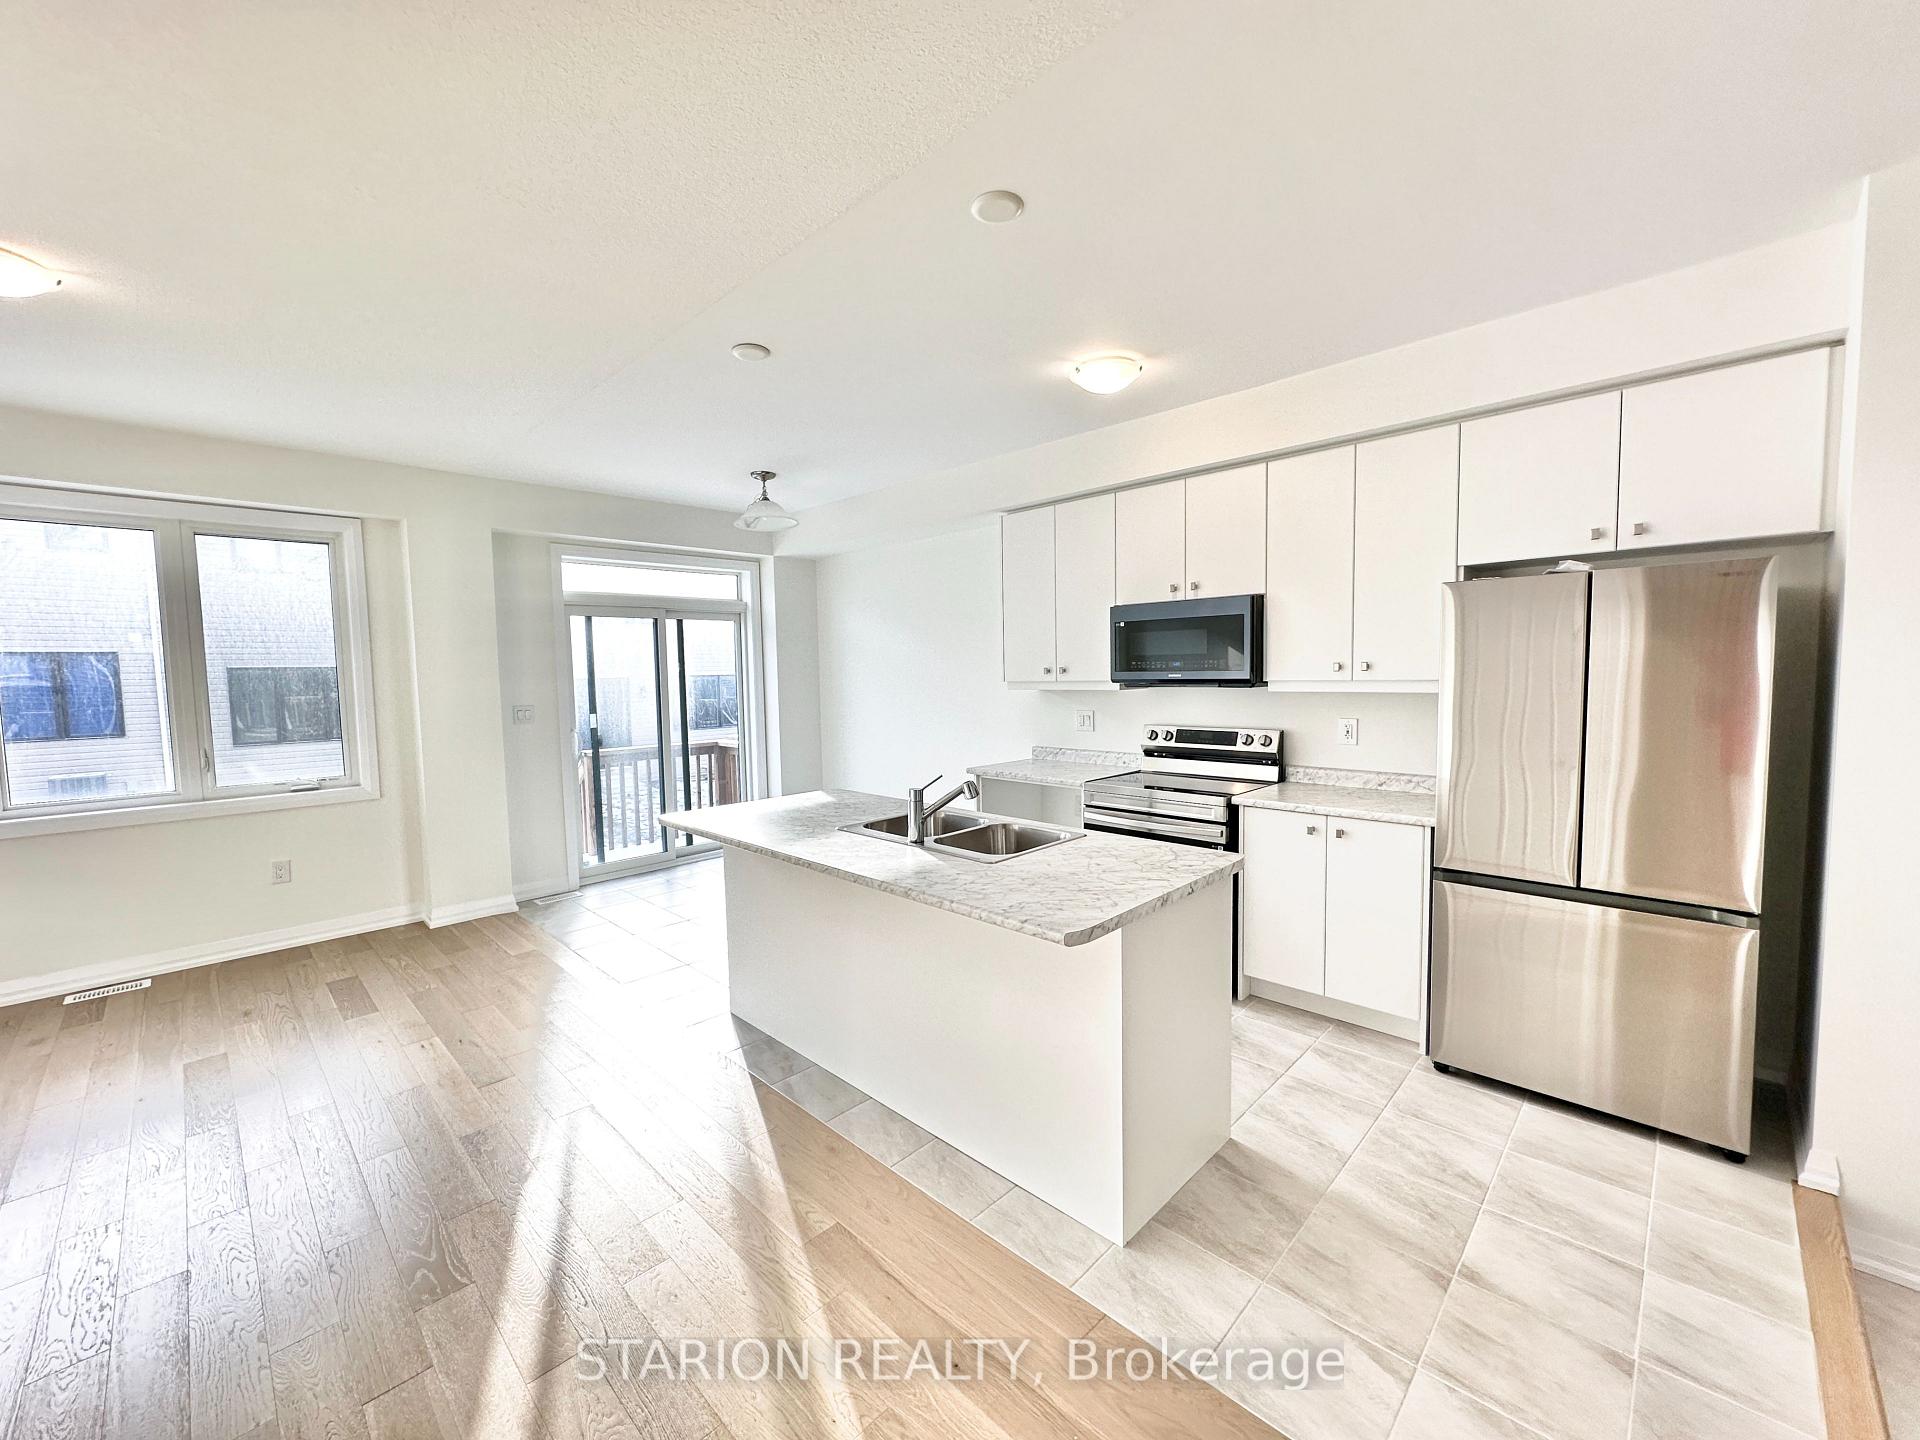
32 Granville CrescentHaldimand
Rented
1/38Ontario Real Estate › Haldimand
32 Granville CrescentHaldimand
Rented
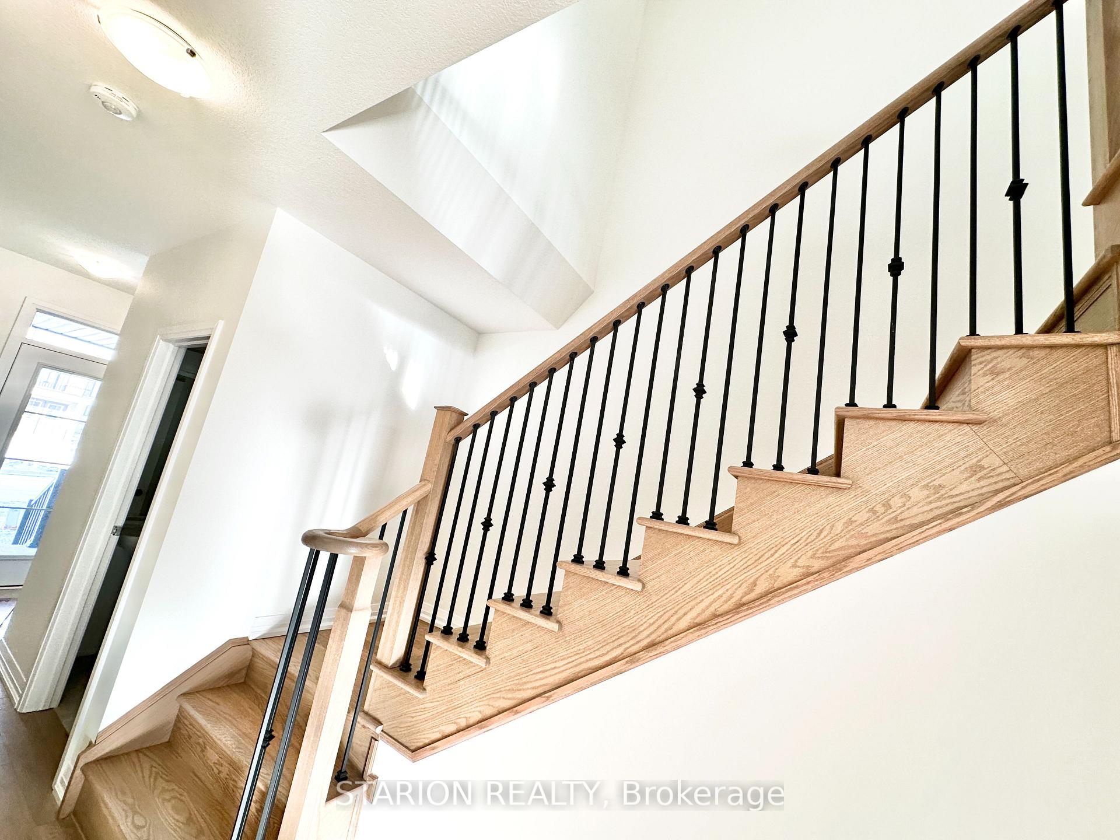
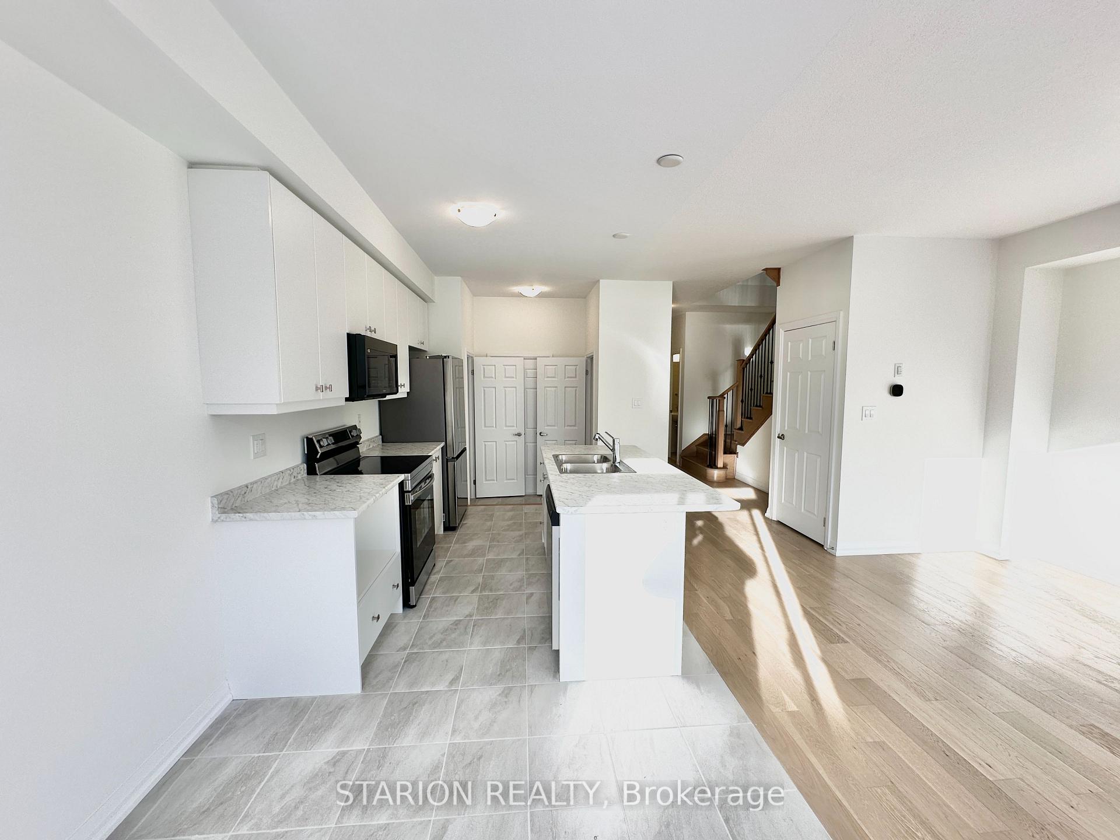
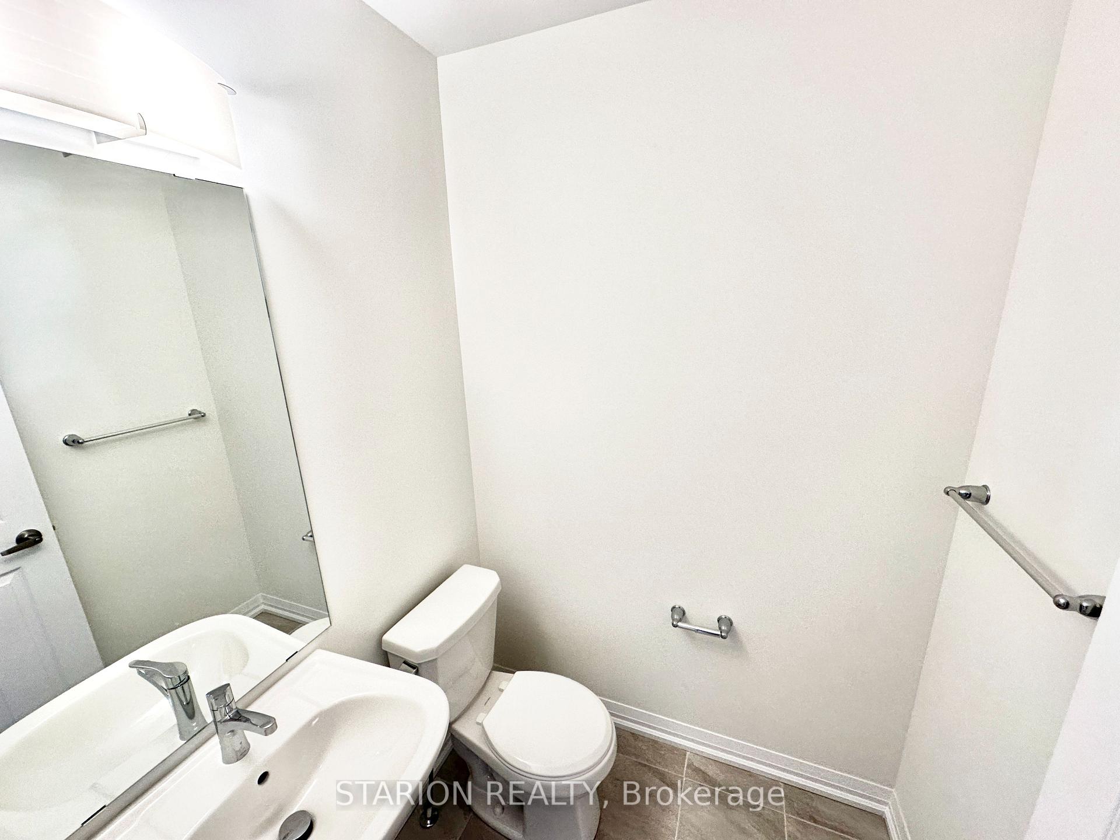
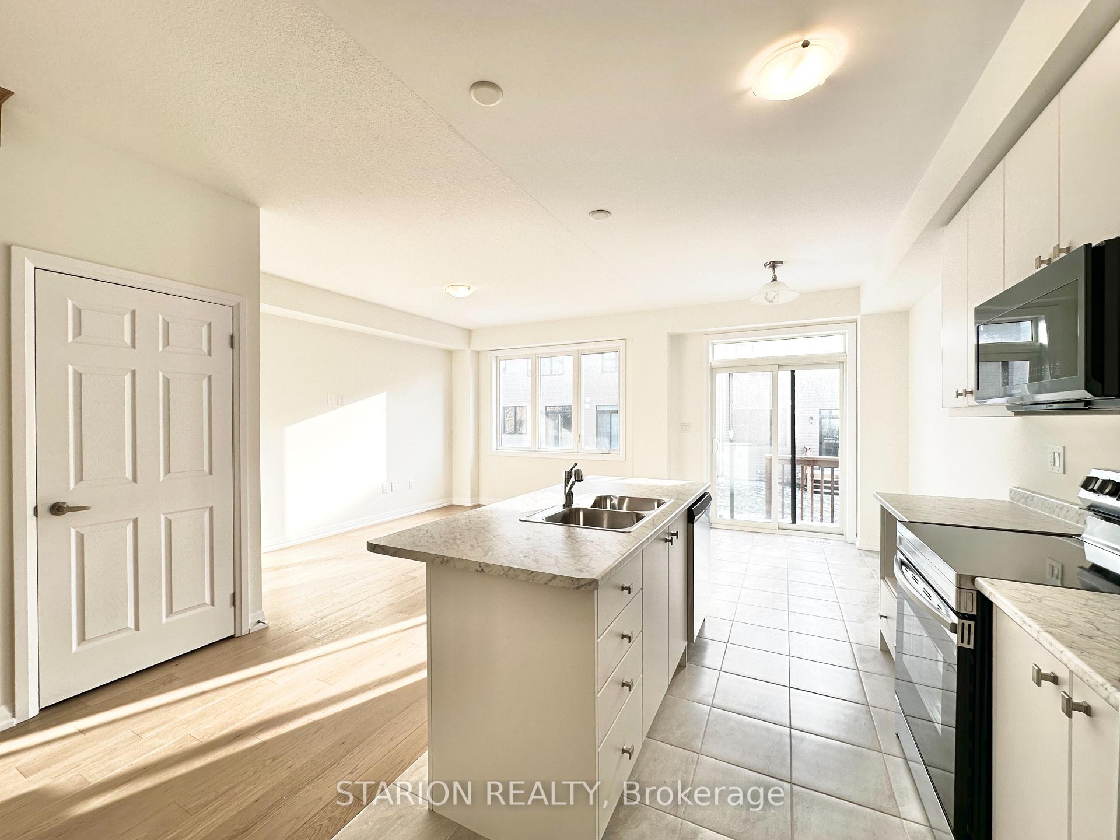 See all 38 photos
3 Bedrooms
3 Bathrooms
1 Garage
1.5K~2K Sq.Ft.
Entire Home
Available Now
Property history
1 rentalSign in to see rented prices

This home has been leased. It is no longer available.
Property not available for sale or for rent.
Book a viewing
Wed28
Thu29
Fri30
Sat31
Sun1
Mon2
Tue3
Pick a time
Ask HOMEH
Ask about this home
About this home
32 Granville Crescent, Haldimand
Live In this brand new never lived in open concept 2 storey traditional 3Bed+2.5B town in the sought after Caledonia Community. Enjoy large bedrooms, open concept living and brand new stainless steel appliances. Live minutes to Upper James, HWY 6, Restaurants, Church, Schools, and everything you want and need. **EXTRAS** New S/S Appliances, Close To Schools, Parks & Trails. Tenant To Pay All Utilities Including HotWater Tank Rental
Read more
Ventilation SystemPlace Of Worship
Facts & features
TypeFreehold Townhouse
Style2-storey
BuiltNew
Size1.5K~2K Sq.Ft.
Lot20 x 91.91 ft
HeatingForced air, gas
CoolingCentral air
BasementFull
Parking2 drive
WaterMunicipal
Book a viewing
Wed28Oct
Thu29Oct
Fri30Oct
Sat31Oct
Sun1Nov
Mon2Nov
Tue3Nov
Pick a time
Rooms
9 rooms · 3 bathrooms
Main floor6 rooms
- Living room—
- Powder room—
- Breakfast—
- Dining room—
- Kitchen—
- Pantry—
Second floor3 rooms
- Primary bedroom—
- Bedroom 2—
- Bedroom 3—
Bathrooms3
3-pcSecond3-pcSecond2-pcMain
Around this home
Haldimand Rd 66/Central Market Dr
Listing details
MLS® numberX11942998
Listed onJan 27, 2025
Days on market31
UpdatedFeb 27, 2025
Listing brokerageSTARION REALTY
Possession2025-03-01 / March 1, 2025
Helpful tools
Mortgage calculator
Closing costs
Land transfer tax
Buyer guide
Your HOMEH agent
NimaHOMEH agent · Haldimand
"I would see it this week."
Ask Nima
Ask HOMEH about this home
Price, neighbourhood, monthly cost. Ask anything.
HOMEH Intelligent Agent is an AI, not a licensed representative. Check anything important with your agent.