
32 Haldimand Trail
Haldimand32 Haldimand Trail
Haldimand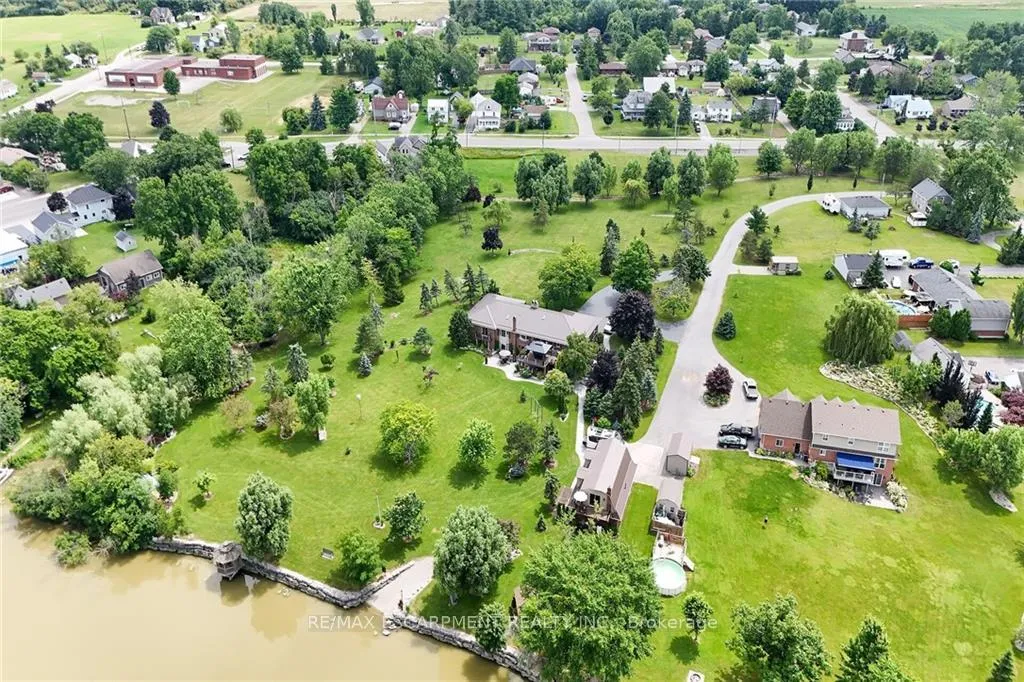
 See all 40 photos
Property history

This listing has ended. It is no longer available.
Property not available for sale or for rent.
Ask about this home
A HOMEH agent will answer your questions about this home.Ask HOMEH
About this home
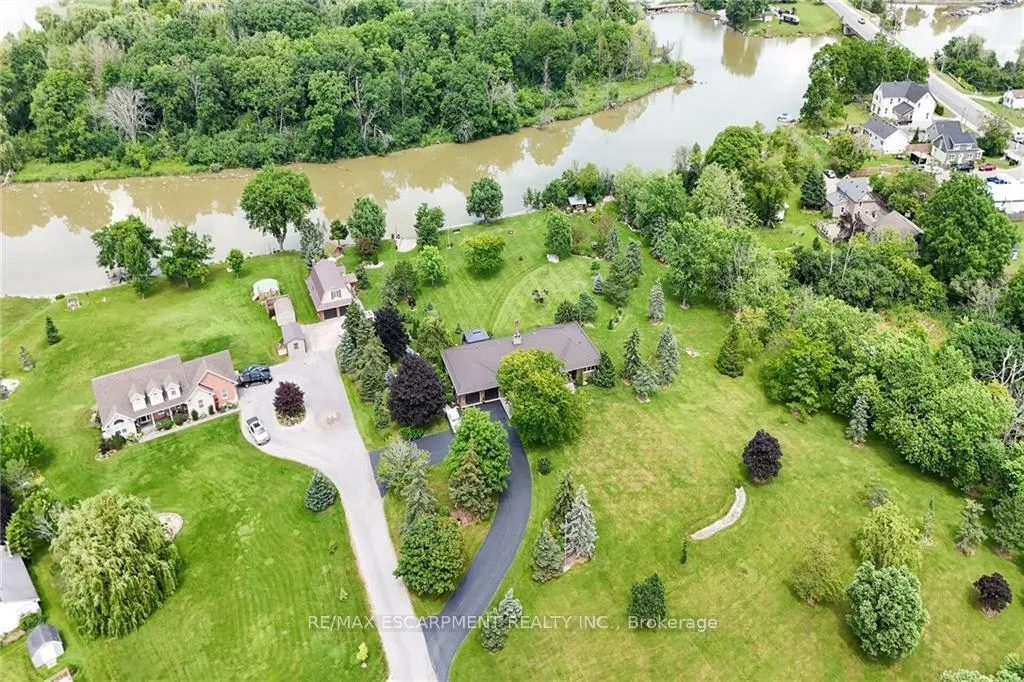
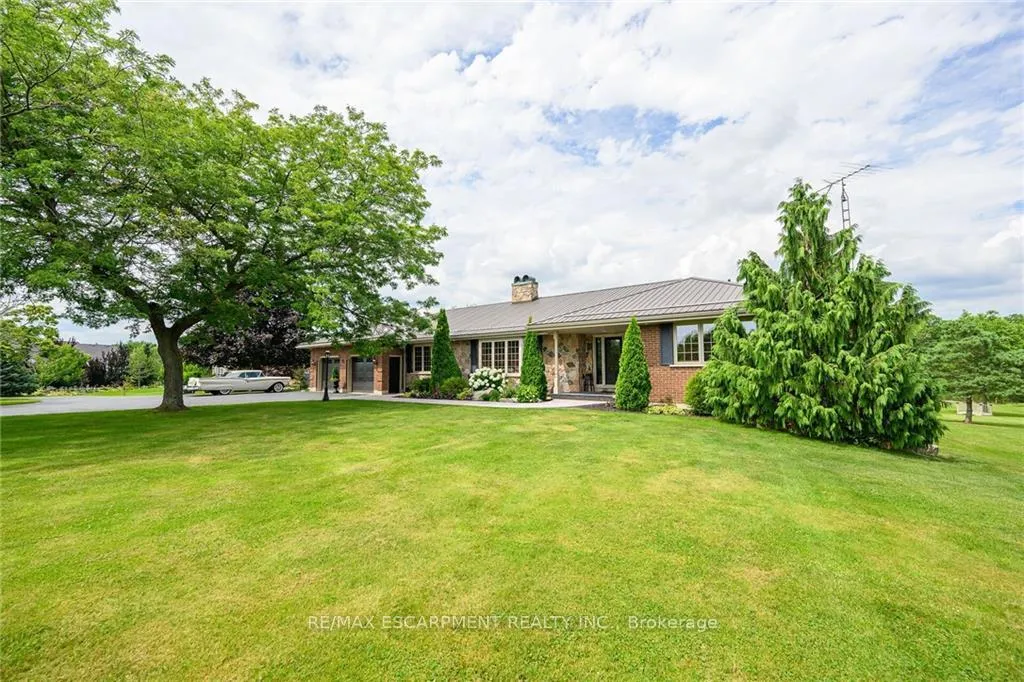
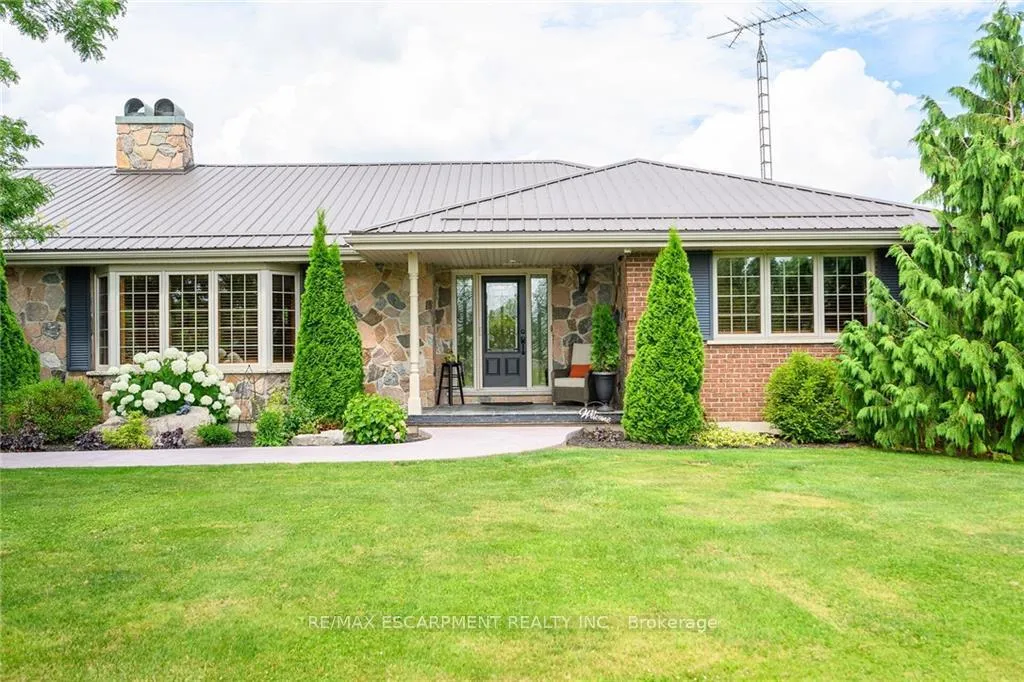
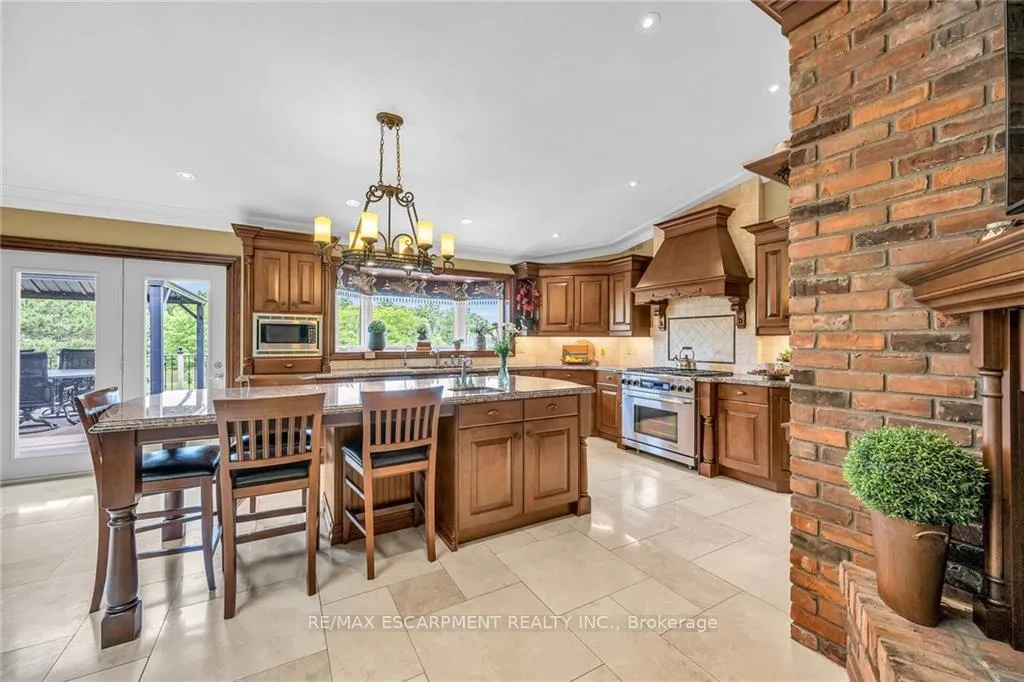
Spectacular 5.22ac Waterfront Estate boasts over 220ft of armour stone laden frontage on Grand River tributary w/Lake Erie access - mins W of Dunnville. Spectacular custom blt bungalow offers over 5500sf of living space (both levels) ftrs crown moulded cath. ceilings, hardwood flooring & double sided brick FP fronting on World Class kitchen & Great room w/WO to 375sf composite deck, formal dining room, primary bedroom w/en-suite & balcony WO, twin front foyers, office & laundry wing incs 2pc bath + garage entry. Lower level ftrs heated floors & 3 panel door WO to stamped conc. patio incs family room w/FP, games room w/bar, 3 large bedrooms, 5pc bath, 2 utility rooms, wine cellar & cold room. Detached building ftrs 525sf 2-car bay & 2 stry guest unit, chicken coop, garden shed & river cabin.
Facts & features
Ask about this home
A HOMEH agent will answer your questions about this home.
Rooms
12 rooms · 3 bathrooms
- Kitchen23′5″ × 17′5″408 sq.ft.
- Great room17′9″ × 23′4″414 sq.ft.
- Dining room16′3″ × 21′1″343 sq.ft.
- Primary bedroom20′2″ × 13′8″276 sq.ft.
- Bathroom14′4″ × 13′8″196 sq.ft.
- Bathroom8′ × 5′9″46 sq.ft.
- Family room14′8″ × 15′7″229 sq.ft.
- Game room23′6″ × 17′2″403 sq.ft.
- Family room19′7″ × 14′6″284 sq.ft.
- Family room19′7″ × 16′4″320 sq.ft.
- Bedroom14′5″ × 19′6″281 sq.ft.
- Bedroom24′8″ × 11′5″282 sq.ft.
Around this home
Listing details
Helpful tools
Your HOMEH agent
"I would see it this week."
Ask HOMEH about this home
Price, neighbourhood, monthly cost. Ask anything.
HOMEH Intelligent Agent is an AI, not a licensed representative. Check anything important with your agent.