
 See all 50 photos
Property history

This home has sold. It is no longer available.
Property not available for sale or for rent.
Ask about this home
A HOMEH agent will answer your questions about this home.Ask HOMEH
About this home
33 Monture Street N, Haldimand
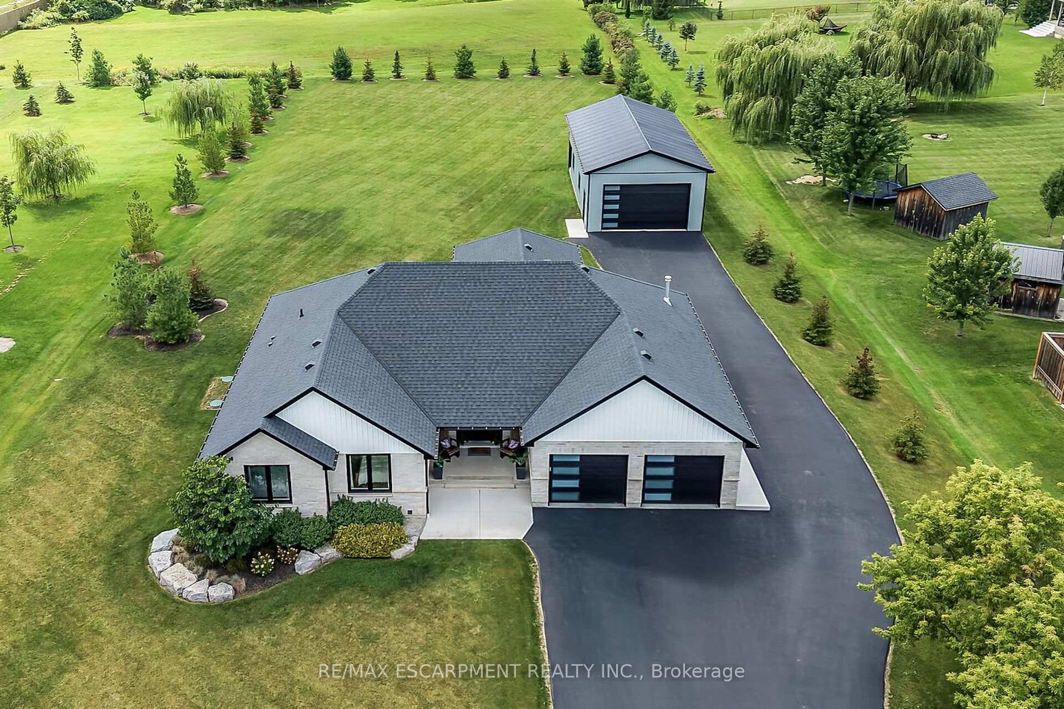
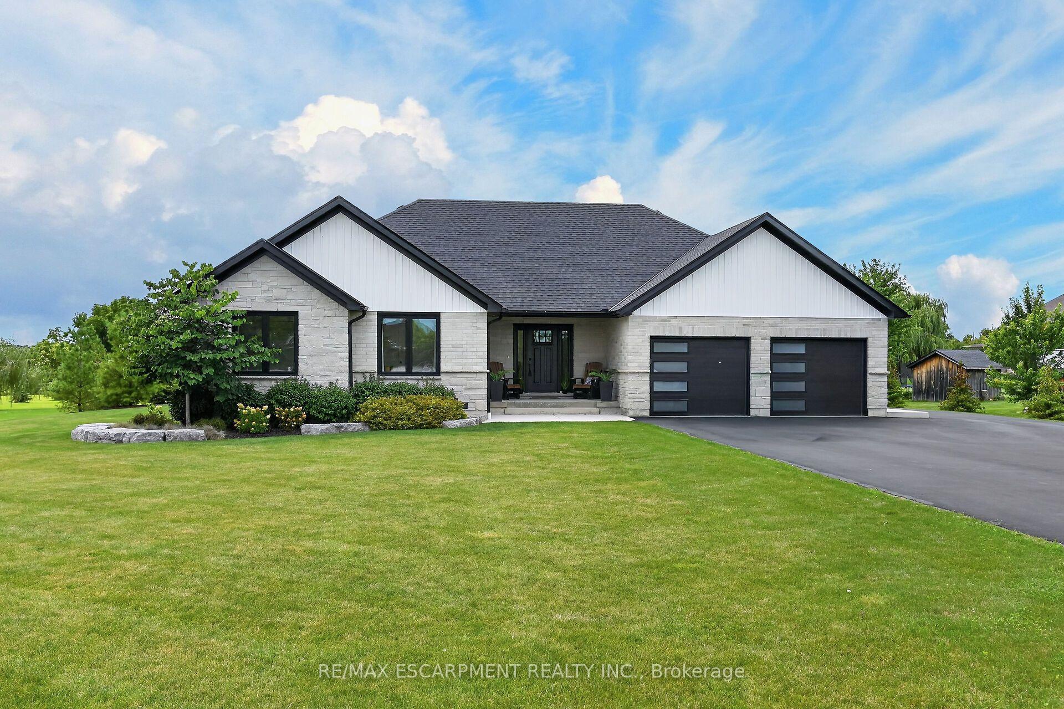
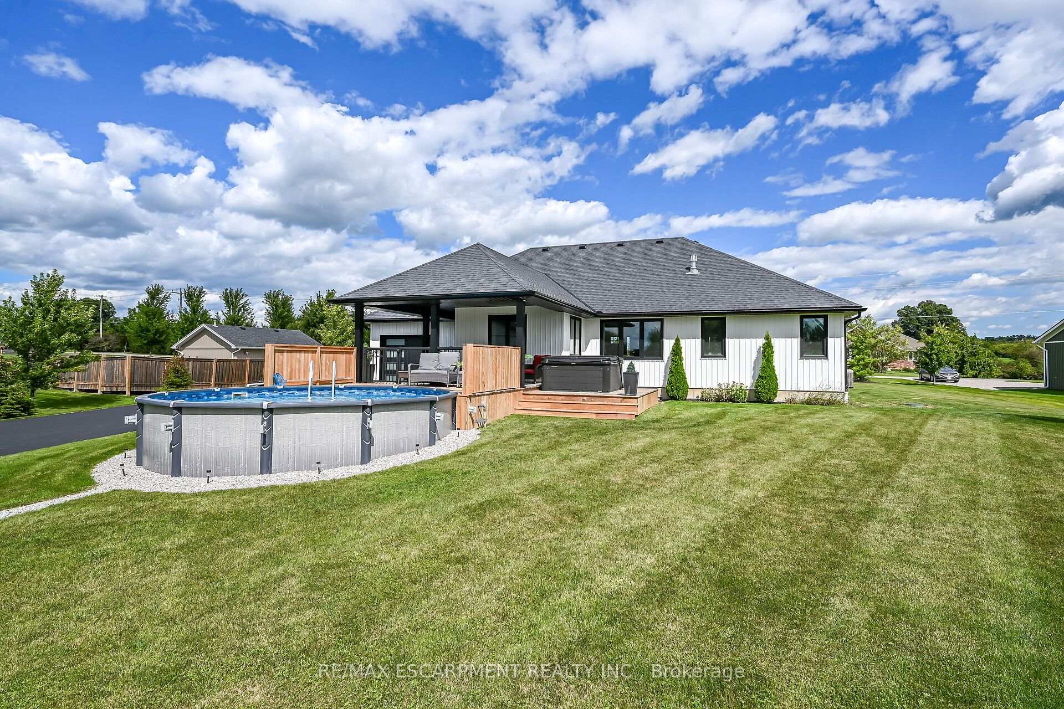
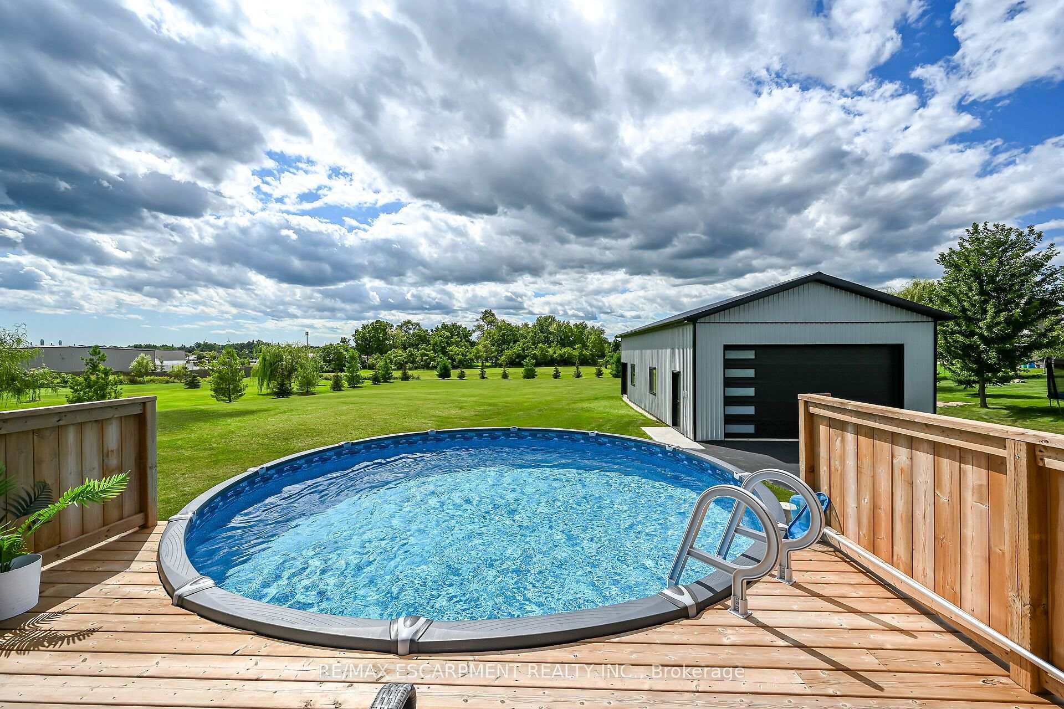
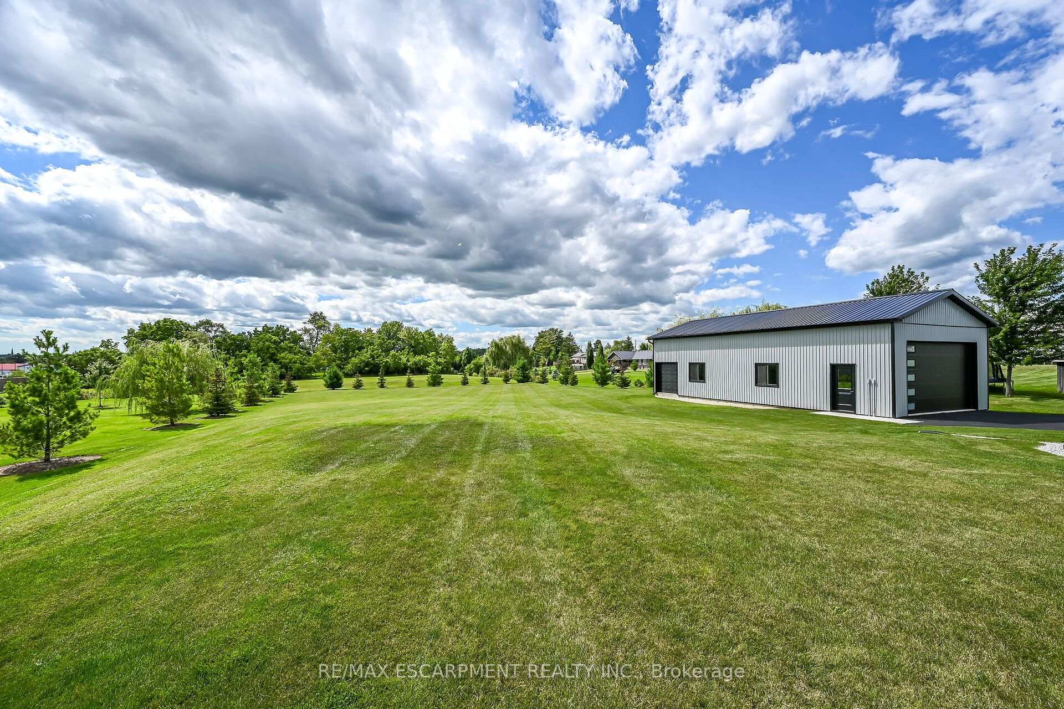
Truly Irreplaceable, Exquisitely finished 4 bedroom, 3 bathroom Custom Built Bungalow in 2020 by "Brouwer Homes" situated on tastefully landscaped 133.23' x 364.53' lot within walking distance to Cayuga - the feel of Country living with the conveniences of town amenities including municipal water. Incredible curb appeal with brick & complimenting sided exterior, oversized paved driveway, 25' x 48' detached garage with concrete & gas line ran to the shop, attached 3 car heated garage with epoxy flooring, & backyard Oasis complete with covered porch, hot tub, & deck leading to above ground heated pool. The masterfully designed interior features close to 3000 sq ft of distinguished living space highlighted by custom eat in kitchen with quartz countertops, dining area, bright living room with gas fireplace set in stone hearth & vaulted ceilings throughout, 3 spacious MF bedrooms including primary suite with chic ensuite & WI closet, desired MF laundry, 4pc primary bathroom, & welcoming foyer. The fully finished basement includes large rec room, 4th bedroom, 3rd bathroom, & ample storage. Conveniently located minutes to shopping, schools, parks, boat ramp, Grand Vista walking trail, & the Grand River. Ideal family home or for those looking for attractive main floor living. A Cayuga Package that can't be replicated. Shows Incredibly well - must view to appreciate the attention to detail & pride of ownership. Experience & Enjoy Cayuga Living at it's Finest.
Facts & features
Ask about this home
A HOMEH agent will answer your questions about this home.
Rooms
15 rooms · 3 bathrooms
- Bedroom10′11″ × 11′120 sq.ft.
- Living room14′11″ × 20′6″306 sq.ft.
- Bathroom8′ × 7′4″59 sq.ft.
- Dining room11′9″ × 9′2″108 sq.ft.
- Bedroom10′9″ × 13′1″141 sq.ft.
- Foyer11′1″ × 9′11″110 sq.ft.
- Bathroom10′7″ × 8′8″92 sq.ft.
- Bedroom11′10″ × 14′5″171 sq.ft.
- Kitchen17′3″ × 15′259 sq.ft.
- Mud room1′10″ × 17′3″31 sq.ft.
- Laundry6′2″ × 7′5″46 sq.ft.
- Recreation43′1″ × 16′690 sq.ft.
- Other16′ × 13′5″215 sq.ft.
- Bedroom21′ × 13′273 sq.ft.
- Bathroom6′5″ × 12′4″79 sq.ft.
Around this home
Listing details
Helpful tools
Your HOMEH agent
"I would see it this week."
Ask HOMEH about this home
Price, neighbourhood, monthly cost. Ask anything.
HOMEH Intelligent Agent is an AI, not a licensed representative. Check anything important with your agent.