

33 Wintergreen Crescent
Haldimand33 Wintergreen Crescent
Haldimand
 See all 40 photos
Property history

This listing has ended. It is no longer available.
Property not available for sale or for rent.
Ask about this home
A HOMEH agent will answer your questions about this home.Ask HOMEH
About this home
33 Wintergreen Crescent, Haldimand
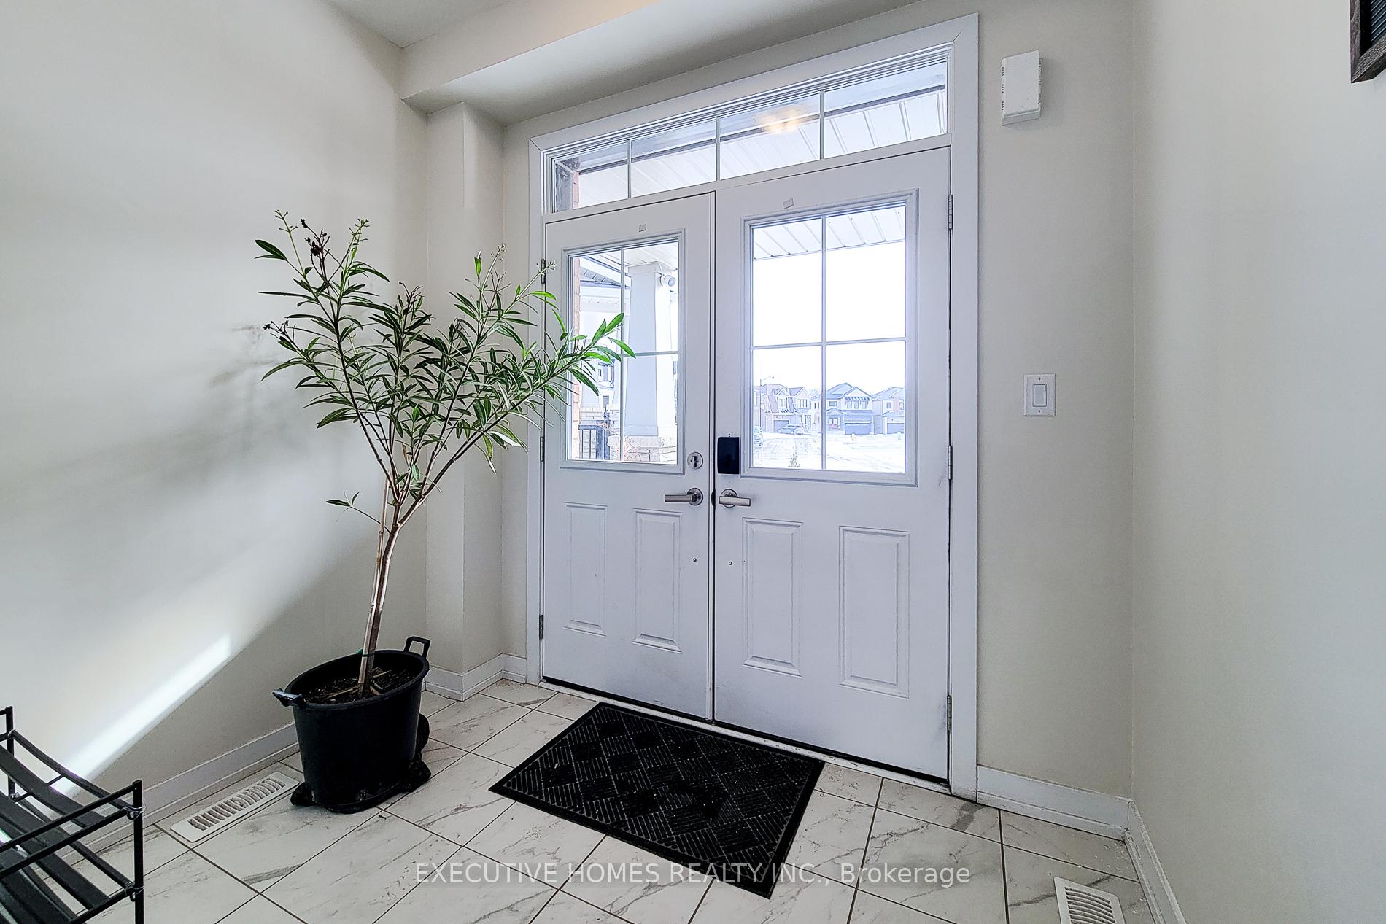
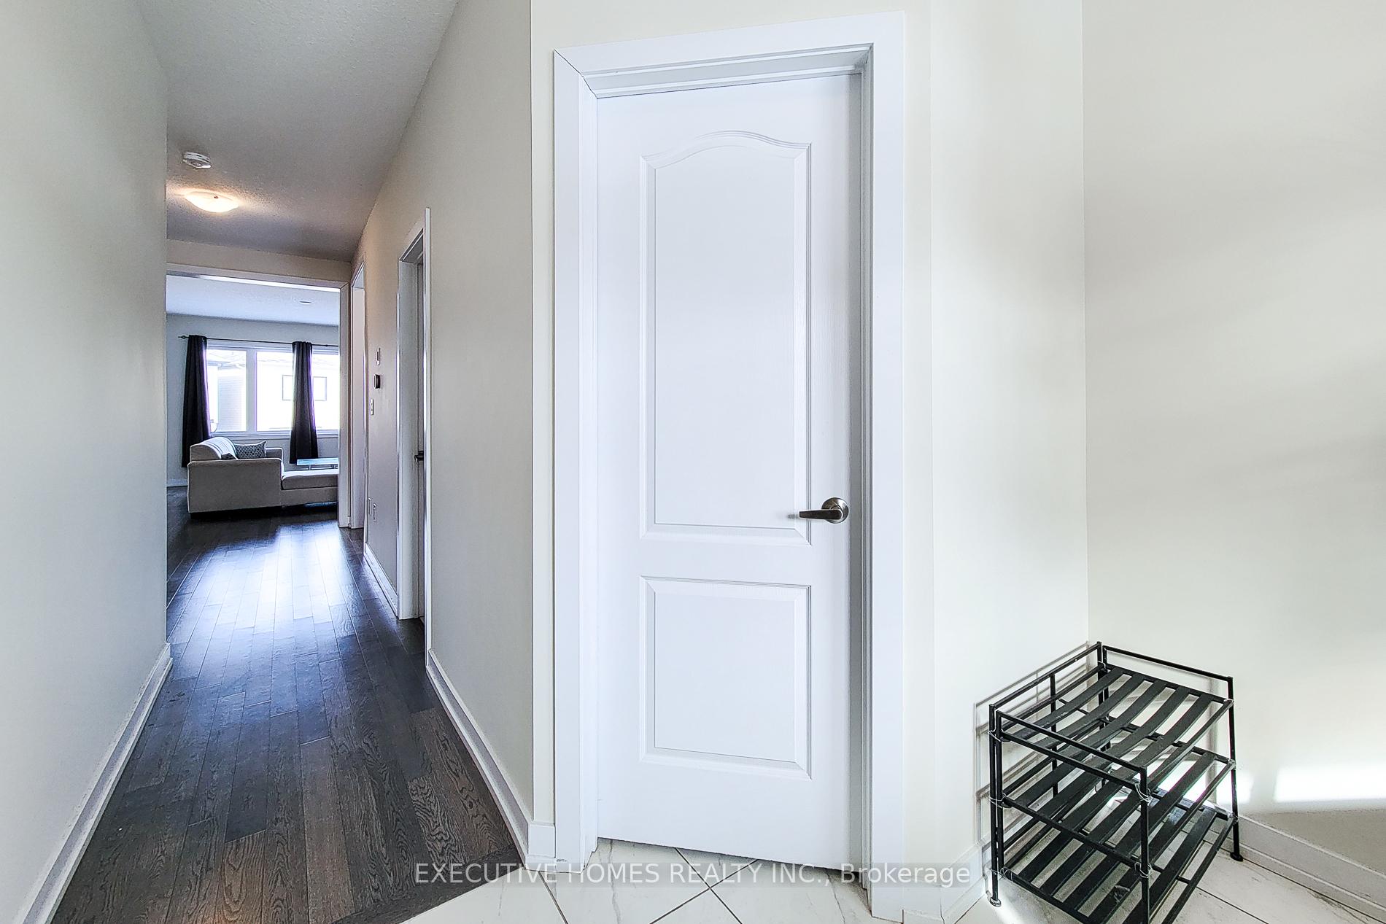
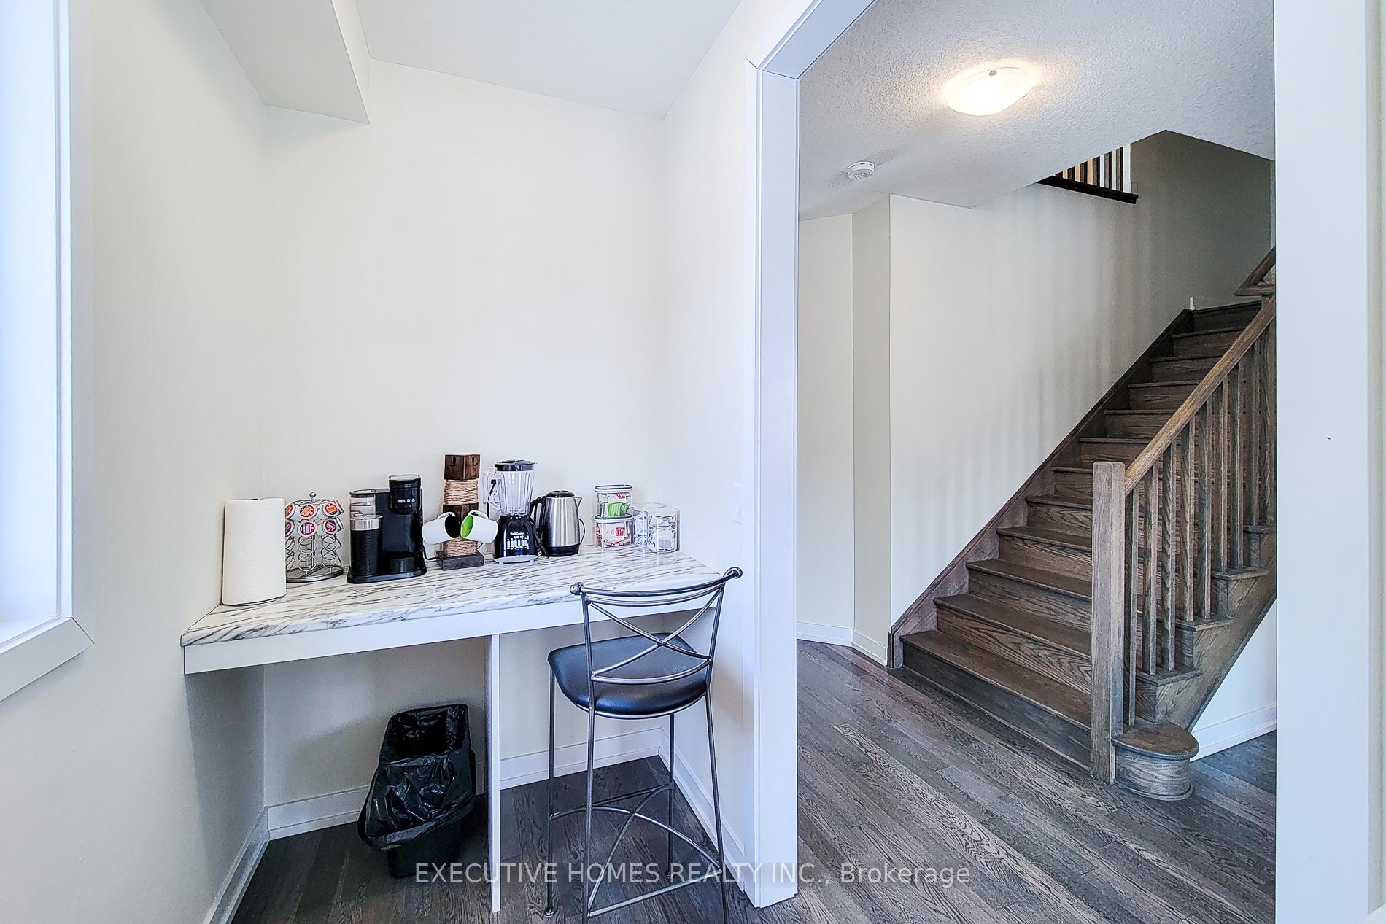
Welcome to Your Dream Home in Empire Avalon, Caledonia! This stunning Camrose (33ft front) Elevation C home, built in 2023, sitting on pie-shaped lot with a wide backyard, offering the perfect opportunity to build an additional dwelling unit for extra income or extended family living. This home featuring 4 spacious bedrooms and 2.5 bathrooms, is designed for modern living with 9ft ceilings on main floor, an abundance of natural light, and no carpet on the main floor, creating a bright and airy feel. As you enter, you're greeted by a large walk-in closet/mudroom, offering ample storage for all your essentials. The elegant hardwood flooring leads you into the spacious great room and a gourmet kitchen equipped with sleek stainless steel appliances, a perfect space for family gatherings and entertaining. Heading upstairs, the upgraded oak staircase takes you to four generously sized bedrooms. The primary suite boasts a walk-in closet and a 4-piece ensuite for your comfort and privacy. Three additional bedrooms, each featuring broadloom carpet, large windows, and double closets, provide cozy retreats for the whole family. A 3-piece bath and a convenient laundry room complete the upper floor. The unfinished basement offers endless possibilities, whether you need extra storage, a home gym, or future expansion potential. Located close to local amenities, including a future school, daycare, walk-in clinic, pharmacy, Caledonia Soccer Complex, scenic trails, and the Grand River, this home offers the perfect blend of style, comfort, and convenience. Don't miss your chance to experience modern living in a peaceful, family-friendly community!
Facts & features
Ask about this home
A HOMEH agent will answer your questions about this home.
Rooms
9 rooms · 3 bathrooms
- Powder room6′1″ × 6′1″37 sq.ft.
- Great room17′6″ × 12′10″224 sq.ft.
- Breakfast9′6″ × 12′6″119 sq.ft.
- Kitchen9′ × 12′6″112 sq.ft.
- Primary bedroom13′6″ × 14′6″196 sq.ft.
- Bedroom 211′6″ × 14′6″167 sq.ft.
- Bedroom 310′6″ × 11′115 sq.ft.
- Bathroom9′ × 11′99 sq.ft.
- Bathroom7′6″ × 7′6″56 sq.ft.
Around this home
Schools nearby
School rating, out of 10.
Listing details
Helpful tools
Your HOMEH agent
"Priced 45% over our estimate. I would see it this week."
Ask HOMEH about this home
Price, neighbourhood, monthly cost. Ask anything.
HOMEH Intelligent Agent is an AI, not a licensed representative. Check anything important with your agent.