
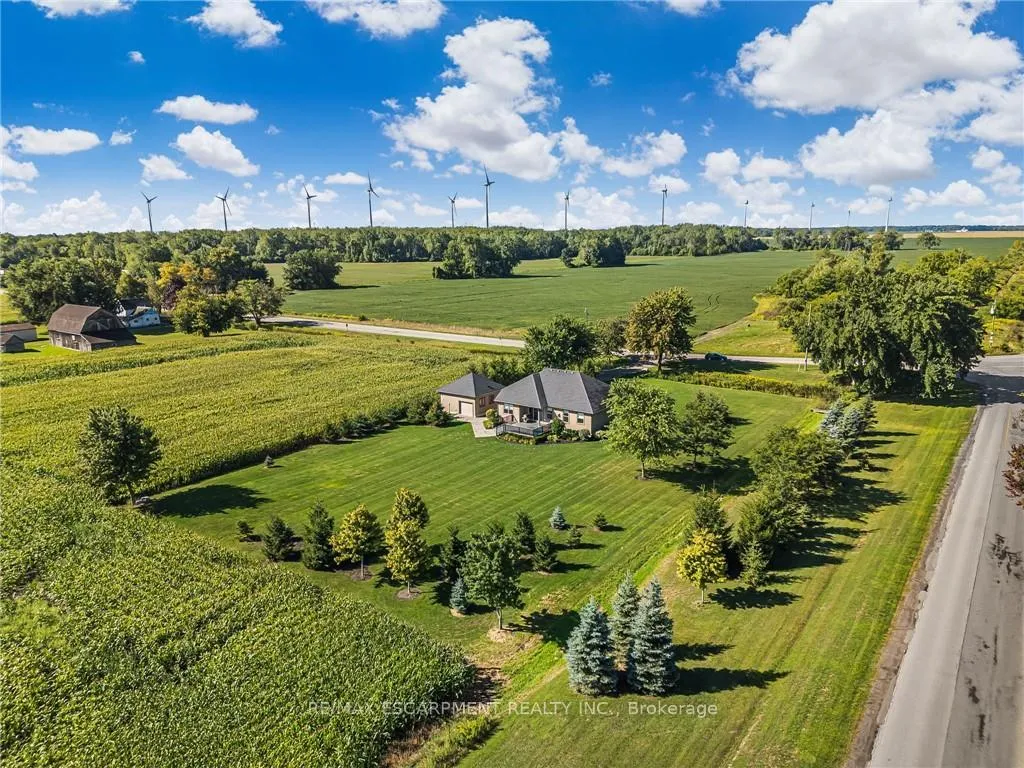
 See all 49 photos
Property history

This home has sold. It is no longer available.
Property not available for sale or for rent.
Ask about this home
A HOMEH agent will answer your questions about this home.Ask HOMEH
About this home
342 Hutchinson Road, Haldimand
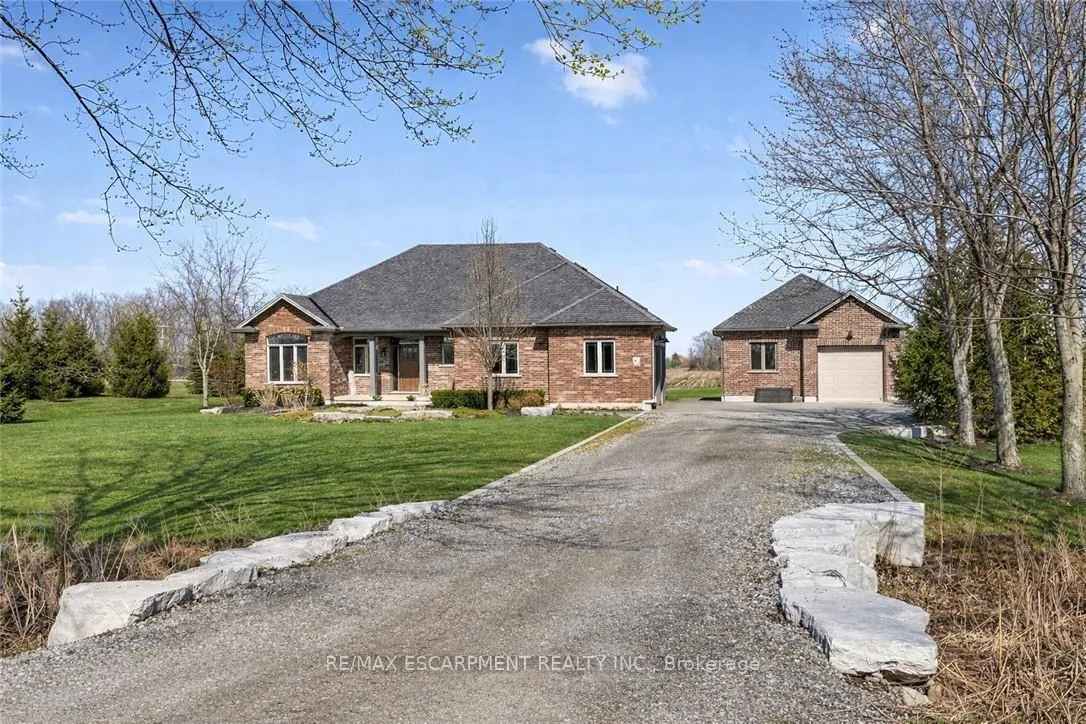
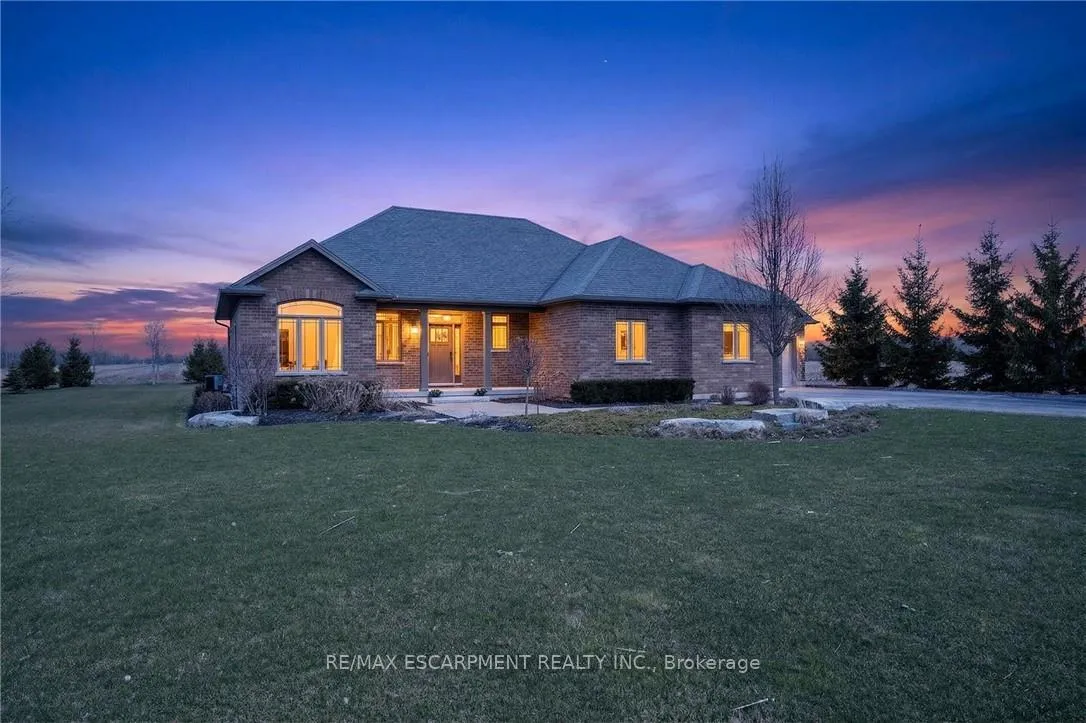
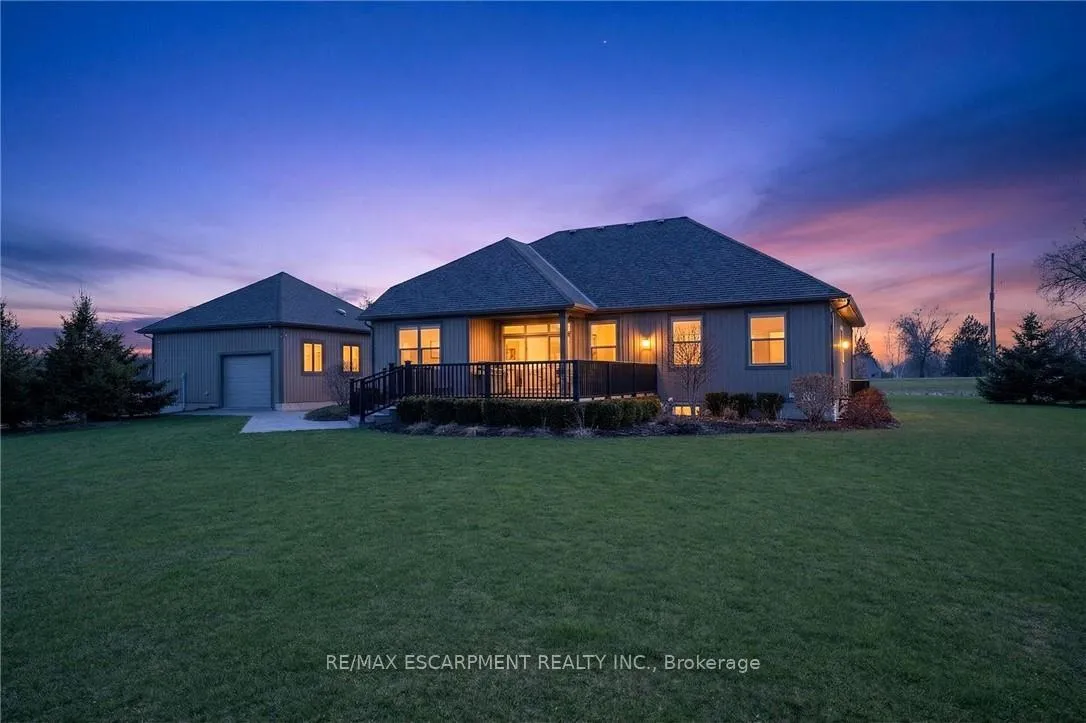
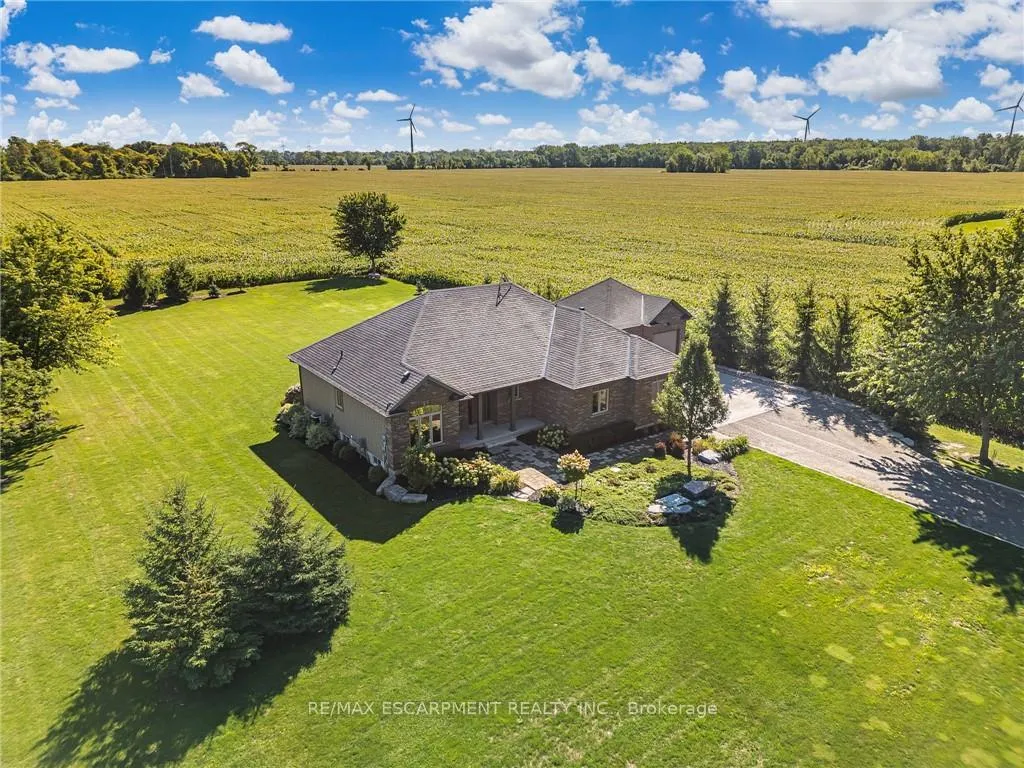
There are homes you walk into, and then there are properties that stop you before you even reach the front door. This 1,617 sqft bungalow showcases a timeless brick façade w/ over 3,000 sqft finished living space on a mature1.5-acre country lot. A rare 24'x24' detached shop w/ spray foam insulation & in-floor heat delivers the bonus space buyers search years to find. Properties like this aren't easily replicated - everything is already here. Inside, hardwood flooring runs throughout the main level, anchored by a kitchen designed for those who love to cook & entertain. Featuring a gas cooktop, wall oven, granite countertops, ceiling-height white cabinetry w/ under-cabinet lighting, &a large island - this space is as functional as it is striking. The living room offers a gas fireplace & classic white mantel, complemented by a tray ceiling w/ crown moulding. The dining area leads to a covered composite deck w/sweeping views of open farmland. The primary suite is complete w/ a custom walk-in closet & a glass-enclosed ensuite featuring a rain head shower, spray bar, built-in bench, & quartz vanity. 2 additional bedrooms - including one w/ a vaulted ceiling & arched window - are served by a stylish 4-piece bath w/ quartz counters. A mudroom w/built-in storage & a 2-piece powder room adds everyday convenience. The lower level deserves its own spotlight. A sprawling rec room w/ pot lights & a fully equipped wet bar creates the ultimate entertaining space. A separate lounge w/ a stacked stone gas fireplace offers a cozy retreat. W/ a fourth bedroom, 3-piece bath w/ glass shower, spacious laundry room w/ custom cabinetry & oversized sink, & ample storage, this level functions as a complete second living space. Outdoors, the composite deck offers covered & open-air living, stepping down to interlock walkways & a beautifully maintained lot framed by mature trees & uninterrupted farmland views. This is a one-of-a-kind property that truly needs to be experienced in person.
Facts & features
Ask about this home
A HOMEH agent will answer your questions about this home.
Rooms
15 rooms · 4 bathrooms
- Living room12′6″ × 24′9″309 sq.ft.
- Dining room13′2″ × 10′9″142 sq.ft.
- Kitchen14′8″ × 11′7″170 sq.ft.
- Primary bedroom12′4″ × 15′11″196 sq.ft.
- Bathroom—
- Bedroom10′3″ × 14′7″149 sq.ft.
- Bedroom10′3″ × 14′7″149 sq.ft.
- Bathroom—
- Bathroom—
- Recreation36′3″ × 24′4″883 sq.ft.
- Laundry9′5″ × 12′7″119 sq.ft.
- Bathroom—
- Bedroom11′2″ × 17′7″196 sq.ft.
- Other12′7″ × 10′8″134 sq.ft.
- Utility room19′4″ × 10′8″206 sq.ft.
Around this home
Listing details
Helpful tools
Your HOMEH agent
"I would see it this week."
Ask HOMEH about this home
Price, neighbourhood, monthly cost. Ask anything.
HOMEH Intelligent Agent is an AI, not a licensed representative. Check anything important with your agent.