
 See all 47 photos
Property history

This listing has ended. It is no longer available.
Property not available for sale or for rent.
Book a viewing
Ask HOMEH
About this home
35 Haldimand 17 Road, Haldimand
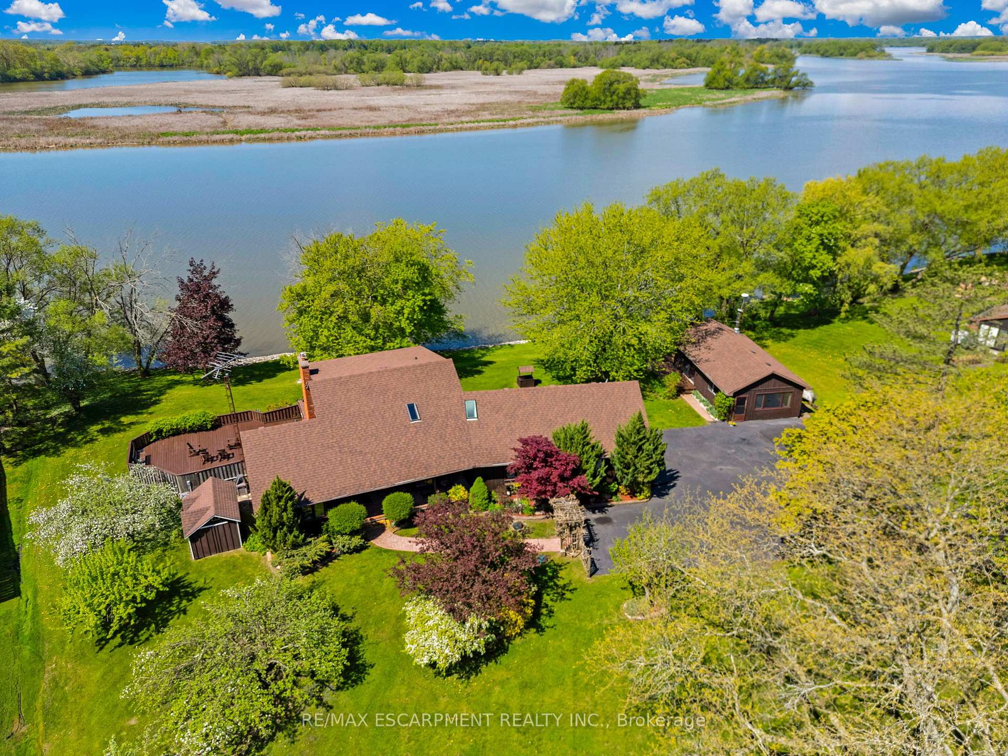
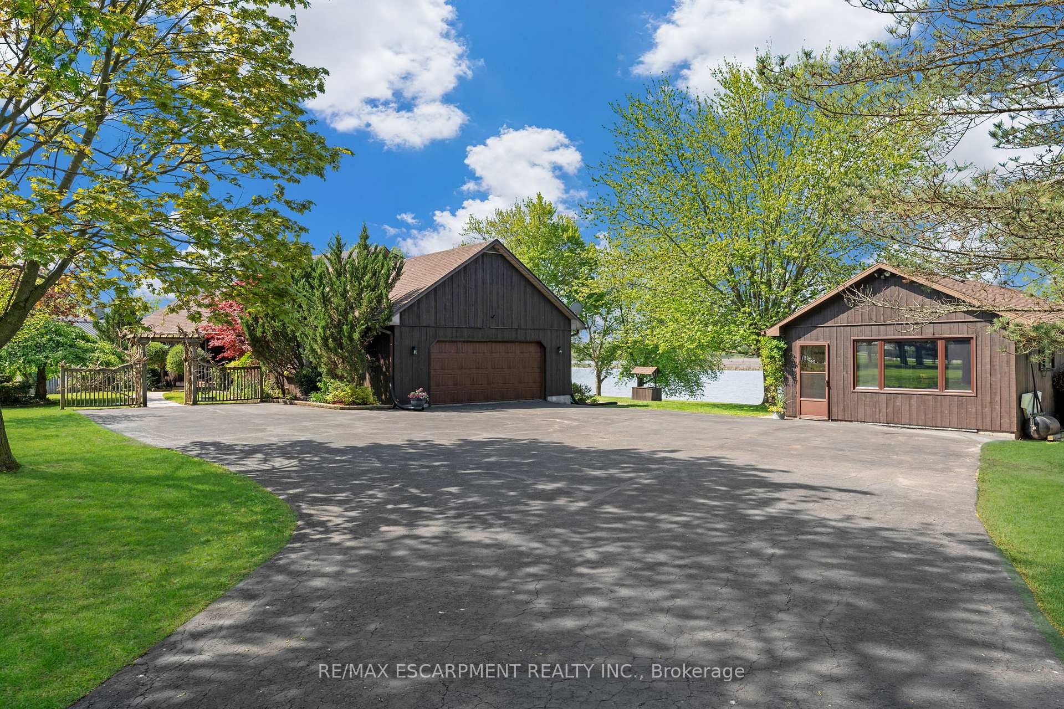
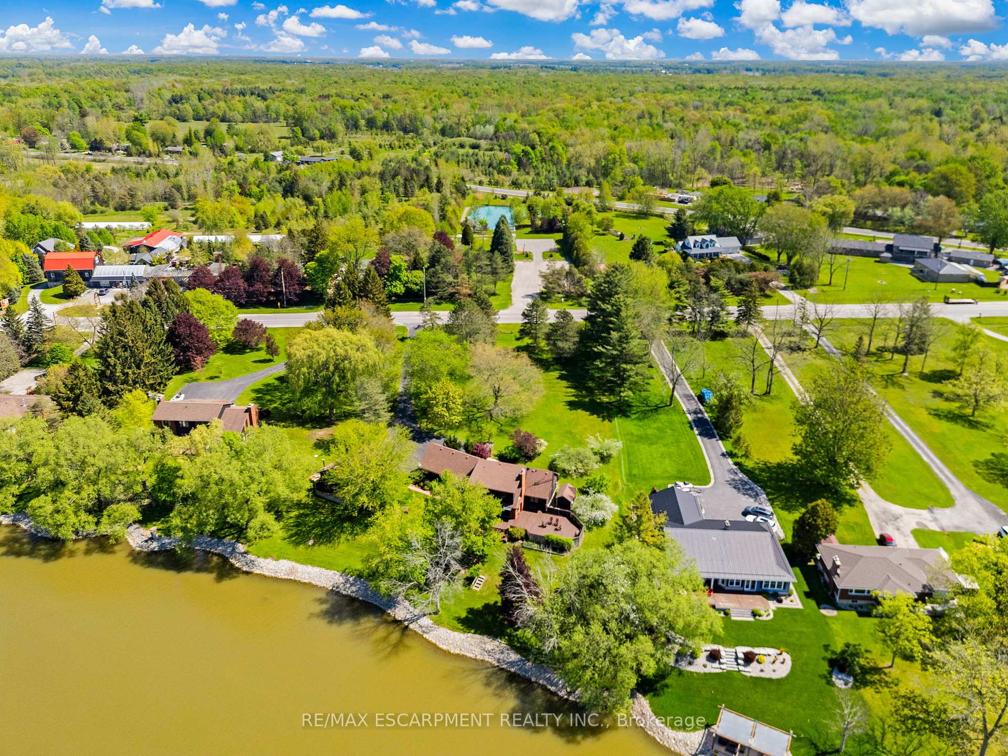
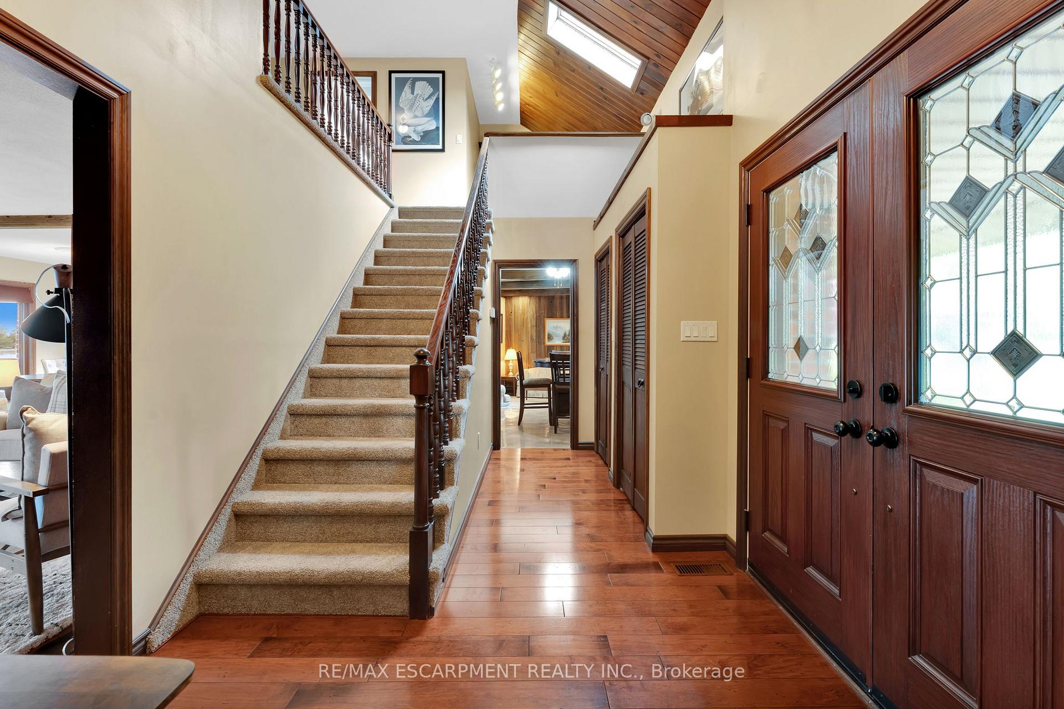
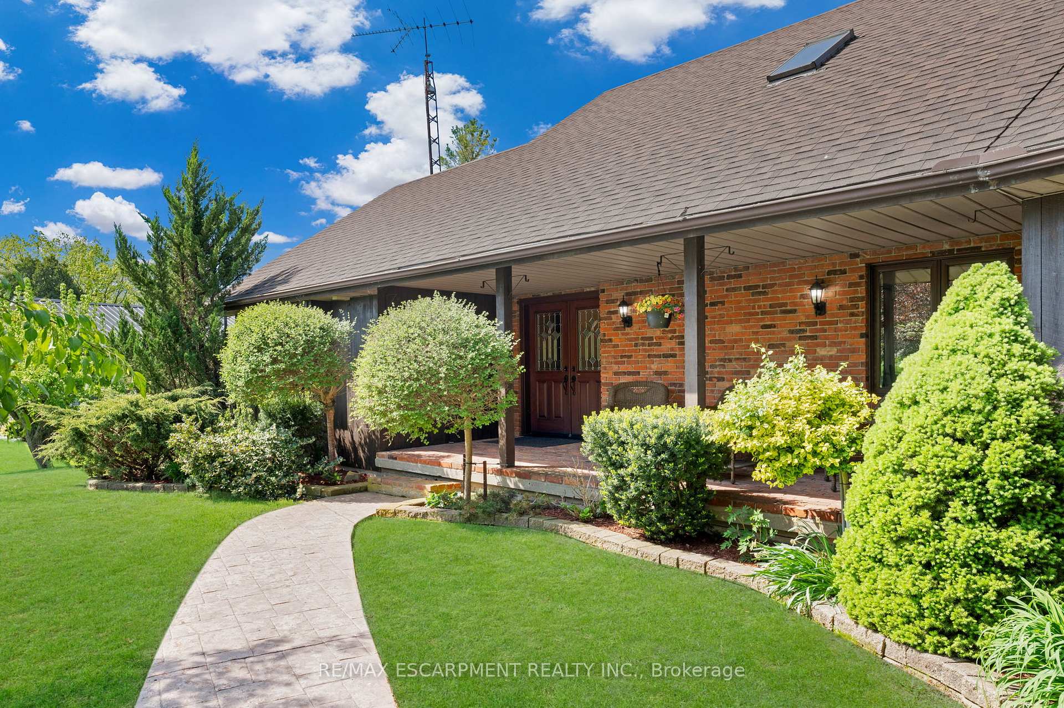
Unrivalled Grand River waterfront estate in a rarely offered location! Nestled along the serene, winding riverbanks, this 1.75 acre lot boasts a custom two storey home + a charming detached studio. A tree-lined, pave driveway gracefully ushers you into this elegant home (1982sf) featuring three bedrooms, 3 baths two bedrooms upstairs with river vistas serviced by a modern 4pc bath, plus a coveted main level master suite with a 4pc ensuite. Step into a foyer with a soaring vaulted ceiling flowing into an elegant living/dining room area adorned with flawless hardwood floors, n/g fireplace, and expansive windows framing postcard-perfect river views. Large eat-it kitchen dazzles with granite countertops, porcelain tile floors, peninsula island, and breakfast buffet sitting area. A versatile sunken family room connects seamlessly to mudroom/laundry room combo completed with 2pc bath. Unwind in the screened sunroom, savouring evening cocktails against stunning sunsets, or entertain on the sprawling south-facing rear deck (1213sf), ideal for summer parties & bbq-ing after a long day boating on the river. Full, & partially finished basement is available as you wish. The detached studio (insert sq/ft) with its cathedral ceiling, cozy woodstove, 2pc bath, and private deck (252sf) is a perfect retreat for an in-law suite, home office, or ultimate mancave. Bonus: n/g back up generator, AC 23, newer roof, 200AMP, leafguard, n/g forced air furnace, owned HWT, attached double garage. Truly rare opportunity to own perhaps one of the finest riverfront settings in Dunnville - a timeless blend of luxury and tranquility.
Facts & features
Book a viewing
Rooms
13 rooms · 3 bathrooms
- Kitchen11′4″ × 10′2″115 sq.ft.
- Dining room11′9″ × 10′11″128 sq.ft.
- Primary bedroom13′2″ × 15′2″199 sq.ft.
- Bathroom9′2″ × 7′8″70 sq.ft.
- Foyer16′6″ × 9′1″150 sq.ft.
- Family room15′9″ × 11′5″180 sq.ft.
- Laundry10′ × 6′8″67 sq.ft.
- Bathroom2′8″ × 8′9″23 sq.ft.
- Breakfast9′7″ × 8′6″81 sq.ft.
- Bedroom12′1″ × 12′8″153 sq.ft.
- Bedroom11′3″ × 20′225 sq.ft.
- Bathroom6′6″ × 8′9″57 sq.ft.
- Loft11′10″ × 15′8″186 sq.ft.
Around this home
Listing details
Helpful tools
Your HOMEH agent
"I would see it this week."
Ask HOMEH about this home
Price, neighbourhood, monthly cost. Ask anything.
HOMEH Intelligent Agent is an AI, not a licensed representative. Check anything important with your agent.