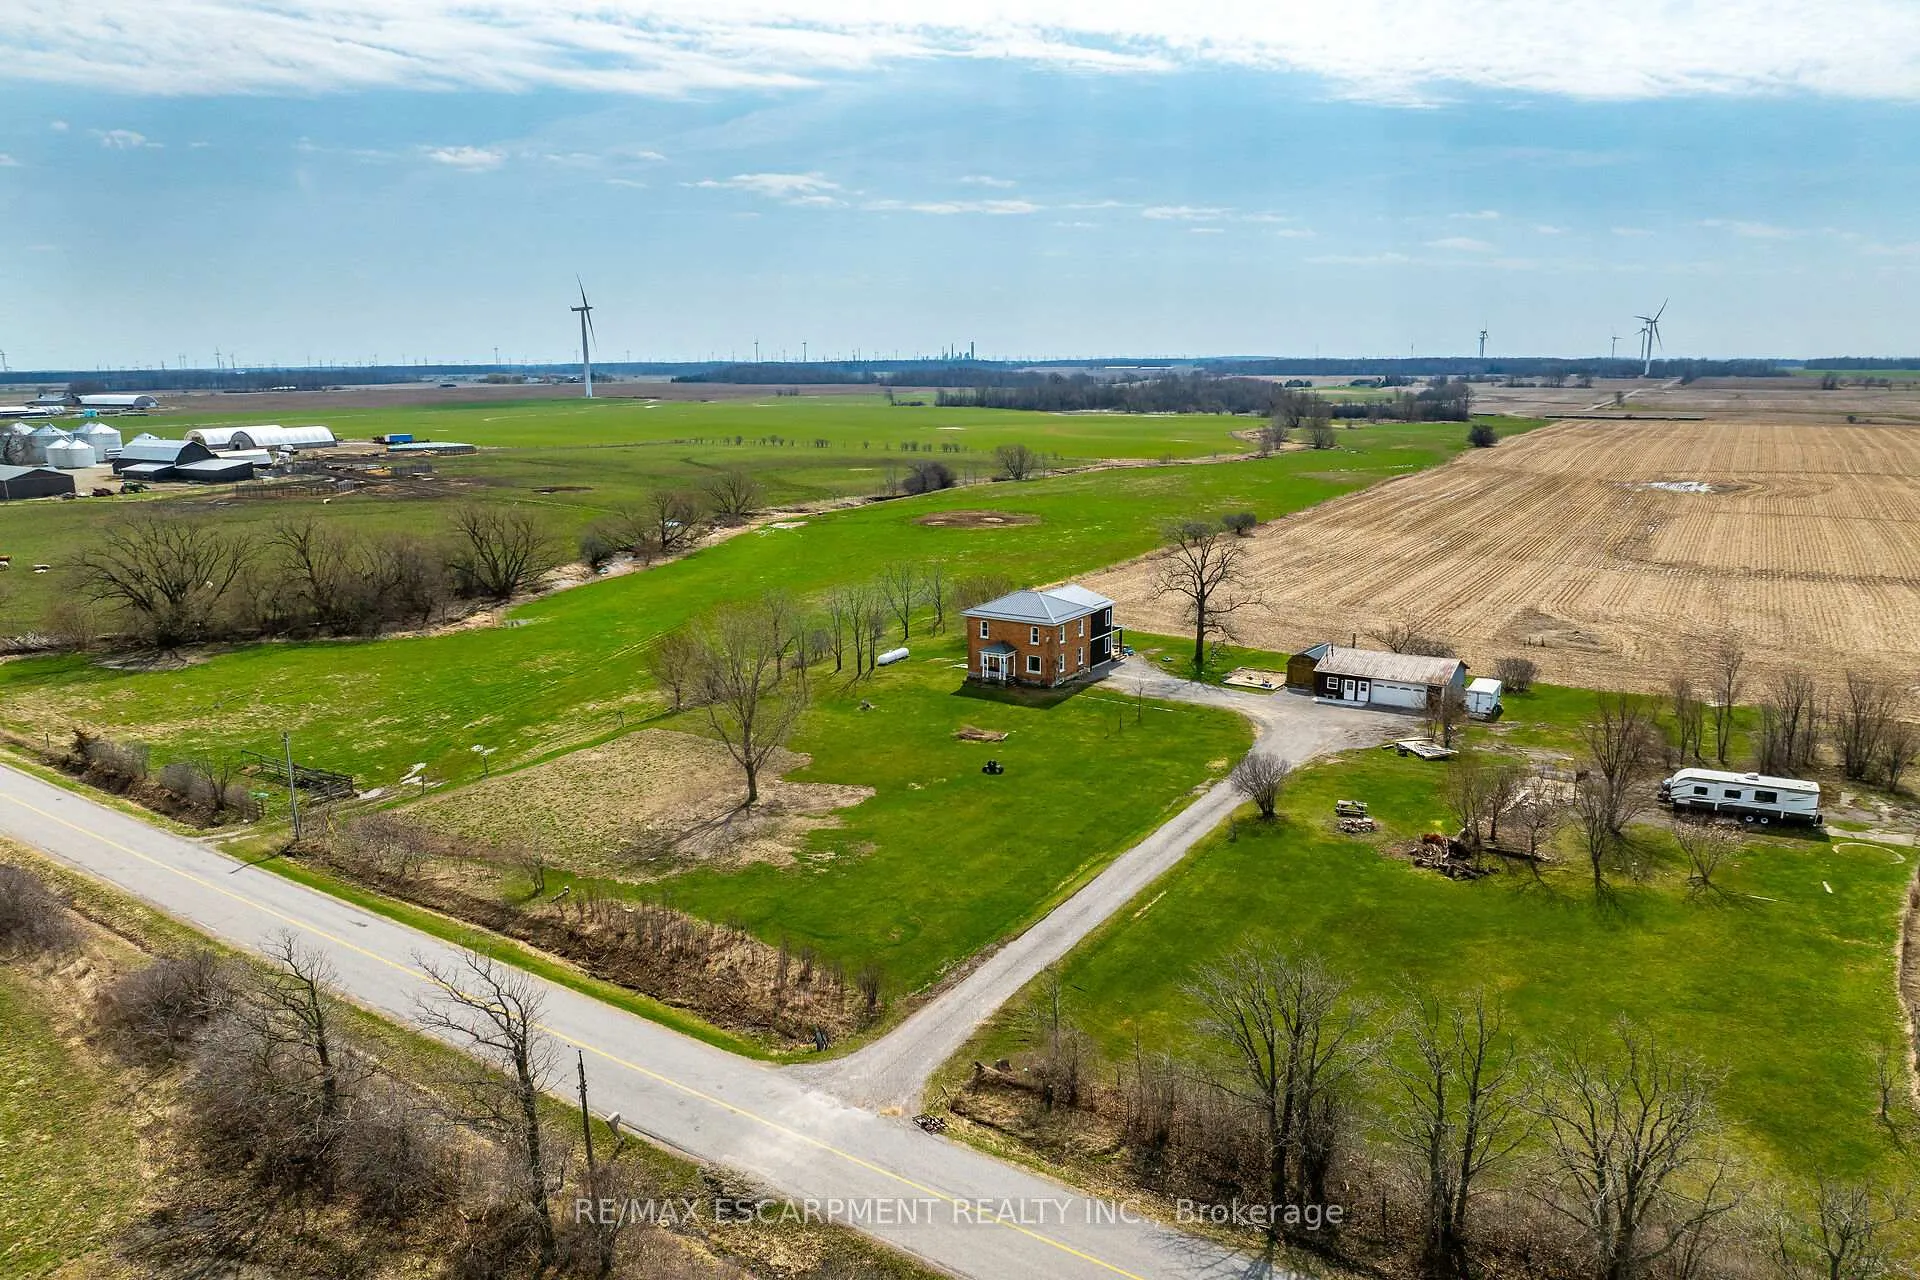
Front of 350 Concession 6 Walpole

350 Concession 6 Walpole

Haldimand
Terminated
1/50
Ontario Real Estate › Haldimand
Front of 350 Concession 6 Walpole

350 Concession 6 Walpole

Haldimand
Terminated
See all 50 photos
DetachedMLS X13011318
Last asked:Terminated Jul 6, 2026
$769,900
4 Bedrooms
2 Bathrooms
2 Garage
2K~2.5K Sq.Ft.
203 x 271.91 ft Lot
$3,073 Tax/yr

Property history

1 saleSign in to see sold prices

This listing has ended. It is no longer available.

Property not available for sale or for rent.

See similar homes for saleFree Home EvaluationHow Much Is My Home Worth?Sell with HOMEHHOMEH One: full-service selling for a 1% listing fee. The buyer's agent commission is separate.
Contact agent

Leave your name and number. A HOMEH agent calls you back.

Ask about this homeA HOMEH agent will answer your questions about this home.
Ask a question
Ask HOMEH
Ask about this home

About this home

350 Concession 6 Walpole, Haldimand

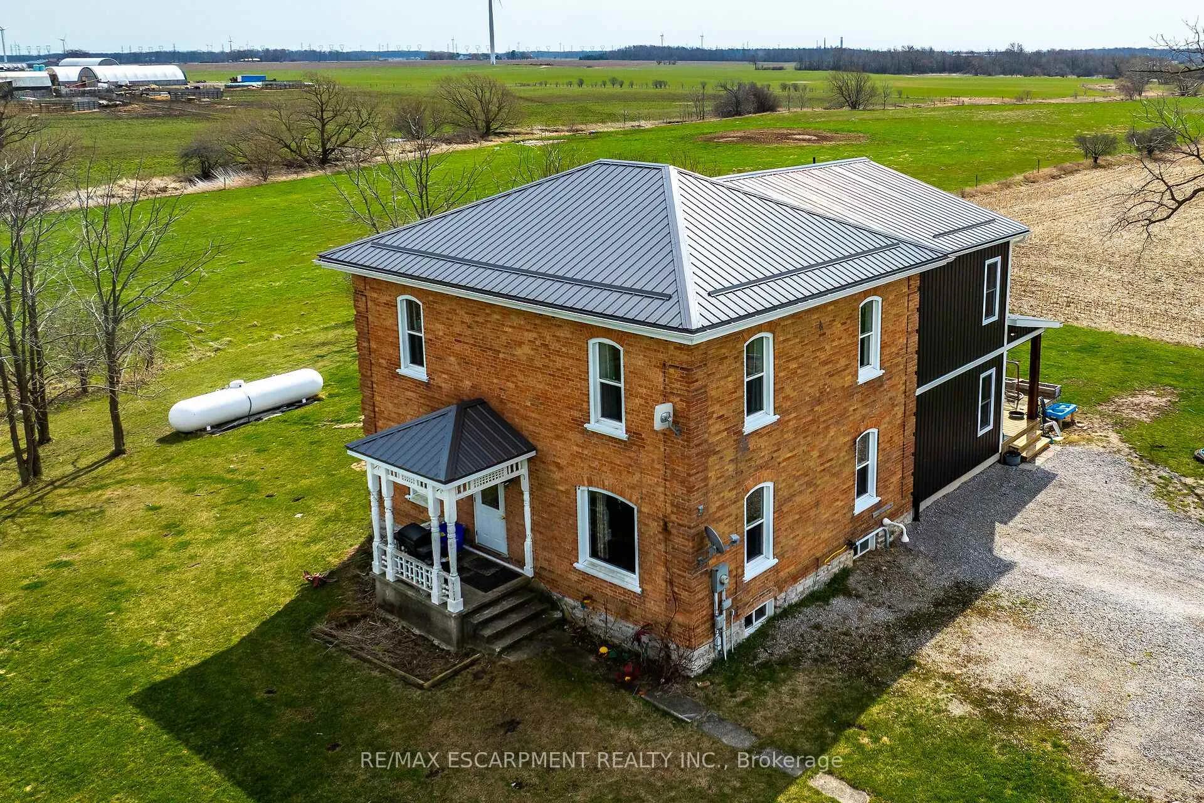
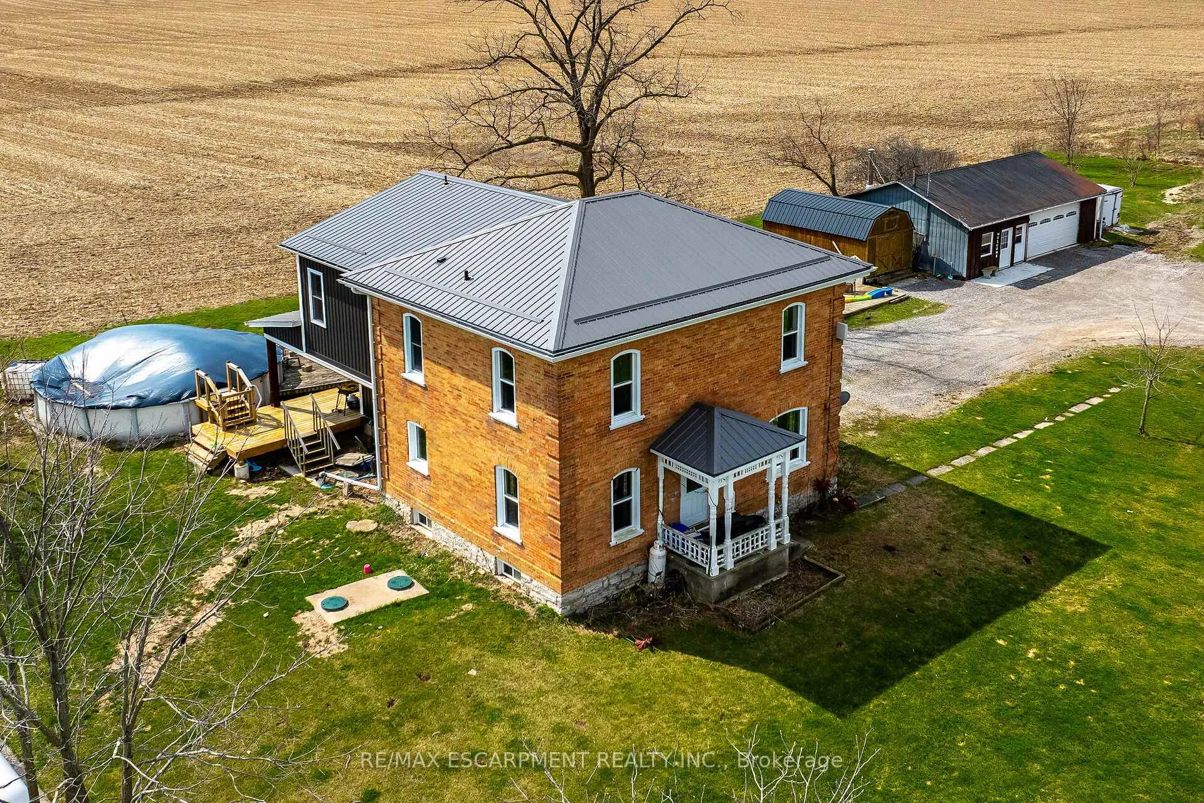
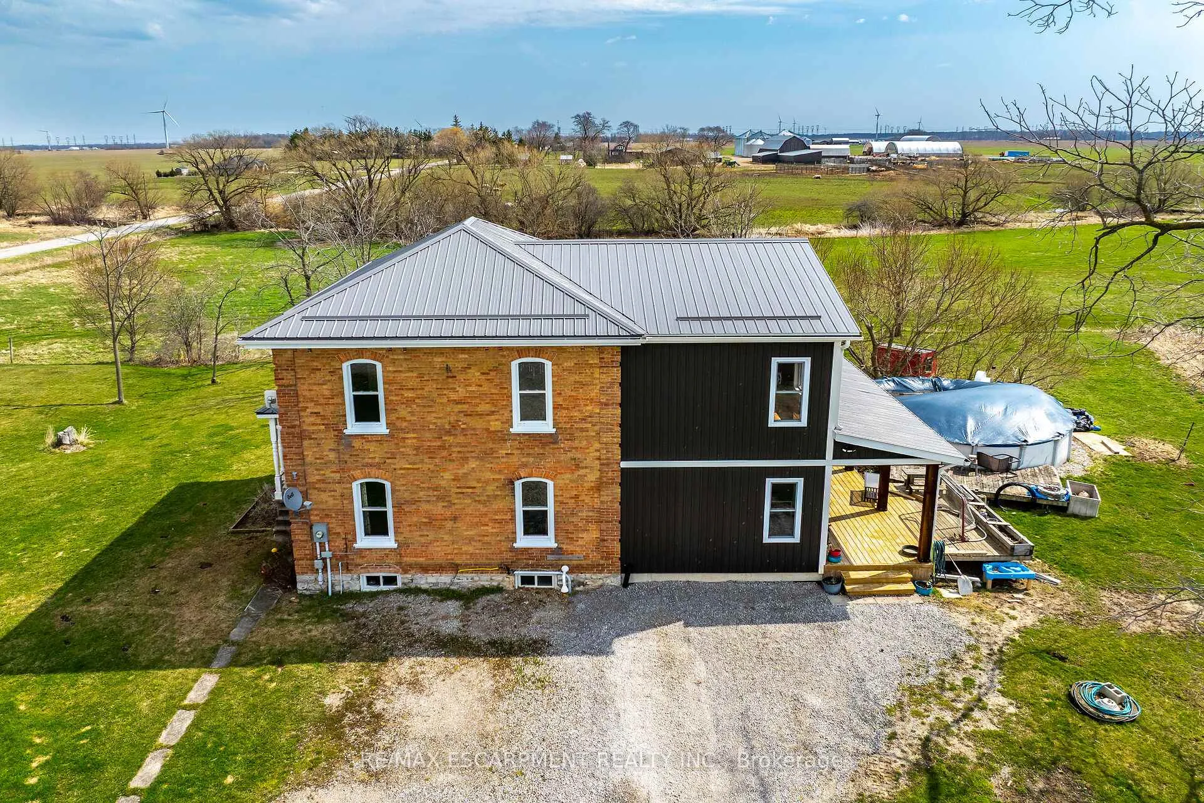
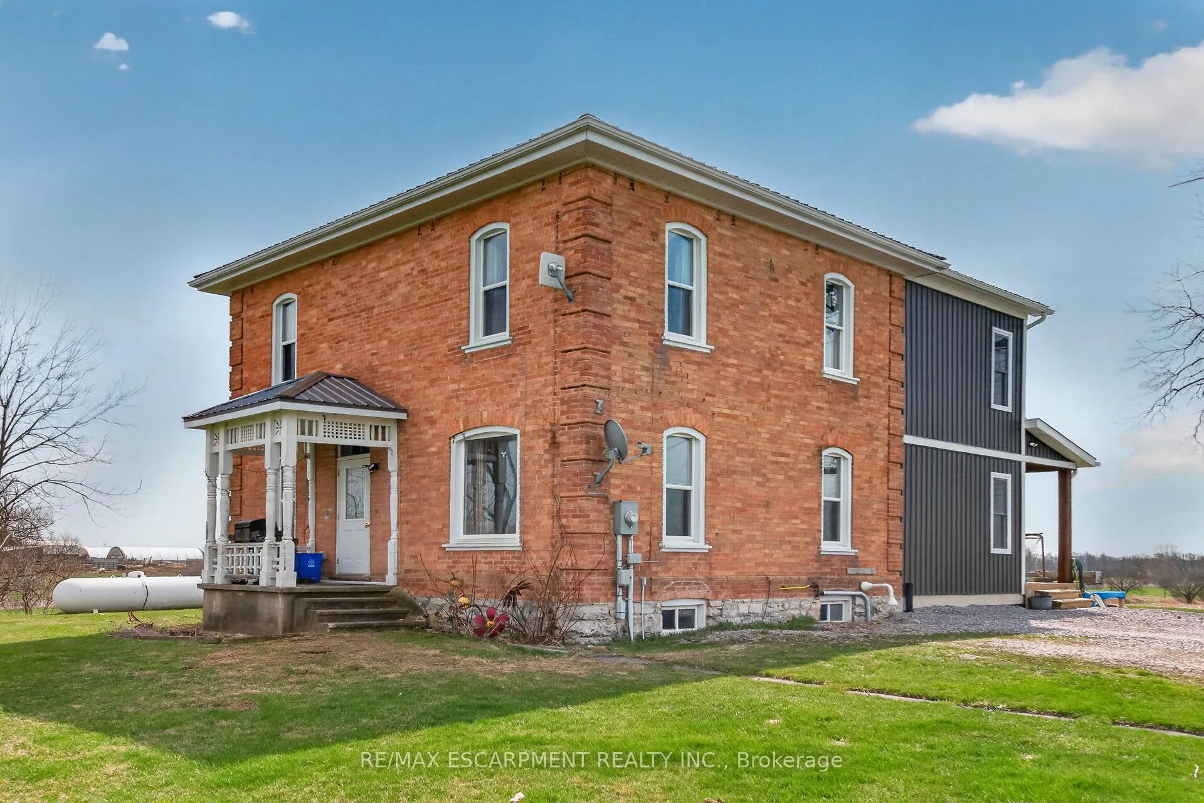
Experience country living at it's best as you view 350 Concession 6 Road property surrounded by endless acres of farm fields - ideally located mins south of Jarvis - 20 min commute to Simcoe's amenities - less than 15 min drive to Port Dover/Lake Erie attractions - 50 mins to Hamilton. Positioned proudly on this 1.32 ac rectangular shaped lot is totally renovated 2 storey brick century home (circa 1894) incs 2024 addition accented w/stylish vertical vinyl siding, renovated 35x22 multi-purpose garage offers "Toy Shop" bay & finished office (currently used as home based aesthetician shop) + 20x10 "Mennonite" built B&B shed. Quaint covered front porch introduces 2349sf of open concept main floor living area boasts roomy foyer enjoying centre staircase flanked by impressive living area & family sized kitchen sporting abundance of quality cabinetry, SS appliances & adjacent dining area. Low maintenance vinyl flooring, exposed original brick feature walls, 9ft & 10ft tray ceilings loaded w/LED pot lights & oversized vinyl windows compliments opulent main level design w/definite vintage vibe. Continue to 2024 constructed south addition where roomy common area accesses office, chicly presented 2pc bath, laundry room & mud room ftrs patio door WO to 390sf covered rear deck extending to 24ft round swimming pool-2022. Enormous family room showcases spacious upper level incs 4 extra large bedrooms & modern 4pc bath. Utilitarian storage-style basement is divided in 4 sections housing dwelling's mechanicals. Desired 2018 upgrades incs p/g furnace, owned water heater, spray foam insulated exterior walls (basement to roof line), 200 amp hydro, wiring, plumbing, drywall, light/bath cabinets & fixtures, vinyl windows, metal roof, facia/soffit/eaves & vinyl flooring. Extras -owned propane tank, 2000 gal cistern, new septic tank/tile field-2024. recently groomed aggregate drive w/massive parking area & fibre internet. Watch your children grow & thrive at this "Riveting Rural Retreat"!

Sump PumpWater Heater OwnedMeadowPanoramicPastureGolf

Facts & features

TypeDetached
Style2-storey
Built100+
Size2K~2.5K Sq.Ft.
Lot203 x 271.91 ft
Tax$3,073 (2025)
HeatingOther, propane
BasementFull, unfinished
Parking6 drive
WaterOther

Ask about this home

A HOMEH agent will answer your questions about this home.

Ask a question

Rooms

17 rooms · 2 bathrooms
Main floor8 rooms
  • Mud room7′10″ × 14′6″114 sq.ft.
  • Other13′5″ × 6′4″85 sq.ft.
  • Dining room9′7″ × 9′5″90 sq.ft.
  • Foyer5′6″ × 10′1″56 sq.ft.
  • Bathroom8′ × 6′3″50 sq.ft.
  • Kitchen12′2″ × 13′7″165 sq.ft.
  • Laundry6′3″ × 6′11″43 sq.ft.
  • Living room13′4″ × 21′9″290 sq.ft.
Second floor6 rooms
  • Bedroom11′10″ × 9′6″113 sq.ft.
  • Family room21′4″ × 10′1″215 sq.ft.
  • Bedroom11′7″ × 12′2″141 sq.ft.
  • Bedroom14′8″ × 12′2″179 sq.ft.
  • Bedroom14′7″ × 12′4″180 sq.ft.
  • Bathroom6′3″ × 10′6″66 sq.ft.
Basement3 rooms
  • Other12′8″ × 10′8″135 sq.ft.
  • Utility room9′3″ × 20′5″189 sq.ft.
  • Other10′9″ × 12′8″136 sq.ft.
Bathrooms2
4-pcSecond2-pcMain
Thinking of selling your home?See what your home is worth today.

Around this home

Highway 6

Listing details

MLS® numberX13011318
Listed onApr 17, 2026
Days on market80
UpdatedJul 6, 2026
Listing brokerageRE/MAX ESCARPMENT REALTY INC.
PossessionFlexible

Helpful tools

Mortgage calculator
Closing costs
Land transfer tax
Buyer guide

Your HOMEH agent

NimaHOMEH agent · Haldimand

"Priced 4% over our estimate. I would see it this week."

Ask Nima

Ask HOMEH about this home

Price, neighbourhood, monthly cost. Ask anything.

HOMEH Intelligent Agent is an AI, not a licensed representative. Check anything important with your agent.

© 2026 HOMEH Inc., Brokerage · RECO Registration #6000380 · 505 Highway 7 East, Units 308 & 309, Thornhill, ON L3T 7T1 · Listing data courtesy of the MLS® System of the listing brokerage, deemed reliable but not guaranteed.

Disclaimers and terms

HOMEH is operated by HOMEH Inc., a licensed Ontario real estate brokerage regulated by the Real Estate Council of Ontario (RECO) under the Trust in Real Estate Services Act, 2002 (TRESA). Under TRESA, consumers are entitled to the RECO Information Guide before entering into a representation agreement. Broker of Record Licence #5034208. Toronto Regional Real Estate Board Member #20004000.

Cashback Rebate. Paid by HOMEH Inc., Brokerage from the commission it receives, on closing, to eligible buyers who came to HOMEH as HOMEH leads. Subject to the buyer representation agreement, lender approval and legal limits; amounts vary with price, commission received and transaction type. Not a government incentive, tax credit or refund. Full terms and conditions apply.

Mortgage. Payment figures are estimates for illustration only, not an offer to lend; all financing is on approved credit (OAC). HOMEH Inc., Brokerage is not a mortgage broker, agent or lender; mortgage products and advice come from independent professionals licensed by the Financial Services Regulatory Authority of Ontario (FSRA).

HOMEH Estimate. Worked out with automated tools from recent nearby sales of similar homes. For information only, not an appraisal.

Accuracy. Listings, market data, photos, school, transit and neighbourhood information come from sources believed reliable, including the MLS® System and the Toronto Regional Real Estate Board (TRREB), but are not warranted accurate, current or complete. MLS® listing data is copyright TRREB. It must only be used by consumers with a bona fide interest in the purchase, sale or lease of real estate, and not for any commercial purpose.

Programs. Programs, incentives and benefits on this website are privately administered, may change or end without notice, and imply no government authority, endorsement or affiliation.

Not intended to solicit clients currently under contract with another brokerage.

The trademarks REALTOR®, REALTORS® and the REALTOR® logo are controlled by The Canadian Real Estate Association (CREA) and identify real estate professionals who are members of CREA. The trademarks MLS®, Multiple Listing Service® and the associated logos are owned by CREA and identify the quality of services provided by real estate professionals who are members of CREA. Used under licence.