
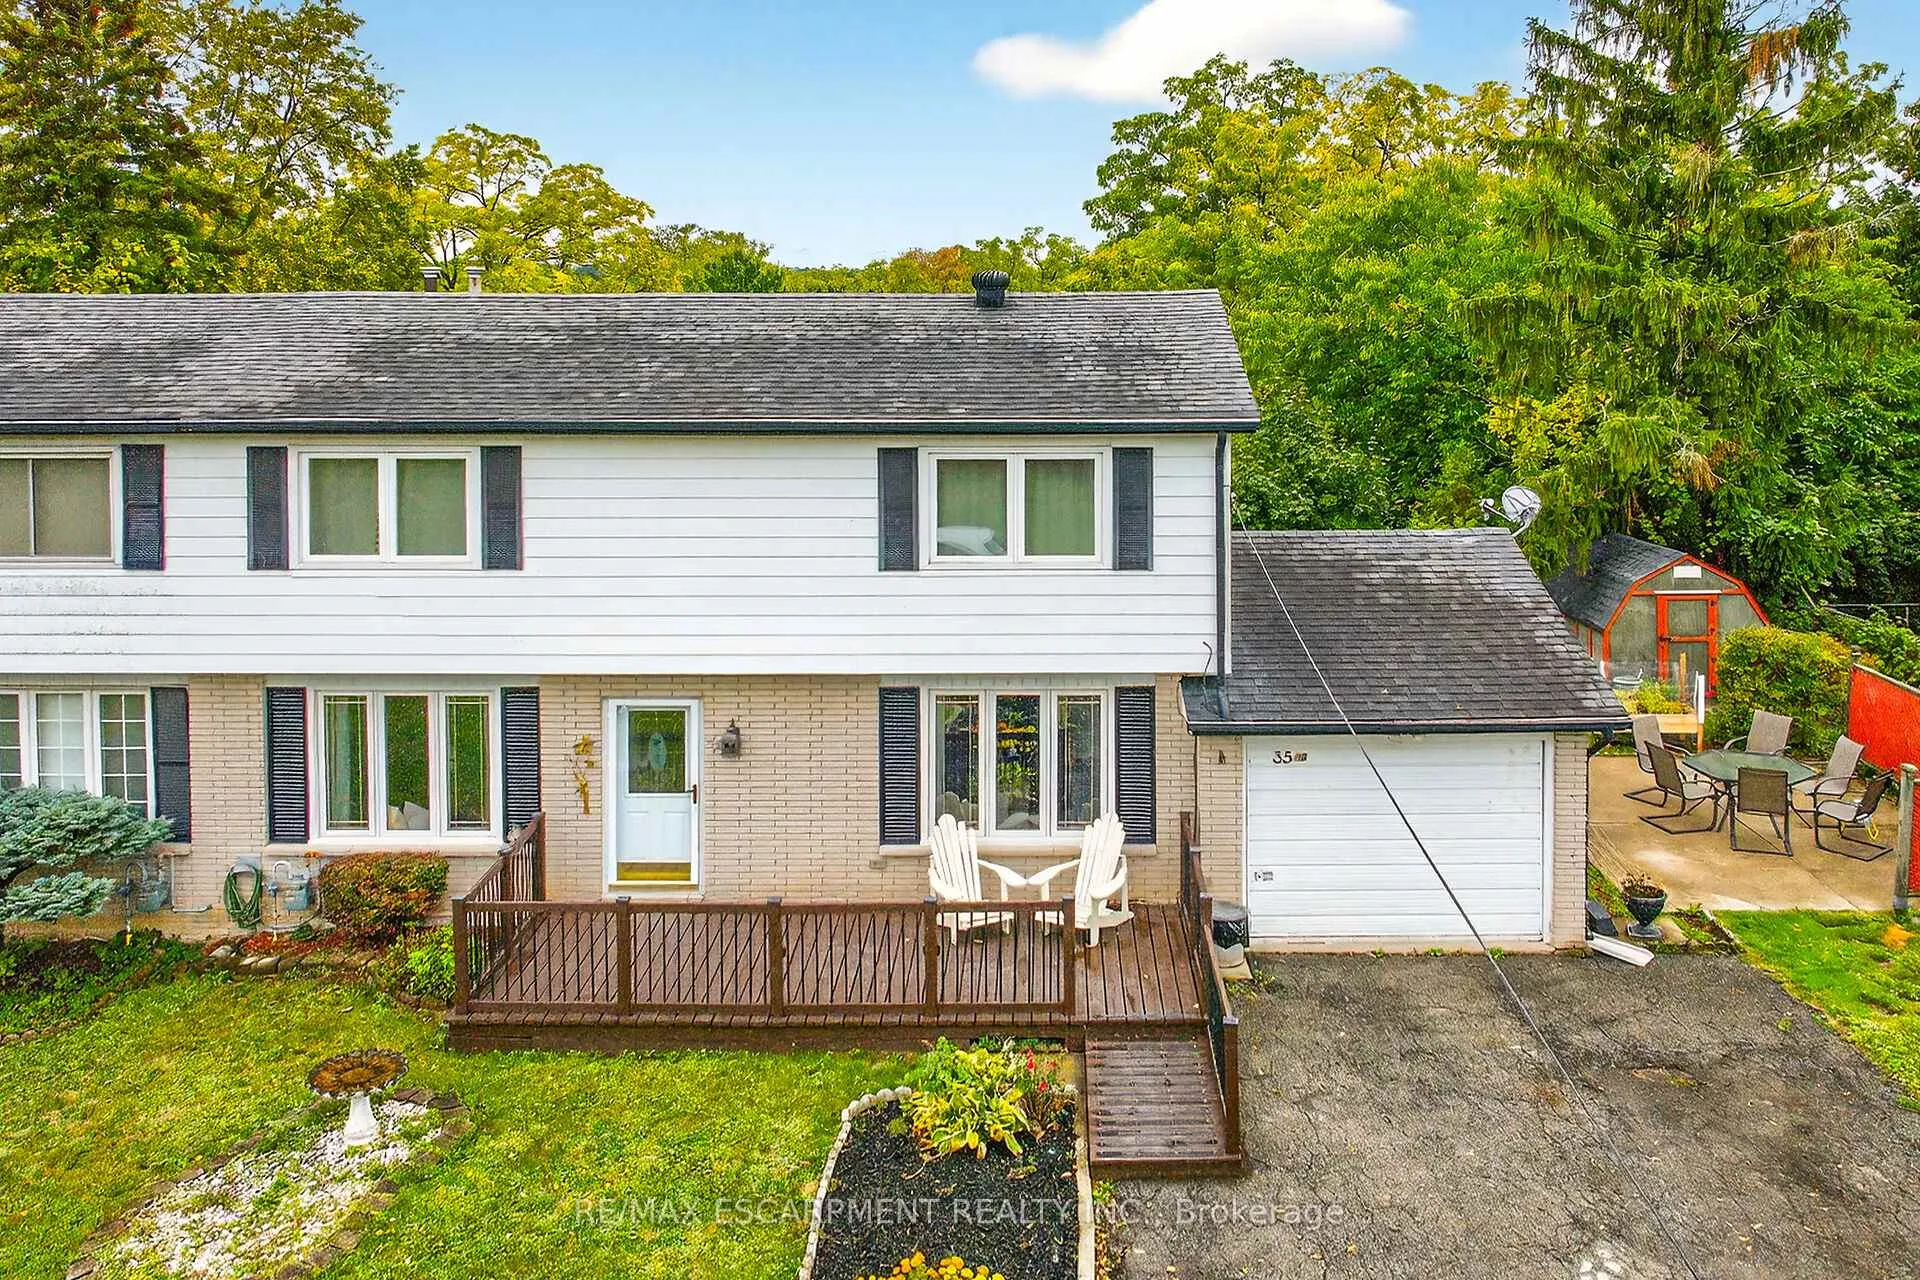
 See all 150 photos
Property history

This home has sold. It is no longer available.
Property not available for sale or for rent.
Book a viewing
Ask HOMEH
About this home
35B Seneca Street S, Haldimand
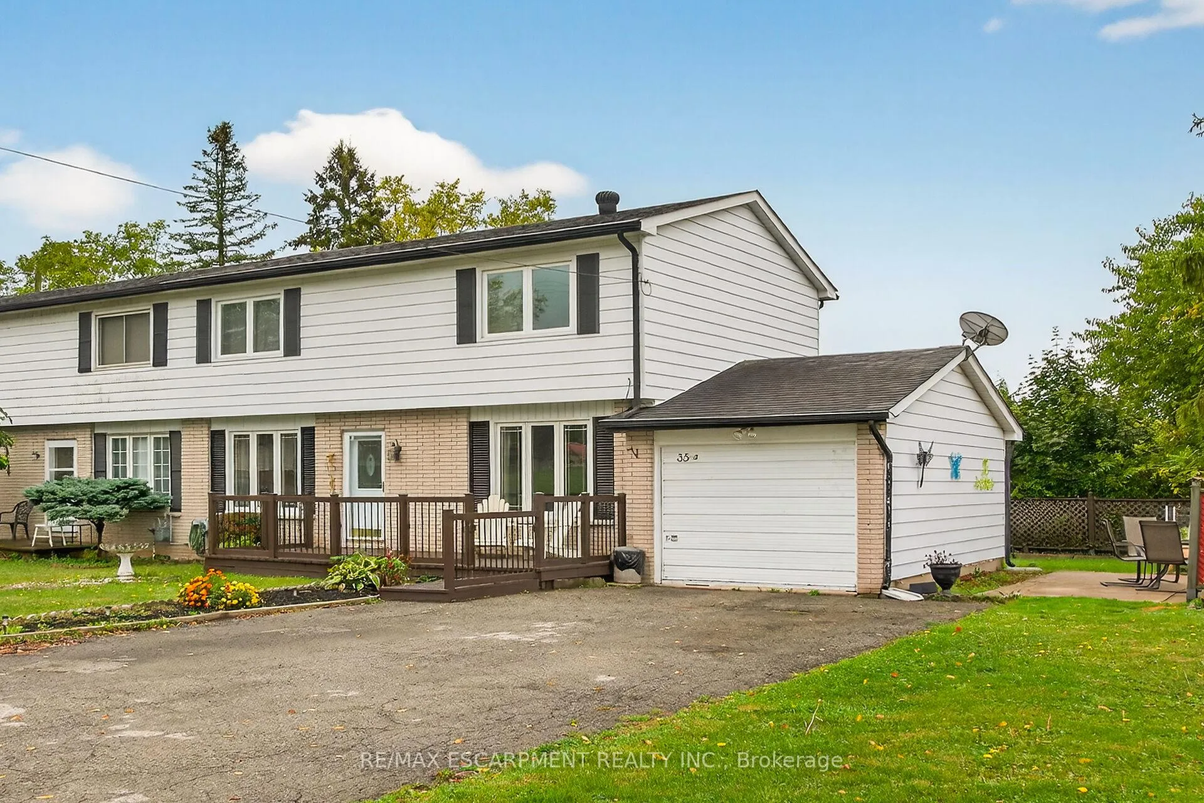
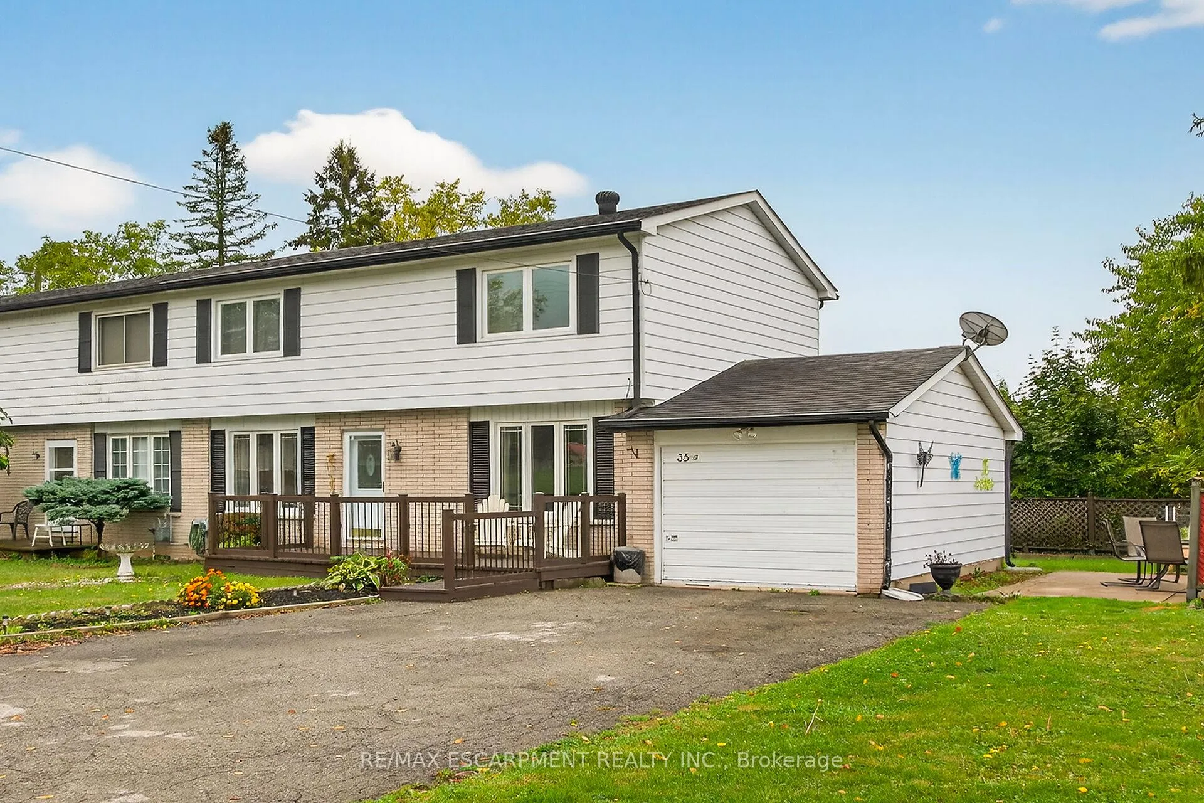
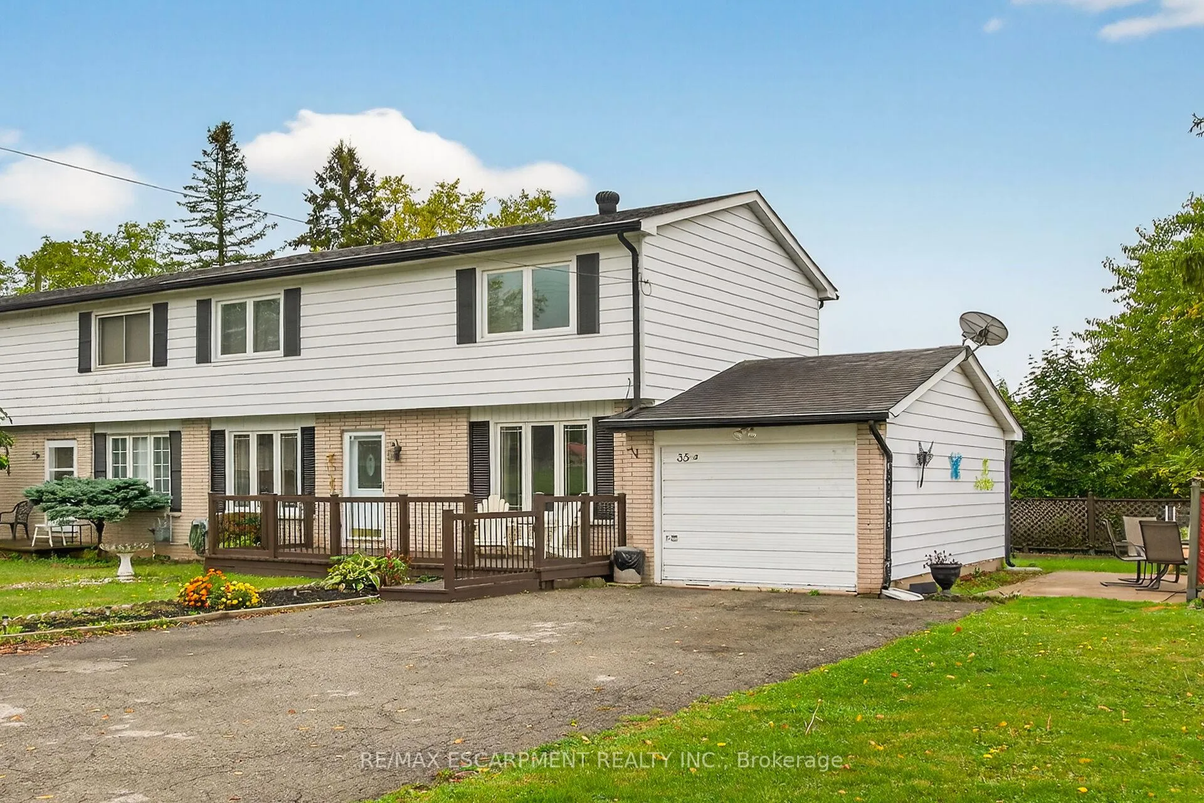
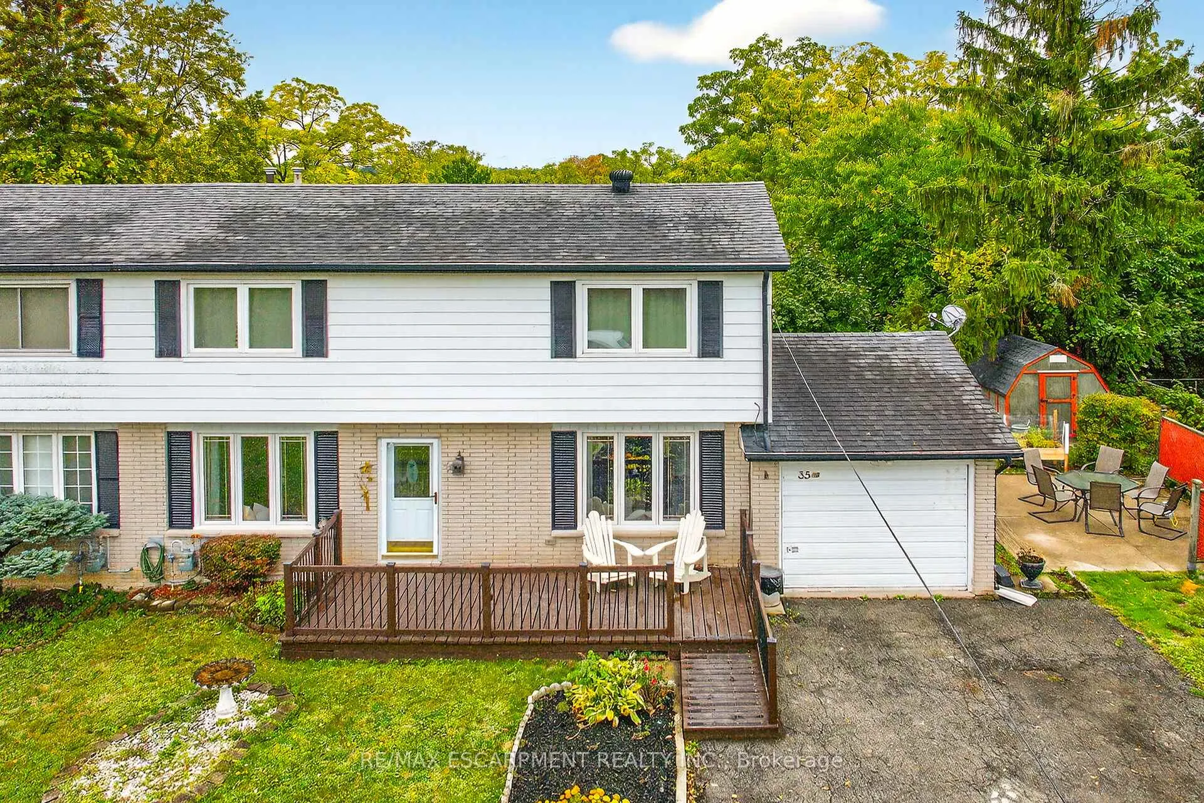
Attractive "Freehold" semi-detached located in Cayugas preferred SW quadrant near schools, churches, arena, shops, eateries & Grand River parks - 30 min/Hamilton, Brantford & 403. Incs well maintained 2 stry dwelling situated on 66.20x82.50 lot ftrs freshly painted deck providing entry to 1320sf of functional living space, 660sf basement & 260sf garage. Introduces MF living room, dining room, modern kitchen sporting white cabinetry & back-splash, 2pc bath & rear WO to private rear/side yard enjoying 14x18 concrete patio & garden shed. Spacious primary bedroom highlights upper level ftrs 2 bedrooms & updated 4pc bath. Lower level boasts large family room, multi-purpose room incs storage/utility/laundry area. Extras - appliances, laminate & carpeting, n/g furnace, AC, water heater-2019, NEST thermostat, vinyl windows & paved double drive.
Facts & features
Book a viewing
Rooms
15 rooms · 2 bathrooms
- Dining room10′2″ × 9′10″100 sq.ft.
- Kitchen10′1″ × 13′8″138 sq.ft.
- Living room11′10″ × 20′1″238 sq.ft.
- Bathroom3′5″ × 5′4″18 sq.ft.
- Foyer7′1″ × 3′3″23 sq.ft.
- Bedroom11′11″ × 10′1″120 sq.ft.
- Bedroom10′8″ × 14′149 sq.ft.
- Primary bedroom18′7″ × 11′204 sq.ft.
- Bathroom9′5″ × 4′10″45 sq.ft.
- Foyer9′6″ × 6′4″60 sq.ft.
- Other17′6″ × 10′3″179 sq.ft.
- Laundry7′5″ × 7′1″53 sq.ft.
- Other3′2″ × 6′8″21 sq.ft.
- Family room19′4″ × 11′5″221 sq.ft.
- Utility room9′7″ × 6′8″64 sq.ft.
Around this home
Listing details
Helpful tools
Your HOMEH agent
"I would see it this week."
Ask HOMEH about this home
Price, neighbourhood, monthly cost. Ask anything.
HOMEH Intelligent Agent is an AI, not a licensed representative. Check anything important with your agent.