
389 Concession 4 Road
Haldimand, ON N0A 1G0389 Concession 4 Road
Haldimand, ON N0A 1G0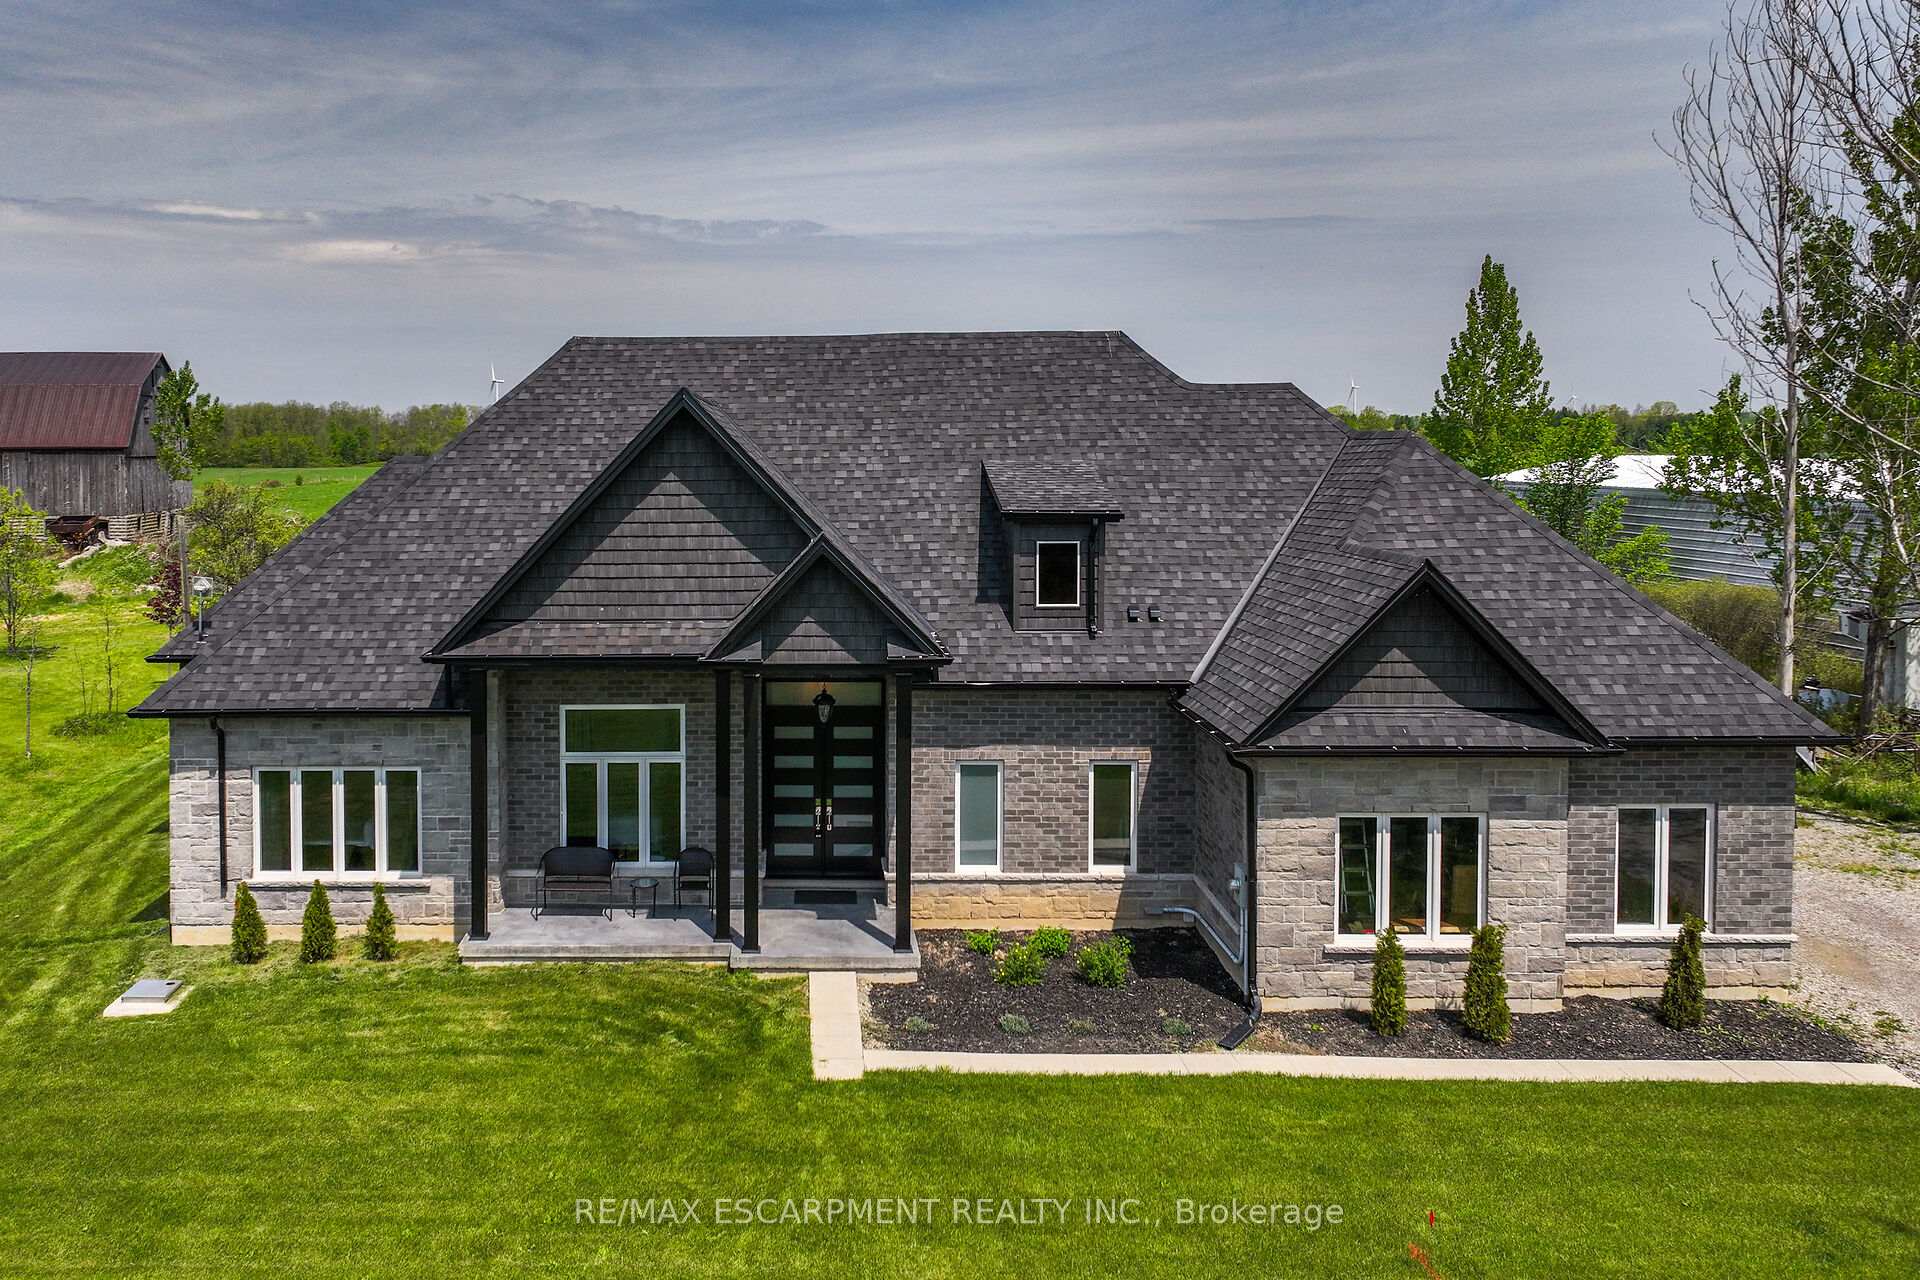
 See all 40 photos
Property history
About this home
389 Concession 4 Road, Haldimand
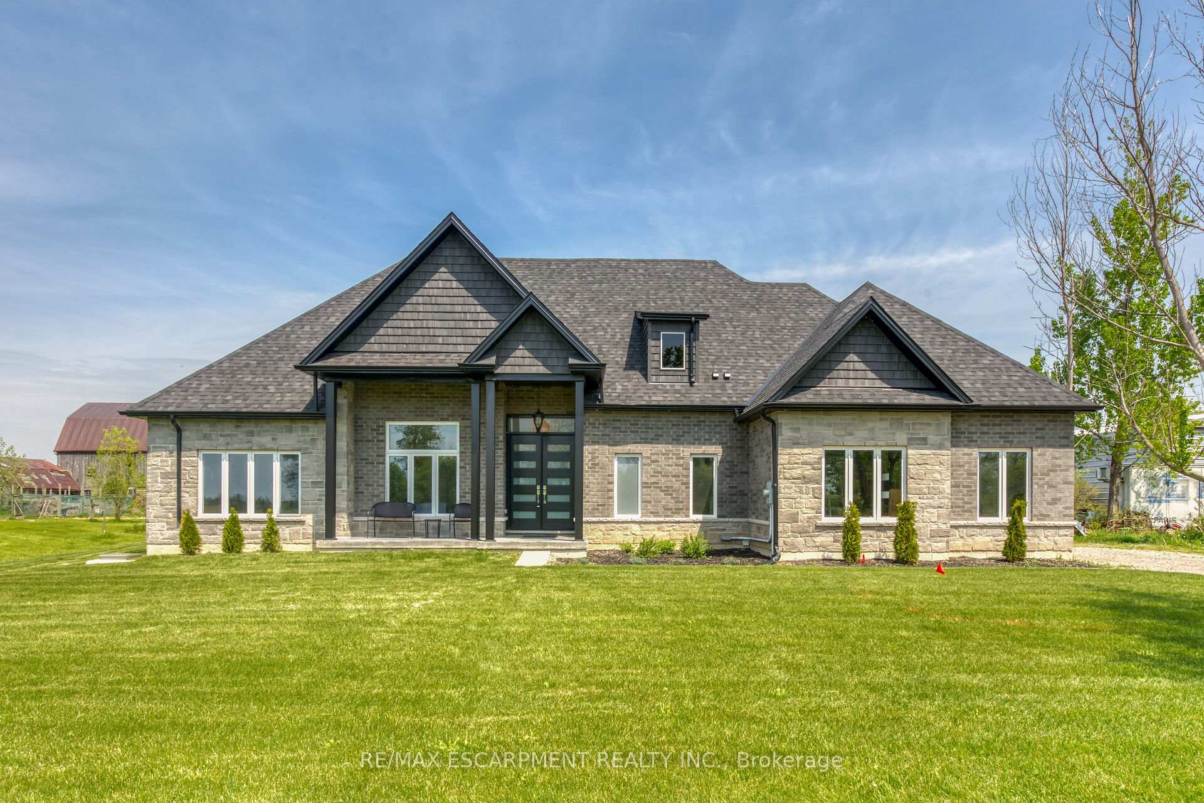
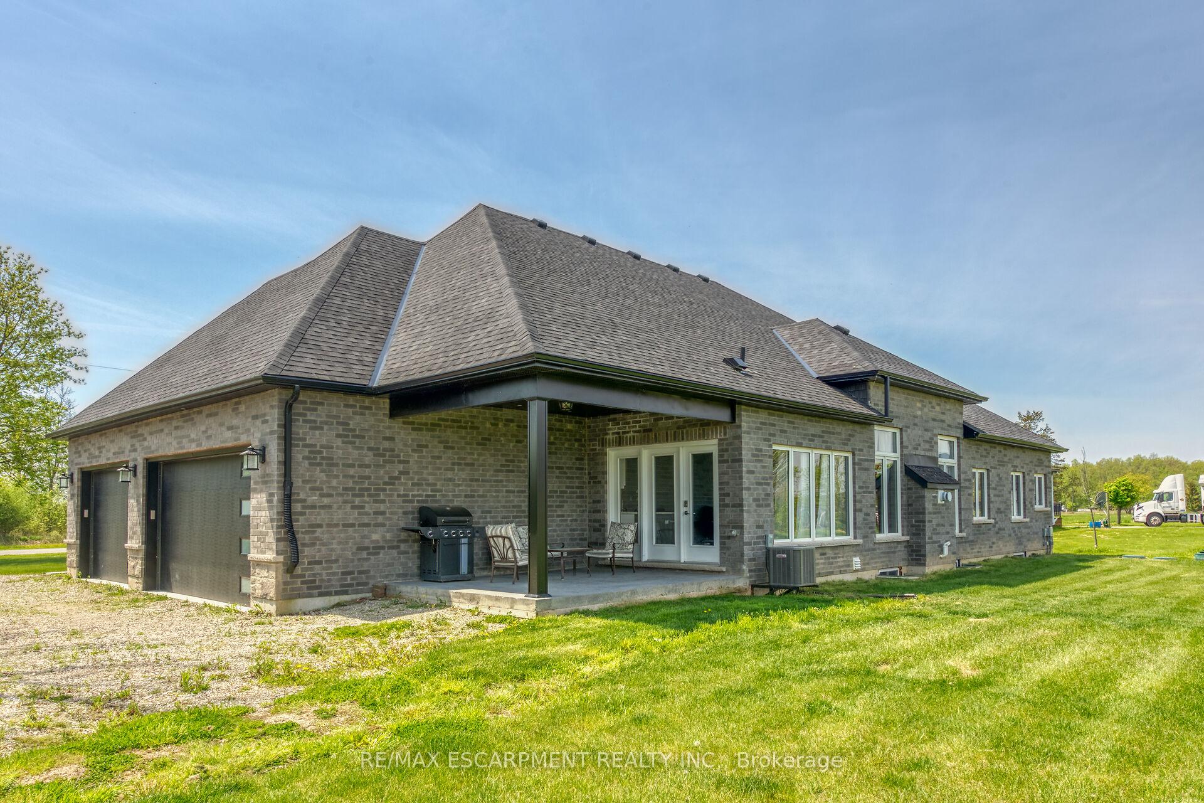
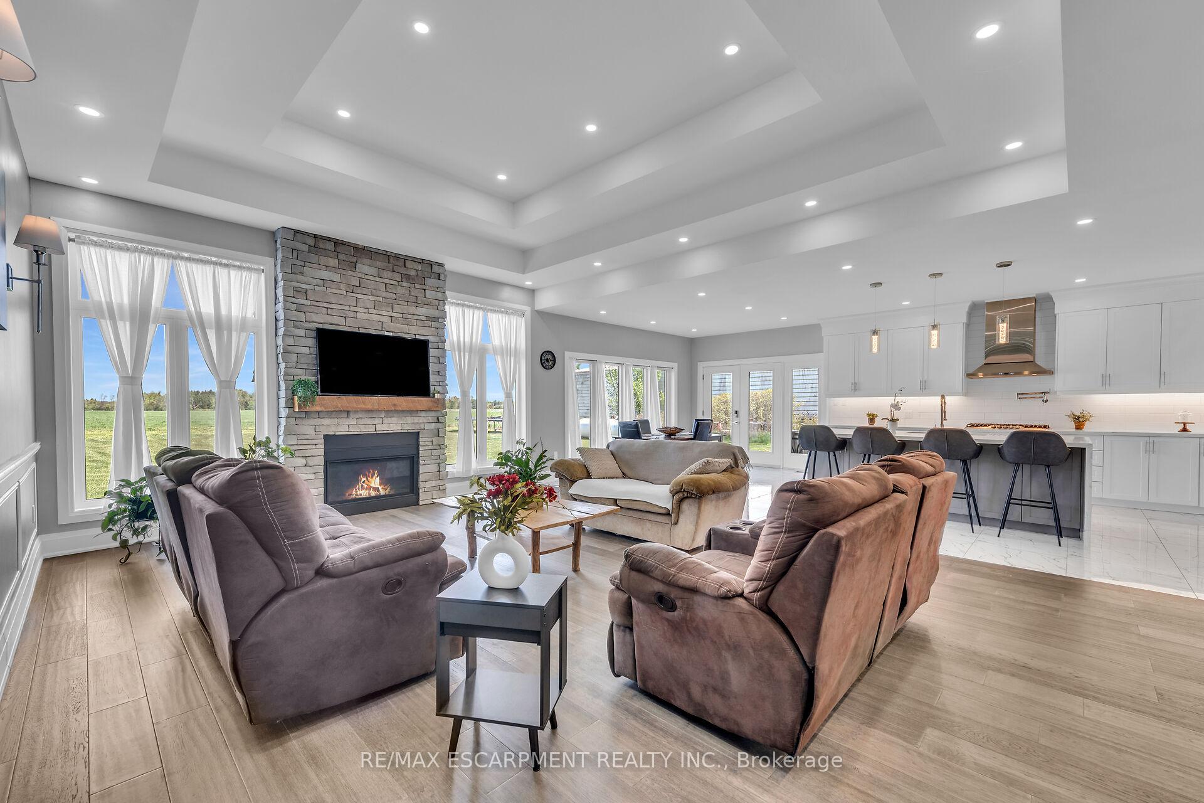
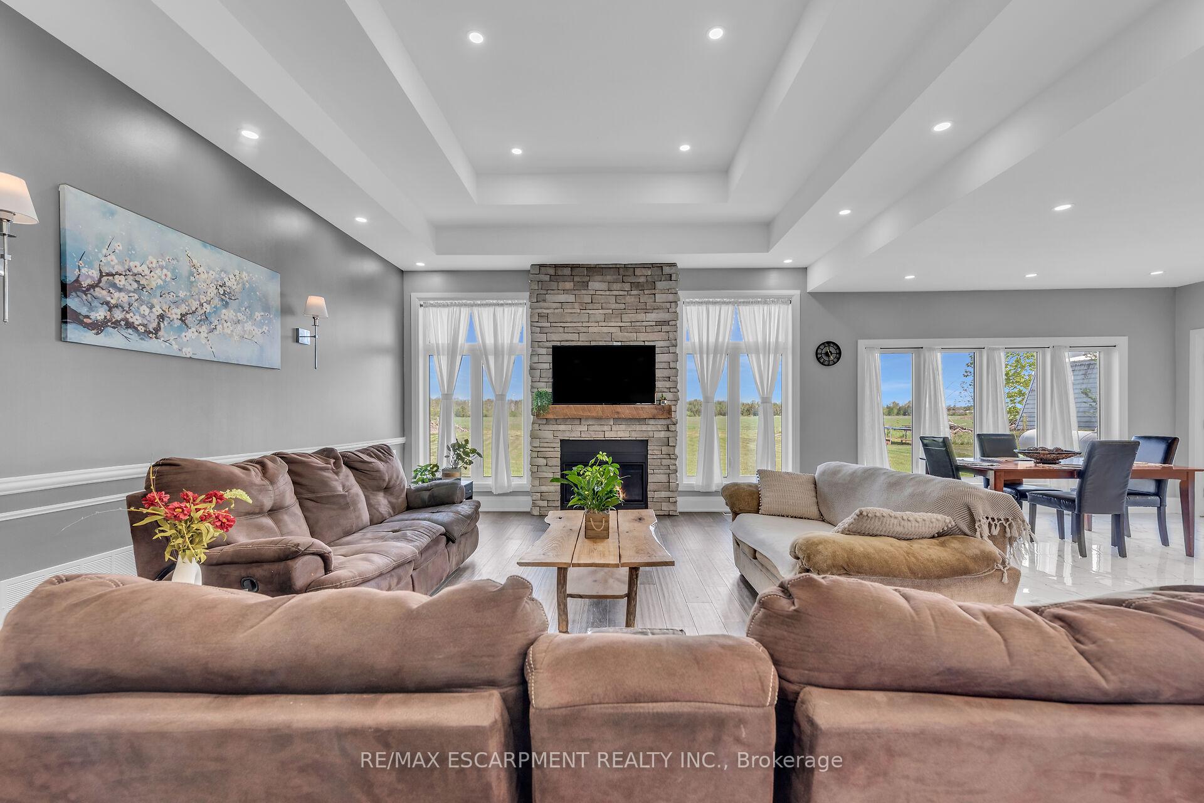
Exquisitely presented, Masterfully designed 4 bedroom Fisherville Estate home on landscaped 110 x 210 lot. Rarely do properties with the high end finishes such as this come available for sale in the area! Incredible curb appeal with attached 3 car garage, covered back porch with concrete patio, & calming country views. The open concept, beautifully finished interior is highlighted by gourmet eat in kitchen featuring custom cabinetry, quartz countertops, S/S appliances with side x side fridge / freezer, & premium modern tile, gorgeous hardwood flooring throughout, formal dining area overlooking stunning rear yard, large living room with custom coffered ceilings & fireplace set in stone surround, 4 spacious MF bedrooms featuring primary suite with walk in closet & chic ensuite with walk in tile shower & glass enclosure, desired MF laundry, & welcoming foyer. The lower level includes roughed in rec room, additional bedroom area, studio/den, & storage. Experience Fisherville Living!
Facts & features
Ask about this home
A HOMEH agent will answer your questions about this home.
Rooms
12 rooms · 3 bathrooms
- Foyer9′4″ × 7′65 sq.ft.
- Bathroom4′10″ × 6′7″32 sq.ft.
- Laundry12′8″ × 8′6″108 sq.ft.
- Bedroom11′10″ × 10′11″129 sq.ft.
- Family room26′11″ × 16′11″455 sq.ft.
- Kitchen14′2″ × 16′9″238 sq.ft.
- Dining room9′6″ × 14′5″137 sq.ft.
- Primary bedroom12′1″ × 16′4″197 sq.ft.
- Bathroom12′ × 5′5″65 sq.ft.
- Bedroom11′5″ × 11′125 sq.ft.
- Bathroom9′11″ × 5′4″53 sq.ft.
- Bedroom10′7″ × 13′8″145 sq.ft.
Around this home
Listing details
Helpful tools
Your HOMEH agent

"Priced 11% under our estimate. I would see it this week."
Ask HOMEH about this home
Price, neighbourhood, monthly cost. Ask anything.
HOMEH Intelligent Agent is an AI, not a licensed representative. Check anything important with your agent.