
 See all 47 photos
Property history

This listing has ended. It is no longer available.
Property not available for sale or for rent.
Book a viewing
Ask HOMEH
About this home
397 Caithness Street E, Haldimand
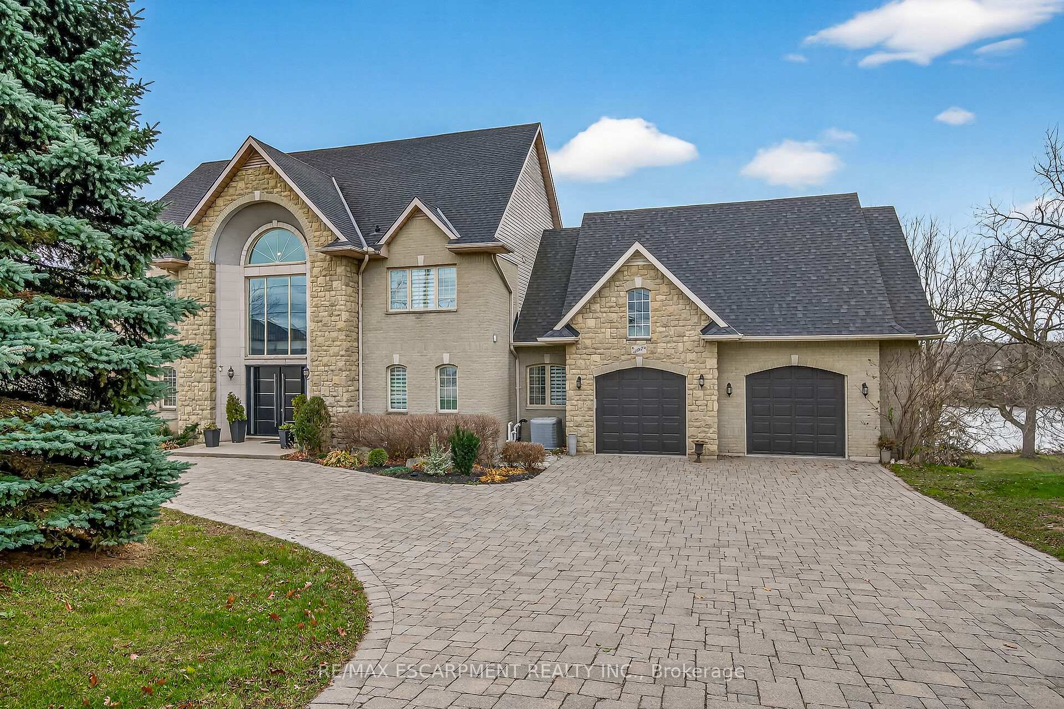
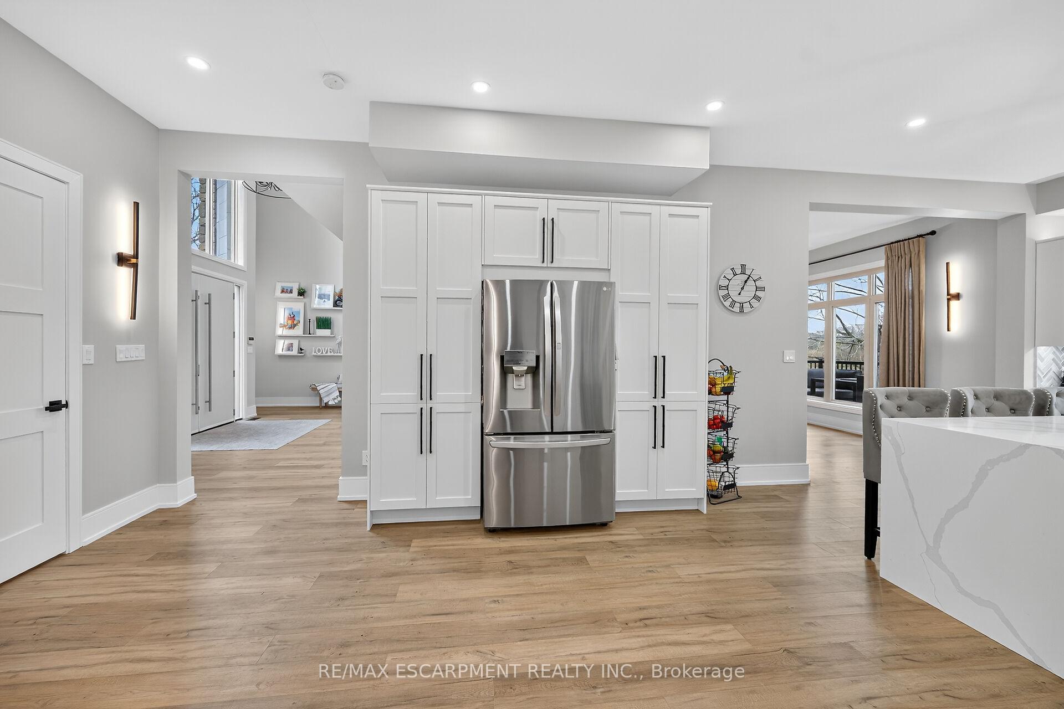
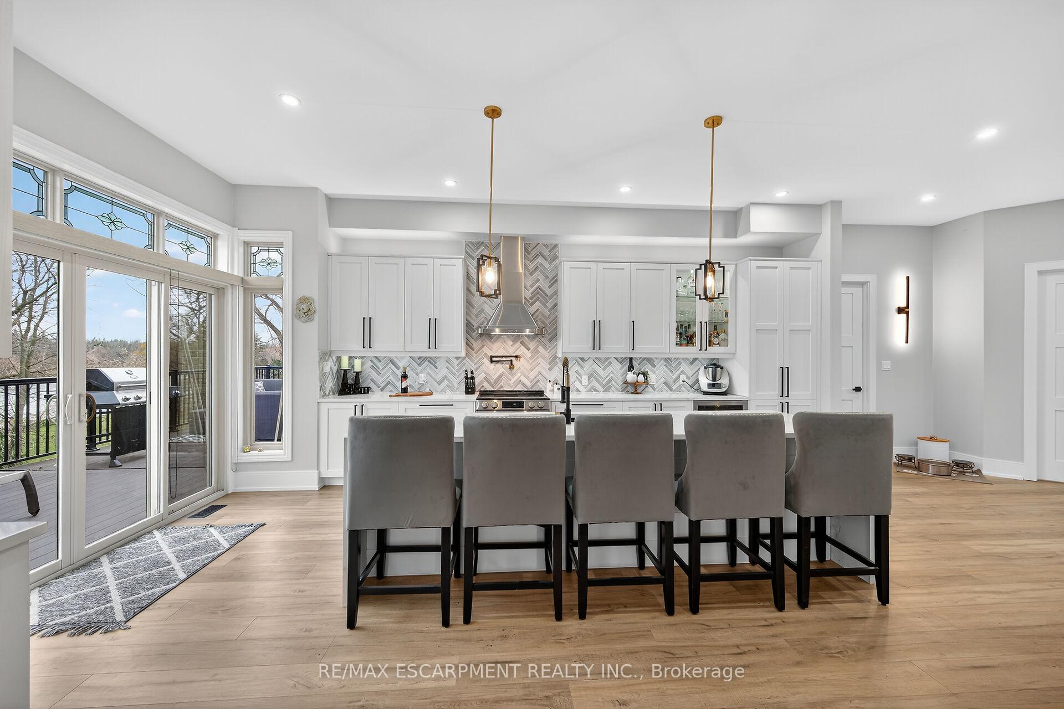
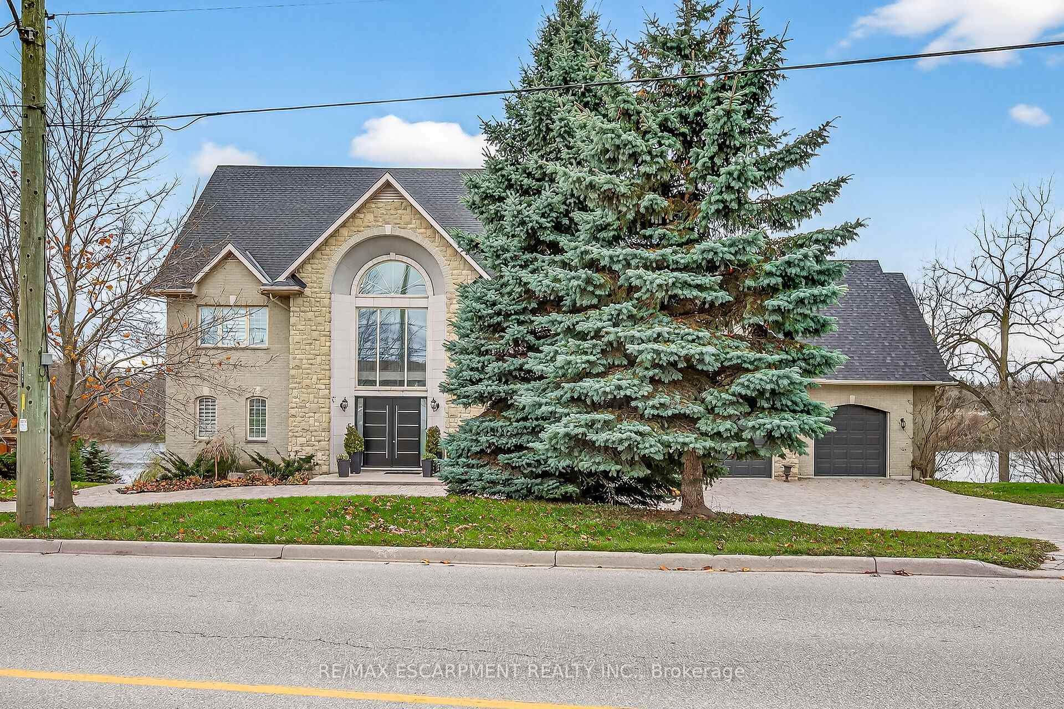
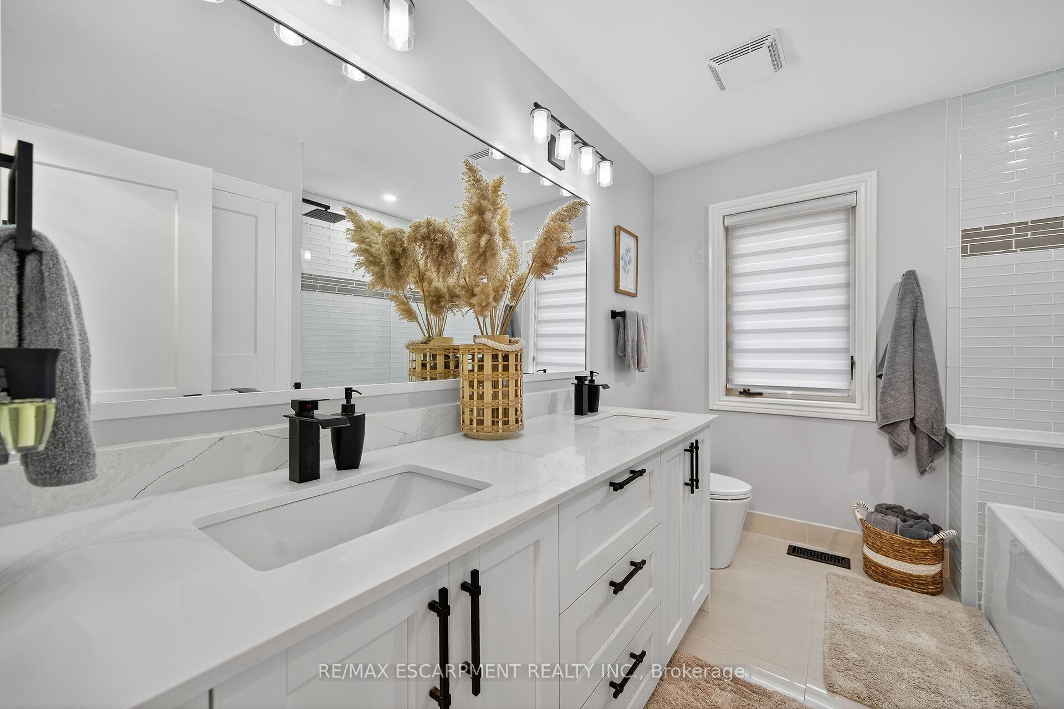
This stunning home backing onto the Grand River has been completely renovated from top to bottom! This beautiful home sits on a double lot with over 5000 sq ft of living space. Amazing curb appeal with a circular driveway big enough for 10 cars and an oversized double garage. A grand foyer welcomes you to the spacious main level with 10' ceilings. You will notice the amazing nature light from the front foyer window and a wall of windows along the back of the home. A cozy living room awaits you with a gas fireplace leading to a lovely dining room perfect for meals with family and friends and an amazingly large functional kitchen with cabinets galore and a 10' island. Patio doors from the kitchen open to an upper deck with stunning views of the Grand River, an expansive backyard with a firepit and a 30' dock, you'll will feel like you're on vacation everyday. The main level also includes an office/bedroom off the front foyer, a 2 piece bathroom, laundry room and automatic blinds on the front foyer window, living room and dining room windows. Moving up to the 2nd floor, you will find a gorgeous primary bedroom with a walk in closet, a spa like ensuite with a walk in shower and soaker tub, also 3 generous sized bedrooms and a 4 piece bathroom. All bedroom closets have closet organizers. The expansive lower level includes a large family room with pool table, 3 more bedrooms and a bright 3 piece bathroom. The lower level family room leads you to a covered patio with an 8 person Beachcomber hot tub, enjoy peaceful evenings star gazing and river views. Country feels with all the amenities near by! Luxury Certified
Facts & features
Book a viewing
Rooms
19 rooms · 4 bathrooms
- Foyer—
- Living room23′7″ × 13′9″324 sq.ft.
- Dining room18′7″ × 13′9″255 sq.ft.
- Kitchen26′4″ × 14′3″375 sq.ft.
- Office13′ × 11′8″152 sq.ft.
- Bathroom—
- Laundry—
- Primary bedroom24′6″ × 16′2″396 sq.ft.
- Bathroom—
- Bedroom 214′10″ × 12′178 sq.ft.
- Bedroom14′ × 13′182 sq.ft.
- Bedroom 214′ × 12′168 sq.ft.
- Bathroom—
- Family room23′ × 15′9″362 sq.ft.
- Bedroom 215′9″ × 13′7″214 sq.ft.
- Bedroom 216′6″ × 16′3″269 sq.ft.
- Bedroom10′4″ × 9′7″99 sq.ft.
- Bathroom—
- Utility room—
Around this home
Listing details
Helpful tools
Your HOMEH agent
"Priced 21% over our estimate. I would see it this week."
Ask HOMEH about this home
Price, neighbourhood, monthly cost. Ask anything.
HOMEH Intelligent Agent is an AI, not a licensed representative. Check anything important with your agent.