
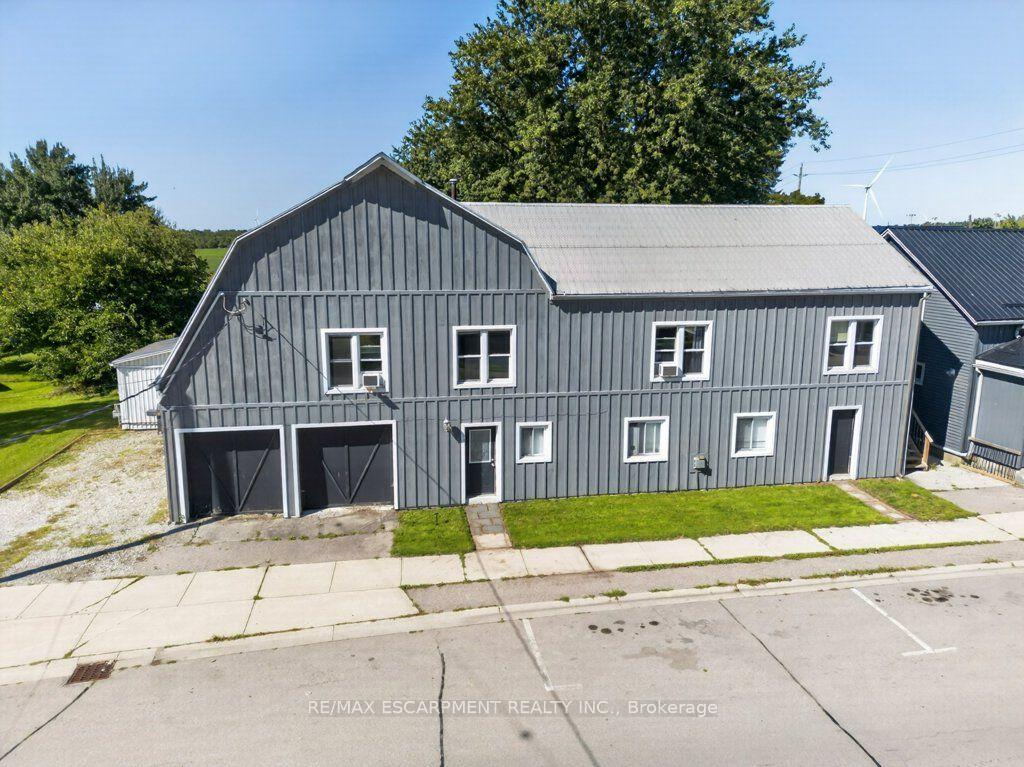
 See all 48 photos

Book a viewing
Ask HOMEH
About this home
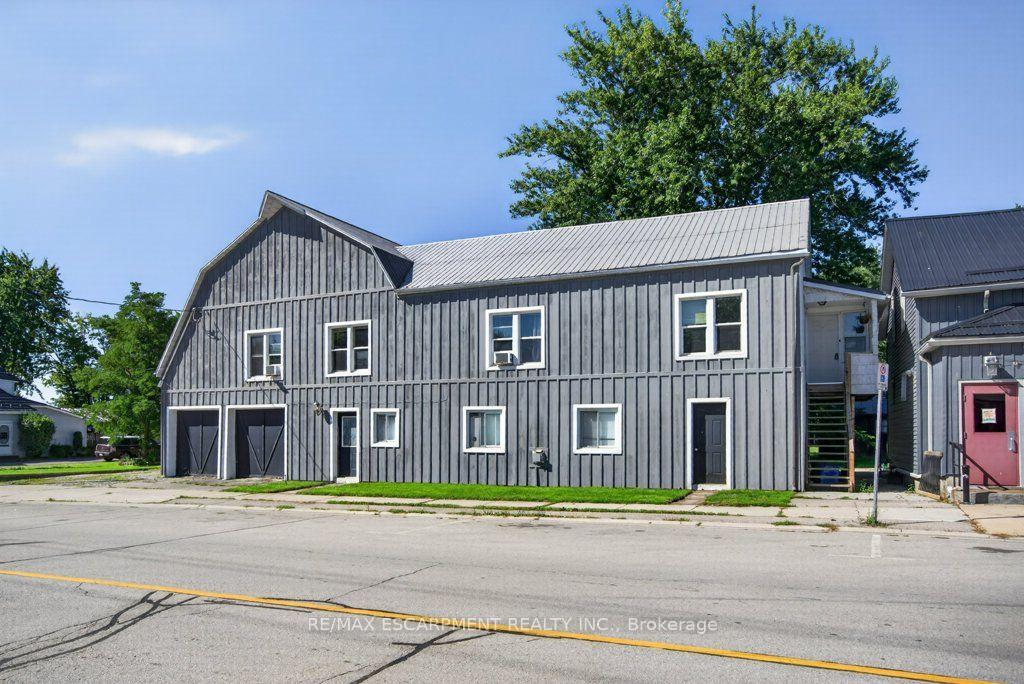
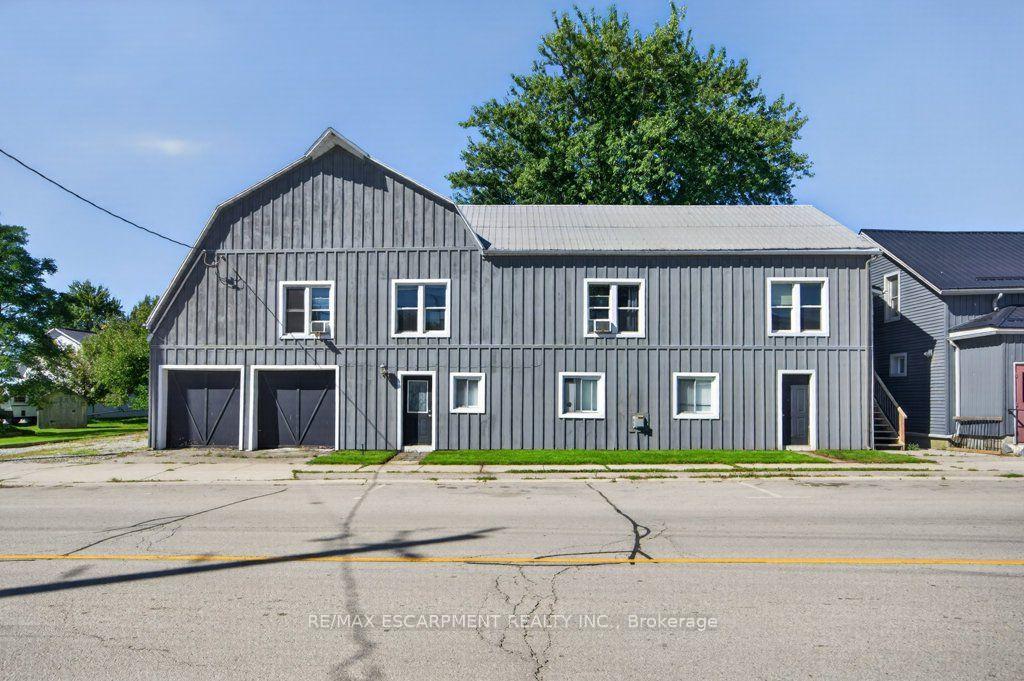
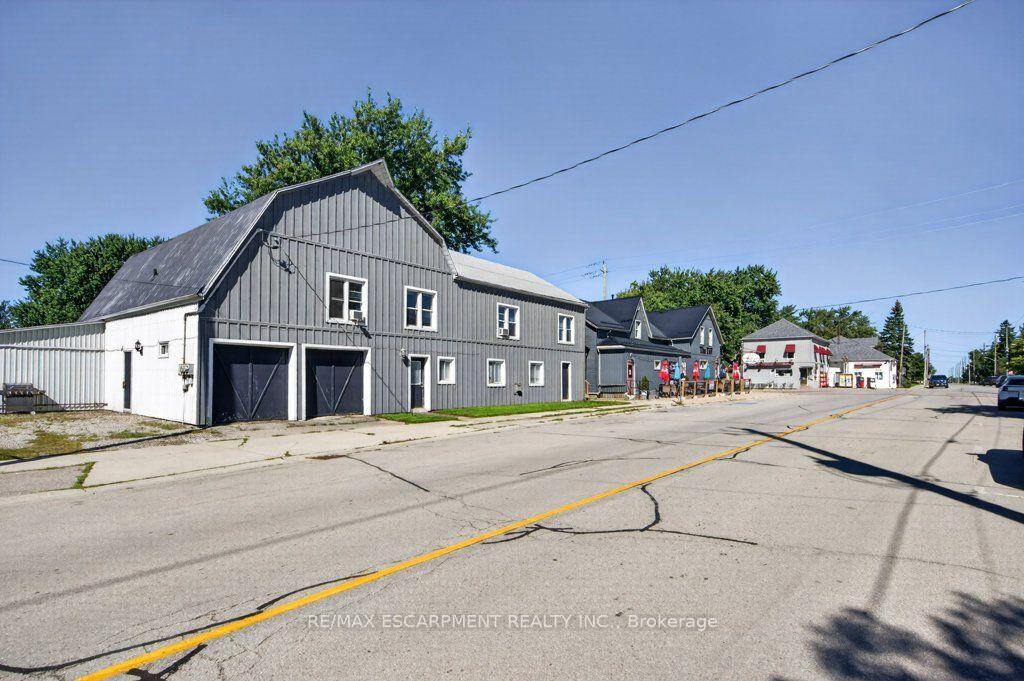
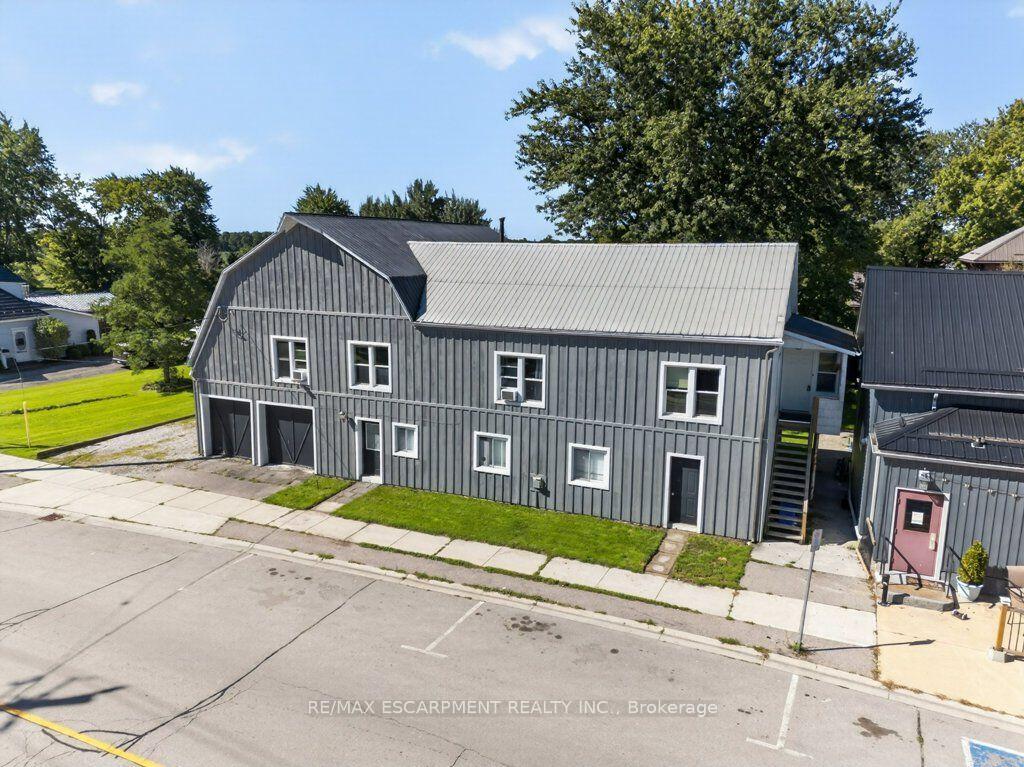
A rare opportunity in the heart of Fisherville! This registered duplex offers more than 3,200 square feet of above grade living space, featuring a spacious four bedroom upper unit and a two bedroom main floor unit, each with its own electrical panel. With additional space offering the potential to create a third unit, this property presents exceptional possibilities for investors, multigenerational families, or buyers looking to live in one unit while generating income from the other. A massive two car garage and four car driveway provide plenty of parking, storage, and workspace. With its impressive size, flexible layout, and income potential, 4 Erie Avenue South may be one of the most value packed properties in Fisherville
Facts & features
Book a viewing
Rooms
12 rooms · 2 bathrooms
- Bedroom13′1″ × 11′9″154 sq.ft.
- Recreation12′7″ × 20′9″261 sq.ft.
- Primary bedroom12′2″ × 15′1″184 sq.ft.
- Bathroom14′1″ × 8′8″122 sq.ft.
- Kitchen10′9″ × 15′2″163 sq.ft.
- Bedroom13′2″ × 15′9″207 sq.ft.
- Bathroom8′3″ × 11′4″93 sq.ft.
- Bedroom13′1″ × 15′196 sq.ft.
- Kitchen12′1″ × 12′11″156 sq.ft.
- Living room12′1″ × 18′1″218 sq.ft.
- Bedroom14′6″ × 11′11″173 sq.ft.
- Primary bedroom16′ × 15′1″242 sq.ft.
Around this home
Listing details
Helpful tools
Your HOMEH agent
"Priced 5% under our estimate. I would see it this week."
Ask HOMEH about this home
Price, neighbourhood, monthly cost. Ask anything.
HOMEH Intelligent Agent is an AI, not a licensed representative. Check anything important with your agent.