
 See all 40 photos
Property history

This listing has ended. It is no longer available.
Property not available for sale or for rent.
Book a viewing
Ask HOMEH
About this home
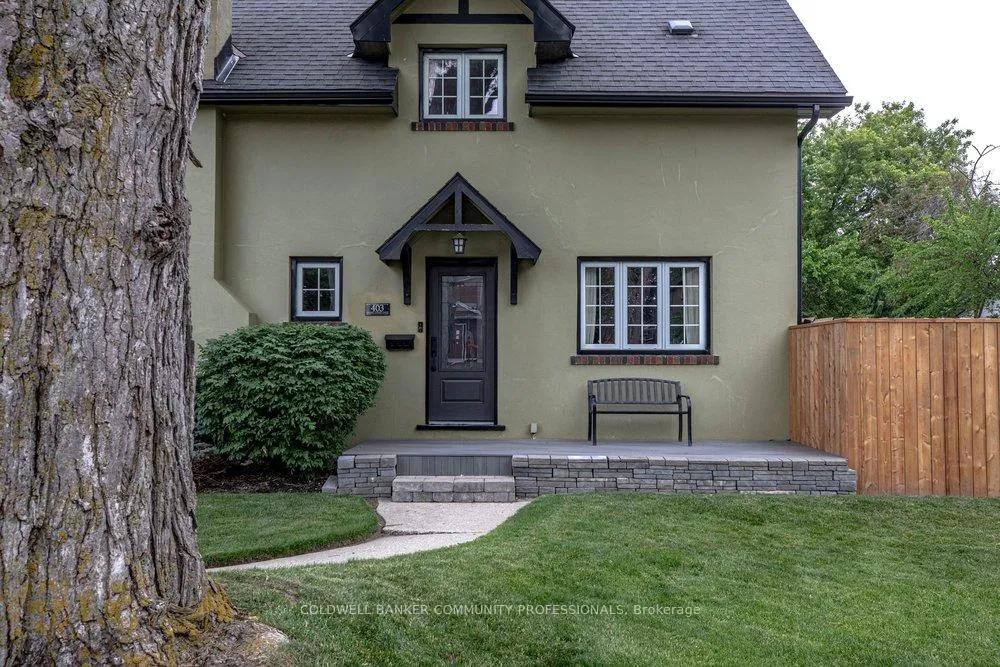
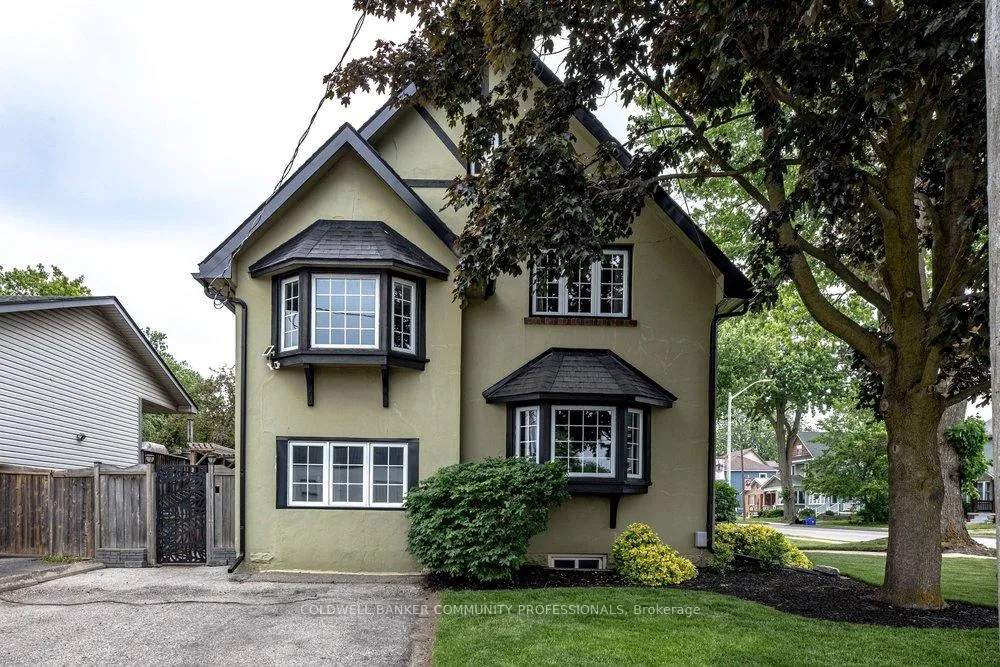
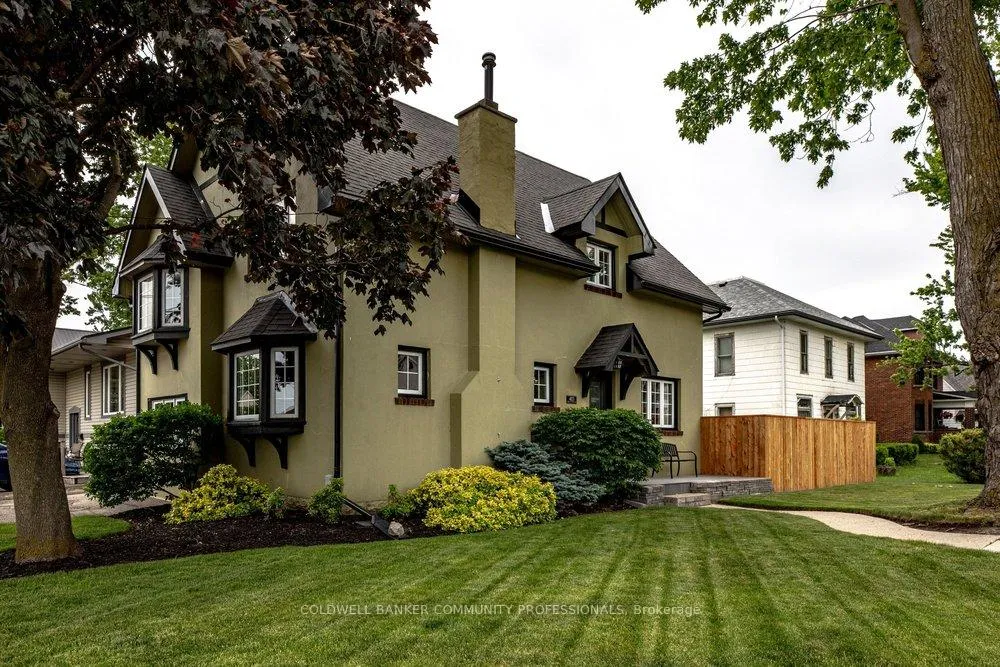
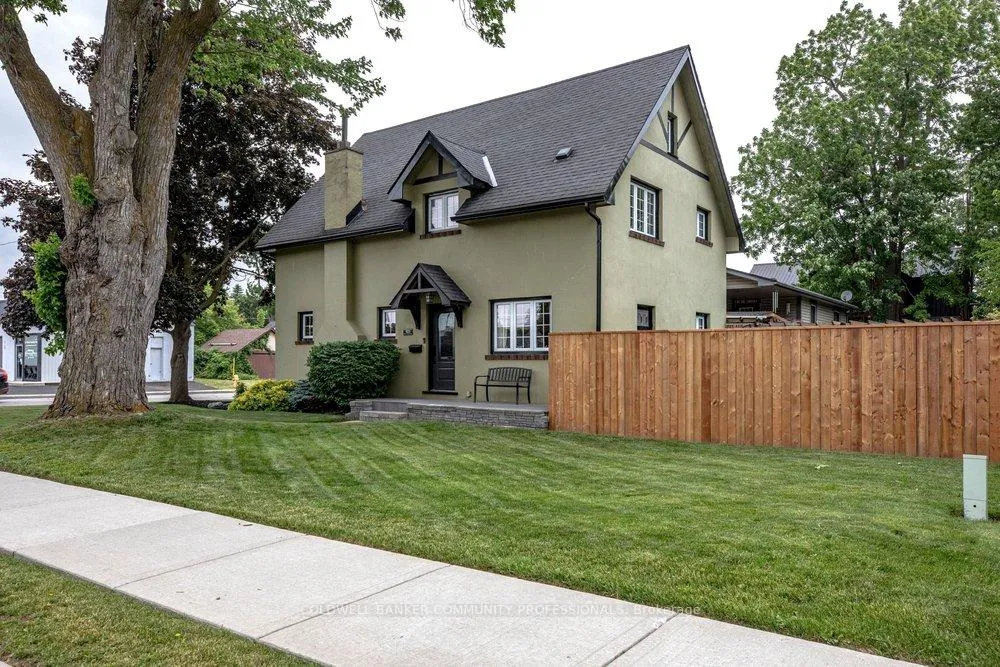
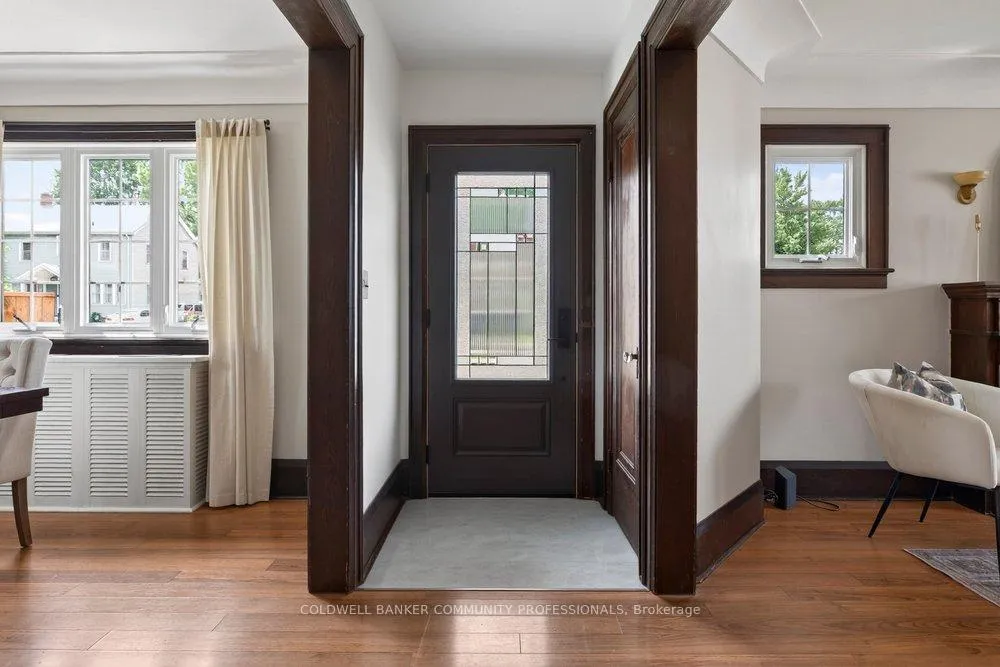
Welcome to small-town living at its finest in the heart of Dunnville. Situated on a beautiful corner lot, this charming four-bedroom, two-bathroom home has been meticulously cared for both inside and out. Step inside and be greeted by stunning original hardwood trim that showcases the home's craftsmanship and warmth. The updated kitchen offers the perfect balance of style and function and the flow between living and dining make it an inviting space for family meals and entertaining alike. A Pinterest-worthy laundry room and powder room add stylish practicality to everyday living. Upstairs you'll find four generous sized bedrooms and an updated 4 piece primary bathroom. The attic presents exciting potential to create additional living space, a home office, studio, or primary retreat. Outside, you'll fall in love with the meticulously maintained side garden with koi pond and lush front lawn that will be the envy of the neighbourhood. Whether you're enjoying your morning coffee, gardening, or hosting friends and family, the outdoor spaces provide a peaceful setting to unwind. Located just minutes from Dunnville's quaint downtown shops, restaurants, and local amenities, and close to the scenic Grand River, this home offers the perfect balance of charm, convenience, and recreation. Plus, with Hamilton only an hour away, you'll enjoy easy access to big-city amenities while coming home to the relaxed pace of a welcoming community. A rare opportunity to own a character-filled home with room to grow in this charming riverside town.
Facts & features
Book a viewing
Rooms
15 rooms · 2 bathrooms
- Living room17′9″ × 13′1″231 sq.ft.
- Dining room10′3″ × 13′3″136 sq.ft.
- Kitchen12′4″ × 9′9″120 sq.ft.
- Laundry17′2″ × 10′173 sq.ft.
- Bathroom4′8″ × 3′8″17 sq.ft.
- Primary bedroom17′9″ × 10′2″181 sq.ft.
- Bedroom9′9″ × 13′7″132 sq.ft.
- Bedroom9′7″ × 13′3″126 sq.ft.
- Bedroom9′8″ × 13′3″128 sq.ft.
- Bathroom9′10″ × 9′9″96 sq.ft.
- Other33′11″ × 14′475 sq.ft.
- Utility room21′1″ × 15′1″317 sq.ft.
- Utility room17′3″ × 9′11″170 sq.ft.
- Furnace room13′5″ × 13′4″178 sq.ft.
- Utility room15′7″ × 9′11″154 sq.ft.
Around this home
Listing details
Helpful tools
Your HOMEH agent
"Priced 19% over our estimate. I would see it this week."
Ask HOMEH about this home
Price, neighbourhood, monthly cost. Ask anything.
HOMEH Intelligent Agent is an AI, not a licensed representative. Check anything important with your agent.