
 See all 50 photos
Property history

This home has sold. It is no longer available.
Property not available for sale or for rent.
Ask about this home
A HOMEH agent will answer your questions about this home.Ask HOMEH
About this home
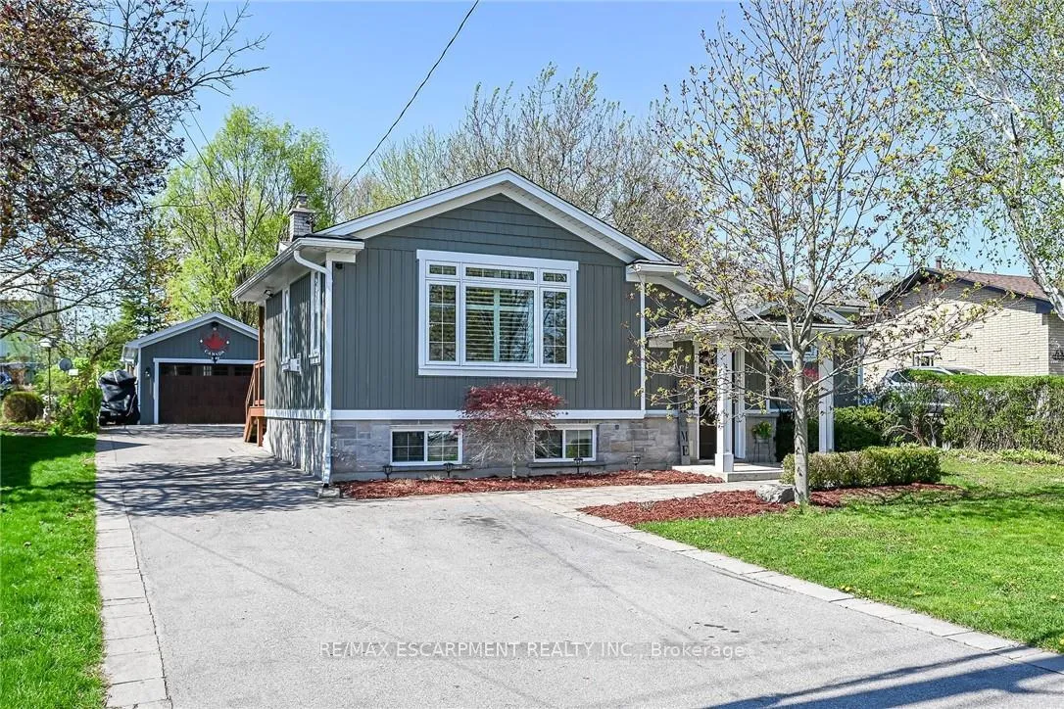
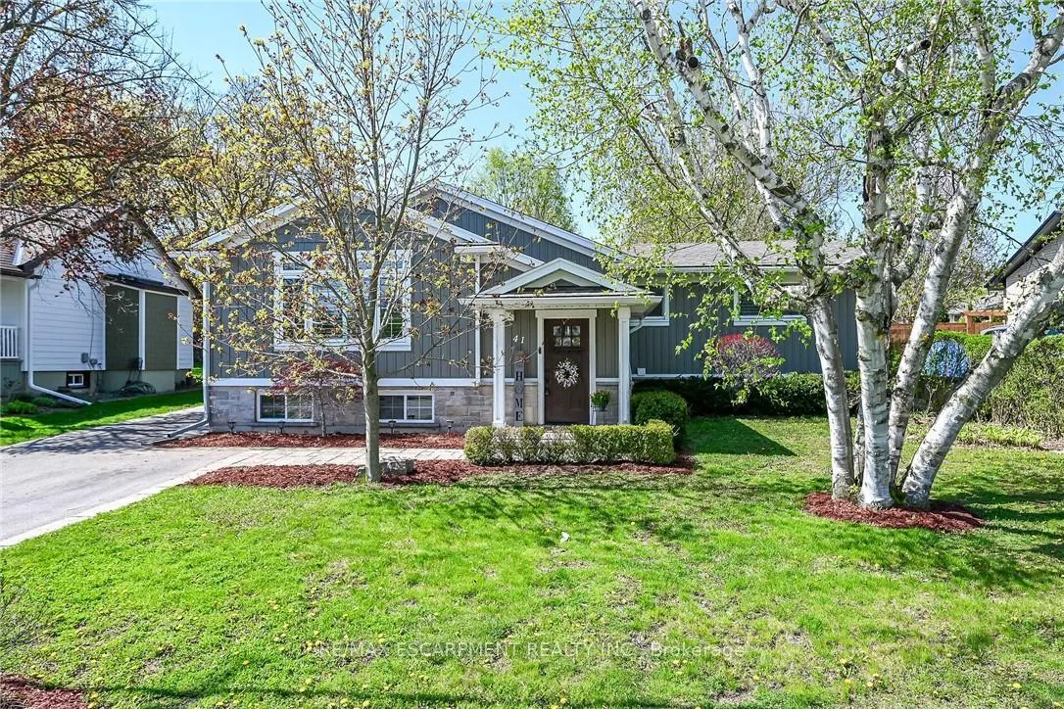
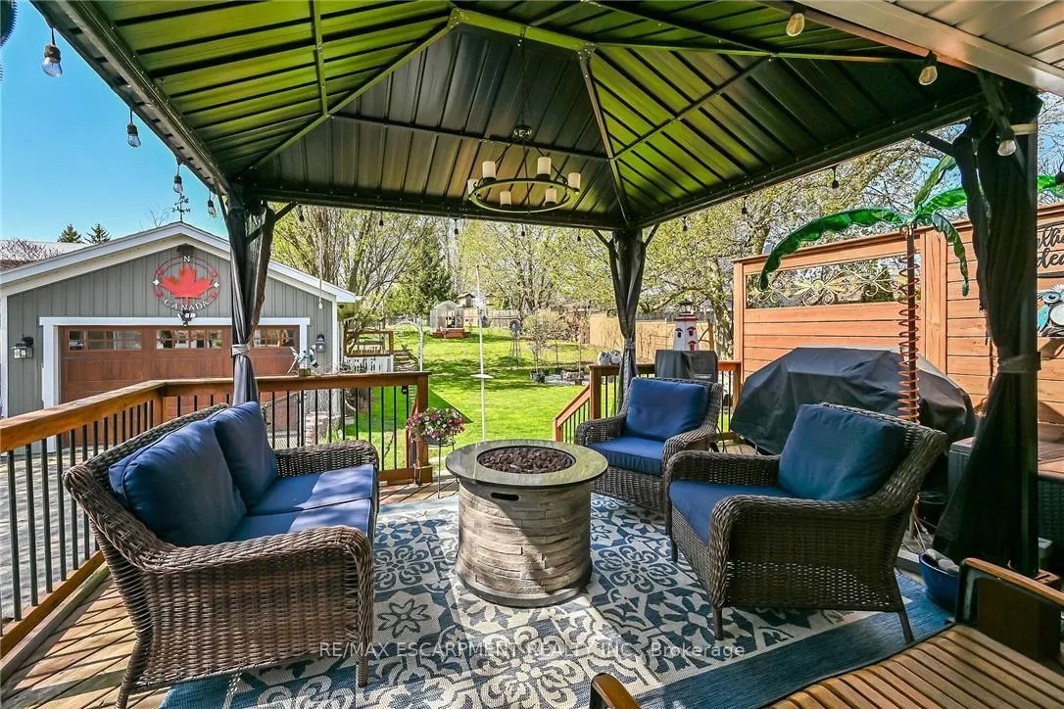
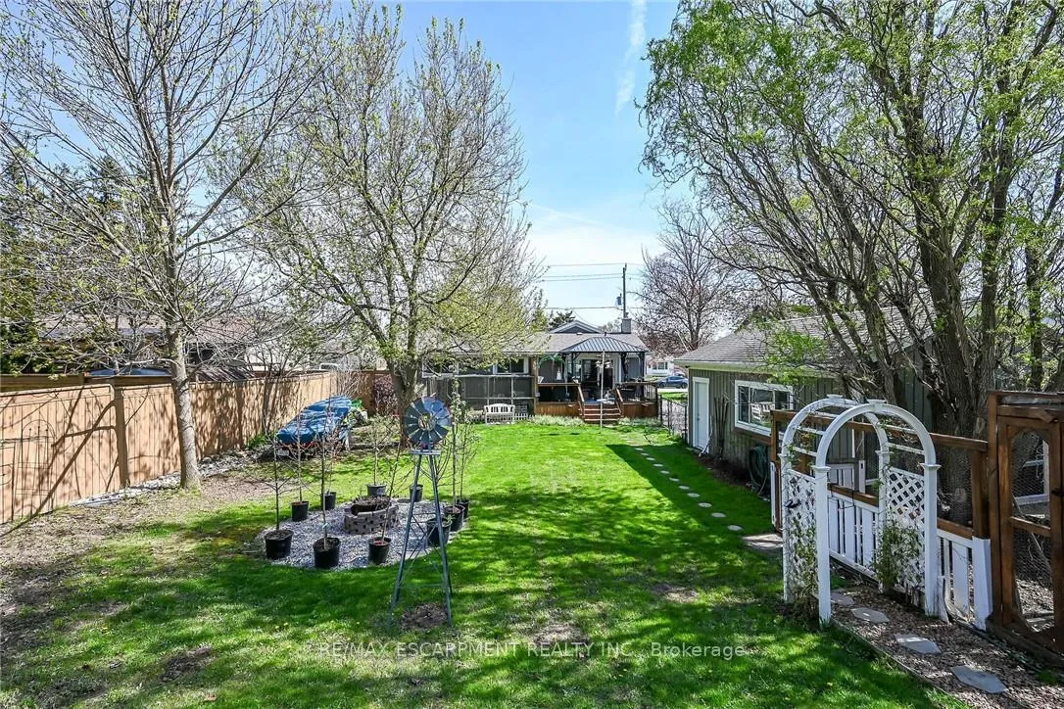
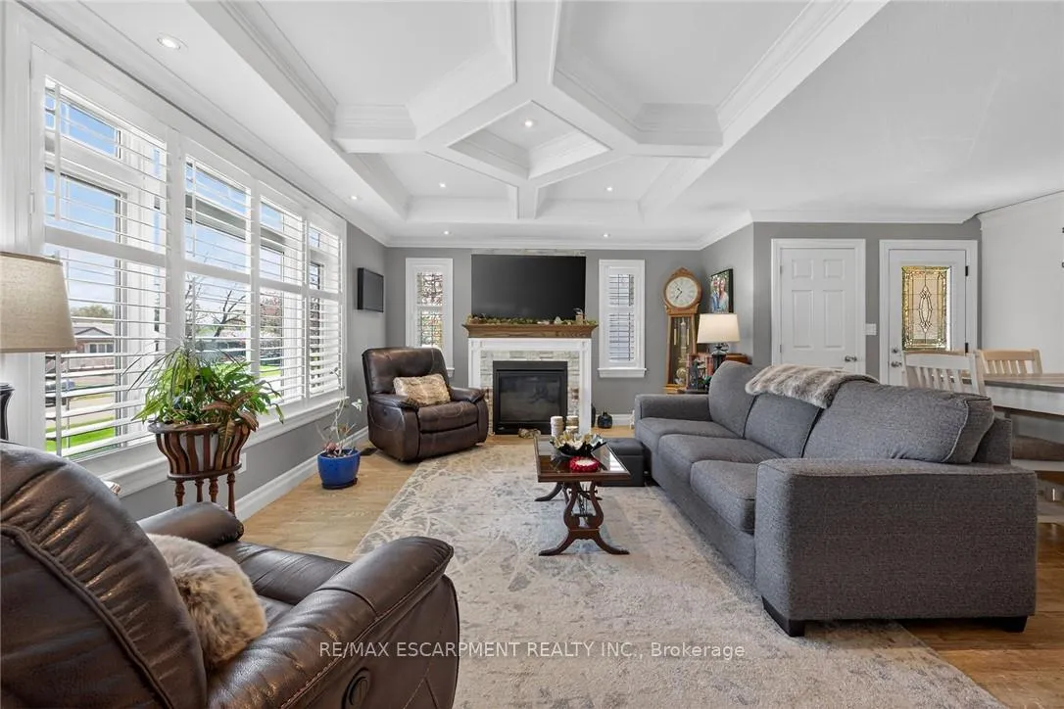
Perfection Redefined! Stunning 4 bedroom, 2.5 bathroom Caledonia masterpiece with exquisite finishes from top to bottom located on premium 66 x 164 lot on sought after Fife St W. Great curb appeal with oversized paved driveway with interlock curbing, detached insulated garage with hydro, stone skirt with complimenting vinyl siding, welcoming front covered porch, greenhouse, sheds, planted fruit trees, 2 fertile garden beds, and oversized back deck overlooking large yard. The open concept layout features meticulous attention to detail with gourmet eat in kitchen featuring granite countertops with contrasting quartz island, spacious living room with custom designed coffered ceilings & gas fireplace set in stone hearth, primary bedroom complete with walk-in closet & 3 pc en-suite, 3 additional roomy bedrooms, updated 4 pc MF bathroom with marble shower, and fully finished basement highlighted by rec room with gas fireplace, 2 pc powder room, additional family room, and ample storage. Extensively updated in 2015 including siding, stone, roof, garage, flooring, insulation, decor, majority of the windows, deck, and more! Close to amenities, shopping, parks, and the Grand River! Relaxing commute to 403 & QEW. Truly irreplaceable home and location.
Facts & features
Ask about this home
A HOMEH agent will answer your questions about this home.
Rooms
15 rooms · 3 bathrooms
- Kitchen14′10″ × 16′9″249 sq.ft.
- Bedroom12′4″ × 8′2″101 sq.ft.
- Bathroom8′3″ × 4′10″40 sq.ft.
- Bedroom12′6″ × 11′2″139 sq.ft.
- Bedroom9′6″ × 12′8″120 sq.ft.
- Other7′ × 5′8″40 sq.ft.
- Bathroom8′8″ × 10′87 sq.ft.
- Dining room8′ × 12′10″103 sq.ft.
- Living room13′7″ × 17′11″243 sq.ft.
- Bedroom10′7″ × 11′1″118 sq.ft.
- Bathroom6′10″ × 7′6″51 sq.ft.
- Recreation22′ × 22′8″499 sq.ft.
- Family room14′9″ × 23′1″341 sq.ft.
- Laundry8′1″ × 13′105 sq.ft.
- Utility room16′3″ × 10′6″171 sq.ft.
Around this home
Schools nearby
School rating, out of 10.
Listing details
Helpful tools
Your HOMEH agent
"I would see it this week."
Ask HOMEH about this home
Price, neighbourhood, monthly cost. Ask anything.
HOMEH Intelligent Agent is an AI, not a licensed representative. Check anything important with your agent.