
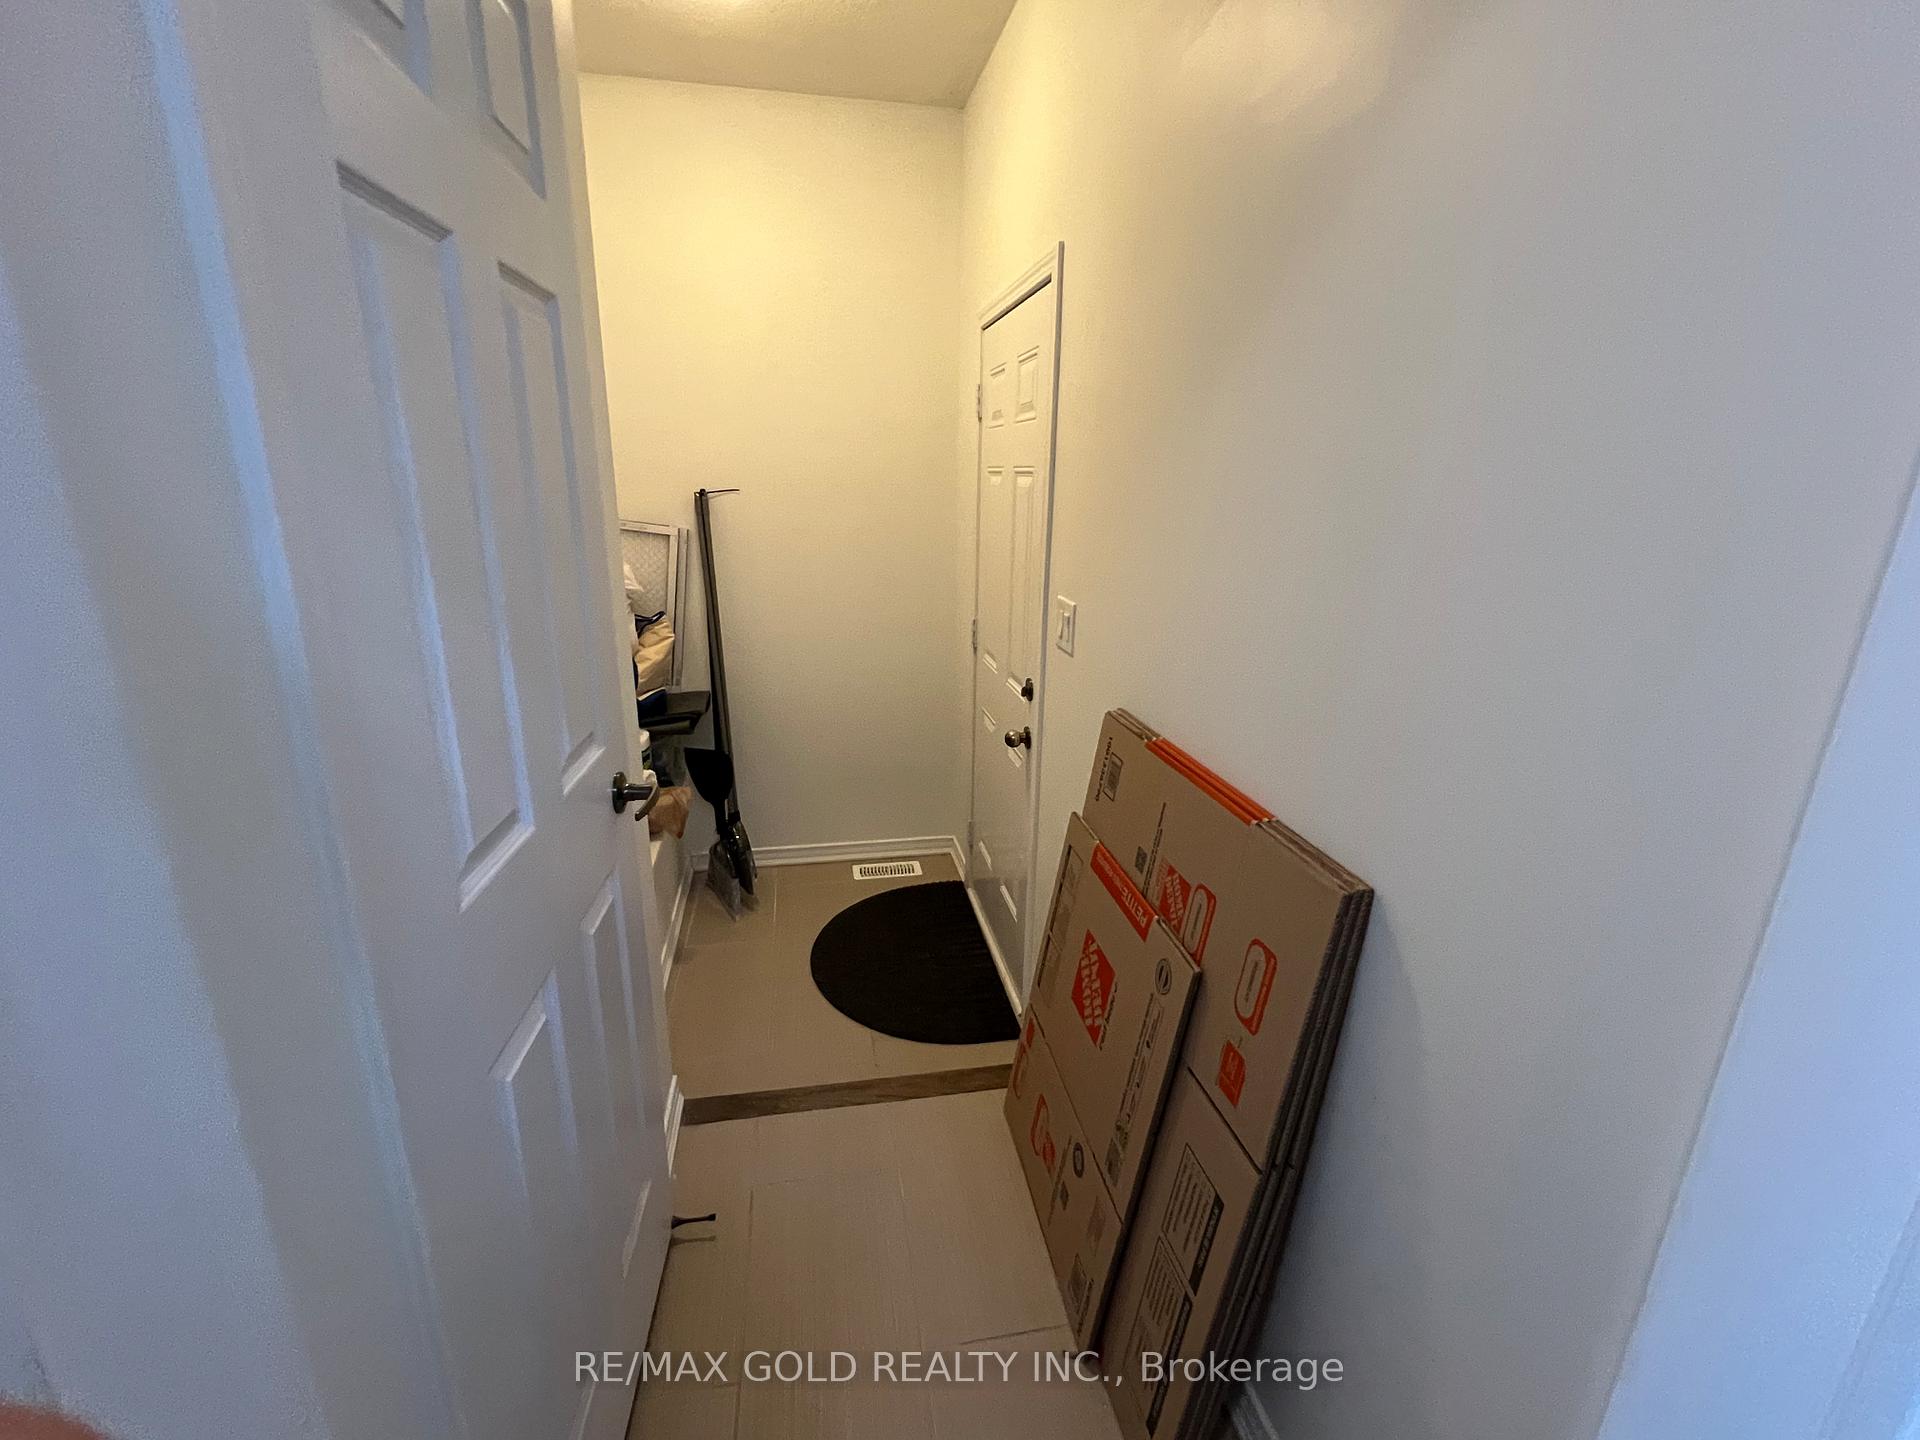
 See all 23 photos
Property history

This home has been leased. It is no longer available.
Property not available for sale or for rent.
Ask about this home
A HOMEH agent will answer your questions about this home.Ask HOMEH
About this home
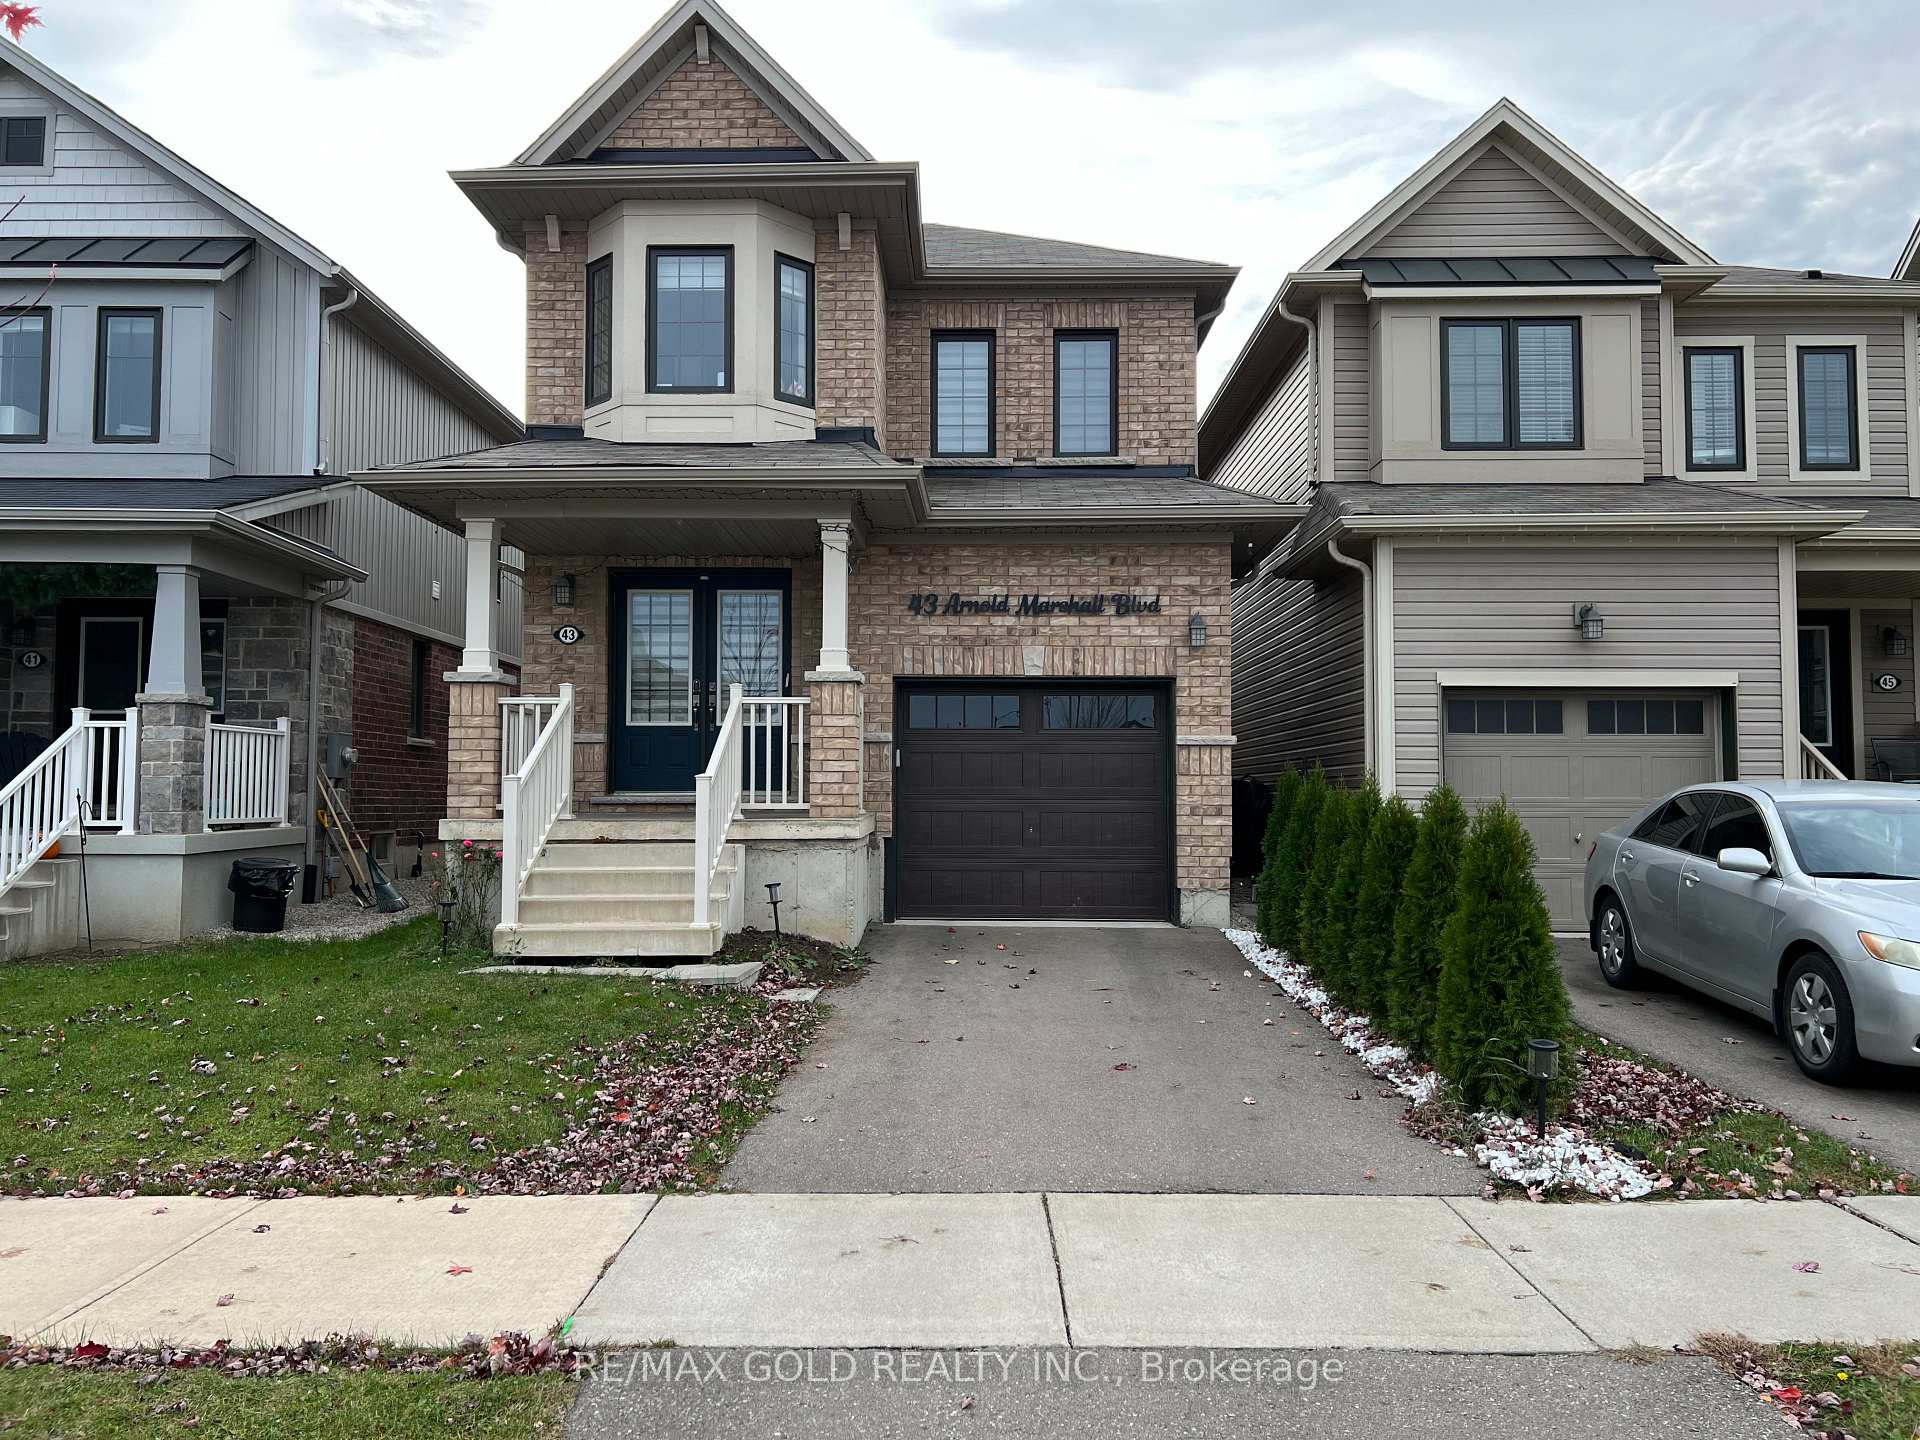
43 Arnold Marshall Boulevard, Haldimand
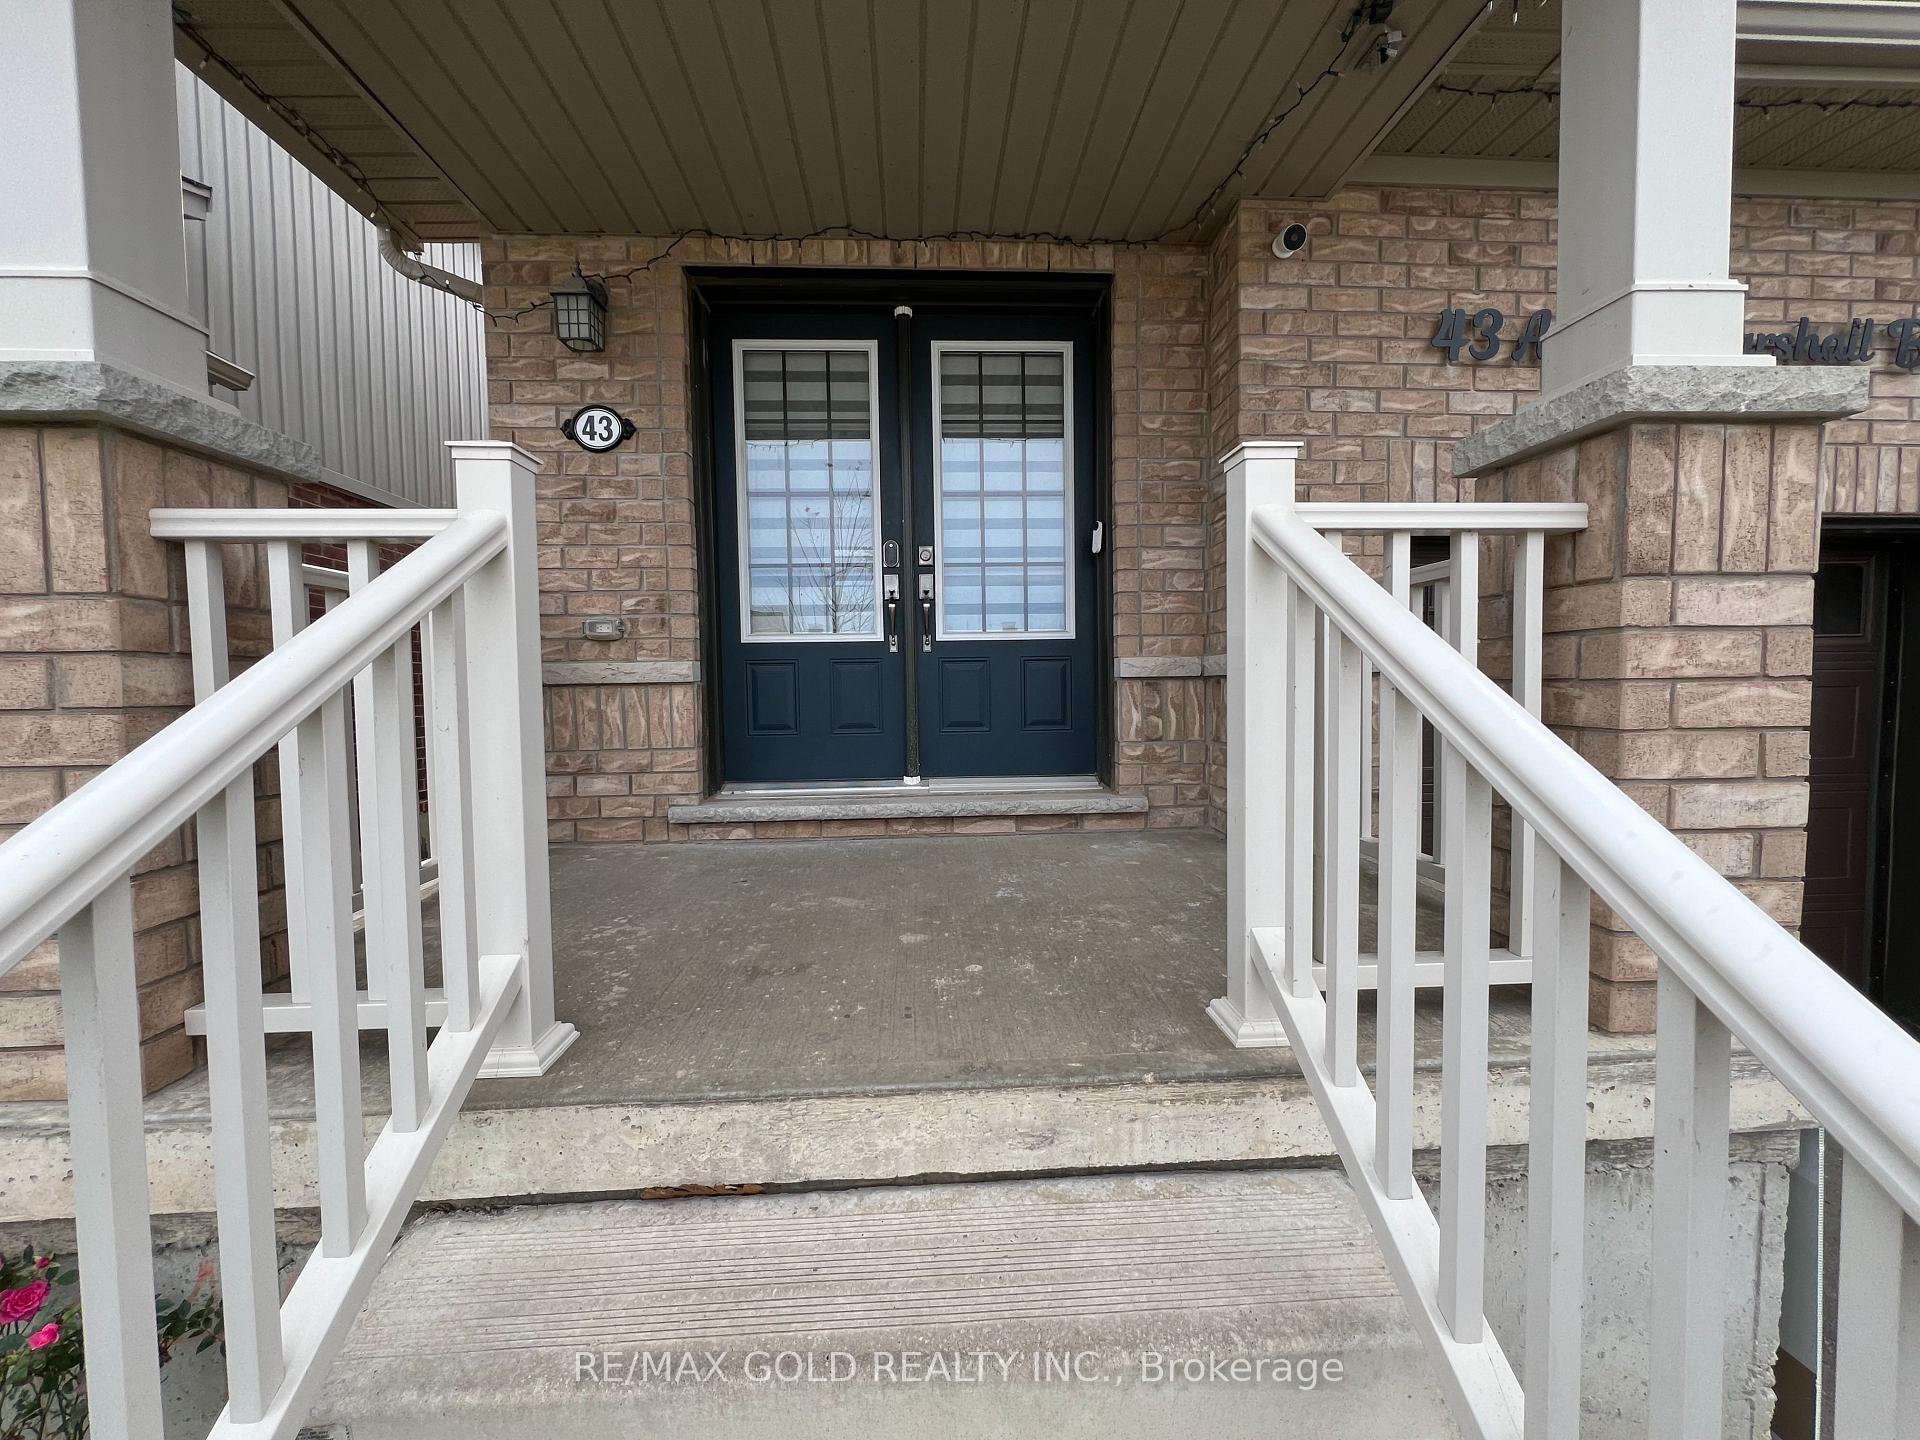
Welcome to 43 Arnold Marshall Blvd, an inviting 3-bedroom, 2.5-bathroom detached home in the desirable, newly developed Avalon community in Caledonia. This meticulously designed home offers 1,654 sq ft of modern living, showcasing a thoughtful layout and stylish upgrades ideal for families and professionals alike. Step inside to discover an open and welcoming floor plan. The contemporary kitchen is a standout, featuring granite countertops, a chic backsplash, stainless steel appliances, and a cozy breakfast area perfect for morning coffees or casual family meals. Upgraded light fixtures in the kitchen and living/dining room bring added elegance and warmth to your everyday spaces. The second floor provides a haven for relaxation, with all three bedrooms thoughtfully positioned for privacy. The spacious primary bedroom is a true retreat, offering a 4-piece ensuite and a generous walk-in closet, ensuring plenty of storage and comfort. An upstairs laundry room adds convenience, making household tasks a breeze. Outside, the property features a well-sized backyard, ready for family gatherings, gardening, or peaceful evenings outdoors. With garage and driveway parking, this home offers ample space for multiple vehicles, making day-to-day life that much easier. Located in Avalon, one of Caledonias most promising new communities, this home provides more than just a place to live it offers a vibrant lifestyle. Avalons master-planned community is designed with families in mind, featuring nearby parks, trails, and open green spaces. Residents enjoy close proximity to schools, local shops, and recreational facilities, creating a convenient and well-rounded living experience. Commuters will appreciate easy access to Highway 6, making trips to Hamilton, Brantford, and other nearby cities quick and accessible. Enjoy a balance of suburban tranquility with urban amenities just a short driveaway.
Facts & features
Ask about this home
A HOMEH agent will answer your questions about this home.
Rooms
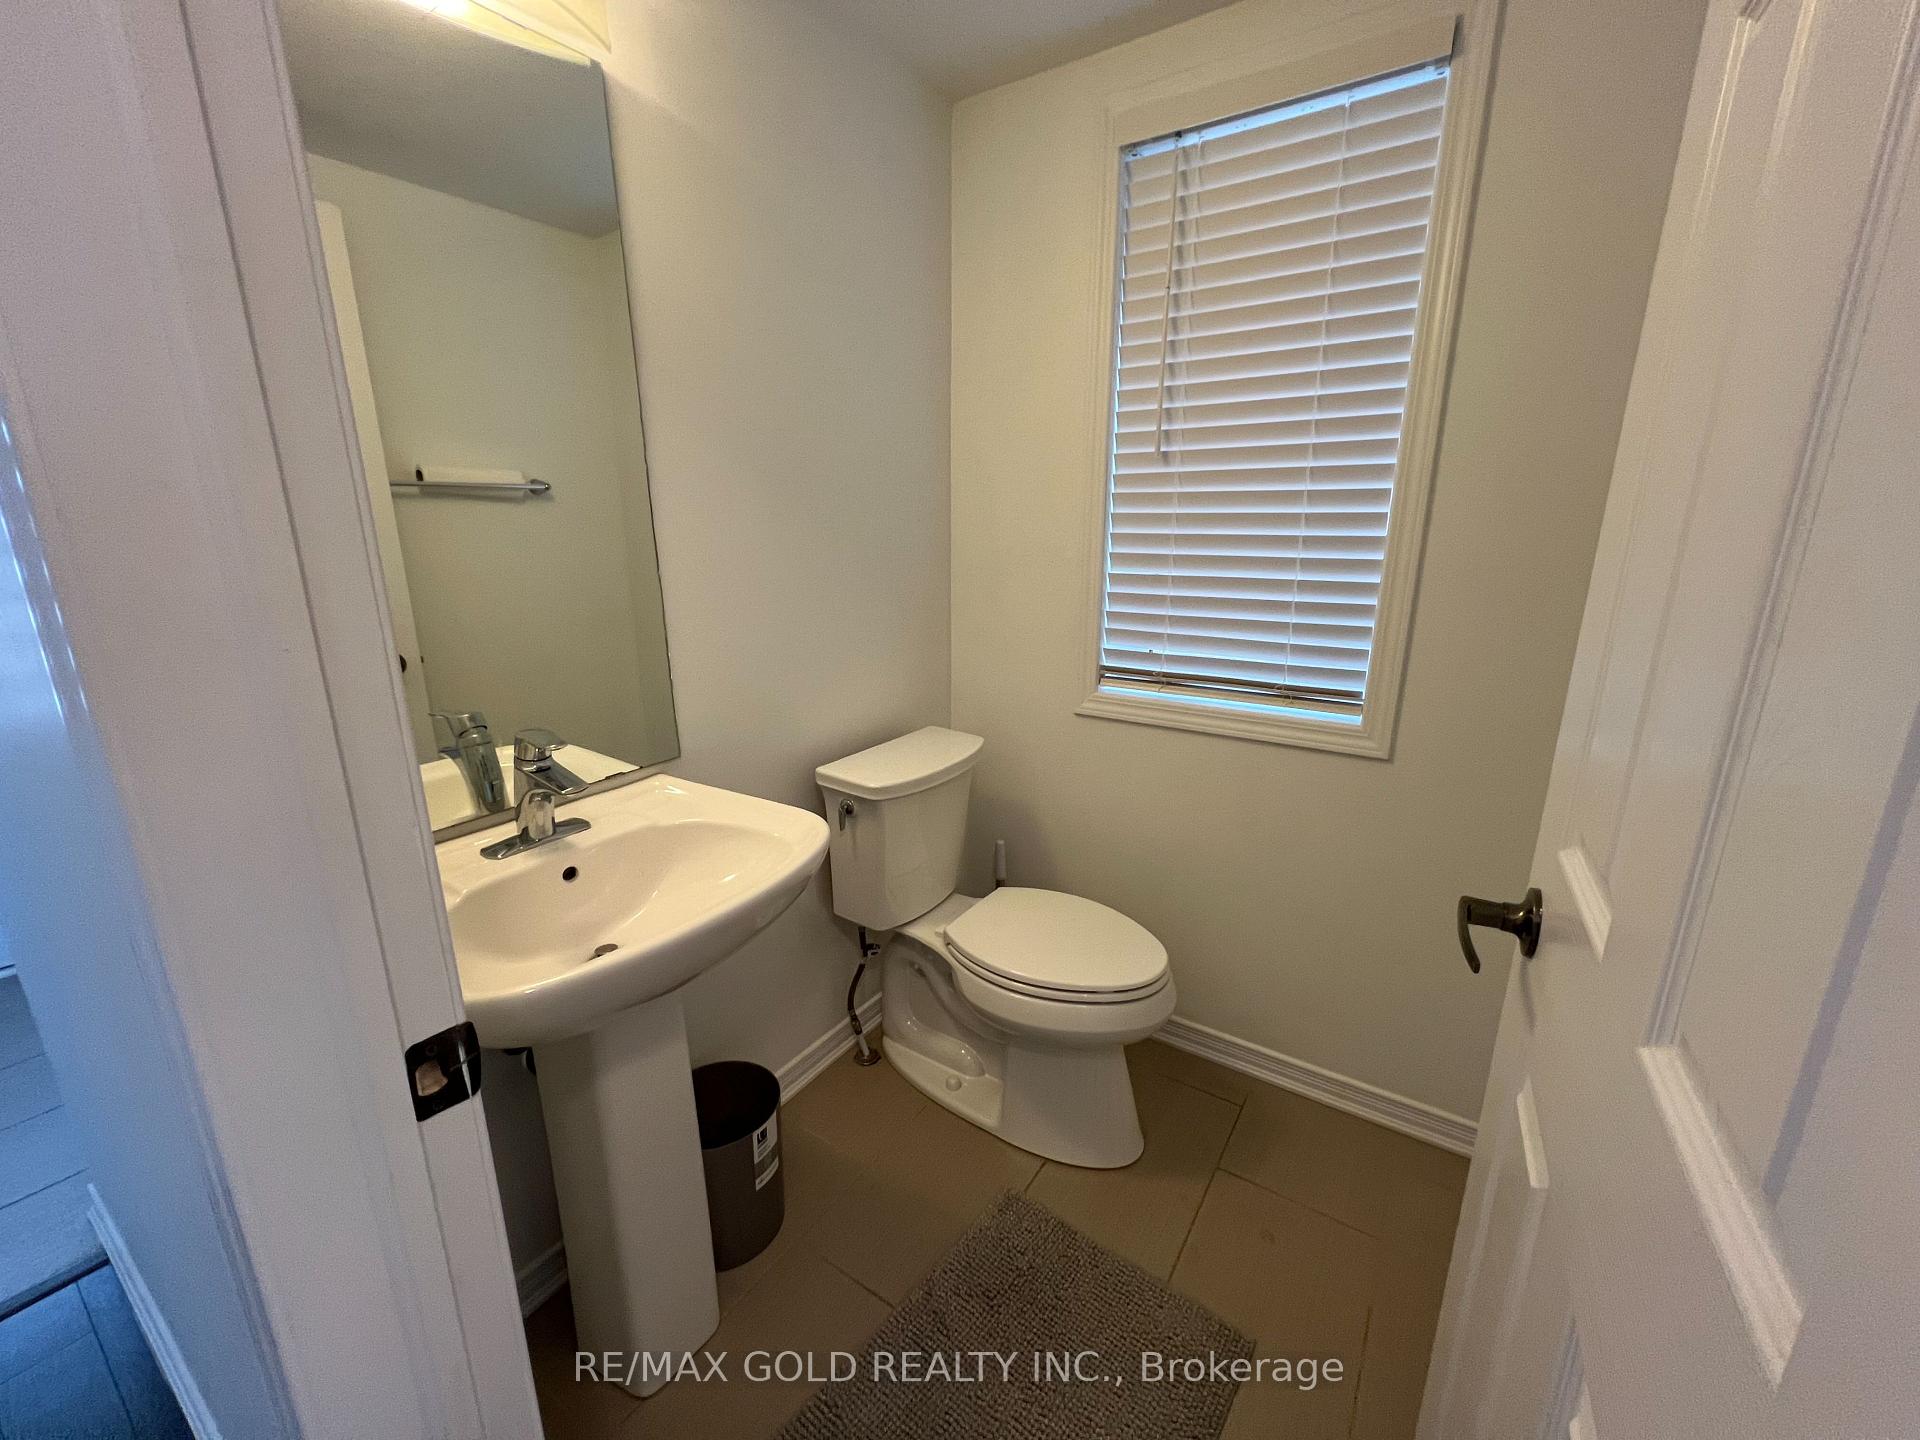
8 rooms · 3 bathrooms
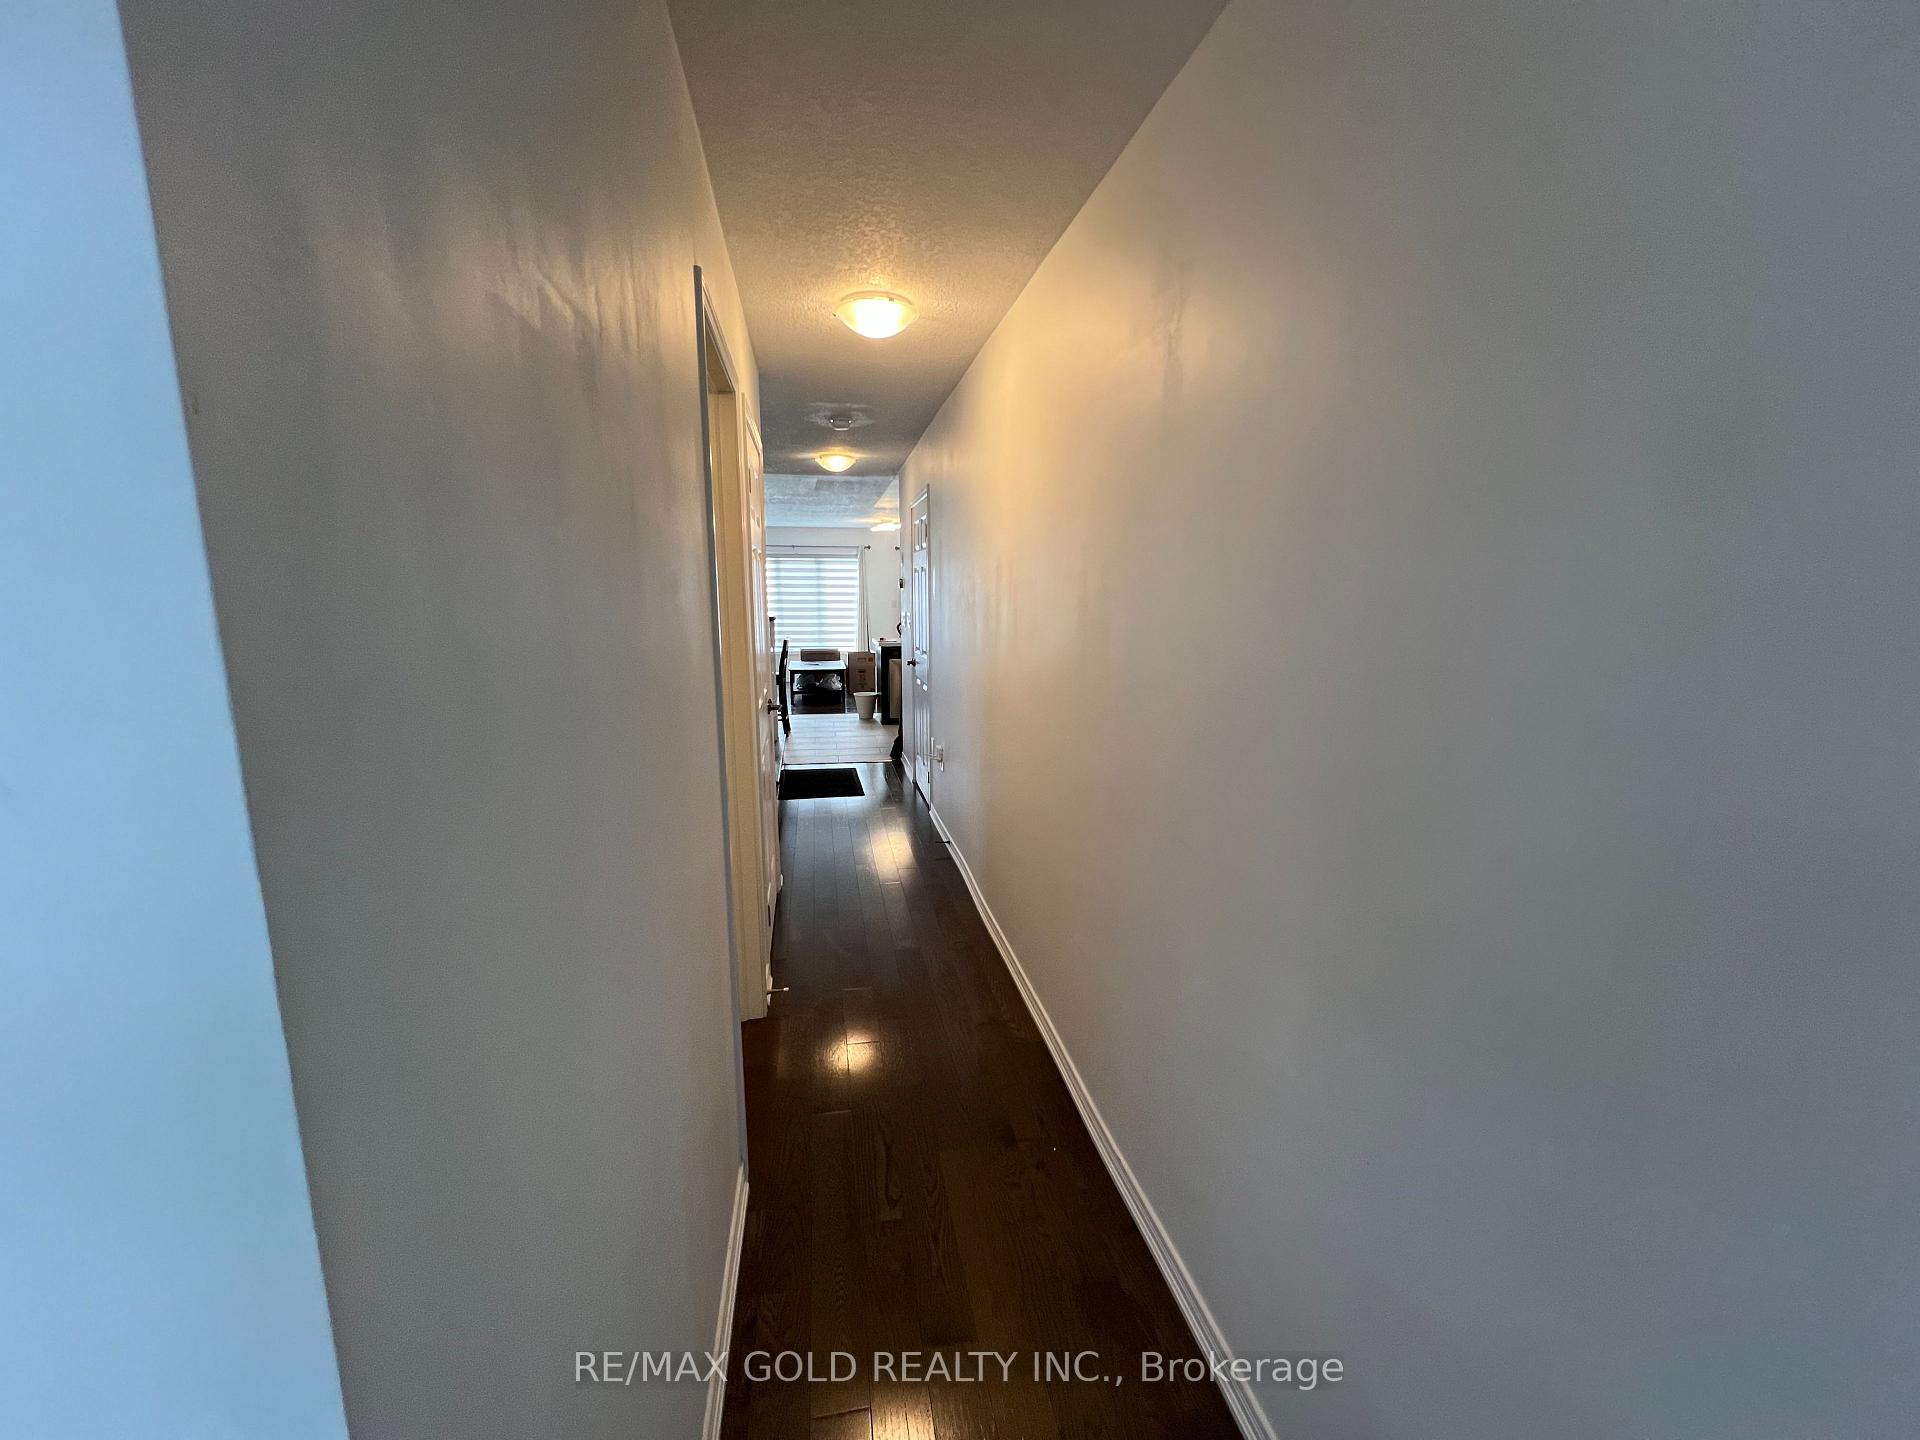
- Foyer8′4″ × 4′6″37 sq.ft.
- Kitchen10′6″ × 8′10″93 sq.ft.
- Breakfast8′8″ × 8′3″72 sq.ft.
- Dining room18′10″ × 11′207 sq.ft.
- Living room18′10″ × 11′207 sq.ft.
- Primary bedroom16′4″ × 12′6″204 sq.ft.
- Bedroom 214′10″ × 11′7″172 sq.ft.
- Bedroom 39′11″ × 9′10″97 sq.ft.
Around this home
Schools nearby
School rating, out of 10.
Listing details
Helpful tools
Your HOMEH agent
"I would see it this week."
Ask HOMEH about this home
Price, neighbourhood, monthly cost. Ask anything.
HOMEH Intelligent Agent is an AI, not a licensed representative. Check anything important with your agent.