
 See all 47 photos
Property history

This listing has ended. It is no longer available.
Property not available for sale or for rent.
Ask about this home
A HOMEH agent will answer your questions about this home.Ask HOMEH
About this home
456 South Coast Drive, Haldimand
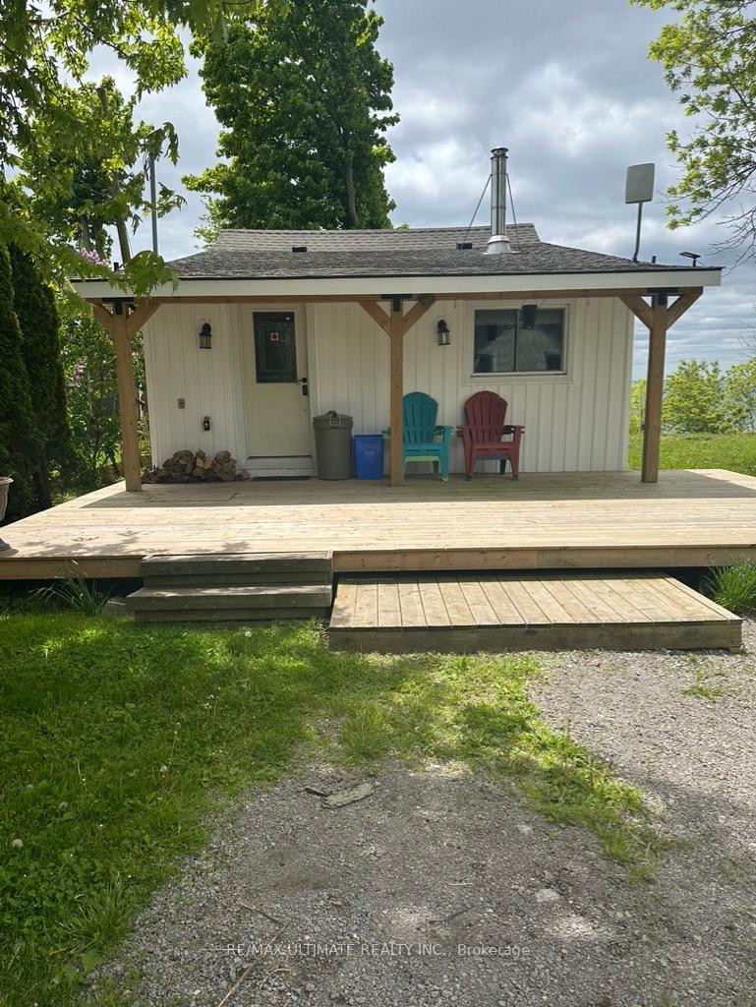
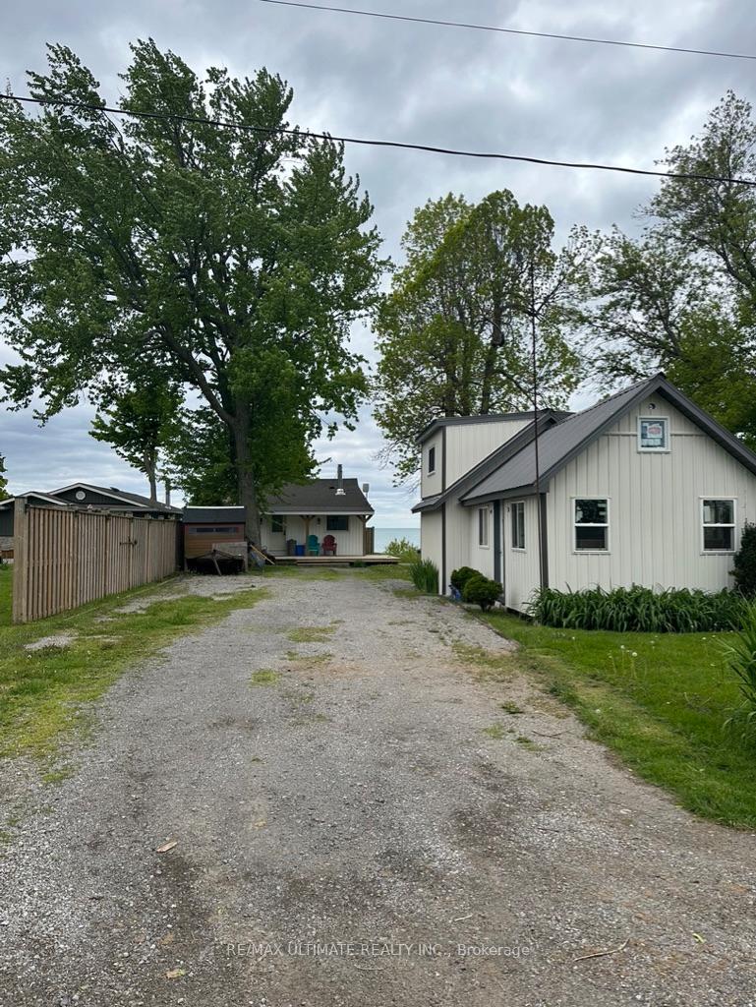
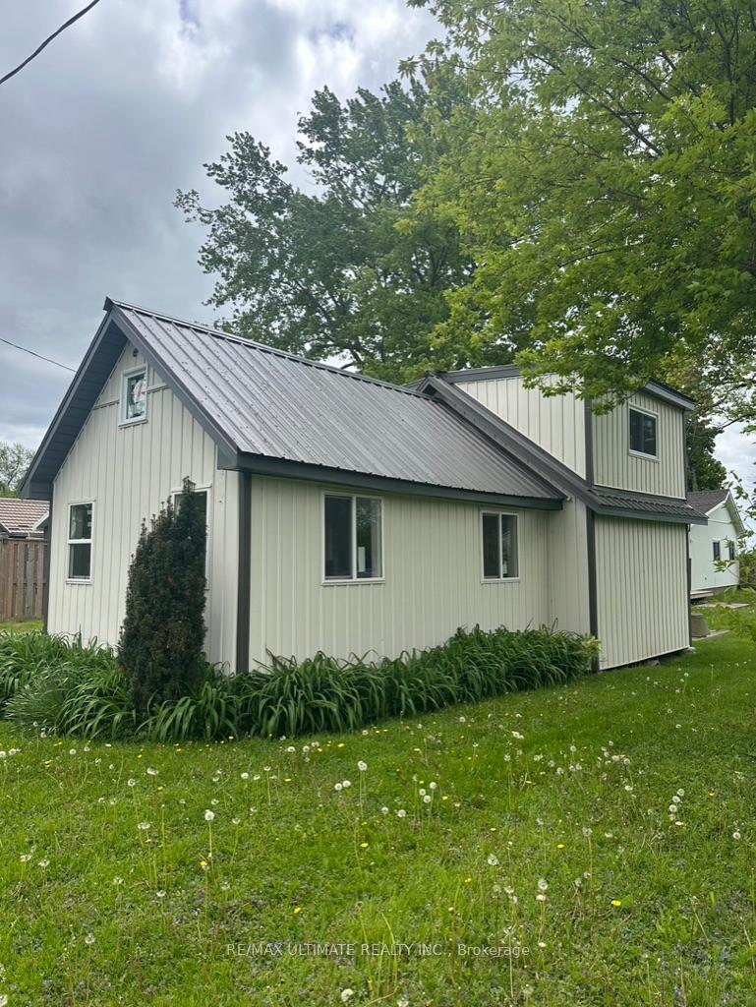
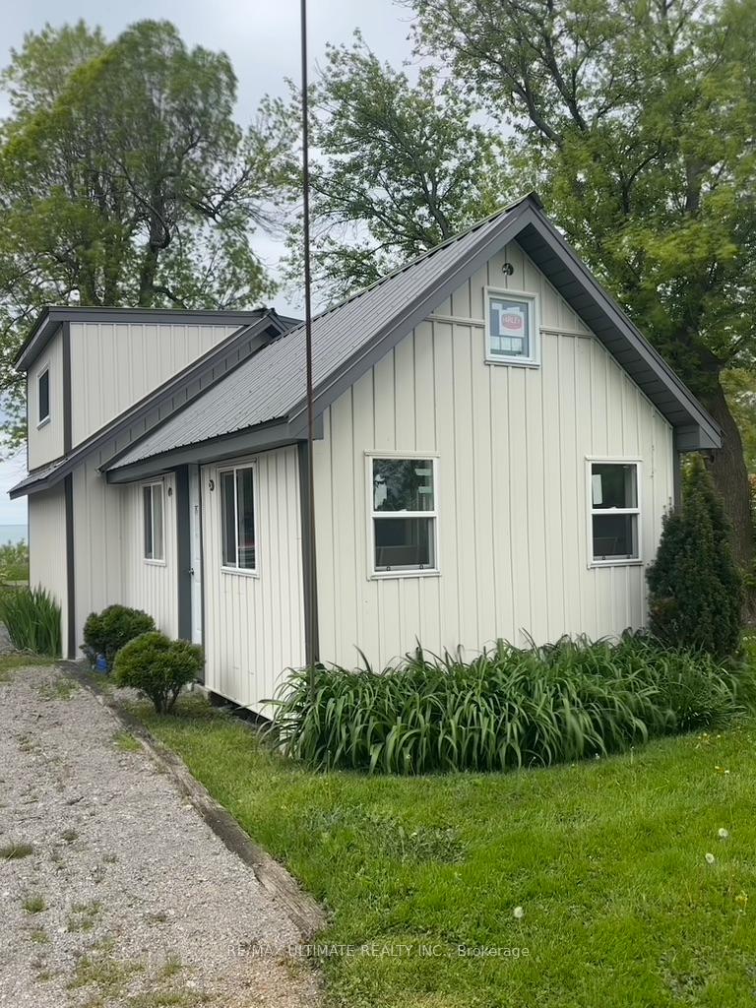
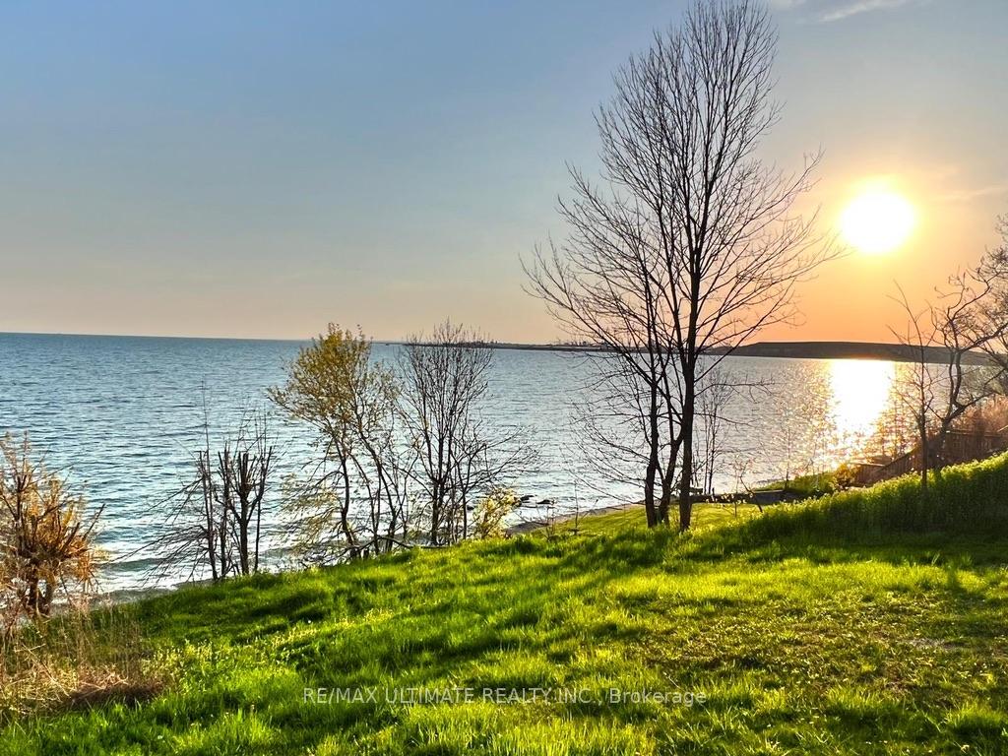
Double Lot | Designer Renovated | Family Favourite! Welcome to your private lakefront retreat, where modern elegance meets cozy home charm! This newly renovated stunner sits on a rare double lot with breathtaking panoramic views of Lake Erie and you'll enjoy them from nearly every room thanks to wall-to-wall glass doors that let the outdoors pour in. Step inside to discover an all seasons bright, open-concept layout with rich vinyl flooring, a natural wood-burning fireplace, and two tranquil bedrooms that make every night feel like a stay at a boutique resort. The interior blends comfort and style effortlessly ideal for entertaining, relaxing, or escaping city life. But the magic doesn't stop there... Just steps away, there's a new renovated accessory room, a separate building with a spacious space which is perfect for storing personal belongings or setting up a workshop! Outdoors, soak in the sun on your sprawling deck, then stroll down to the second lakeside deck, where the water awaits - ready for a morning paddle, afternoon dip, or golden-hour glass of wine. With lush green space, plenty of privacy, and a record of glowing Airbnb reviews, this property is more than a home - it's an experience. Whether you're searching for a weekend escape, dream cottage, or income-producing investment, this one-of-a-kind property is the whole package. Just 90 minutes from the GTA, but it feels like a world away. Turn the key, breathe the lake air, and let your waterfront dream begin.
Facts & features
Ask about this home
A HOMEH agent will answer your questions about this home.
Rooms
10 rooms · 1 bathroom
- Bedroom11′ × 8′10″97 sq.ft.
- Bedroom 28′2″ × 6′5″53 sq.ft.
- Bathroom8′8″ × 6′6″56 sq.ft.
- Kitchen15′ × 12′6″187 sq.ft.
- Living room15′9″ × 12′6″197 sq.ft.
- Utility room15′10″ × 11′8″185 sq.ft.
- Other18′2″ × 10′11″199 sq.ft.
- Workshop7′11″ × 6′6″51 sq.ft.
- Common room7′11″ × 5′2″41 sq.ft.
- Common room9′1″ × 7′5″67 sq.ft.
Around this home
Listing details
Helpful tools
Your HOMEH agent
"I would see it this week."
Ask HOMEH about this home
Price, neighbourhood, monthly cost. Ask anything.
HOMEH Intelligent Agent is an AI, not a licensed representative. Check anything important with your agent.